

$1,125,000
1,892
SQ FT
$595
SQ/FT
1214 Nancy Lane
@ Arianna Ln. - San Ramon

- 3 Bed
- 3 (2/1) Bath
- 2 Park
- 1,892 sqft
- San Ramon
-

-
Sun Aug 16, 1:30 pm - 3:30 pm
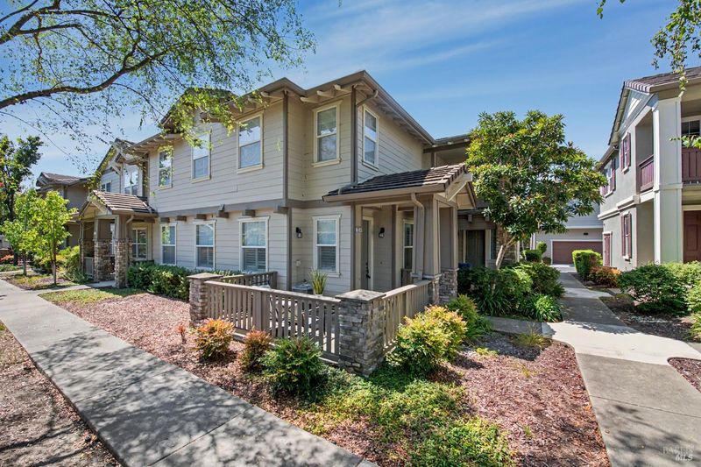
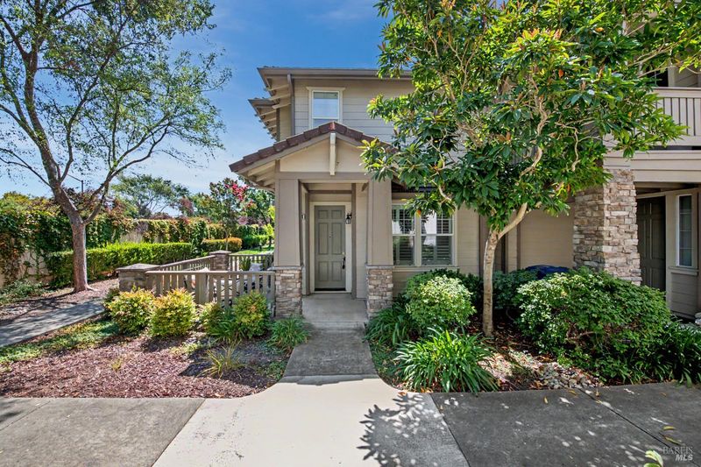
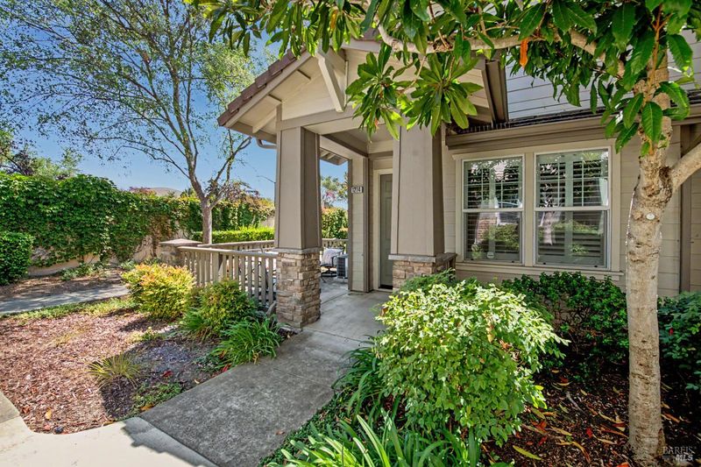
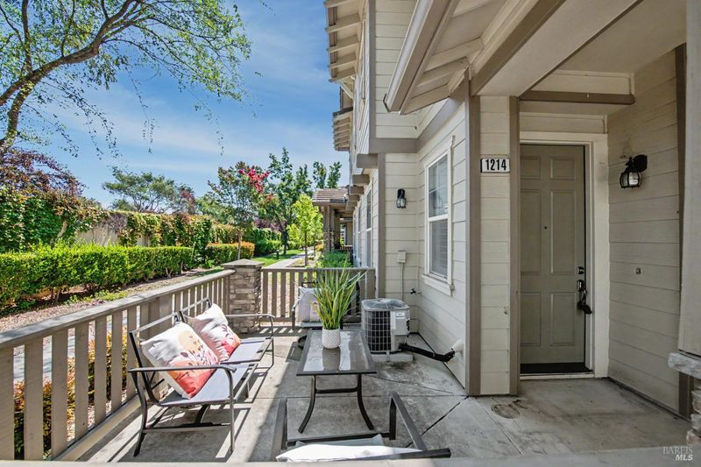
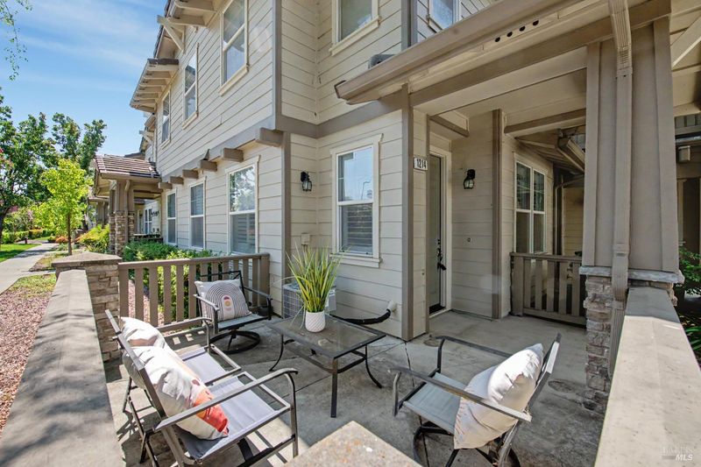
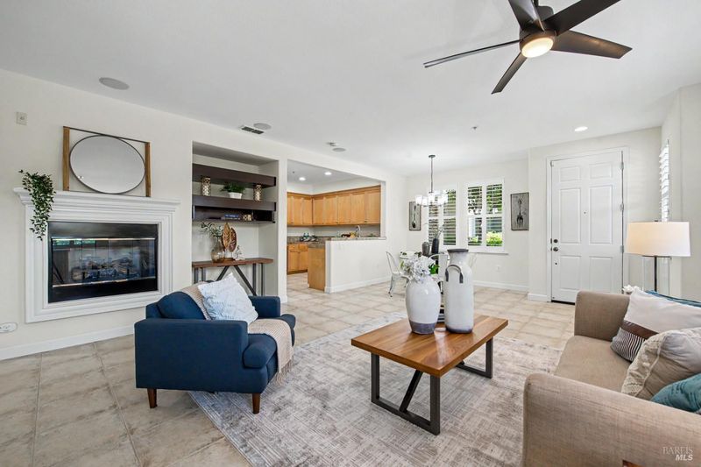
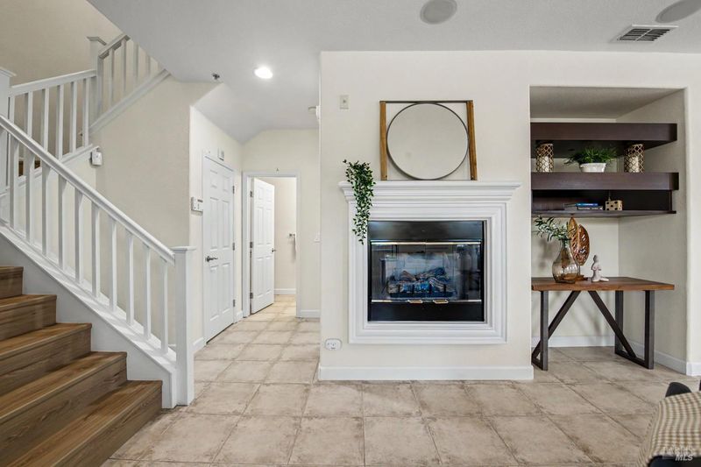
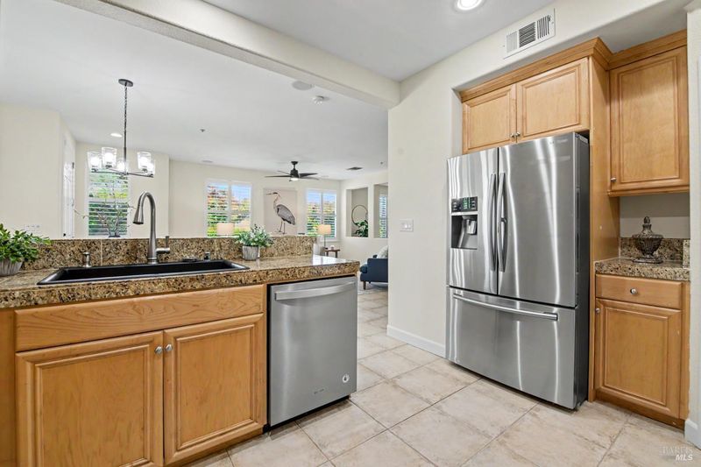
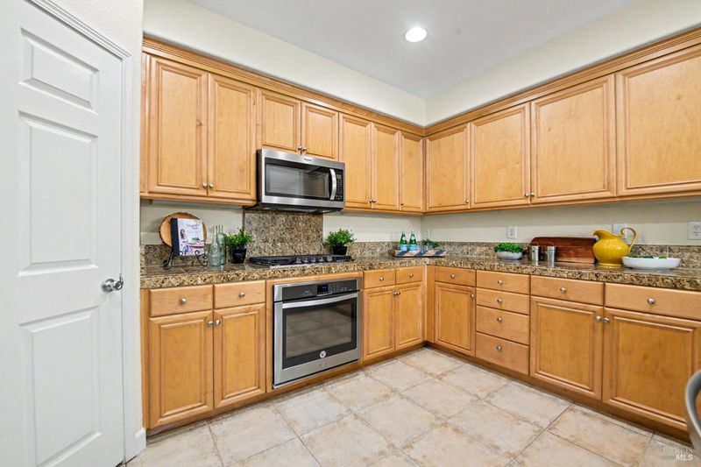
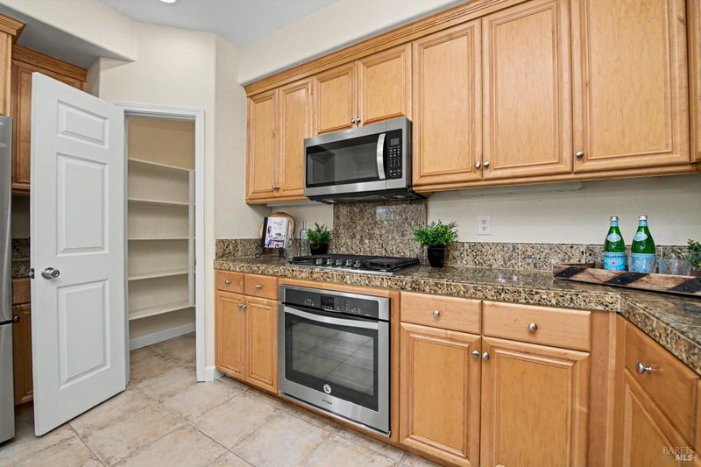
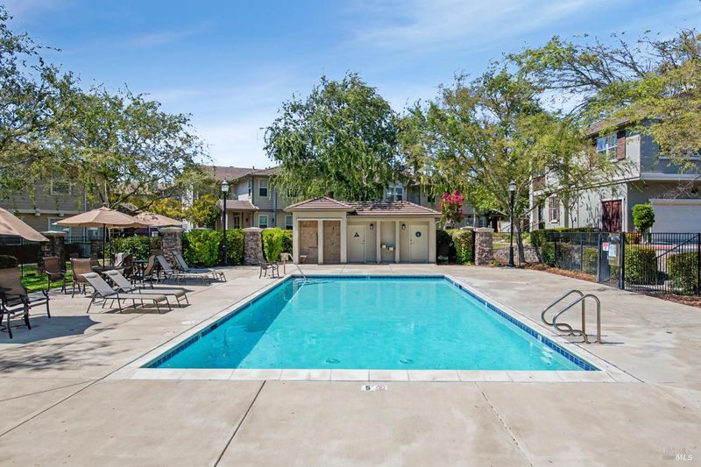
OPEN HOUSE THIS WEEKEND! Come tour this inviting San Ramon end unit featuring a desirable two-story, townhome-style layout with 3 bedrooms plus a versatile den. Fresh interior paint, new carpet and LVP flooring, cozy gas fireplace. Kitchen offers granite counters, walk-in pantry. Charming patio is the perfect spot to relax after a long day. Enjoy the community pool and nearby walking/biking trails. Located in a convenient area with dining, shopping, farmers market, and well-regarded schools. Stop by and see all this home has to offer!
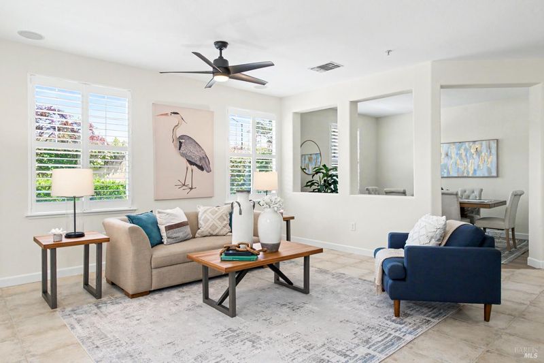
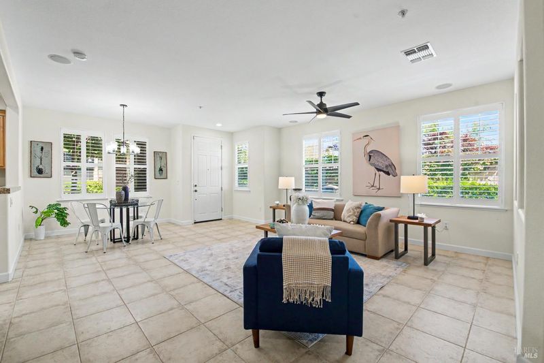
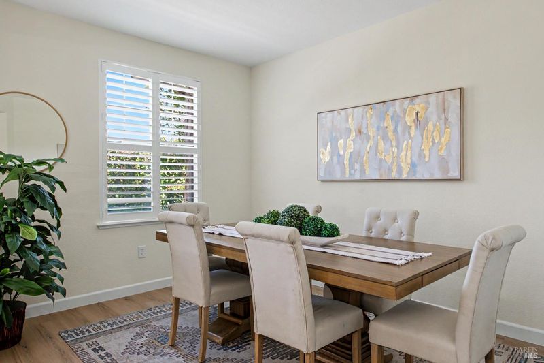
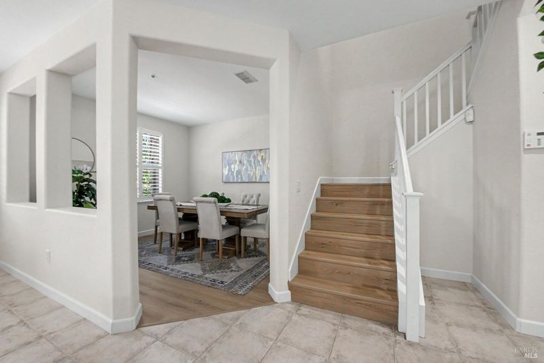
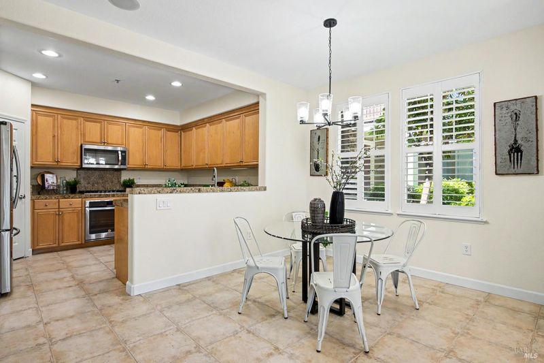
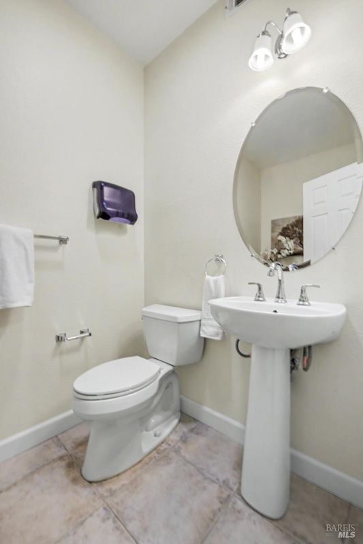
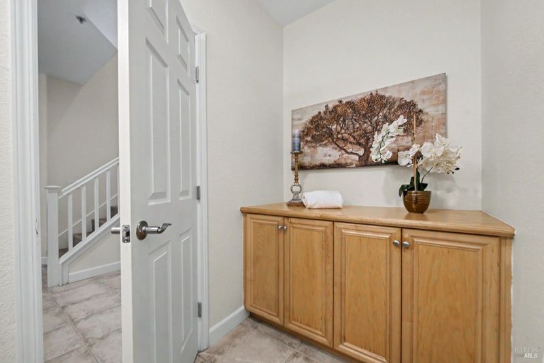
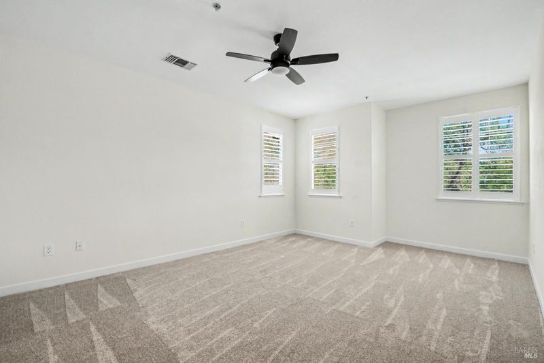
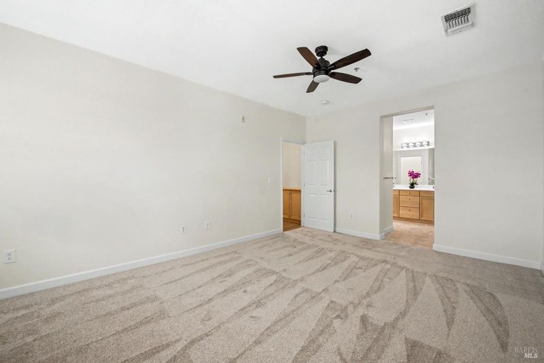
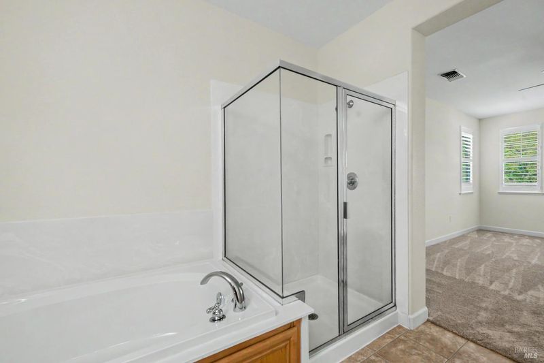
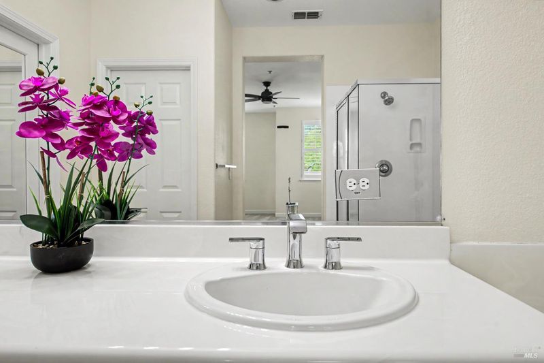
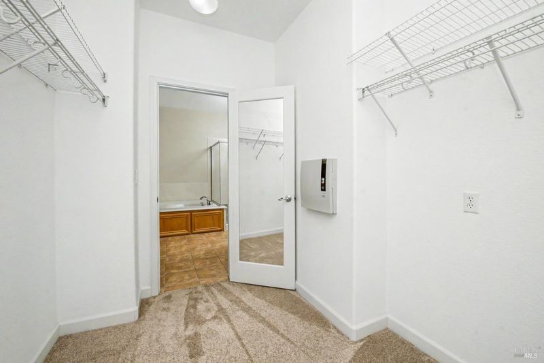
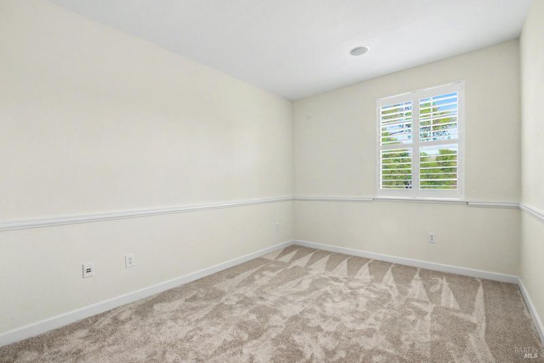
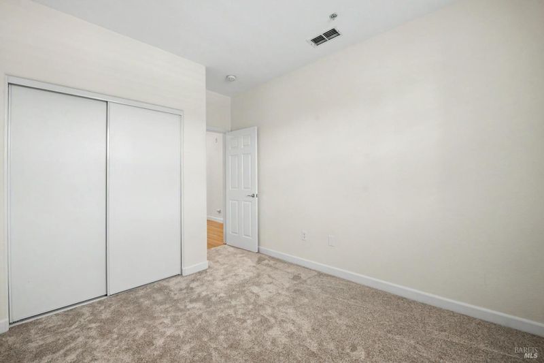
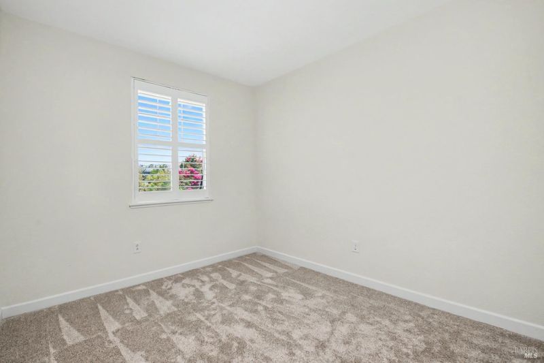
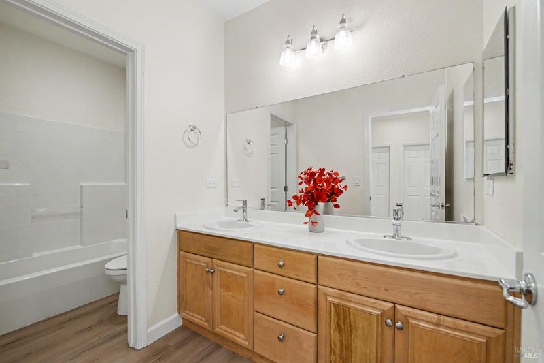
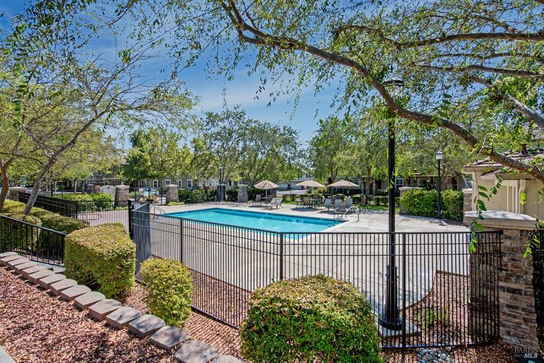
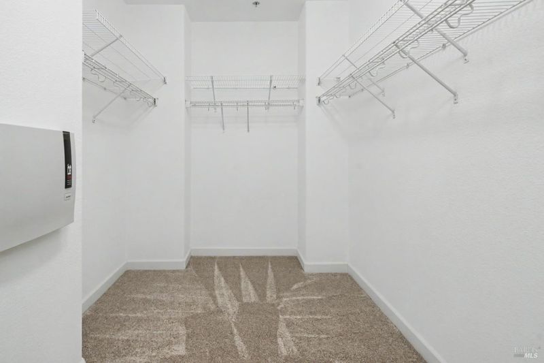
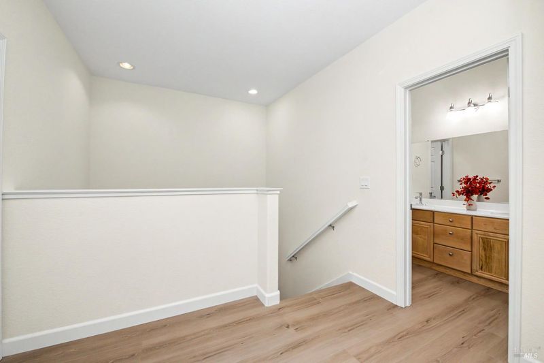
Welcome to this inviting 3-bedroom plus den 1892 sf. end unit in San Ramon with a desirable two-story, townhome-style layout. Fresh interior paint, new carpet, new luxury vinyl plank flooring in the hallway, den and upstairs BA, tile flooring, and plantation shutters throughout much of the home. The light-filled living areas offer a cozy gas fireplace, comfortable and flexible floor plan, including a versatile den currently styled as a formal dining room. The kitchen offers granite countertops, oak cabinetry, walk-in pantry, and newer stainless steel appliances and a casual dining area. Upstairs, the primary bedroom features a ceiling fan and walk-in closet. Step outside to a charming patio area, a perfect spot for relaxing at the end of the day. Enjoy the community pool and walking/biking trails adjacent to the neighborhood. Located in an area known for highly regarded schools, convenient access to shopping, dining, parks, and everyday amenities. This home offers a wonderful combination of comfort, convenience, and San Ramon lifestyle.

- Days on Market
- 3 days
- Current Status
- Active
- Original Price
- $1,125,000
- List Price
- $1,125,000
- On Market Date
- Aug 13, 2026
- Property Type
- Condominium
- Area
- San Ramon
- Zip Code
- 94582
- MLS ID
- 326068802
- APN
- 223-260-023-5
- Year Built
- 2003
- Stories in Building
- Unavailable
- Possession
- Close Of Escrow
- Data Source
- BAREIS
- Origin MLS System
Venture (Alternative) School
Public K-12 Alternative
Students: 154 Distance: 0.1mi
Dougherty Valley High School
Public 9-12 Secondary
Students: 3331 Distance: 0.2mi
Gale Ranch Middle School
Public 6-8 Middle
Students: 1262 Distance: 0.3mi
Quail Run Elementary School
Public K-5 Elementary
Students: 949 Distance: 0.5mi
Hidden Hills Elementary School
Public K-5 Elementary
Students: 708 Distance: 0.7mi
Windemere Ranch Middle School
Public 6-8 Middle
Students: 1355 Distance: 1.0mi
- Bed
- 3
- Bath
- 3 (2/1)
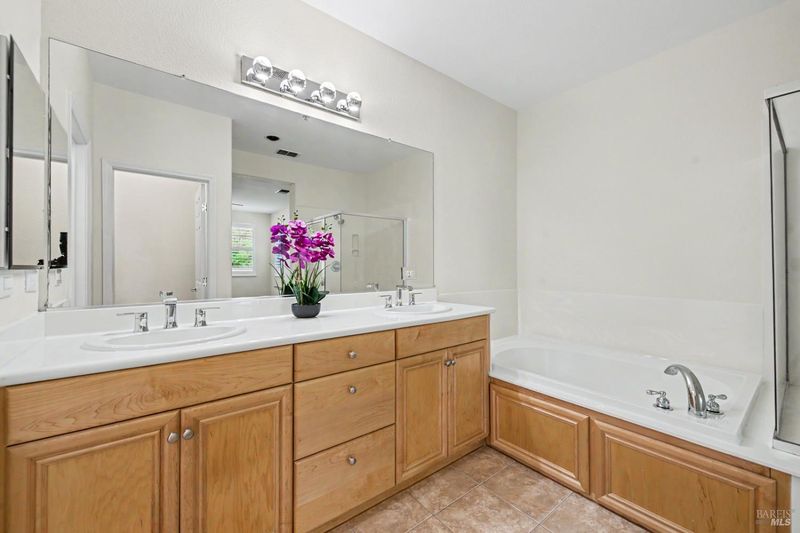
- Double Sinks, Shower Stall(s), Tub, Walk-In Closet
- Parking
- 2
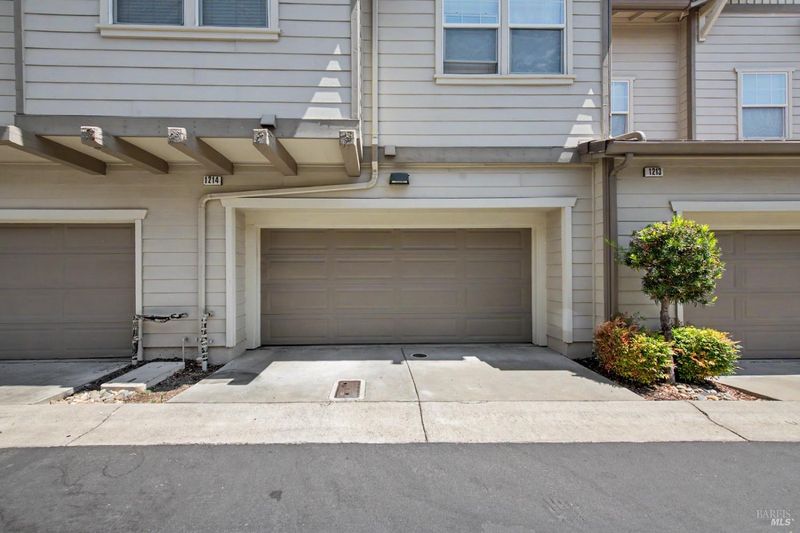
- Attached, Interior Access
- SQ FT
- 1,892
- SQ FT Source
- Assessor Auto-Fill
- Lot SQ FT
- 858.0
- Lot Acres
- 0.0197 Acres
- Pool Info
- Common Facility
- Kitchen
- Granite Counter, Pantry Closet
- Cooling
- Ceiling Fan(s), Central
- Flooring
- Carpet, Luxury Vinyl Plank, Tile
- Fire Place
- Gas Log
- Heating
- Central, Fireplace(s)
- Laundry
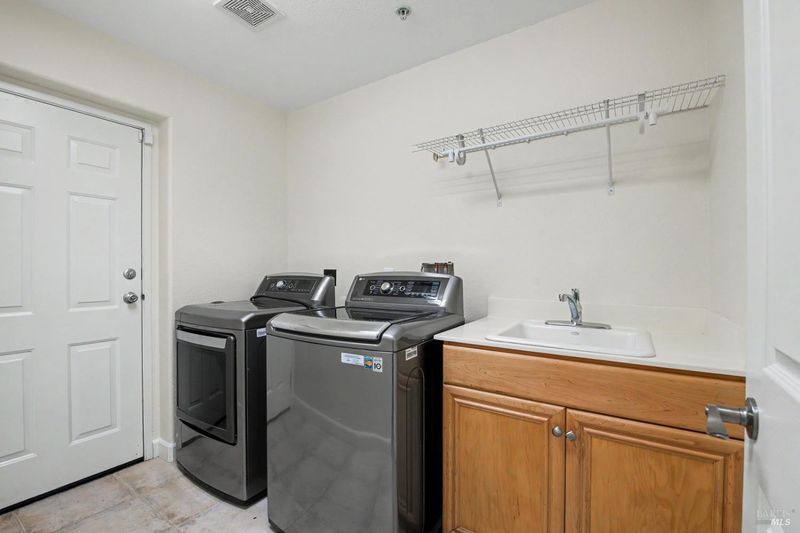
- Dryer Included, Inside Room, Washer Included
- Upper Level
- Bedroom(s), Full Bath(s)
- Main Level
- Dining Room, Family Room, Garage, Kitchen, Partial Bath(s)
- Possession
- Close Of Escrow
- Basement
- None
- Architectural Style
- Contemporary
- * Fee
- $300
- Name
- Shelbourne at Windemere
- Phone
- (925) 824-2888
- *Fee includes
- Common Areas, Maintenance Exterior, Maintenance Grounds, Management, and Pool
MLS and other Information regarding properties for sale as shown in Theo have been obtained from various sources such as sellers, public records, agents and other third parties. This information may relate to the condition of the property, permitted or unpermitted uses, zoning, square footage, lot size/acreage or other matters affecting value or desirability. Unless otherwise indicated in writing, neither brokers, agents nor Theo have verified, or will verify, such information. If any such information is important to buyer in determining whether to buy, the price to pay or intended use of the property, buyer is urged to conduct their own investigation with qualified professionals, satisfy themselves with respect to that information, and to rely solely on the results of that investigation.
School data provided by GreatSchools. School service boundaries are intended to be used as reference only. To verify enrollment eligibility for a property, contact the school directly.