

$779,900
3,092
SQ FT
$252
SQ/FT
2584 Remy Javier Ct
@ MamieAnderson Ln - Central Tracy, Tracy

- 4 Bed
- 3 Bath
- 2 Park
- 3,092 sqft
- Tracy
-

-
Sun Aug 16, 1:00 pm - 4:00 pm
Open house Sat and Sun 1-4pm
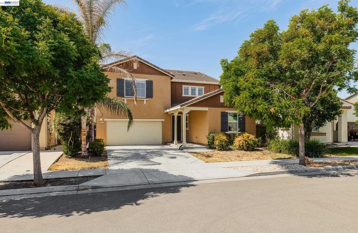
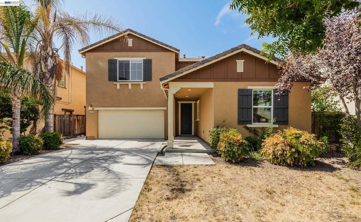
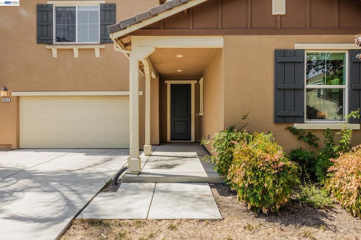
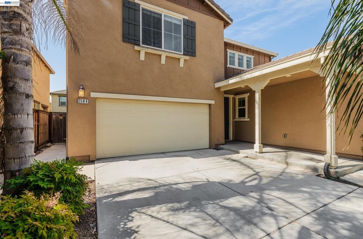
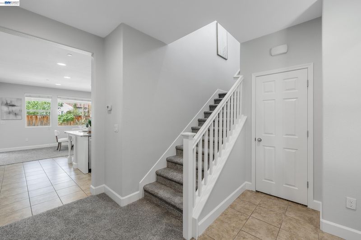
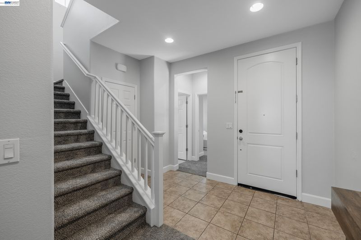
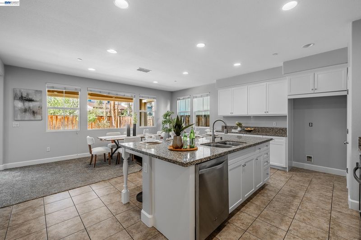
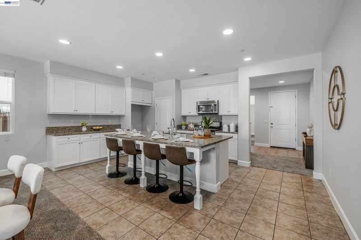
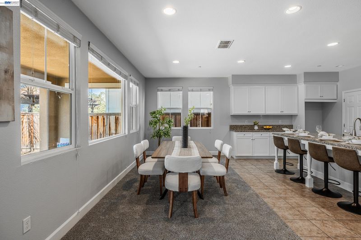
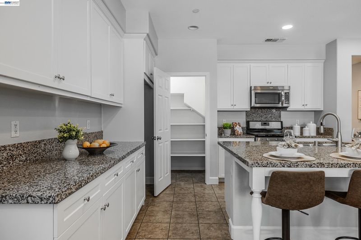
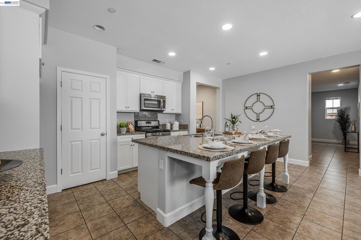
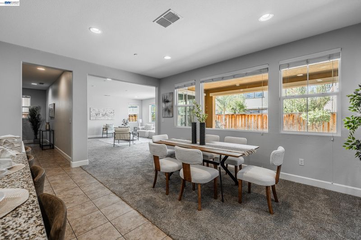
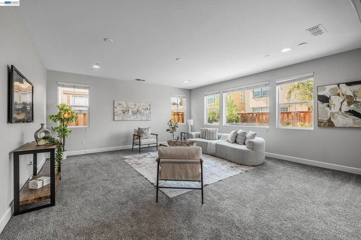
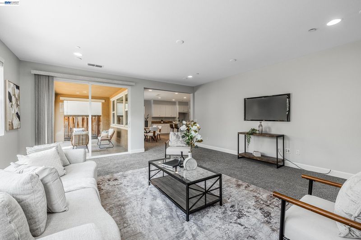

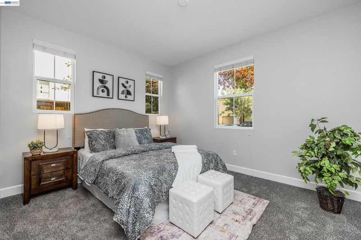
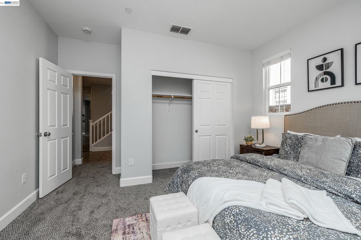
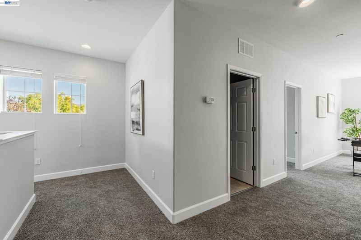
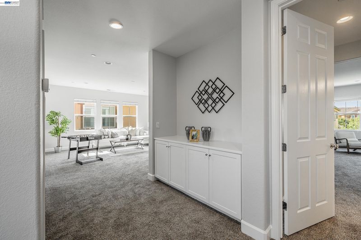
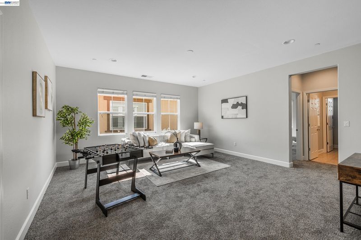
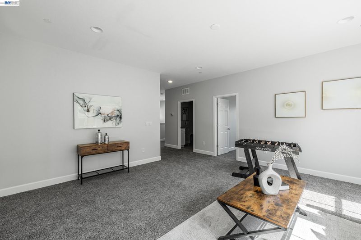
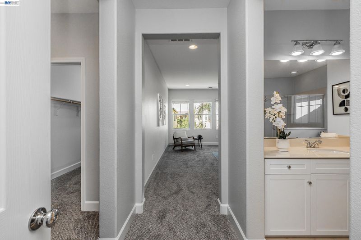
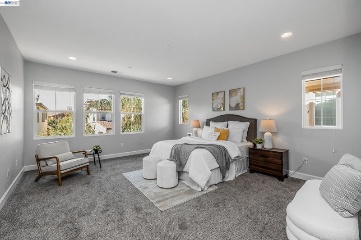
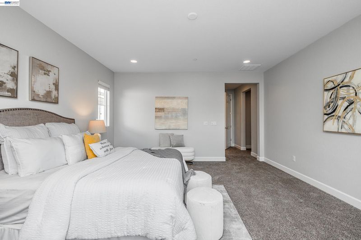
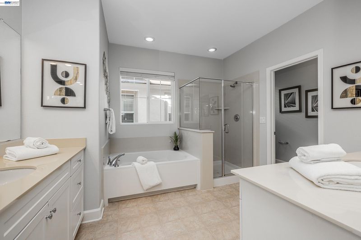
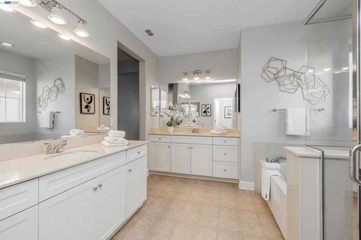
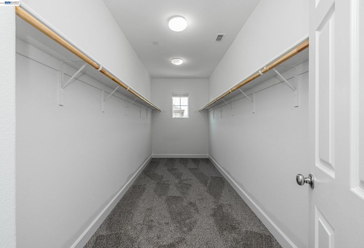
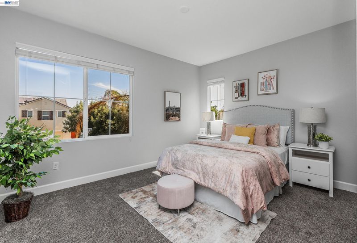
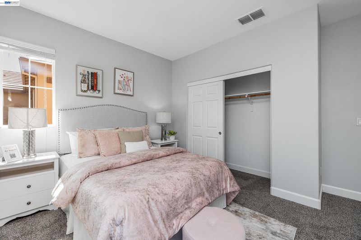
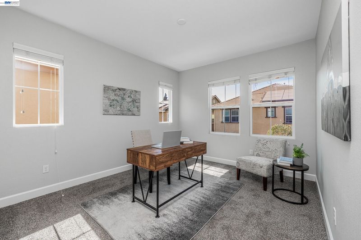
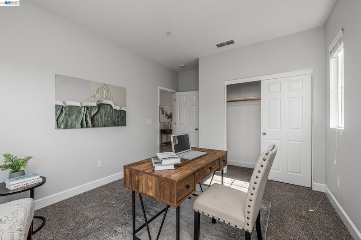
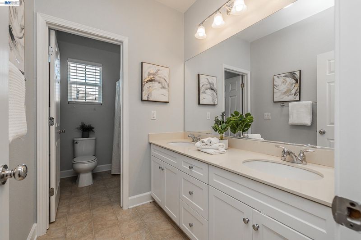
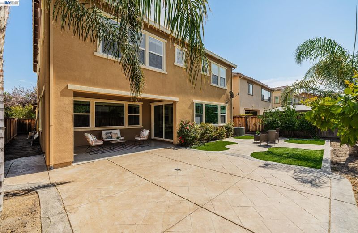
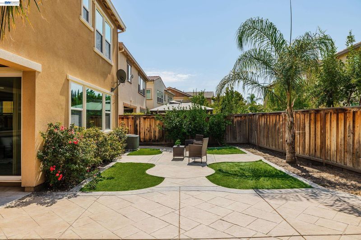
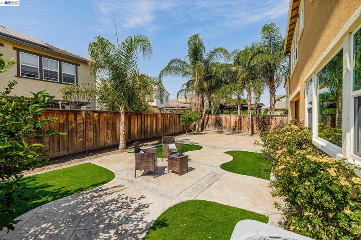
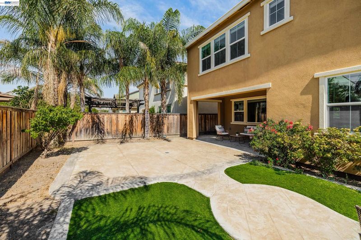
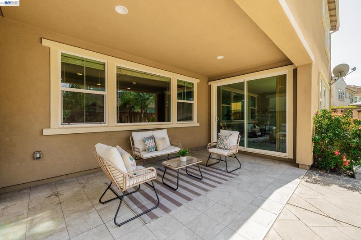
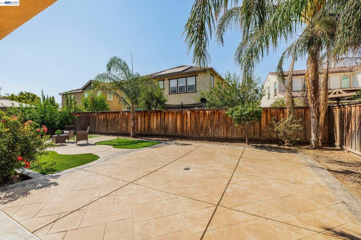
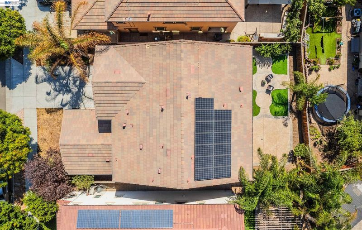
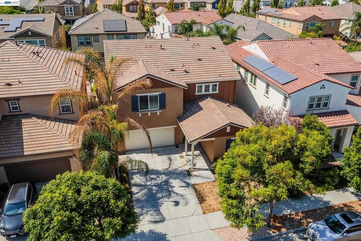
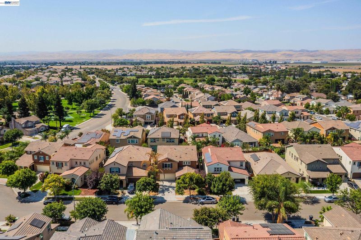
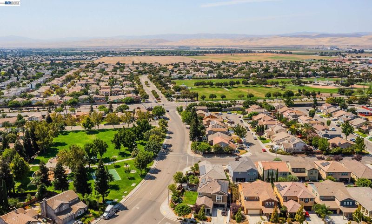
Welcome to 2584 Remy Javier Ct, a beautifully presented home in a desirable Tracy location! This inviting residence offers a wonderful blend of comfort, style, and functionality, with thoughtfully designed living spaces perfect for both everyday living and entertaining. The open and welcoming floor plan creates an easy flow between the main living areas, while generous windows bring in abundant natural light. Enjoy a well-appointed kitchen with ample cabinetry and counter space, ideal for preparing everything from casual meals to larger gatherings. Spacious bedrooms provide comfortable retreats, and the primary suite offers a relaxing space to unwind. The home’s indoor-outdoor connection makes it easy to enjoy California living, whether hosting friends and family or simply relaxing at home. Situated on a desirable lot with convenient access to shopping, dining, parks, schools, major roadways, and everyday amenities, this home offers the convenience Tracy buyers are looking for. The location also provides an appealing balance of neighborhood living and easy access to the greater Central Valley and Bay Area. From its functional layout and natural light to its desirable location and inviting curb appeal, 2584 Remy Javier Ct is a home that deserves to be seen. Don't miss the opportunity to make this Tracy property your own! A wonderful opportunity to make this Tracy property your next home—come see all it has to offer!

- Current Status
- New
- Original Price
- $779,900
- List Price
- $779,900
- On Market Date
- Aug 14, 2026
- Property Type
- Detached
- D/N/S
- Central Tracy
- Zip Code
- 95377
- MLS ID
- 41144975
- APN
- 238040440000
- Year Built
- 2015
- Stories in Building
- 2
- Possession
- Negotiable
- Data Source
- MAXEBRDI
- Origin MLS System
- BAY EAST
Art Freiler School
Public K-8 Elementary, Yr Round
Students: 813 Distance: 0.4mi
Golden State Academy
Private K-12
Students: 7 Distance: 0.7mi
Tracy Adult
Public n/a Adult Education
Students: NA Distance: 0.8mi
John C. Kimball High School
Public 9-12
Students: 1506 Distance: 0.8mi
West Valley Christian Academy
Private K-8 Elementary, Religious, Core Knowledge
Students: 136 Distance: 0.9mi
Merrill F. West High School
Public 9-12 Secondary
Students: 2043 Distance: 0.9mi
- Bed
- 4
- Bath
- 3
- Parking
- 2
- Attached
- SQ FT
- 3,092
- SQ FT Source
- Public Records
- Lot SQ FT
- 5,039.0
- Lot Acres
- 0.12 Acres
- Pool Info
- None
- Kitchen
- Dishwasher, Gas Range, Microwave, Gas Water Heater, Breakfast Bar, Counter - Solid Surface, Gas Range/Cooktop, Kitchen Island
- Cooling
- Central Air
- Disclosures
- Nat Hazard Disclosure
- Entry Level
- Exterior Details
- Front Yard
- Flooring
- Linoleum, Tile, Carpet
- Foundation
- Fire Place
- None
- Heating
- Forced Air
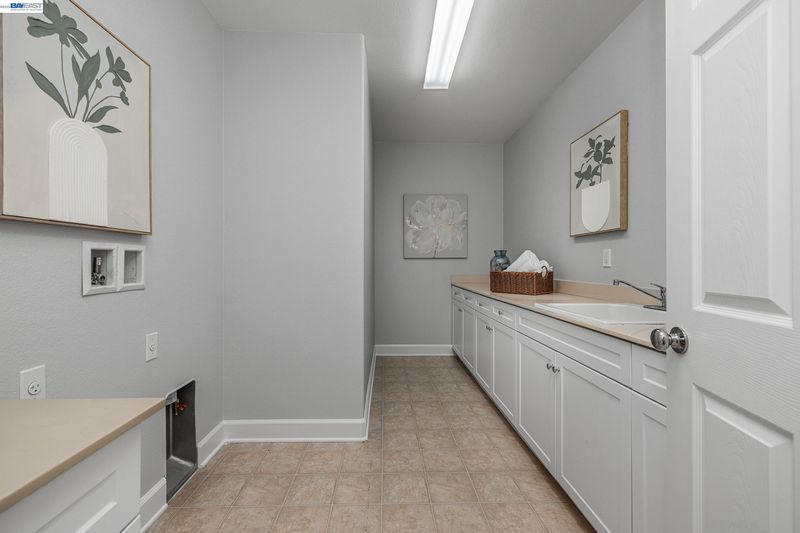
- Laundry
- Hookups Only
- Main Level
- Main Entry
- Possession
- Negotiable
- Architectural Style
- Contemporary
- Non-Master Bathroom Includes
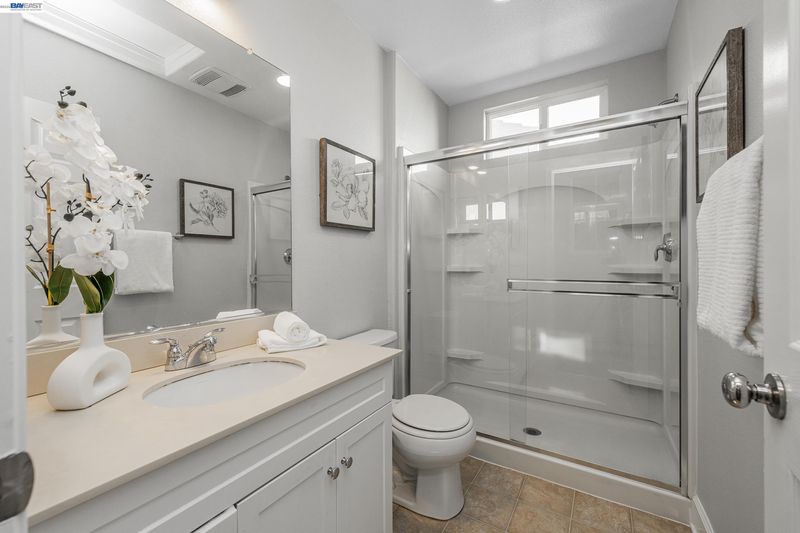
- Solid Surface, Stall Shower
- Construction Status
- Existing
- Additional Miscellaneous Features
- Front Yard
- Location
- Level
- Roof
- Tile
- Water and Sewer
- Public
- Fee
- Unavailable
MLS and other Information regarding properties for sale as shown in Theo have been obtained from various sources such as sellers, public records, agents and other third parties. This information may relate to the condition of the property, permitted or unpermitted uses, zoning, square footage, lot size/acreage or other matters affecting value or desirability. Unless otherwise indicated in writing, neither brokers, agents nor Theo have verified, or will verify, such information. If any such information is important to buyer in determining whether to buy, the price to pay or intended use of the property, buyer is urged to conduct their own investigation with qualified professionals, satisfy themselves with respect to that information, and to rely solely on the results of that investigation.
School data provided by GreatSchools. School service boundaries are intended to be used as reference only. To verify enrollment eligibility for a property, contact the school directly.