

$1,798,000
2,807
SQ FT
$641
SQ/FT
121 Parkhaven Dr
@ Camino Tassajara - Vista Tassajara, Danville

- 5 Bed
- 3 Bath
- 3 Park
- 2,807 sqft
- Danville
-

-
Thu Oct 1, 11:00 am - 2:00 pm
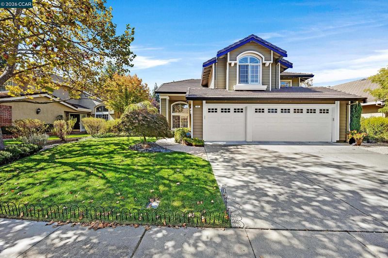
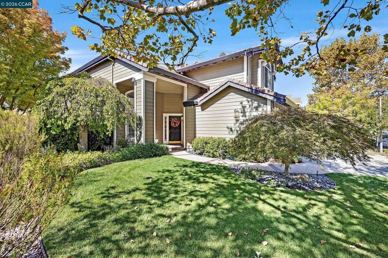
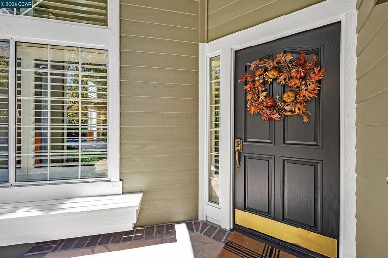
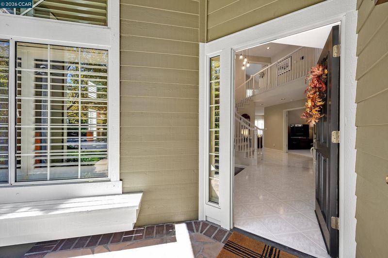
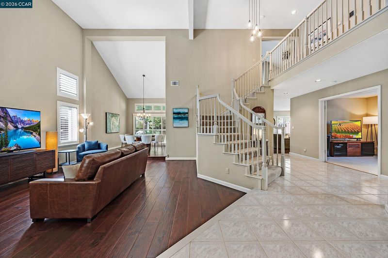
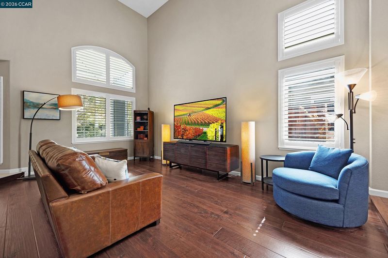
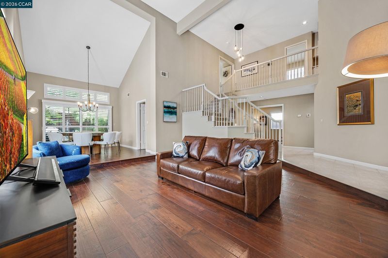
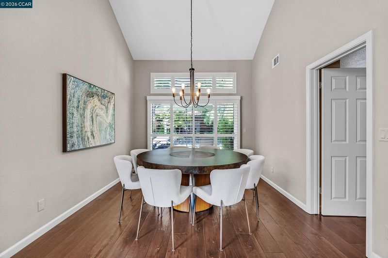
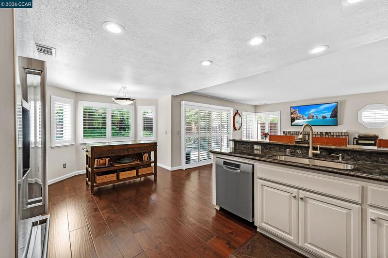
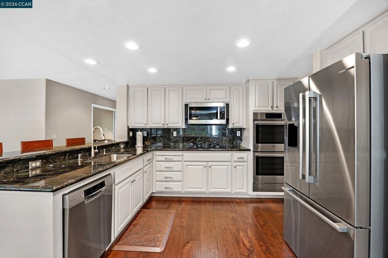
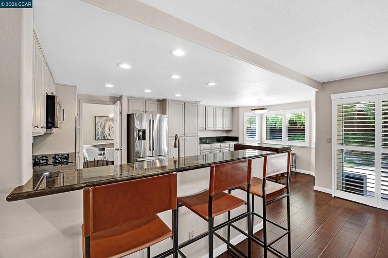
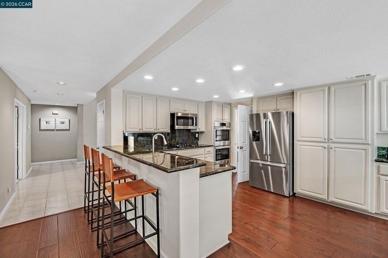
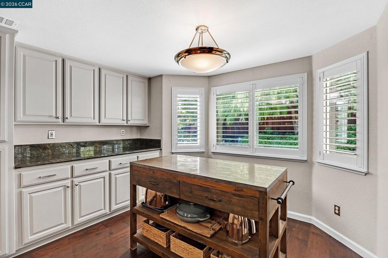
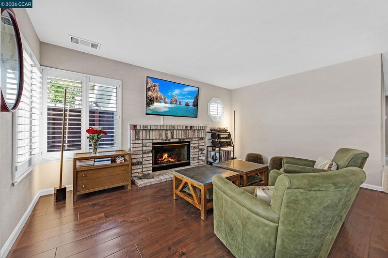
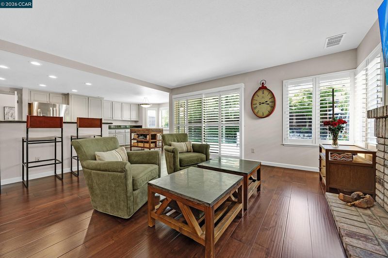
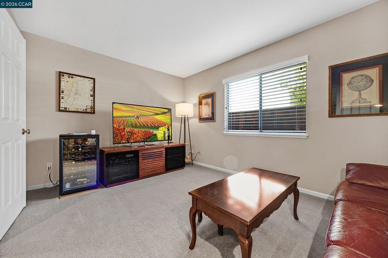
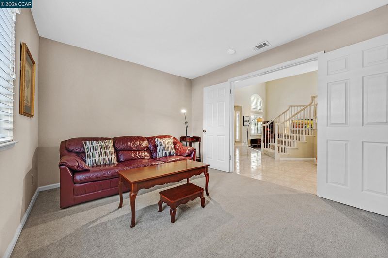
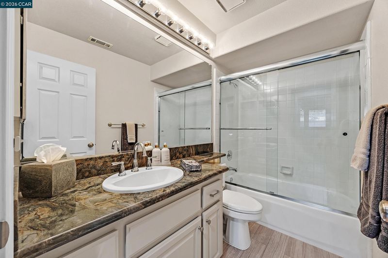
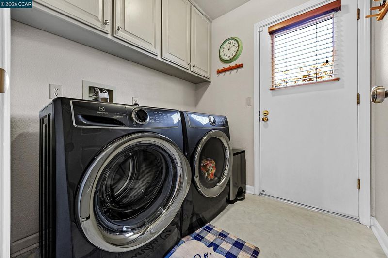
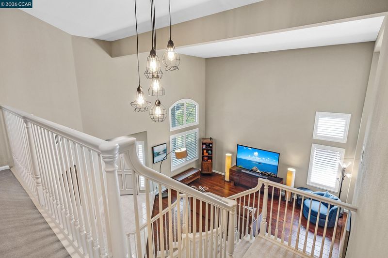
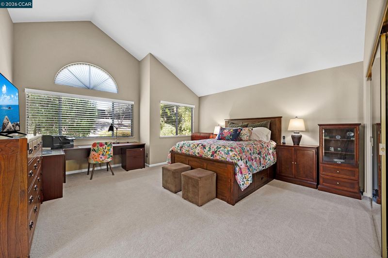
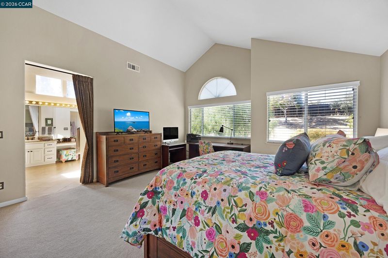
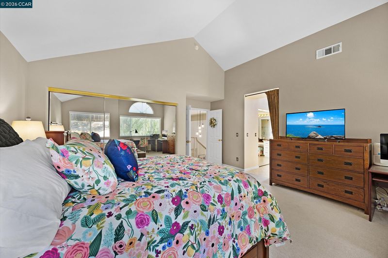
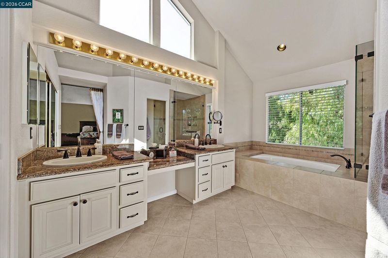
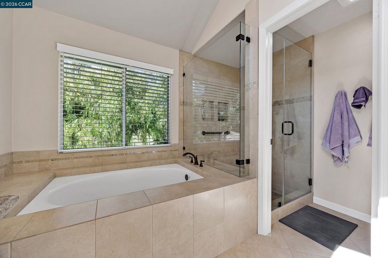
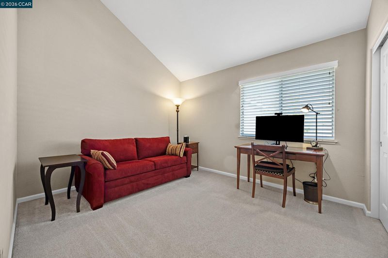
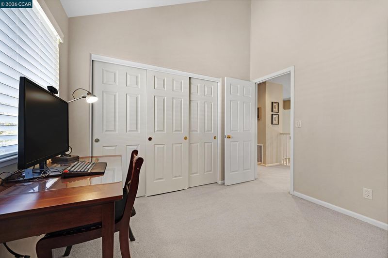
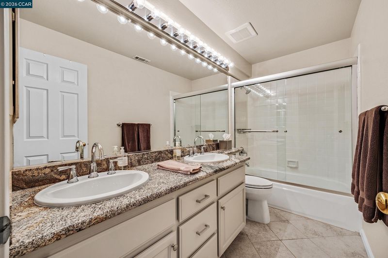
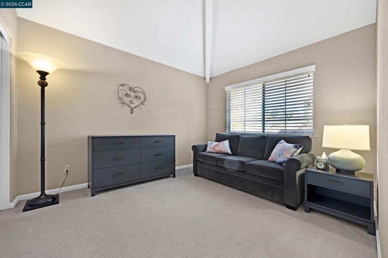
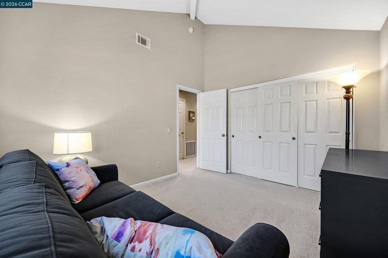
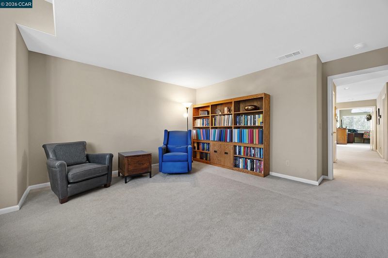
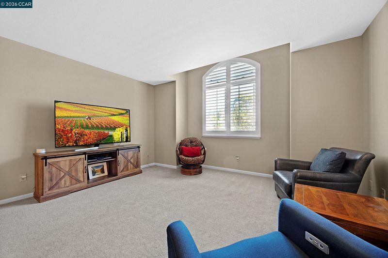
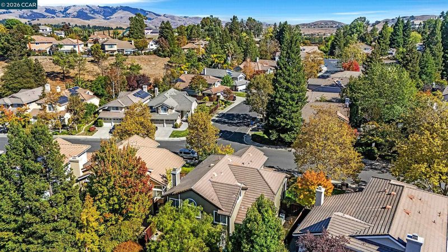
Welcome to 121 Parkhaven Dr in Danville, a spacious 5-bedroom, 3-bathroom home offering a thoughtfully designed floor plan with comfortable and versatile living spaces throughout. The main level features a flexible room that can be used as a bedroom, home office, or den, along with a full bathroom and dedicated laundry room for added convenience. A blend of hardwood, carpet, and tile flooring flows throughout the home, complementing the inviting and functional interior. The updated kitchen features a breakfast bar and double oven, creating a welcoming setting for both everyday meals and entertaining. Just off the kitchen, the family room offers a comfortable gathering space centered around a fireplace with a gas starter. Upstairs, the spacious primary retreat provides plenty of room to unwind and features an ensuite bathroom with a double vanity, soaking tub, and separate stall shower. The additional upstairs bedrooms offer generous living space and share a conveniently located full bathroom.
-
Sat Oct 3, 1:30 pm - 4:00 pm
Welcome to 121 Parkhaven Dr in Danville, a spacious 5-bedroom, 3-bathroom home offering a thoughtfully designed floor plan with comfortable and versatile living spaces throughout. The main level features a flexible room that can be used as a bedroom, home office, or den, along with a full bathroom and dedicated laundry room for added convenience. A blend of hardwood, carpet, and tile flooring flows throughout the home, complementing the inviting and functional interior. The updated kitchen features a breakfast bar and double oven, creating a welcoming setting for both everyday meals and entertaining. Just off the kitchen, the family room offers a comfortable gathering space centered around a fireplace with a gas starter. Upstairs, the spacious primary retreat provides plenty of room to unwind and features an ensuite bathroom with a double vanity, soaking tub, and separate stall shower. The additional upstairs bedrooms offer generous living space and share a conveniently located full bathroom. Step outside to
-
Sun Oct 4, 1:30 pm - 4:00 pm
Welcome to 121 Parkhaven Dr in Danville, a spacious 5-bedroom, 3-bathroom home offering a thoughtfully designed floor plan with comfortable and versatile living spaces throughout. The main level features a flexible room that can be used as a bedroom, home office, or den, along with a full bathroom and dedicated laundry room for added convenience. A blend of hardwood, carpet, and tile flooring flows throughout the home, complementing the inviting and functional interior. The updated kitchen features a breakfast bar and double oven, creating a welcoming setting for both everyday meals and entertaining. Just off the kitchen, the family room offers a comfortable gathering space centered around a fireplace with a gas starter. Upstairs, the spacious primary retreat provides plenty of room to unwind and features an ensuite bathroom with a double vanity, soaking tub, and separate stall shower. The additional upstairs bedrooms offer generous living space and share a conveniently located full bathroom.
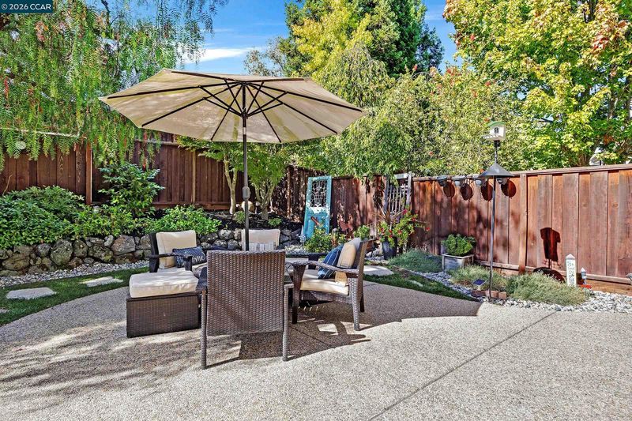
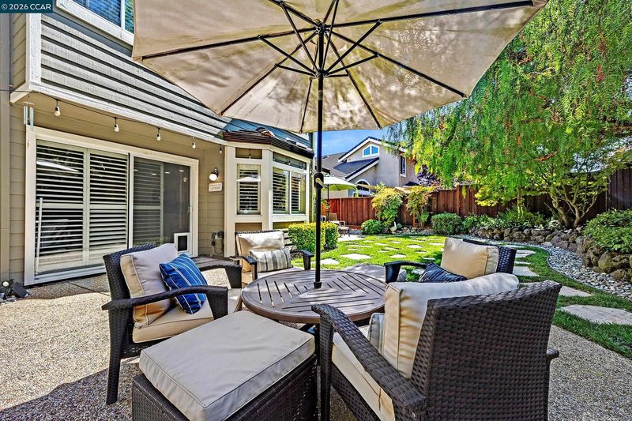
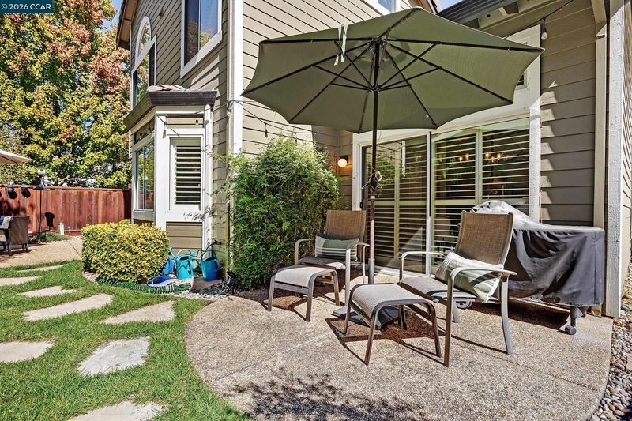
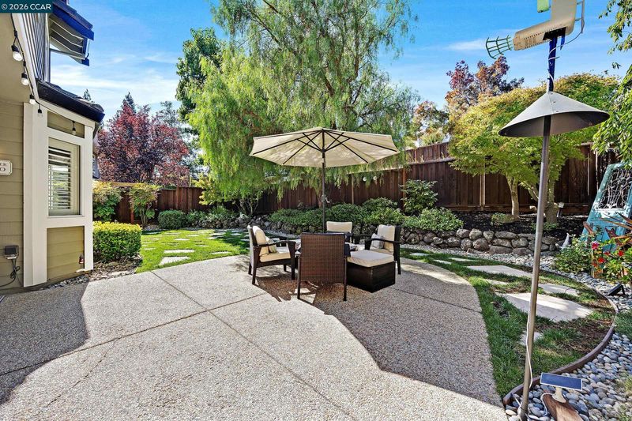
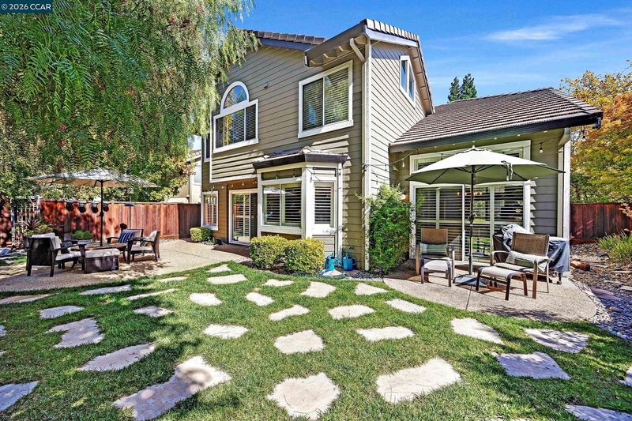
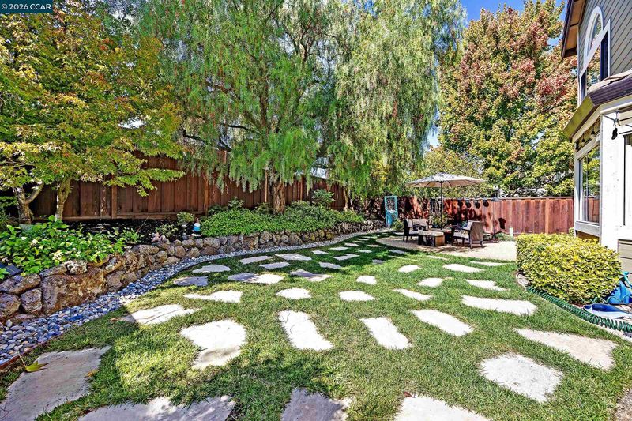
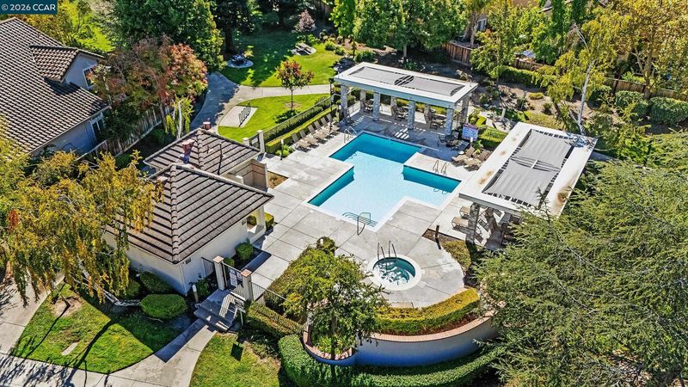
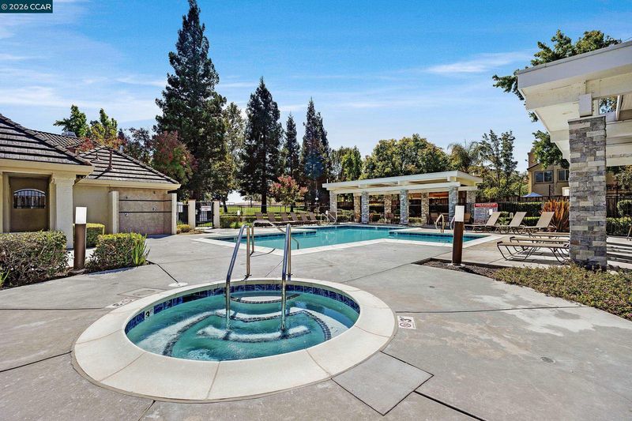
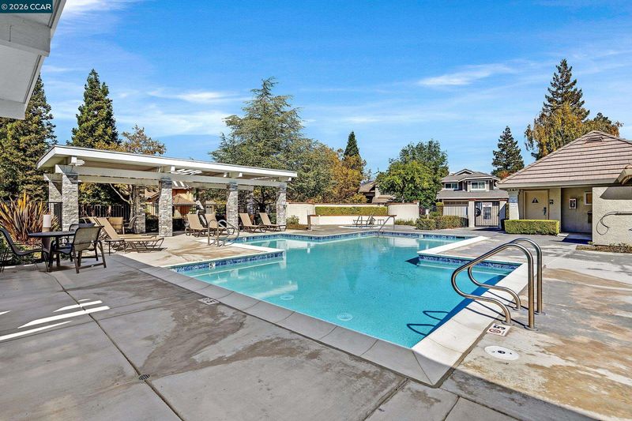
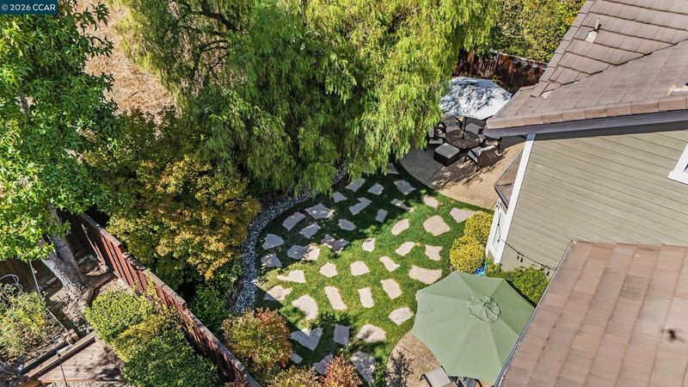
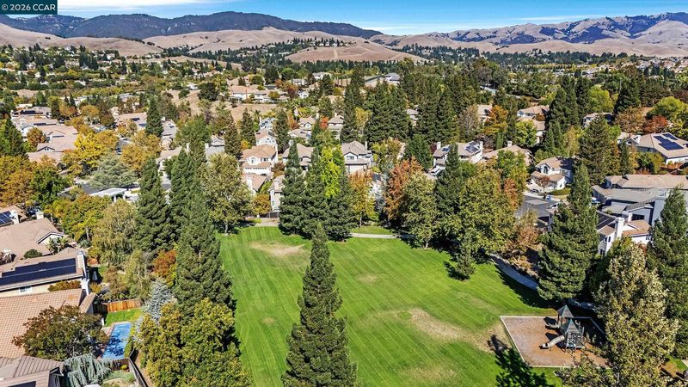
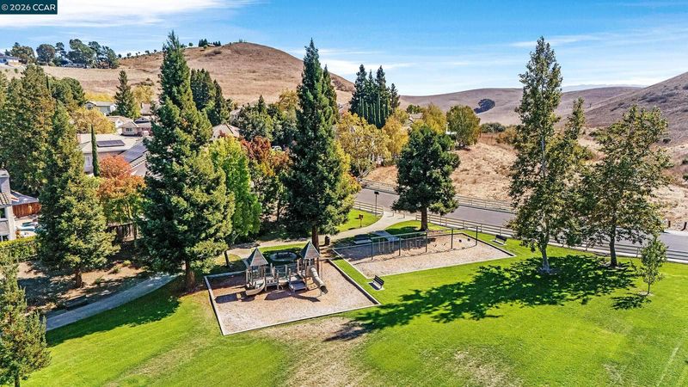
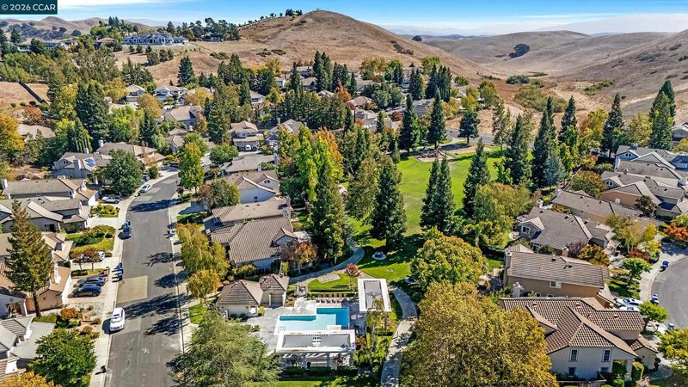
Welcome to 121 Parkhaven Dr in Danville, a spacious 5-bedroom, 3-bathroom home offering a thoughtfully designed floor plan with comfortable and versatile living spaces throughout. The main level features a flexible room that can be used as a bedroom, home office, or den, along with a full bathroom and dedicated laundry room for added convenience. A blend of hardwood, carpet, and tile flooring flows throughout the home, complementing the inviting and functional interior. The updated kitchen features a breakfast bar and double oven, creating a welcoming setting for both everyday meals and entertaining. Just off the kitchen, the family room offers a comfortable gathering space centered around a fireplace with a gas starter. Upstairs, the spacious primary retreat provides plenty of room to unwind and features an ensuite bathroom with a double vanity, soaking tub, and separate stall shower. The additional upstairs bedrooms offer generous living space and share a conveniently located full bathroom. Step outside to the backyard, where an open lawn area provides space to relax, play, or enjoy time outdoors. Residents also have access to a separate community clubhouse featuring a pool, playground, and picnic area, adding to the home’s convenient and enjoyable lifestyle.

- Current Status
- New
- Original Price
- $1,798,000
- List Price
- $1,798,000
- On Market Date
- Sep 29, 2026
- Property Type
- Detached
- D/N/S
- Vista Tassajara
- Zip Code
- 94506
- MLS ID
- 41149749
- APN
- 2063720268
- Year Built
- 1993
- Stories in Building
- 2
- Possession
- Close Of Escrow
- Data Source
- MAXEBRDI
- Origin MLS System
- CONTRA COSTA
Diablo Vista Middle School
Public 6-8 Middle
Students: 986 Distance: 0.7mi
Creekside Elementary School
Public K-5
Students: 638 Distance: 1.5mi
Coyote Creek Elementary School
Public K-5 Elementary
Students: 920 Distance: 1.6mi
Tassajara Hills Elementary School
Public K-5 Elementary
Students: 492 Distance: 1.6mi
Gale Ranch Middle School
Public 6-8 Middle
Students: 1262 Distance: 1.8mi
Dougherty Valley High School
Public 9-12 Secondary
Students: 3331 Distance: 1.9mi
- Bed
- 5
- Bath
- 3
- Parking
- 3
- Attached, Space Per Unit - 2, Garage Door Opener
- SQ FT
- 2,807
- SQ FT Source
- Public Records
- Lot SQ FT
- 6,490.0
- Lot Acres
- 0.15 Acres
- Pool Info
- Pool House, Community
- Kitchen
- Dishwasher, Double Oven, Microwave, Refrigerator, Breakfast Bar, Breakfast Nook, Counter - Solid Surface, Updated Kitchen
- Cooling
- Central Air
- Disclosures
- Disclosure Package Avail
- Entry Level
- Exterior Details
- Back Yard
- Flooring
- Hardwood, Tile, Carpet
- Foundation
- Fire Place
- Family Room, Gas Starter
- Heating
- Zoned
- Laundry
- Laundry Room
- Upper Level
- 4 Bedrooms, 2 Baths
- Main Level
- 1 Bedroom, 1 Bath, Laundry Facility, Main Entry
- Possession
- Close Of Escrow
- Architectural Style
- Contemporary
- Non-Master Bathroom Includes
- Shower Over Tub, Solid Surface, Double Vanity
- Construction Status
- Existing
- Additional Miscellaneous Features
- Back Yard
- Location
- Level, Back Yard, Front Yard
- Roof
- Tile
- Water and Sewer
- Public
- Fee
- $591
MLS and other Information regarding properties for sale as shown in Theo have been obtained from various sources such as sellers, public records, agents and other third parties. This information may relate to the condition of the property, permitted or unpermitted uses, zoning, square footage, lot size/acreage or other matters affecting value or desirability. Unless otherwise indicated in writing, neither brokers, agents nor Theo have verified, or will verify, such information. If any such information is important to buyer in determining whether to buy, the price to pay or intended use of the property, buyer is urged to conduct their own investigation with qualified professionals, satisfy themselves with respect to that information, and to rely solely on the results of that investigation.
School data provided by GreatSchools. School service boundaries are intended to be used as reference only. To verify enrollment eligibility for a property, contact the school directly.