

$475,000
862
SQ FT
$551
SQ/FT
630 Thomas L Berkley Way, #619
@ Telegraph - Uptown, Oakland

- 1 Bed
- 1 Bath
- 1 Park
- 862 sqft
- Oakland
-

-
Sat Aug 15, 12:00 pm - 2:00 pm
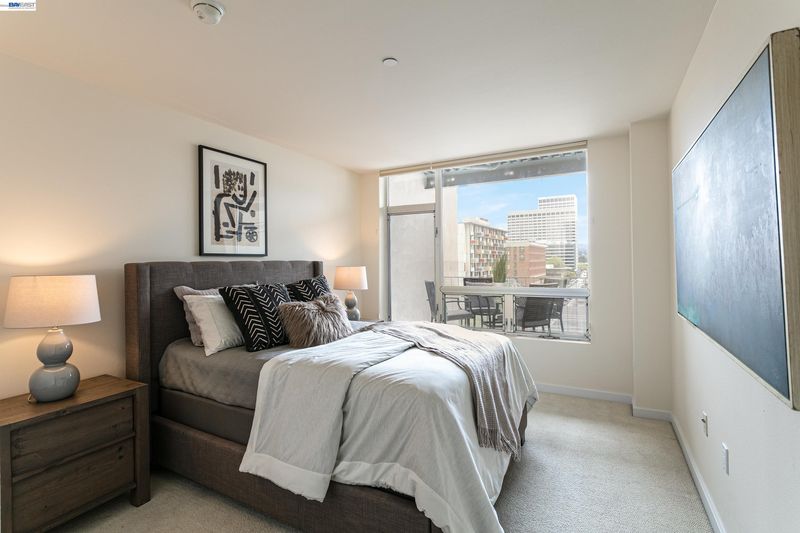
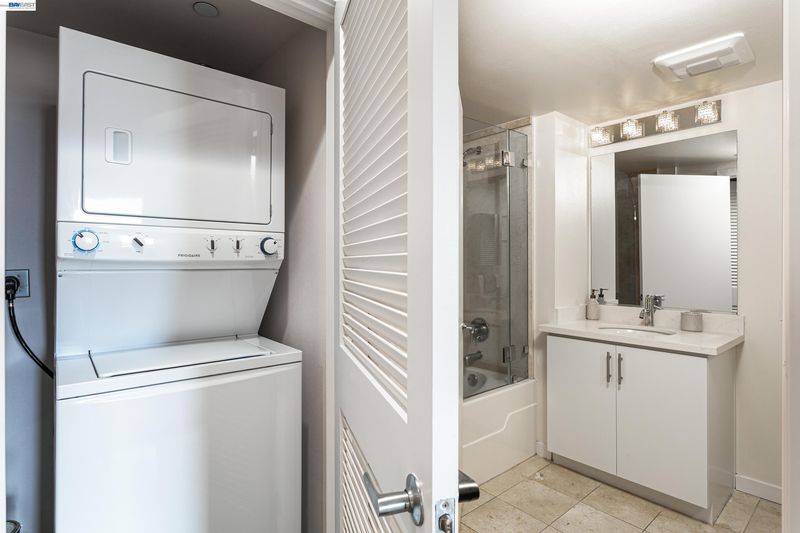
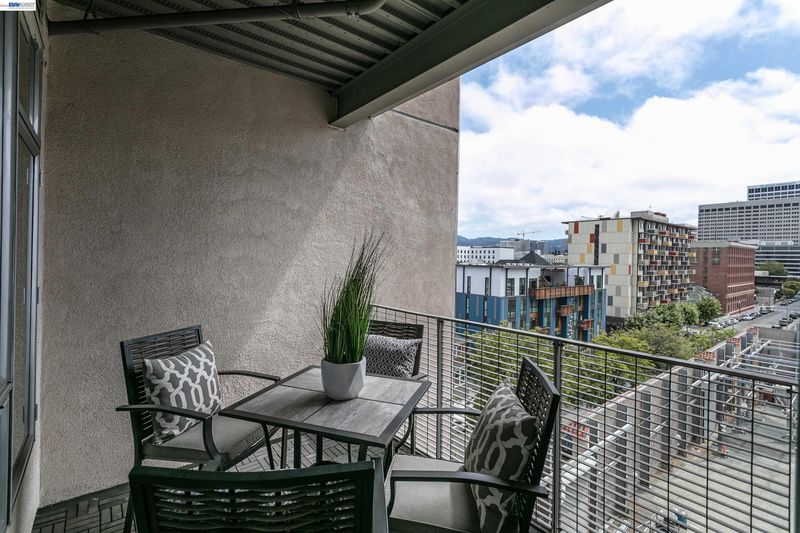
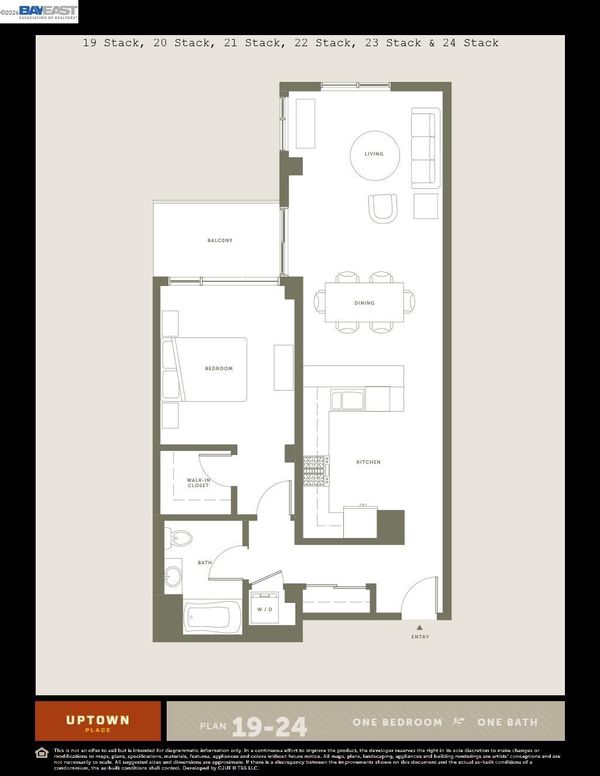
Come visit this awesome floor plan and see for yourself all of the great space and view from the balcony! Washer and dryer in-unit!
-
Sun Aug 16, 12:00 pm - 2:00 pm
Come visit this awesome floor plan and see for yourself all of the great space and view from the balcony! Washer and dryer in-unit!
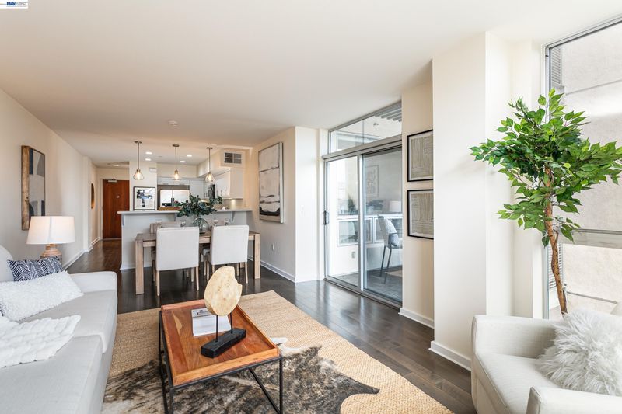
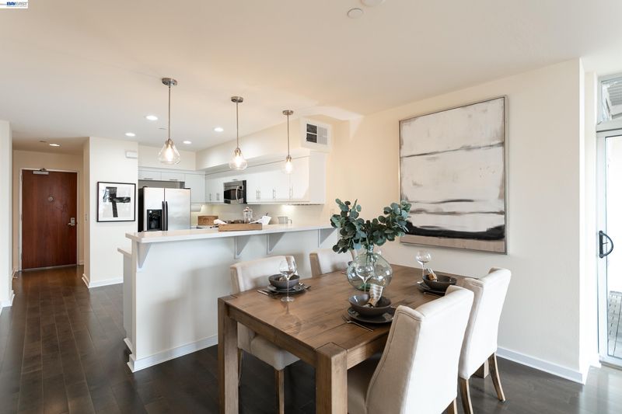
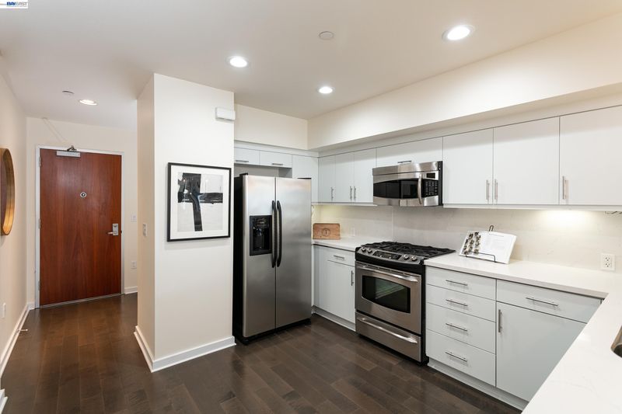
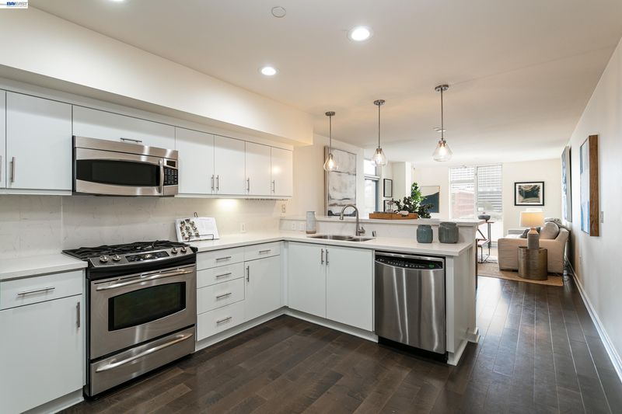
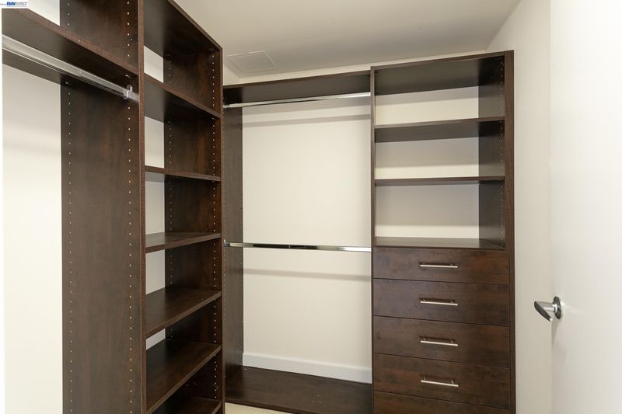
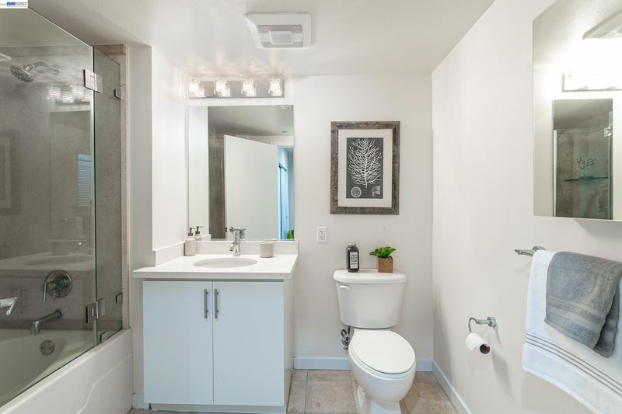
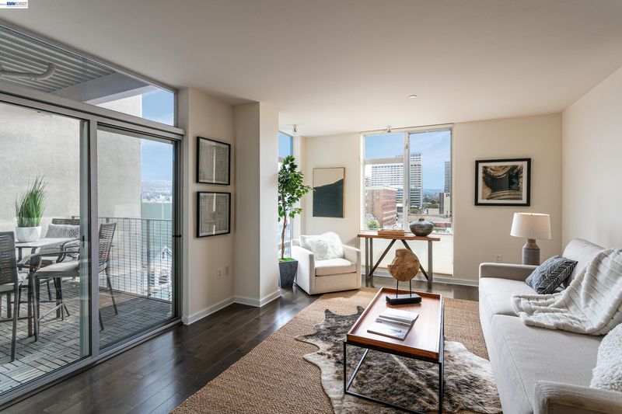
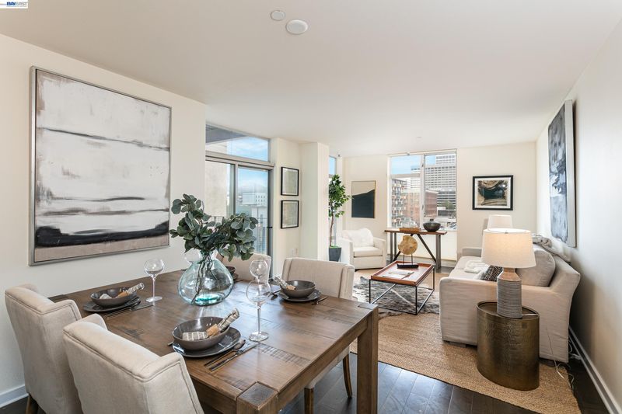
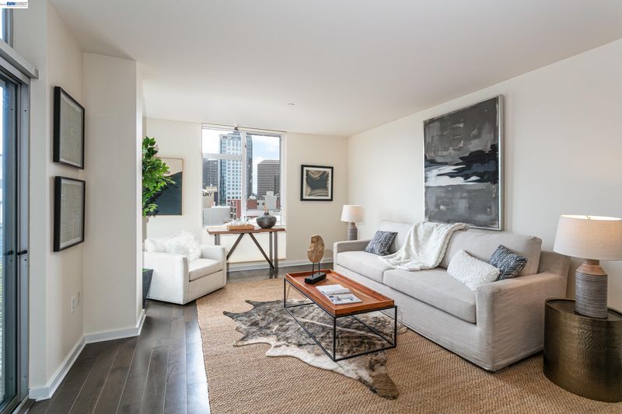
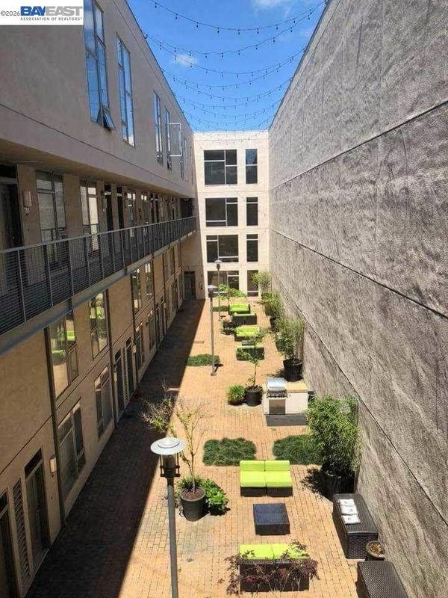
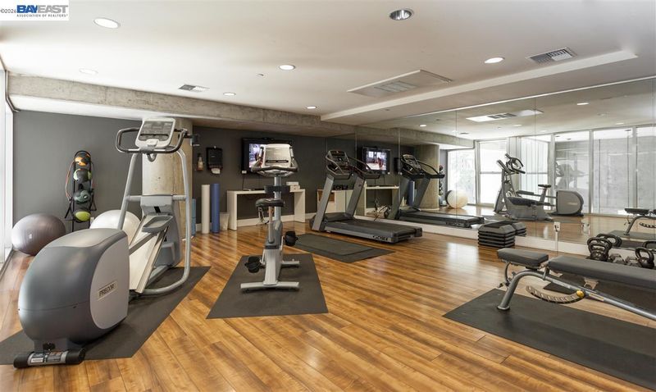
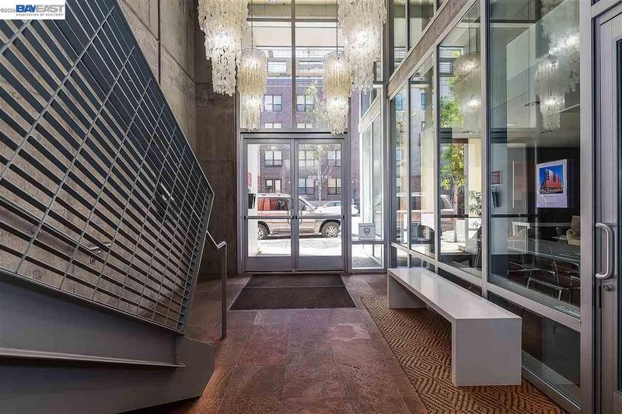
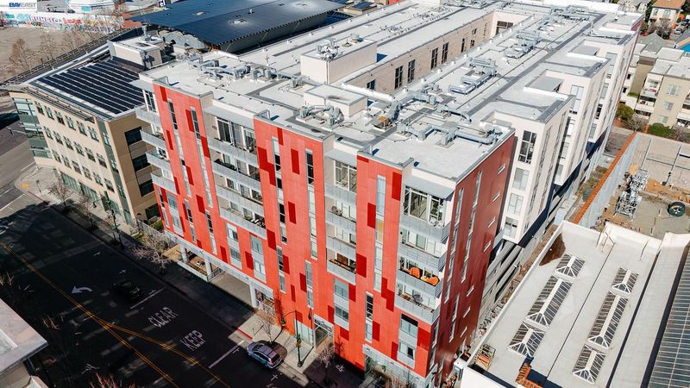
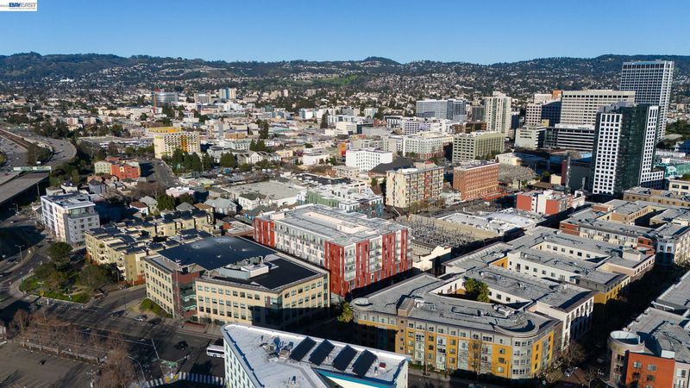
Your Private balcony is waiting for you with the adorable one bedroom, one bath condominium in Uptown. Perfect for entertaining with the quartz countertops and updated kitchen which flows into the dining and living room. Lots of windows bring in the sunlight and the charm for when you celebrate your new home! Your very own washer and dryer in-unit! Courtyard with BBQ is on the 5th floor, Fitness Room is on the 2nd Floor and a dog run is ready for our furry friends on the 1st floor. Parking is included! EV Charging Station Available. HOA also includes Webpass for your high speed internet! Uptown Place is two blocks away from BART and walking distance from Lake Merritt and all of the Uptown restaurants. Pet Friendly Building Home is Virtually Staged

- Current Status
- New
- Original Price
- $475,000
- List Price
- $475,000
- On Market Date
- Aug 14, 2026
- Property Type
- Condominium
- D/N/S
- Uptown
- Zip Code
- 94612
- MLS ID
- 41144999
- APN
- 874610
- Year Built
- 2009
- Stories in Building
- 1
- Possession
- Close Of Escrow
- Data Source
- MAXEBRDI
- Origin MLS System
- BAY EAST
St. Andrew Missionary Baptist
Private K-4, 6-8, 10 Combined Elementary And Secondary, Religious, Coed
Students: NA Distance: 0.2mi
Oakland School for the Arts
Charter 6-12 Secondary
Students: 749 Distance: 0.2mi
KIPP Bridge Charter School
Charter K-8 Elementary
Students: 528 Distance: 0.4mi
Clickstudy International
Private 9-12 Coed
Students: NA Distance: 0.4mi
Envision Academy For Arts & Technology
Charter 9-12 High
Students: 385 Distance: 0.5mi
St. Andrew M.B.C. Private P. C. P. C.
Private K-12 Religious, Nonprofit
Students: 37 Distance: 0.5mi
- Bed
- 1
- Bath
- 1
- Parking
- 1
- Attached, Space Per Unit - 1, Below Building Parking, Electric Vehicle Charging Station(s), Garage Door Opener
- SQ FT
- 862
- SQ FT Source
- Public Records
- Lot SQ FT
- 33,896.0
- Lot Acres
- 0.78 Acres
- Pool Info
- None
- Kitchen
- Dishwasher, Plumbed For Ice Maker, Microwave, Free-Standing Range, Refrigerator, Self Cleaning Oven, Dryer, Washer, Breakfast Bar, Stone Counters, Disposal, Ice Maker Hookup, Range/Oven Free Standing, Self-Cleaning Oven, Updated Kitchen
- Cooling
- None
- Disclosures
- Architectural Apprl Req, Easements, Nat Hazard Disclosure, HOA Rental Restrictions, Disclosure Package Avail
- Entry Level
- 6
- Exterior Details
- Dog Run
- Flooring
- Tile, Carpet, Engineered Wood
- Foundation
- Fire Place
- None
- Heating
- Forced Air
- Laundry
- Dryer, Laundry Closet, Washer, In Unit, Stacked Only, Washer/Dryer Stacked Incl
- Main Level
- Other
- Views
- City Lights
- Possession
- Close Of Escrow
- Architectural Style
- Contemporary
- Construction Status
- Existing
- Additional Miscellaneous Features
- Dog Run
- Location
- Level, Premium Lot, Security Gate
- Pets
- Yes, Cats OK, Dogs OK, Number Limit
- Roof
- Rolled/Hot Mop
- Water and Sewer
- Public
- Fee
- $829
MLS and other Information regarding properties for sale as shown in Theo have been obtained from various sources such as sellers, public records, agents and other third parties. This information may relate to the condition of the property, permitted or unpermitted uses, zoning, square footage, lot size/acreage or other matters affecting value or desirability. Unless otherwise indicated in writing, neither brokers, agents nor Theo have verified, or will verify, such information. If any such information is important to buyer in determining whether to buy, the price to pay or intended use of the property, buyer is urged to conduct their own investigation with qualified professionals, satisfy themselves with respect to that information, and to rely solely on the results of that investigation.
School data provided by GreatSchools. School service boundaries are intended to be used as reference only. To verify enrollment eligibility for a property, contact the school directly.