

$435,000
2,133
SQ FT
$204
SQ/FT
106 Arezzo St
@ Balfour - Brentwood

- 4 Bed
- 2 Bath
- 2 Park
- 2,133 sqft
- Brentwood
-

-
Sat Nov 14, 2:00 pm - 4:00 pm
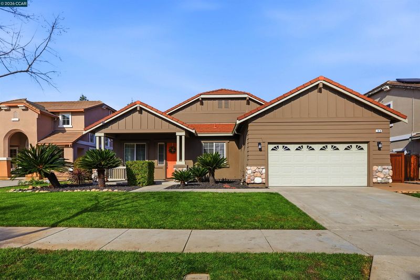
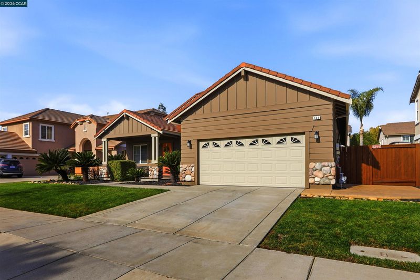
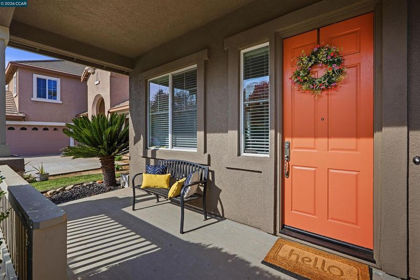
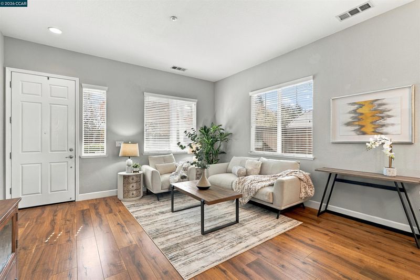
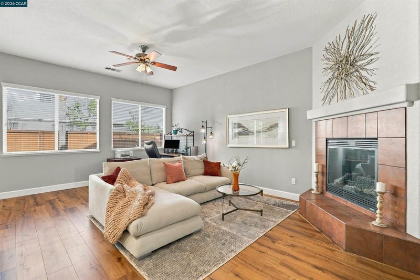
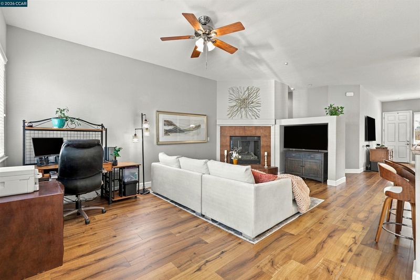
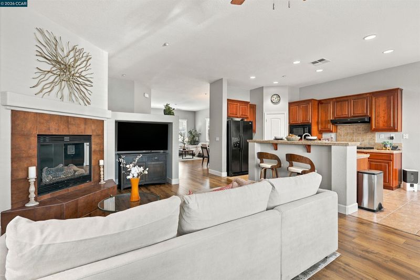
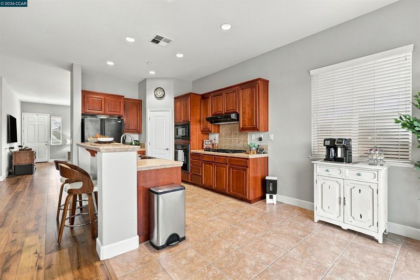
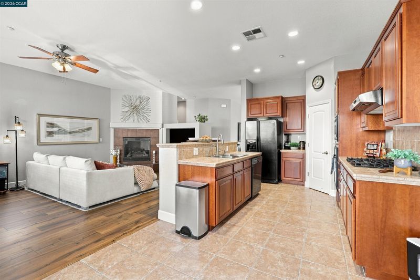
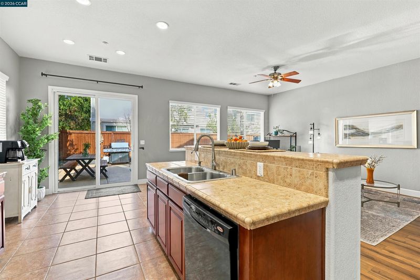
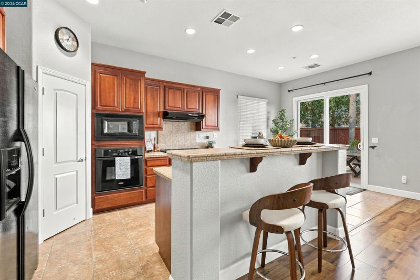
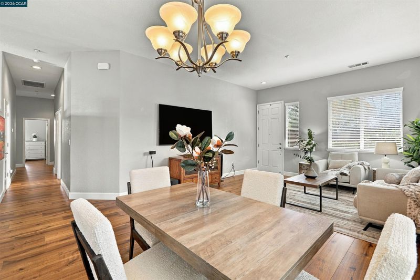
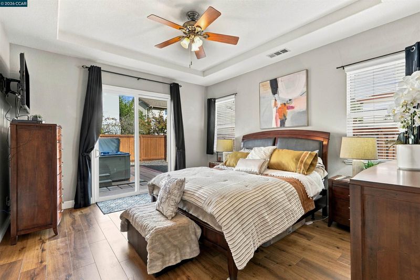
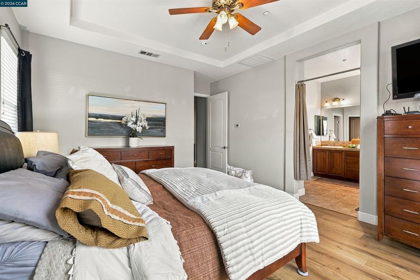
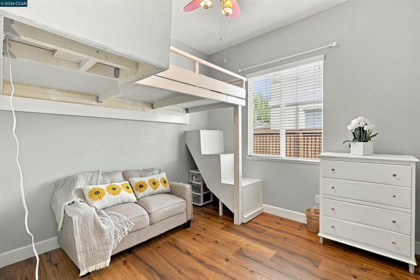
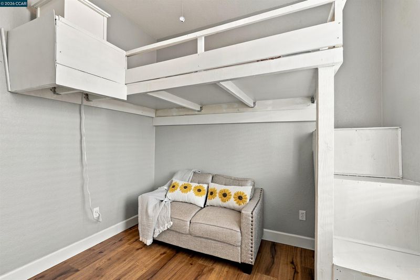
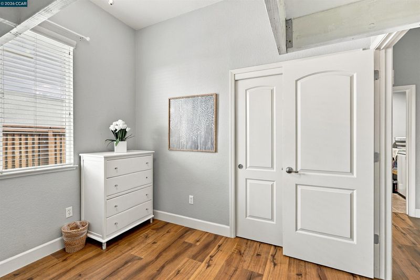
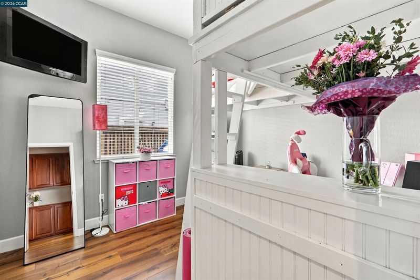
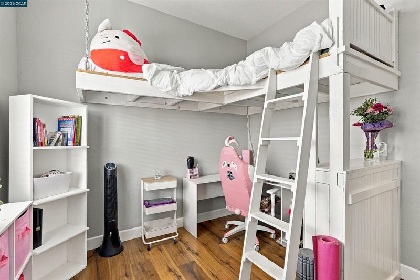
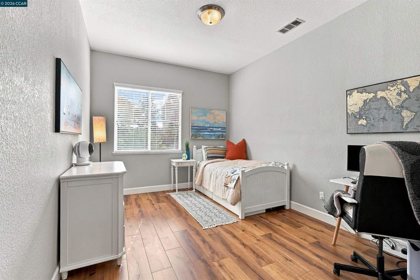
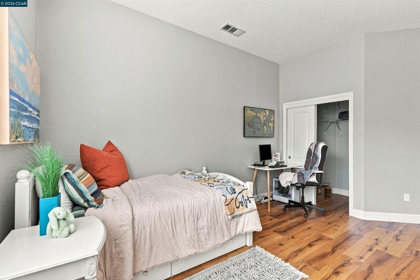
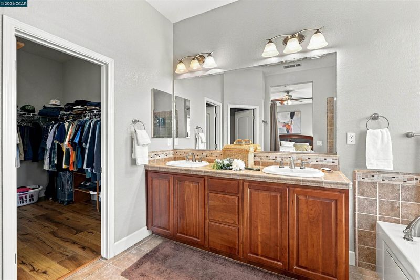
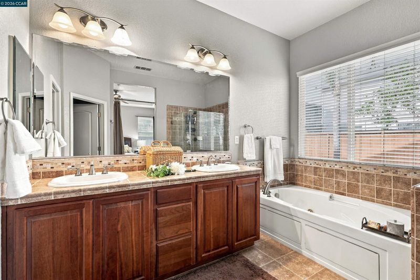
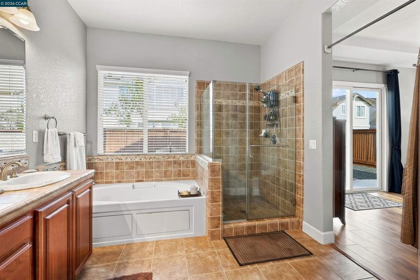
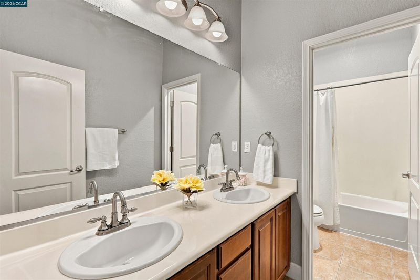
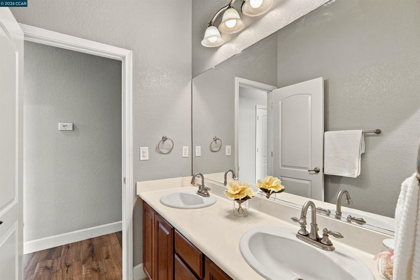
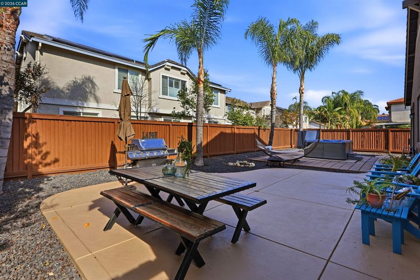
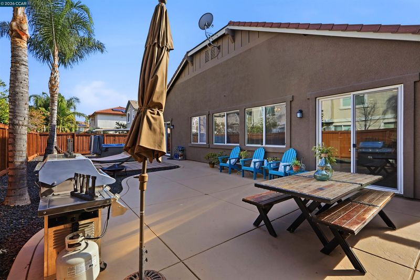
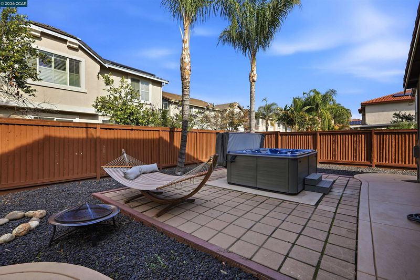
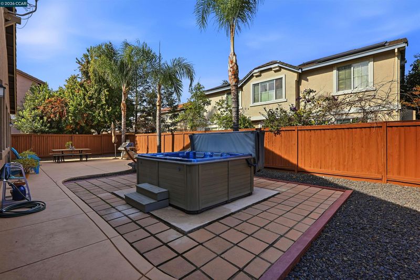
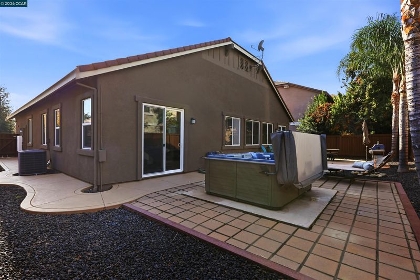
BRENTWOOD STUNNER! SINGLE-STORY LIVING WITH SOLAR & BACKYARD SPA! Come tour this beautifully maintained, move-in-ready 4-bedroom, 2-bath home offering 2,133 sq. ft. of living space on a nearly 7,000 sq. ft. lot! Fresh interior and exterior paint, attractive wood laminate flooring, and a spacious floor plan create an inviting setting for everyday living and entertaining. The primary suite features a relaxing jetted soaking tub. Enjoy a 4.68 kW solar system with battery backup, central heating and air, and reverse osmosis drinking water. The finished 2-car garage offers overhead storage, insulation, and a 240V outlet for EV charging. Step outside to your own backyard oasis with beautiful landscaping, a welcoming patio, and a luxurious spa! No homes directly across the street and ample guest parking! Conveniently located near Sage Glen Park, shopping, dining, Downtown Brentwood, and The Streets of Brentwood. DON'T MISS THIS ONE! COME SEE IT FOR YOURSELF!
-
Sun Nov 15, 2:00 pm - 4:00 pm
BRENTWOOD STUNNER! SINGLE-STORY LIVING WITH SOLAR & BACKYARD SPA! Come tour this beautifully maintained, move-in-ready 4-bedroom, 2-bath home offering 2,133 sq. ft. of living space on a nearly 7,000 sq. ft. lot! Fresh interior and exterior paint, attractive wood laminate flooring, and a spacious floor plan create an inviting setting for everyday living and entertaining. The primary suite features a relaxing jetted soaking tub. Enjoy a 4.68 kW solar system with battery backup, central heating and air, and reverse osmosis drinking water. The finished 2-car garage offers overhead storage, insulation, and a 240V outlet for EV charging. Step outside to your own backyard oasis with beautiful landscaping, a welcoming patio, and a luxurious spa! No homes directly across the street and ample guest parking! Conveniently located near Sage Glen Park, shopping, dining, Downtown Brentwood, and The Streets of Brentwood. DON'T MISS THIS ONE! COME SEE IT FOR YOURSELF!
-
Thu Nov 19, 3:00 pm - 5:00 pm
BRENTWOOD STUNNER! SINGLE-STORY LIVING WITH SOLAR & BACKYARD SPA! Come tour this beautifully maintained, move-in-ready 4-bedroom, 2-bath home offering 2,133 sq. ft. of living space on a nearly 7,000 sq. ft. lot! Fresh interior and exterior paint, attractive wood laminate flooring, and a spacious floor plan create an inviting setting for everyday living and entertaining. The primary suite features a relaxing jetted soaking tub. Enjoy a 4.68 kW solar system with battery backup, central heating and air, and reverse osmosis drinking water. The finished 2-car garage offers overhead storage, insulation, and a 240V outlet for EV charging. Step outside to your own backyard oasis with beautiful landscaping, a welcoming patio, and a luxurious spa! No homes directly across the street and ample guest parking! Conveniently located near Sage Glen Park, shopping, dining, Downtown Brentwood, and The Streets of Brentwood. DON'T MISS THIS ONE! COME SEE IT FOR YOURSELF!
-
Sat Nov 21, 2:00 pm - 4:00 pm
BRENTWOOD STUNNER! SINGLE-STORY LIVING WITH SOLAR & BACKYARD SPA! Come tour this beautifully maintained, move-in-ready 4-bedroom, 2-bath home offering 2,133 sq. ft. of living space on a nearly 7,000 sq. ft. lot! Fresh interior and exterior paint, attractive wood laminate flooring, and a spacious floor plan create an inviting setting for everyday living and entertaining. The primary suite features a relaxing jetted soaking tub. Enjoy a 4.68 kW solar system with battery backup, central heating and air, and reverse osmosis drinking water. The finished 2-car garage offers overhead storage, insulation, and a 240V outlet for EV charging. Step outside to your own backyard oasis with beautiful landscaping, a welcoming patio, and a luxurious spa! No homes directly across the street and ample guest parking! Conveniently located near Sage Glen Park, shopping, dining, Downtown Brentwood, and The Streets of Brentwood. DON'T MISS THIS ONE! COME SEE IT FOR YOURSELF!
BRENTWOOD STUNNER! SINGLE-STORY LIVING WITH SOLAR & BACKYARD SPA! Discover this beautifully maintained, move-in-ready https://bit.ly/arezoo106 BRENTWOOD STUNNER! SINGLE-STORY LIVING WITH SOLAR & BACKYARD SPA! Discover this beautifully maintained, move-in-ready 4-bedroom, 2-bath home offering 2,133 sq. ft. of spacious living on a nearly 7,000 sq. ft. lot! Fresh interior and exterior paint, attractive wood laminate flooring, ceiling fans, and a thoughtfully designed floor plan create an inviting atmosphere perfect for everyday comfort and entertaining. Unwind in the primary suite featuring a luxurious jetted soaking tub. Enjoy energy-efficient upgrades including a 4.68 kW solar system with battery backup, central heating and air, reverse osmosis drinking water system, and durable tile roof. The beautifully finished 2-car garage features insulated ceiling and garage door, overhead storage, a new water heater, and a 240V outlet for EV charging or workshop needs. Step outside to your own private backyard retreat featuring lush landscaping, a spacious patio, and a spectacular spa—perfect for relaxing or entertaining year-round! No homes directly across the street and ample guest parking add to this home's appeal. Conveniently located near Sage Glen Park, shopping, res4-bedroom, 2-bath home offering 2,133 sq. ft. of add to this home's appeal. Conveniently located near Sage Glen Park, shopping, restaurants, Downtown Brentwood, and The Streets of Brentwood. Beautifully updated, loaded with desirable features, and ready for its next owner! Don't miss this exceptional Brentwood opportunity—schedule your showing today!

- Current Status
- New
- Original Price
- $435,000
- List Price
- $435,000
- On Market Date
- Nov 13, 2026
- Property Type
- Detached
- D/N/S
- Brentwood
- Zip Code
- 94513
- MLS ID
- 41153764
- APN
- 0123500175
- Year Built
- 2008
- Stories in Building
- 1
- Possession
- Negotiable
- Data Source
- MAXEBRDI
- Origin MLS System
- CONTRA COSTA
Ron Nunn Elementary School
Public K-5 Elementary, Yr Round
Students: 650 Distance: 0.4mi
Lighthouse Christian Academy
Private 1-12 Religious, Coed
Students: 19 Distance: 0.7mi
Dainty Center/Willow Wood School
Private K-6 Elementary, Coed
Students: 39 Distance: 0.7mi
William B. Bristow Middle School
Public 6-8 Middle, Yr Round
Students: 1193 Distance: 0.8mi
Brentwood Elementary School
Public K-5 Elementary, Yr Round
Students: 764 Distance: 0.8mi
Delta Christian Academy
Private 1-12 Religious, Coed
Students: NA Distance: 1.0mi
- Bed
- 4
- Bath
- 2
- Parking
- 2
- Attached, Garage Door Opener
- SQ FT
- 2,133
- SQ FT Source
- Public Records
- Lot SQ FT
- 6,930.0
- Lot Acres
- 0.16 Acres
- Pool Info
- None
- Kitchen
- Dishwasher, Gas Range, Oven, Refrigerator, Water Filter System, Water Softener, Tile Counters, Disposal, Gas Range/Cooktop, Oven Built-in
- Cooling
- Central Air
- Disclosures
- Disclosure Package Avail
- Entry Level
- Exterior Details
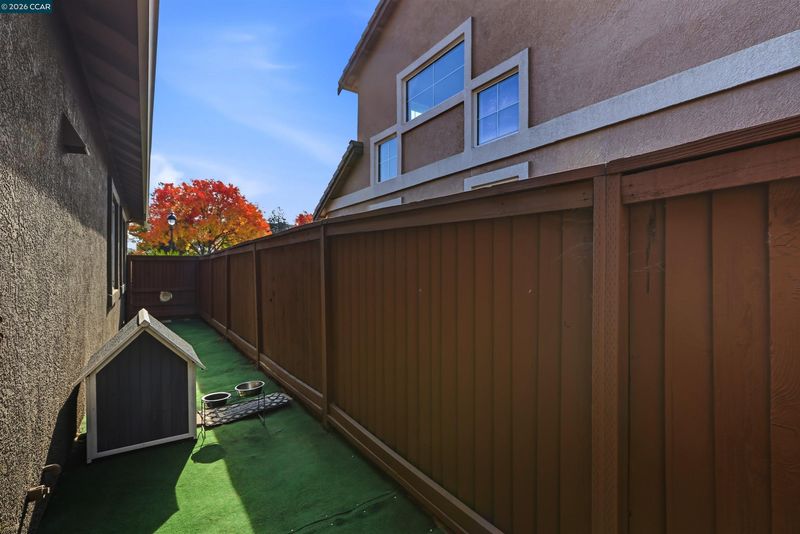
- Back Yard, Dog Run
- Flooring
- Laminate
- Foundation
- Fire Place
- Gas
- Heating
- Forced Air
- Laundry
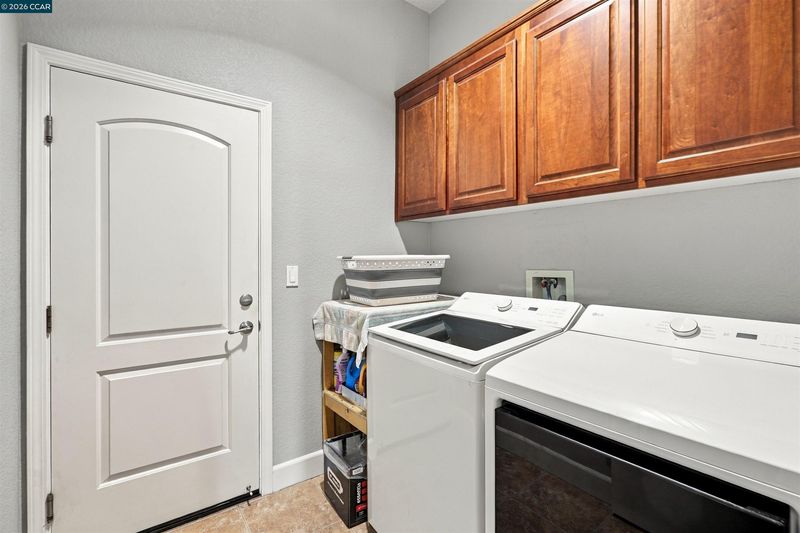
- Hookups Only, Laundry Room
- Main Level
- 4 Bedrooms, 2 Baths, Laundry Facility, Main Entry
- Possession
- Negotiable
- Architectural Style
- Traditional
- Construction Status
- Existing
- Additional Miscellaneous Features
- Back Yard, Dog Run
- Location
- Level, Landscaped
- Roof
- Tile
- Water and Sewer
- Public
- Fee
- Unavailable
MLS and other Information regarding properties for sale as shown in Theo have been obtained from various sources such as sellers, public records, agents and other third parties. This information may relate to the condition of the property, permitted or unpermitted uses, zoning, square footage, lot size/acreage or other matters affecting value or desirability. Unless otherwise indicated in writing, neither brokers, agents nor Theo have verified, or will verify, such information. If any such information is important to buyer in determining whether to buy, the price to pay or intended use of the property, buyer is urged to conduct their own investigation with qualified professionals, satisfy themselves with respect to that information, and to rely solely on the results of that investigation.
School data provided by GreatSchools. School service boundaries are intended to be used as reference only. To verify enrollment eligibility for a property, contact the school directly.