

$749,000
1,348
SQ FT
$556
SQ/FT
12 Morello Heights Dr
@ Morello Ave. - Not Listed, Martinez

- 3 Bed
- 1.5 (1/1) Bath
- 0 Park
- 1,348 sqft
- Martinez
-

-
Sat Aug 15, 12:00 pm - 3:00 pm
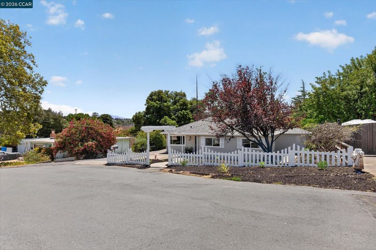
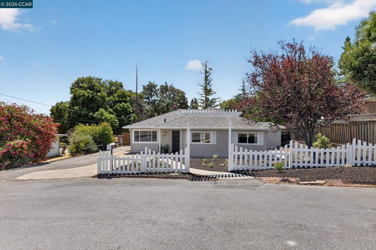
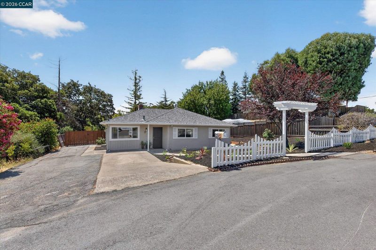
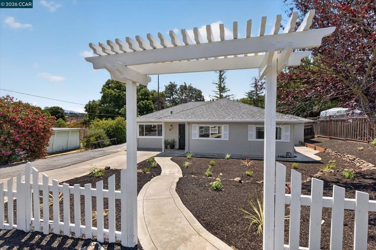
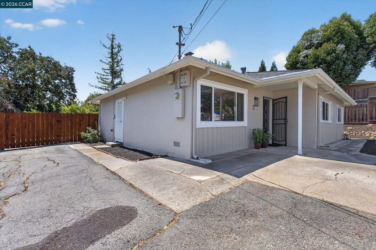
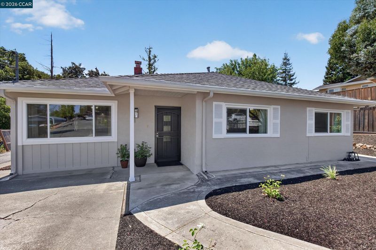
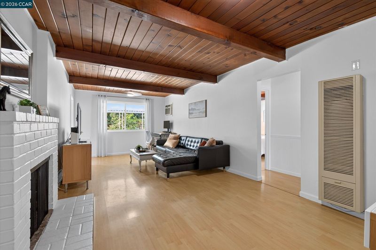
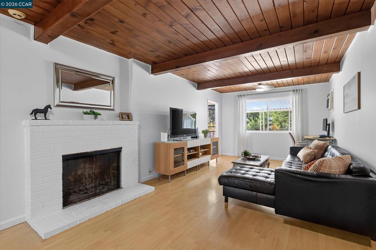
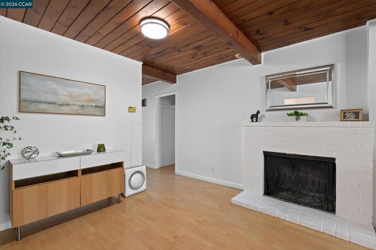
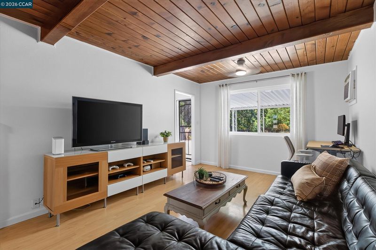
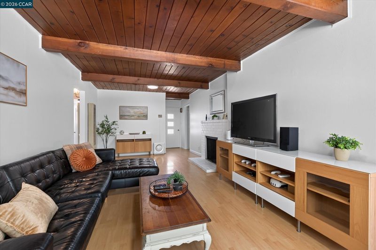
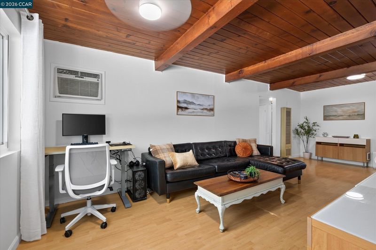
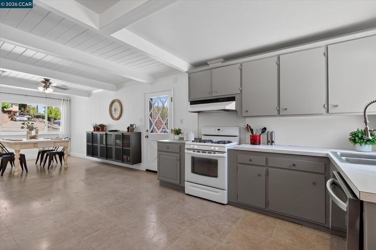
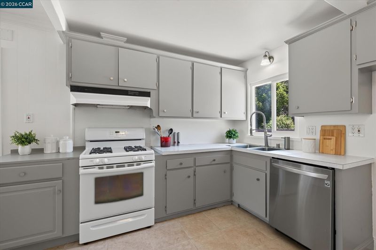
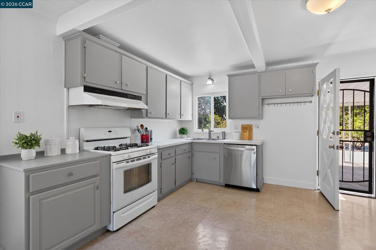
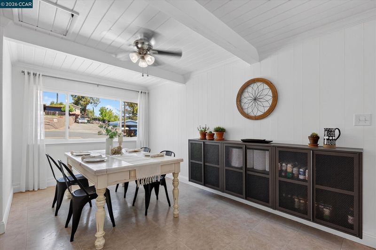
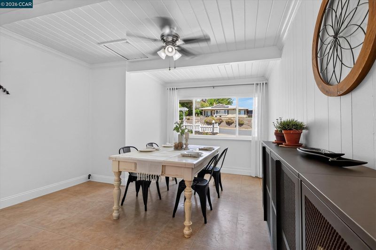
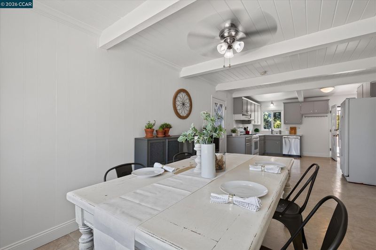
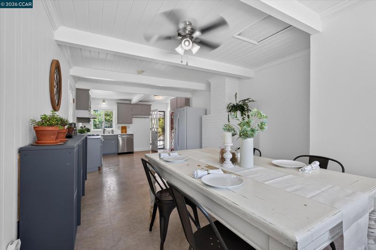
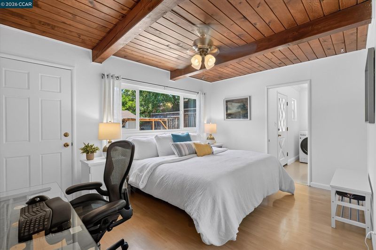
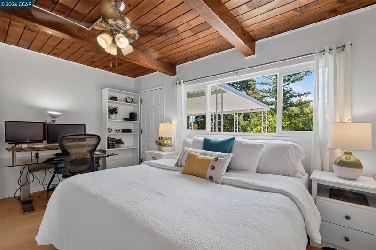
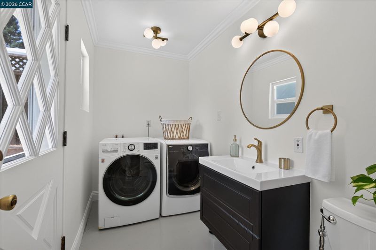
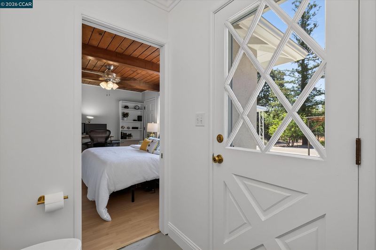
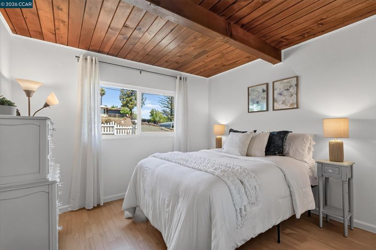
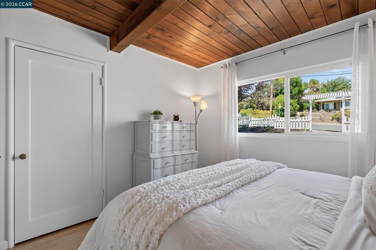
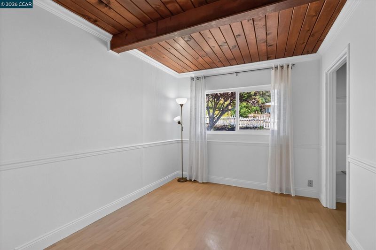
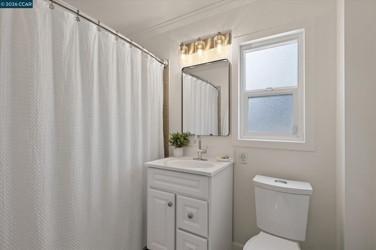
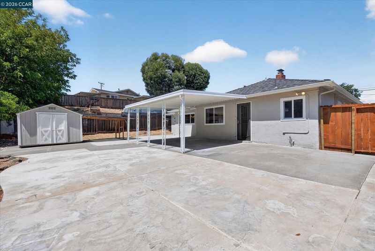
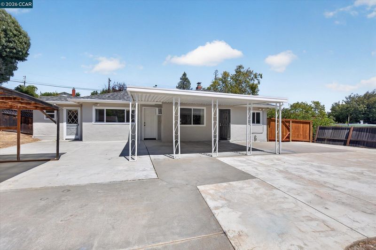
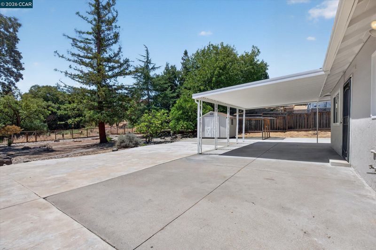
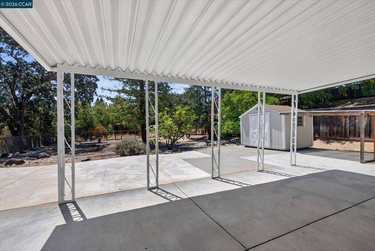
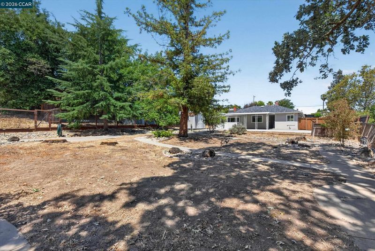
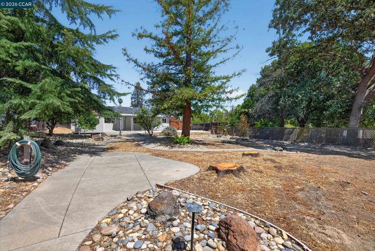
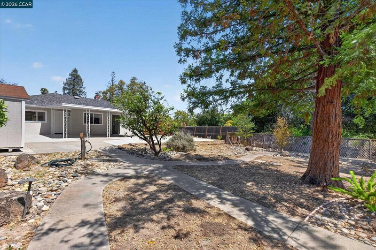
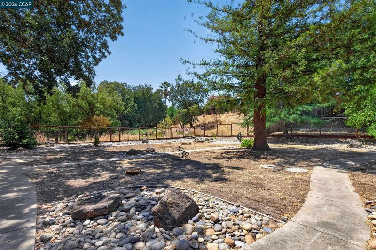
Welcome to this charming home in the desirable Morello Heights neighborhood of Martinez, set on a generous approximately 12,600 sq. ft. (0.29-acre) lot. Inviting curb appeal, a classic picket fence, and spacious front yard create a welcoming first impression. Freshly painted inside and out, this home features beautiful wood-beam ceilings, large picture windows, and a spacious living room with a wood-burning fireplace. The kitchen features generous cabinet storage, a dining area, a large picture window, and a gas range, with a convenient door leading outside. All three bedrooms are comfortably sized, with the primary suite offering a spacious closet with built-in storage and convenient access to the adjoining half bath, featuring the laundry area and a door leading to the backyard. Step into the expansive backyard, offering abundant space and tremendous potential. A spacious covered patio creates an inviting setting for outdoor entertainment, gatherings, and relaxing. The backyard also features a storage shed.
-
Sun Aug 16, 1:00 pm - 4:00 pm
Welcome to this charming home in the desirable Morello Heights neighborhood of Martinez, set on a generous approximately 12,600 sq. ft. (0.29-acre) lot. Inviting curb appeal, a classic picket fence, and spacious front yard create a welcoming first impression. Freshly painted inside and out, this home features beautiful wood-beam ceilings, large picture windows, and a spacious living room with a wood-burning fireplace. The kitchen features generous cabinet storage, a dining area, a large picture window, and a gas range, with a convenient door leading outside. All three bedrooms are comfortably sized, with the primary suite offering a spacious closet with built-in storage and convenient access to the adjoining half bath, featuring the laundry area and a door leading to the backyard. Step into the expansive backyard, offering abundant space and tremendous potential. A spacious covered patio creates an inviting setting for outdoor entertainment, gatherings, and relaxing. The backyard also features a storage shed.
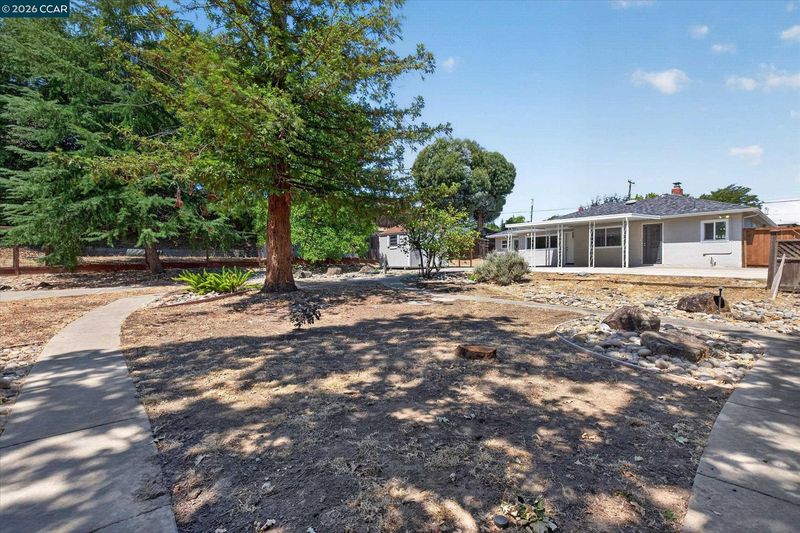
Welcome to this charming home in the desirable Morello Heights neighborhood of Martinez, set on a generous approximately 12,600 sq. ft. (0.29-acre) lot. Inviting curb appeal, a classic picket fence, and spacious front yard create a welcoming first impression. Freshly painted inside and out, this home features beautiful wood-beam ceilings, large picture windows, and a spacious living room with a wood-burning fireplace. The kitchen features generous cabinet storage, a dining area, a large picture window, and a gas range, with a convenient door leading outside. All three bedrooms are comfortably sized, with the primary suite offering a spacious closet with built-in storage and convenient access to the adjoining half bath, featuring the laundry area and a door leading to the backyard. Step into the expansive backyard, offering abundant space and tremendous potential. A spacious covered patio creates an inviting setting for outdoor entertainment, gatherings, and relaxing. The backyard also features a storage shed with an attached awning, along with ample room for RV parking, additional storage, gardening, recreation, or creating your own outdoor retreat. Enjoy beautiful hill views, privacy, and mature landscaping, including lemon and orange trees and mature trees throughout the property. With generous outdoor space, excellent parking potential, and room to make it your own, this property offers a wonderful opportunity for its next owner. Located in Martinez, enjoy easy access to local restaurants, shopping, parks, recreation, and the charming downtown area. Convenient freeway access provides easy connections to surrounding communities, shopping, dining, and the greater Bay Area.

- Current Status
- New
- Original Price
- $749,000
- List Price
- $749,000
- On Market Date
- Aug 14, 2026
- Property Type
- Detached
- D/N/S
- Not Listed
- Zip Code
- 94553
- MLS ID
- 41145053
- APN
- 3770620015
- Year Built
- 1950
- Stories in Building
- 1
- Possession
- Close Of Escrow
- Data Source
- MAXEBRDI
- Origin MLS System
- CONTRA COSTA
New Vistas Christian School
Private 3-12 Special Education, Combined Elementary And Secondary, Religious, Coed
Students: 7 Distance: 0.2mi
Morello Park Elementary School
Public K-5 Elementary
Students: 514 Distance: 0.4mi
Las Juntas Elementary School
Public K-5 Elementary, Coed
Students: 355 Distance: 0.6mi
John Muir Elementary School
Public K-5 Elementary
Students: 434 Distance: 1.0mi
White Stone Christian Academy
Private 1-12
Students: NA Distance: 1.0mi
Briones (Alternative) School
Public K-12 Alternative
Students: 63 Distance: 1.5mi
- Bed
- 3
- Bath
- 1.5 (1/1)
- Parking
- 0
- Parking Spaces, RV/Boat Parking, Other
- SQ FT
- 1,348
- SQ FT Source
- Public Records
- Lot SQ FT
- 12,600.0
- Lot Acres
- 0.29 Acres
- Pool Info
- None
- Kitchen
- Dishwasher, Electric Range, Free-Standing Range, Gas Water Heater, Laminate Counters, Eat-in Kitchen, Electric Range/Cooktop, Disposal, Range/Oven Free Standing
- Cooling
- Ceiling Fan(s), Wall/Window Unit(s)
- Disclosures
- None
- Entry Level
- Exterior Details
- Back Yard, Dog Run, Front Yard, Garden/Play, Sprinklers Automatic, Sprinklers Front
- Flooring
- Concrete, Laminate, Tile
- Foundation
- Fire Place
- Brick, Living Room, Wood Burning
- Heating
- Wall Furnace
- Laundry
- 220 Volt Outlet, Inside Room
- Main Level
- 3 Bedrooms, 2 Baths, Main Entry
- Possession
- Close Of Escrow
- Architectural Style
- Traditional
- Non-Master Bathroom Includes
- Shower Over Tub
- Construction Status
- Existing
- Additional Miscellaneous Features
- Back Yard, Dog Run, Front Yard, Garden/Play, Sprinklers Automatic, Sprinklers Front
- Location
- Premium Lot
- Roof
- Composition Shingles
- Water and Sewer
- Public
- Fee
- Unavailable
MLS and other Information regarding properties for sale as shown in Theo have been obtained from various sources such as sellers, public records, agents and other third parties. This information may relate to the condition of the property, permitted or unpermitted uses, zoning, square footage, lot size/acreage or other matters affecting value or desirability. Unless otherwise indicated in writing, neither brokers, agents nor Theo have verified, or will verify, such information. If any such information is important to buyer in determining whether to buy, the price to pay or intended use of the property, buyer is urged to conduct their own investigation with qualified professionals, satisfy themselves with respect to that information, and to rely solely on the results of that investigation.
School data provided by GreatSchools. School service boundaries are intended to be used as reference only. To verify enrollment eligibility for a property, contact the school directly.