

$258,888
1,056
SQ FT
$245
SQ/FT
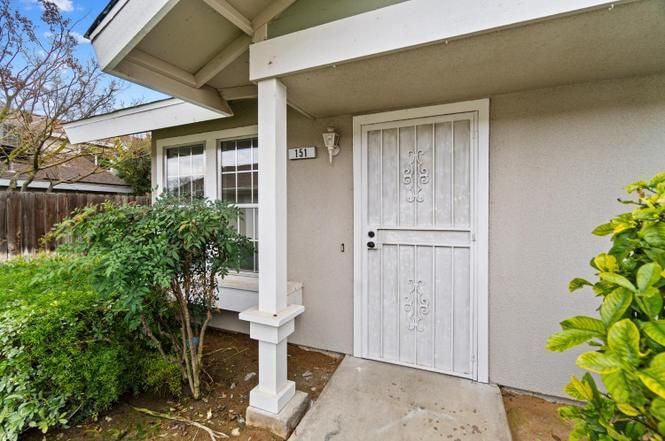
5455 North Marty Avenue, #151
@ Brawley & Barstow - 24000 - Fresno County, Fresno

- 2 Bed
- 2 Bath
- 1 Park
- 1,056 sqft
- FRESNO
-

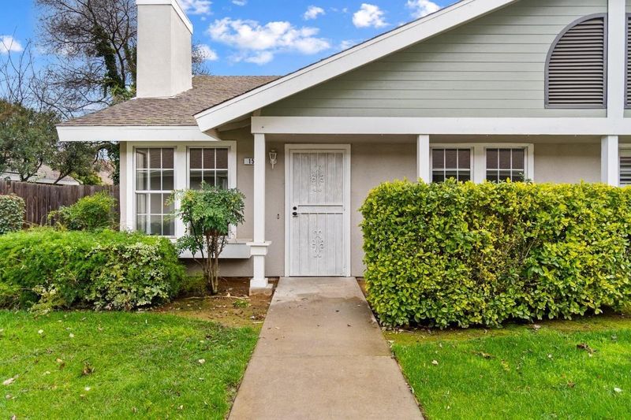
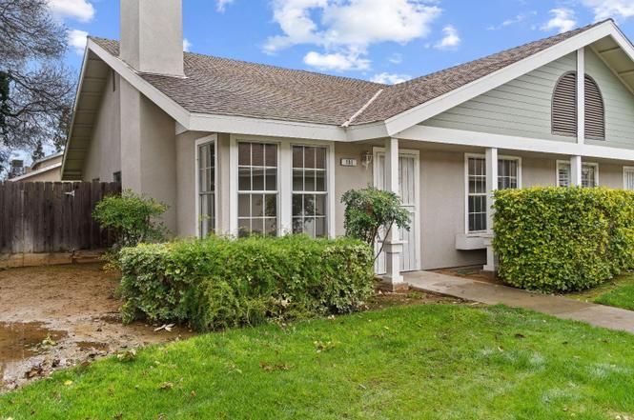
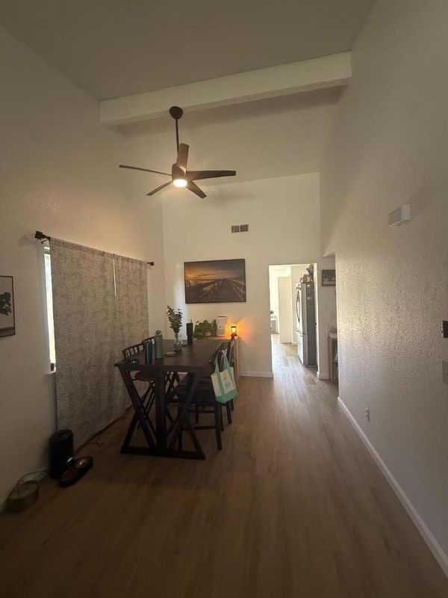
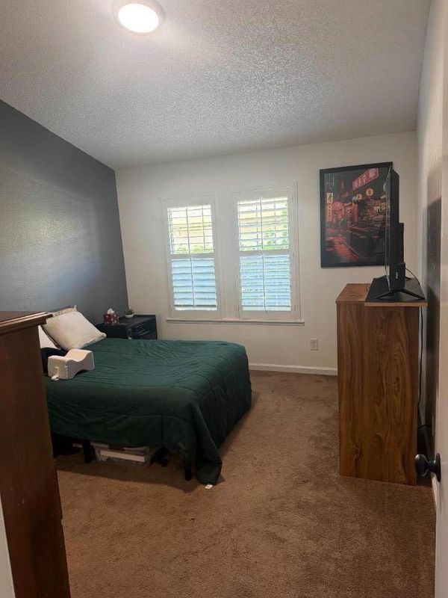
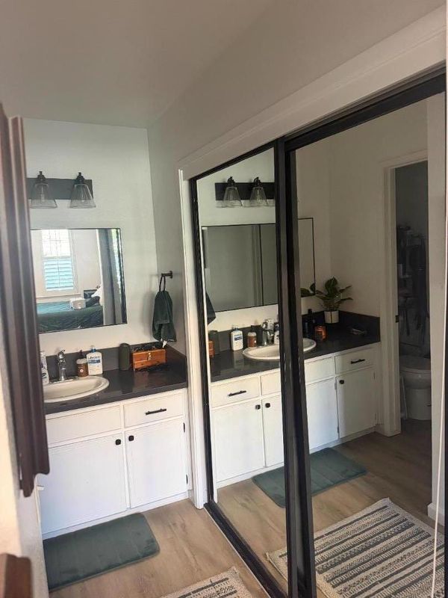
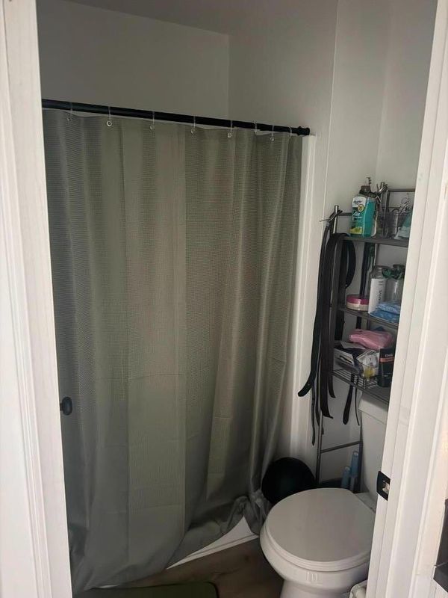
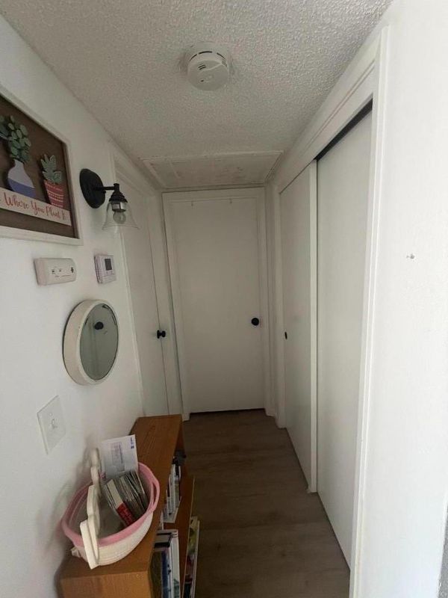
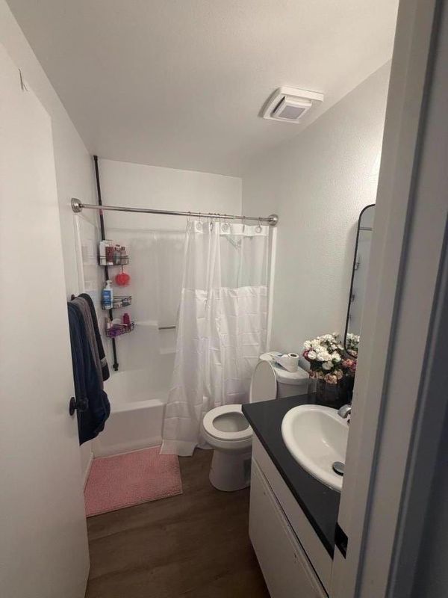
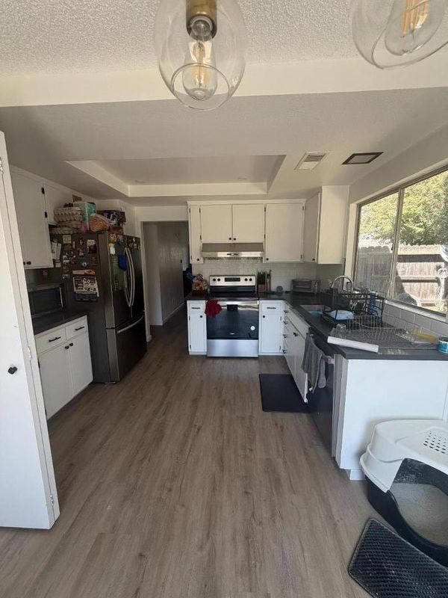
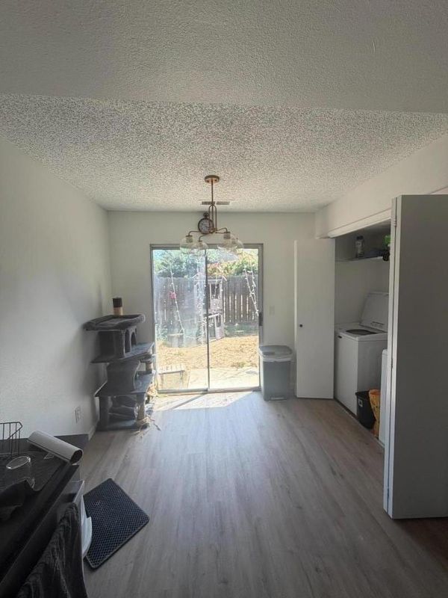
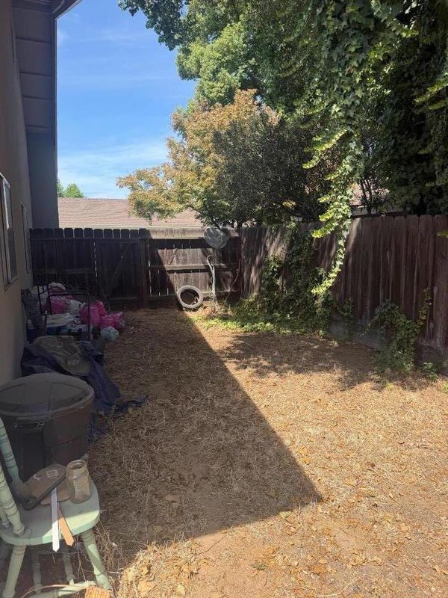
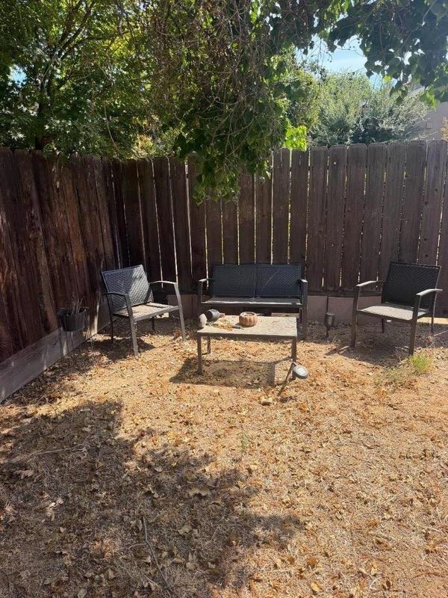
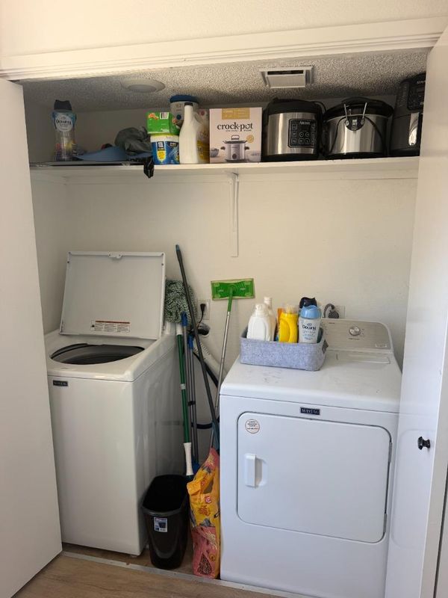
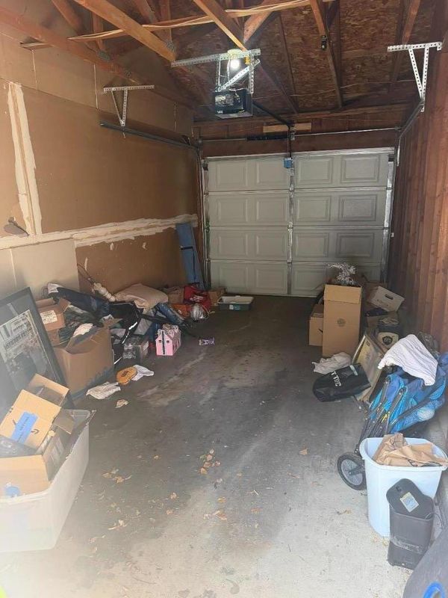
Discover effortless living in this pristine, updated two-bedroom condominium in the desirable Fig Garden Loop community! Offering 1,056 sq. ft., this inviting home features new flooring, fresh paint, new appliances, and custom-installed shutters. The open living room boasts a cozy fireplace, wood-look flooring, and soaring vaulted ceilings. The adjoining dining area is perfect for entertaining. The well-appointed kitchen features white cabinetry, dark countertops, and a bright breakfast nook with access to a private, serene courtyard. Both spacious bedrooms offer vaulted ceilings and double closets. The primary suite includes direct courtyard access and a well-designed bath. Enjoy the benefits of this gated, low-maintenance community, featuring a one-car garage, pool, and spa. HOA dues cover security, front yard maintenance, pool, gates, water, sewer, trash, and most exterior maintenance. Conveniently located in the 93711 area near Veterans Boulevard, shopping, dining, and entertainment are just minutes away. Enjoy the nearby Marketplace at El Paseo, featuring restaurants, a movie theater, Target, and more, as well as Riverside Golf Course, parks, and local eateries. Don't miss this opportunity to enjoy comfort, convenience, and easy living! Schedule your private showing today!

- Days on Market
- 0 days
- Current Status
- Active
- Original Price
- $258,888
- List Price
- $258,888
- On Market Date
- Nov 13, 2026
- Property Type
- Condominium
- Area
- 24000 - Fresno County
- Zip Code
- 93711
- MLS ID
- ML82067333
- APN
- 415-580-14
- Year Built
- 1985
- Stories in Building
- 1
- Possession
- Unavailable
- Data Source
- MLSL
- Origin MLS System
- MLSListings, Inc.
Fresno Christian Academy, Pssp
Private K-12 Religious, Coed
Students: 52 Distance: 0.1mi
Lawless Elementary School
Public K-6 Elementary
Students: 578 Distance: 0.4mi
Pathfinders Institute
Private 11-12 Coed
Students: NA Distance: 0.8mi
Crescent View South Ii
Charter K-12
Students: 724 Distance: 0.8mi
Crescent View South Charter School
Charter K-12 Coed
Students: 21 Distance: 0.8mi
Figarden Elementary School
Public K-6 Elementary
Students: 589 Distance: 0.8mi
- Bed
- 2
- Bath
- 2
- Parking
- 1
- Detached Garage
- SQ FT
- 1,056
- SQ FT Source
- Unavailable
- Lot SQ FT
- 1,056.0
- Lot Acres
- 0.024242 Acres
- Pool Info
- Community Facility
- Cooling
- Central AC
- Dining Room
- Dining Area in Living Room, Eat in Kitchen
- Disclosures
- NHDS Report
- Family Room
- Separate Family Room
- Flooring
- Laminate
- Foundation
- Concrete Perimeter and Slab
- Fire Place
- Living Room
- Heating
- Central Forced Air
- * Fee
- $399
- Name
- Sunrise Meadows Association
- *Fee includes
- Garbage and Water / Sewer
MLS and other Information regarding properties for sale as shown in Theo have been obtained from various sources such as sellers, public records, agents and other third parties. This information may relate to the condition of the property, permitted or unpermitted uses, zoning, square footage, lot size/acreage or other matters affecting value or desirability. Unless otherwise indicated in writing, neither brokers, agents nor Theo have verified, or will verify, such information. If any such information is important to buyer in determining whether to buy, the price to pay or intended use of the property, buyer is urged to conduct their own investigation with qualified professionals, satisfy themselves with respect to that information, and to rely solely on the results of that investigation.
School data provided by GreatSchools. School service boundaries are intended to be used as reference only. To verify enrollment eligibility for a property, contact the school directly.