

$1,268,000
1,378
SQ FT
$920
SQ/FT
20 Madison Avenue, #213
@ El Camino Real - 435 - Homestead / Husing Subdivision, San Mateo

- 2 Bed
- 2 Bath
- 2 Park
- 1,378 sqft
- San Mateo
-

-
Sat Aug 15, 10:00 am - 12:00 pm
Sophisticated Downtown Living with Private Balcony & Serene Courtyard Views.
-
Sun Aug 16, 2:00 pm - 4:00 pm
Sophisticated Downtown Living with Private Balcony & Serene Courtyard Views.
-
Tue Aug 18, 10:00 am - 12:00 pm
Sophisticated Downtown Living with Private Balcony & Serene Courtyard Views.
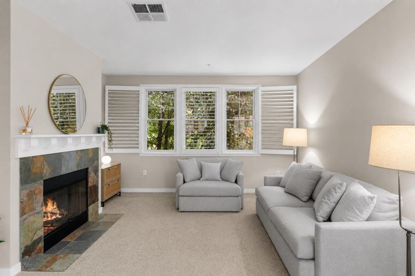
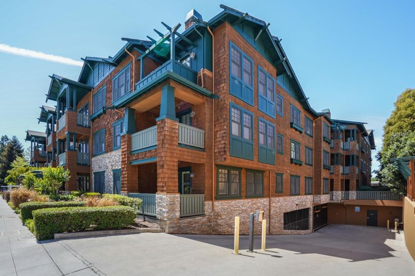
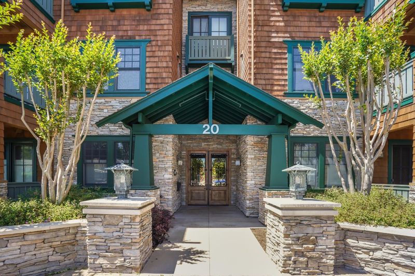
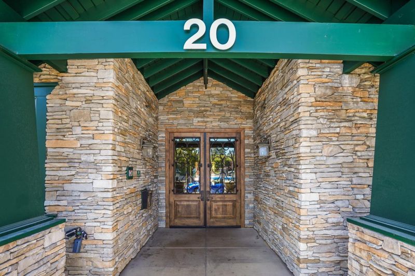
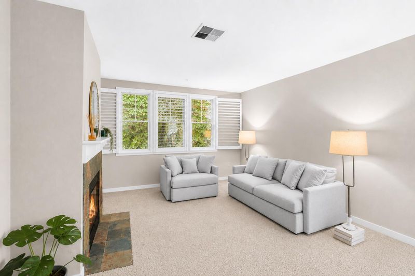
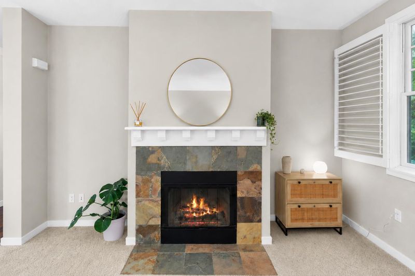
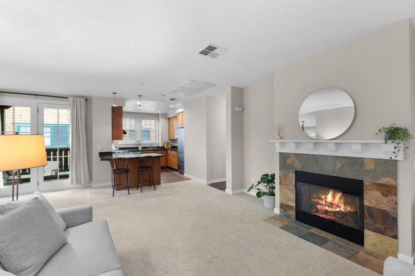
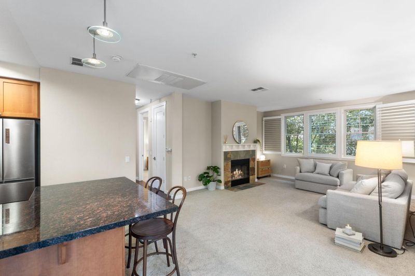
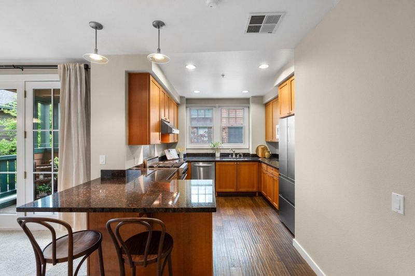
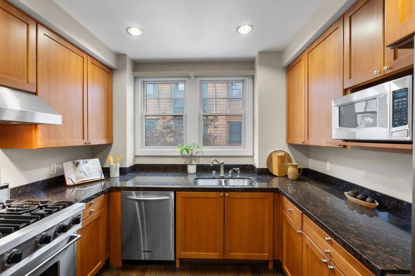
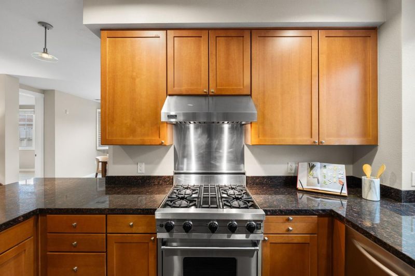
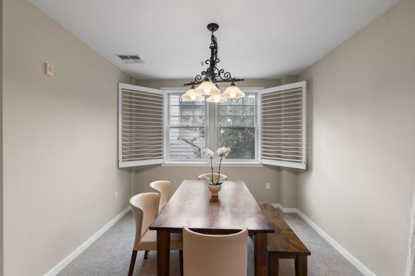
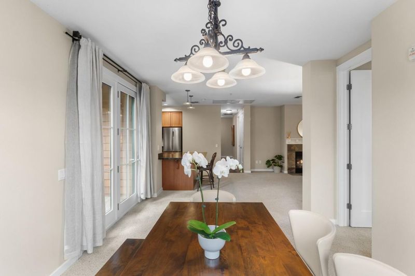
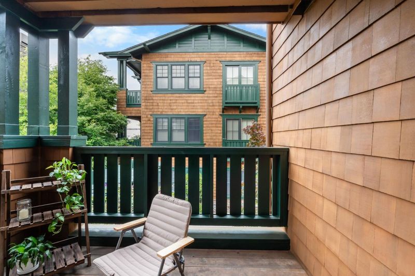
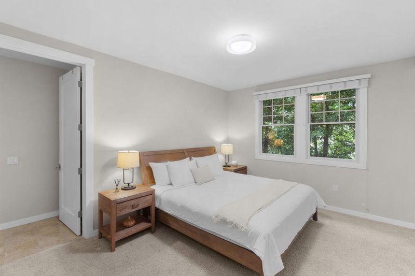
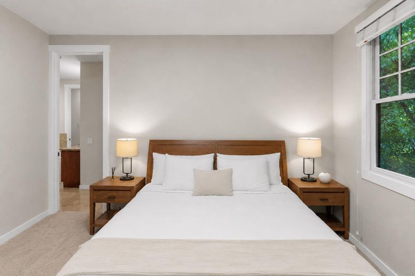
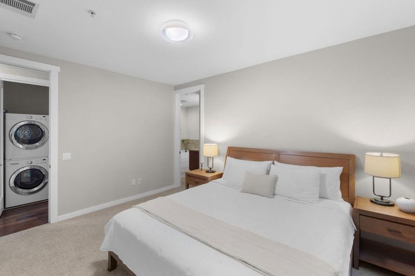
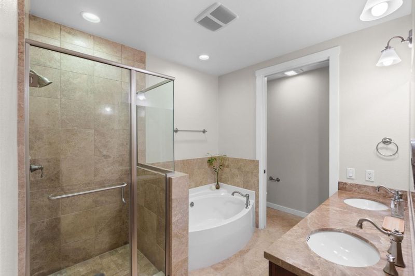
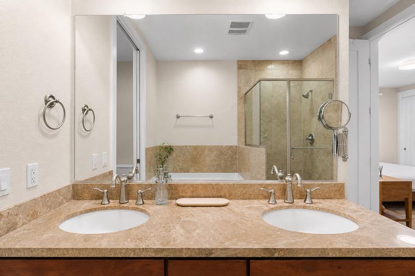
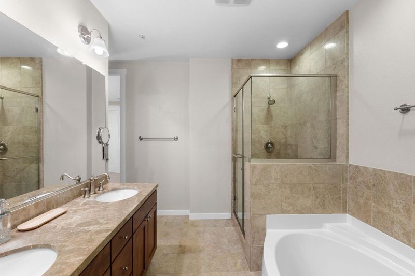
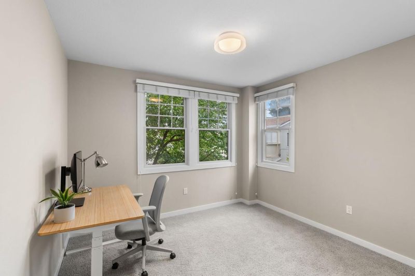
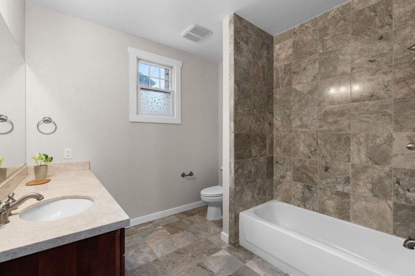
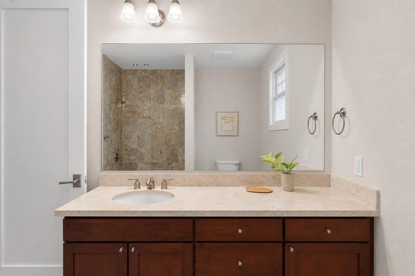
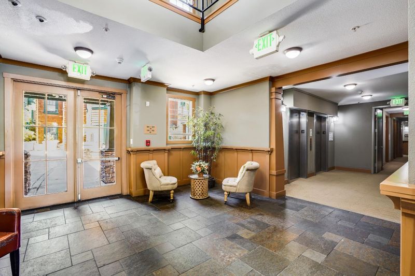
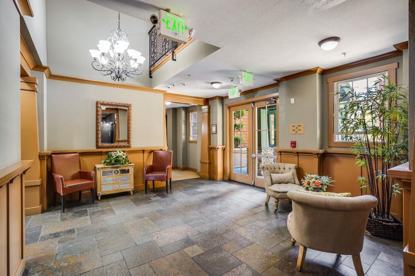
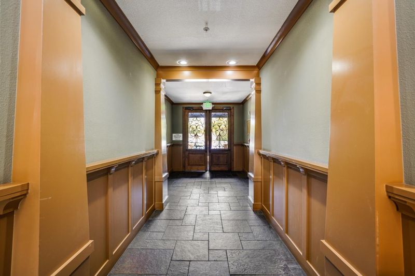
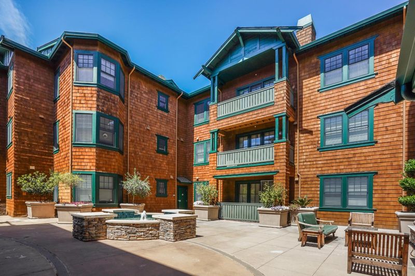
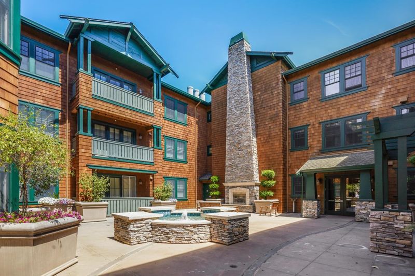
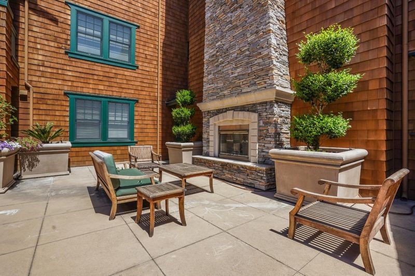
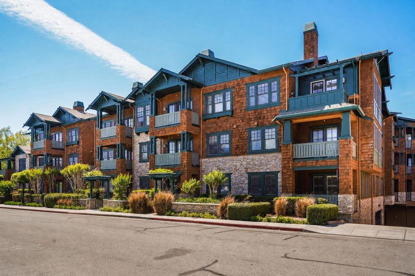
Just moments from Downtown San Mateo, this beautifully designed second-floor end-unit retreat blends timeless architecture with modern comfort. Set within a Craftsman-inspired community, the light-filled home features high ceilings, abundant windows, and an open floor plan ideal for living and entertaining. The inviting living room is anchored by a fireplace and flows seamlessly into the dining area, where French doors open to a private covered balcony overlooking the central courtyard. Peaceful green views from the living room and both bedrooms create a tranquil setting. The kitchen features rich wood cabinetry, stainless steel appliances, a Viking gas range and hood, abundant storage, and a breakfast bar. The spacious primary suite offers an ensuite bath with a dual vanity, glass shower, and separate soaking tub. A secondary bedroom and full hall bath provide comfort and privacy. Additional highlights include plantation shutters, in-unit laundry, two deeded parking spaces, and secure building access. Enjoy a landscaped courtyard with a fountain, outdoor fireplace, a community room, and secure indoor mailboxes. Located less than 1 mile from Downtown San Mateo's acclaimed restaurants, boutique shopping, Cinemark, Caltrain, Central Park, and major commuter routes. Welcome home!

- Days on Market
- 1 day
- Current Status
- Active
- Original Price
- $1,268,000
- List Price
- $1,268,000
- On Market Date
- Aug 14, 2026
- Property Type
- Condominium
- Area
- 435 - Homestead / Husing Subdivision
- Zip Code
- 94402
- MLS ID
- ML82055885
- APN
- 123-640-130
- Year Built
- 2007
- Stories in Building
- 1
- Possession
- Unavailable
- Data Source
- MLSL
- Origin MLS System
- MLSListings, Inc.
St. Matthew Catholic School
Private K-8 Elementary, Religious, Coed
Students: 608 Distance: 0.4mi
Borel Middle School
Public 6-8 Middle
Students: 1062 Distance: 0.4mi
Sunnybrae Elementary School
Public K-5 Elementary
Students: 400 Distance: 0.5mi
Aragon High School
Public 9-12 Secondary
Students: 1675 Distance: 0.6mi
Junipero Serra High School
Private 9-12 Secondary, Religious, All Male
Students: 880 Distance: 0.6mi
Compass High School
Private 9-12 Coed
Students: 27 Distance: 0.7mi
- Bed
- 2
- Bath
- 2
- Double Sinks, Primary - Stall Shower(s), Primary - Tub with Jets, Shower over Tub - 1, Stone, Tile
- Parking
- 2
- Assigned Spaces, Attached Garage, Electric Gate, Gate / Door Opener, Guest / Visitor Parking
- SQ FT
- 1,378
- SQ FT Source
- Unavailable
- Lot SQ FT
- 18,867.0
- Lot Acres
- 0.433127 Acres
- Kitchen
- Countertop - Granite, Dishwasher, Cooktop - Gas, Garbage Disposal, Hood Over Range, Microwave, Refrigerator
- Cooling
- None
- Dining Room
- Dining Area
- Disclosures
- Natural Hazard Disclosure
- Family Room
- No Family Room
- Flooring
- Carpet, Hardwood, Tile
- Foundation
- Other
- Fire Place
- Gas Burning
- Heating
- Central Forced Air - Gas
- Laundry
- Inside, Washer / Dryer
- Architectural Style
- Craftsman
- * Fee
- $589
- Name
- Stonegate Condominium Association
- Phone
- (415) 374-3571
- *Fee includes
- Common Area Electricity, Common Area Gas, Garbage, Insurance - Common Area, Landscaping / Gardening, Maintenance - Common Area, Maintenance - Exterior, Management Fee, Reserves, Roof, and Water / Sewer
MLS and other Information regarding properties for sale as shown in Theo have been obtained from various sources such as sellers, public records, agents and other third parties. This information may relate to the condition of the property, permitted or unpermitted uses, zoning, square footage, lot size/acreage or other matters affecting value or desirability. Unless otherwise indicated in writing, neither brokers, agents nor Theo have verified, or will verify, such information. If any such information is important to buyer in determining whether to buy, the price to pay or intended use of the property, buyer is urged to conduct their own investigation with qualified professionals, satisfy themselves with respect to that information, and to rely solely on the results of that investigation.
School data provided by GreatSchools. School service boundaries are intended to be used as reference only. To verify enrollment eligibility for a property, contact the school directly.