

$699,999
1,147
SQ FT
$610
SQ/FT
1462 155Th Ave
@ E 14th street - Ashland

- 2 Bed
- 1 Bath
- 1 Park
- 1,147 sqft
- Ashland
-

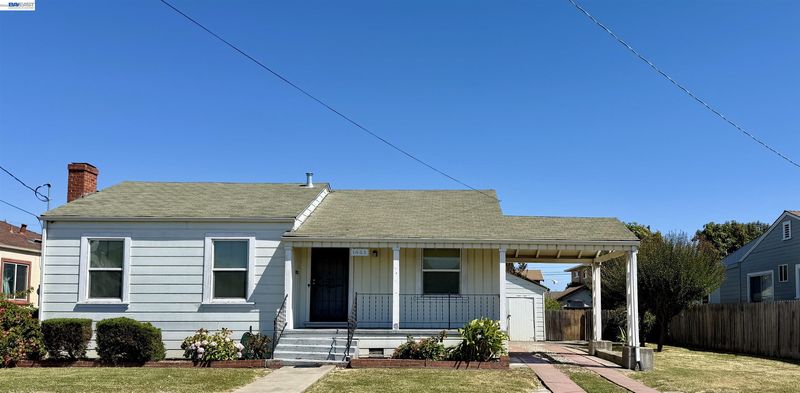
Charming Home on a Rare 7,000 Sq. Ft. Lot with Endless Potential! Welcome to this delightful 2-bedroom, 1-bathroom home offering approximately 1,147 sq. ft. of comfortable living space on a rare 7,000 sq. ft. lot—an exceptional find in this neighborhood. Full of warmth and character, the home features an inviting living room with open wood beam ceiling, a charming dining room accented with wood-paneled walls, and a cozy sunroom addition off the primary bedroom, perfect for a home office, reading nook, or relaxing retreat. Outside, the possibilities are endless. In addition the spacious side yard provides an area for ample RV or boat parking, the expansive backyard is great for gardening and entertaining. It offers incredible potential to expand the existing home, create your dream outdoor living space, or build an Accessory Dwelling Unit (ADU) (buyer to verify with local authorities). Ideally located with easy access to I-580 , this home is also within walking distance to Bay Fair BART, shopping, restaurants, and public transportation making commuting both convenient and efficient. If you are someone looking for a property with room to grow, this home offers a rare combination of charm, location, and future potential.

- Current Status
- Active - Coming Soon
- Original Price
- $699,999
- List Price
- $699,999
- On Market Date
- Jul 15, 2026
- Property Type
- Detached
- D/N/S
- Ashland
- Zip Code
- 94578
- MLS ID
- 41141658
- APN
- 803317
- Year Built
- 1937
- Stories in Building
- 1
- Possession
- Close Of Escrow
- Data Source
- MAXEBRDI
- Origin MLS System
- BAY EAST
Hillside Elementary School
Public K-5 Elementary
Students: 458 Distance: 0.4mi
International Bible Baptist Academy
Private K-7 Combined Elementary And Secondary, Religious, Coed
Students: 17 Distance: 0.4mi
Lighthouse Christian Academy
Private K-3 Religious, Nonprofit
Students: 31 Distance: 0.5mi
Edendale Middle School
Public 6-8 Middle
Students: 657 Distance: 0.6mi
Hesperian Elementary School
Public K-5 Elementary
Students: 551 Distance: 0.7mi
Seneca Family Of Agencies - James Baldwin Academy
Private 2-12 Special Education, Combined Elementary And Secondary, Coed
Students: 78 Distance: 0.8mi
- Bed
- 2
- Bath
- 1
- Parking
- 1
- Carport, Detached, Parking Spaces, Garage Faces Rear, Uncovered Parking Space
- SQ FT
- 1,147
- SQ FT Source
- Public Records
- Lot SQ FT
- 7,000.0
- Lot Acres
- 0.16 Acres
- Pool Info
- None
- Kitchen
- Gas Range, Refrigerator, Dryer, Washer, Laminate Counters, Gas Range/Cooktop
- Cooling
- No Air Conditioning
- Disclosures
- Disclosure Package Avail
- Entry Level
- Exterior Details
- Back Yard, Front Yard, Garden/Play, Side Yard, Garden
- Flooring
- Laminate, Carpet
- Foundation
- Fire Place
- Wood Burning
- Heating
- Wall Furnace
- Laundry
- Dryer, Washer
- Main Level
- 2 Bedrooms, 1 Bath, Main Entry
- Possession
- Close Of Escrow
- Architectural Style
- Contemporary
- Construction Status
- Existing
- Additional Miscellaneous Features
- Back Yard, Front Yard, Garden/Play, Side Yard, Garden
- Location
- Level, Rectangular Lot
- Roof
- Composition Shingles
- Water and Sewer
- Public
- Fee
- Unavailable
MLS and other Information regarding properties for sale as shown in Theo have been obtained from various sources such as sellers, public records, agents and other third parties. This information may relate to the condition of the property, permitted or unpermitted uses, zoning, square footage, lot size/acreage or other matters affecting value or desirability. Unless otherwise indicated in writing, neither brokers, agents nor Theo have verified, or will verify, such information. If any such information is important to buyer in determining whether to buy, the price to pay or intended use of the property, buyer is urged to conduct their own investigation with qualified professionals, satisfy themselves with respect to that information, and to rely solely on the results of that investigation.
School data provided by GreatSchools. School service boundaries are intended to be used as reference only. To verify enrollment eligibility for a property, contact the school directly.