

$1,195,000
1,158
SQ FT
$1,032
SQ/FT
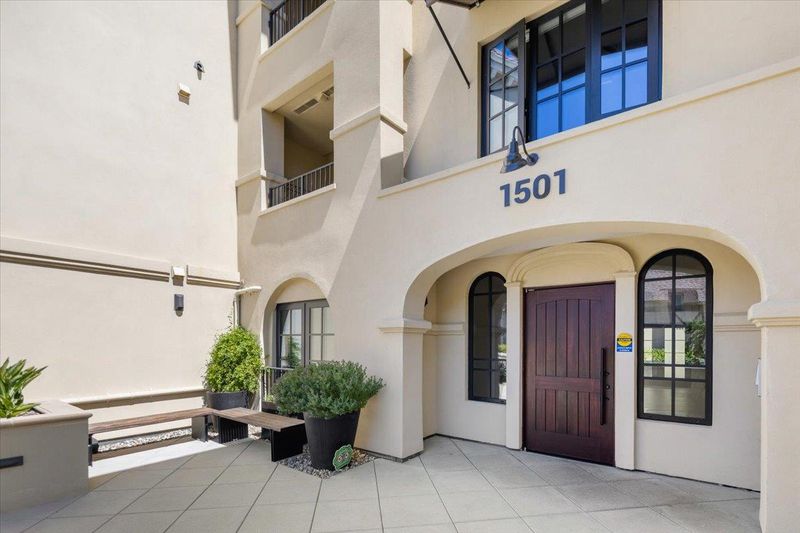
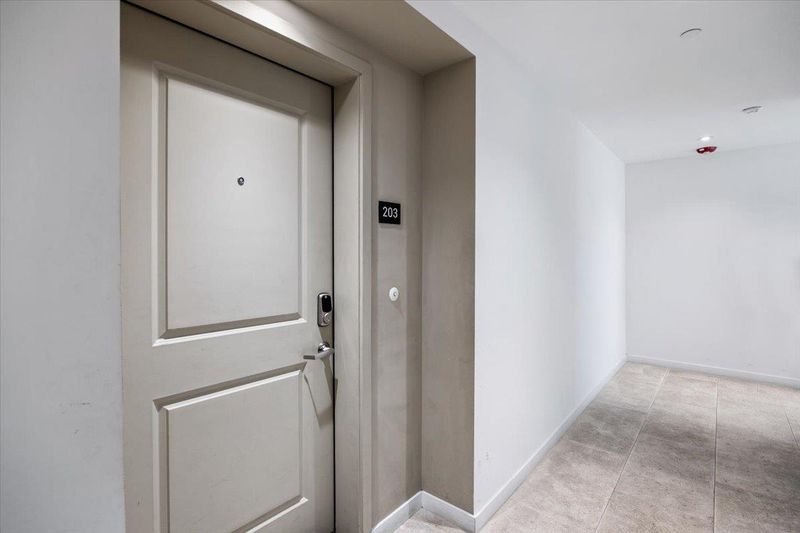
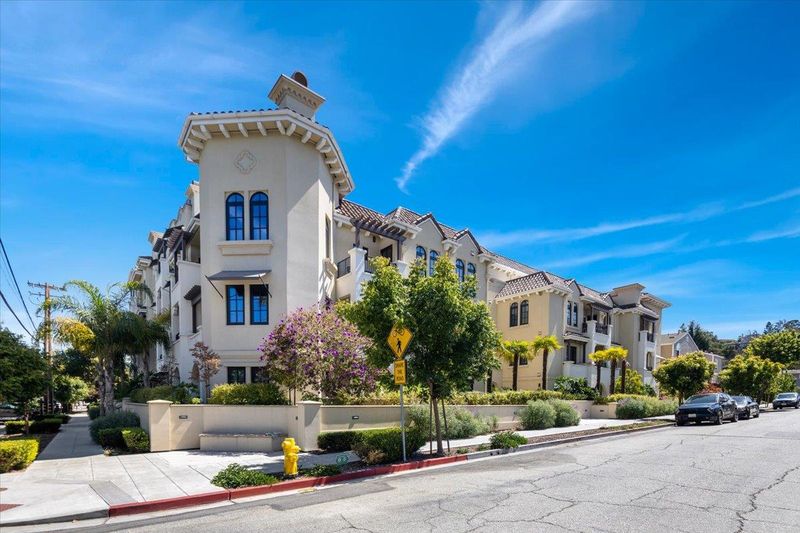
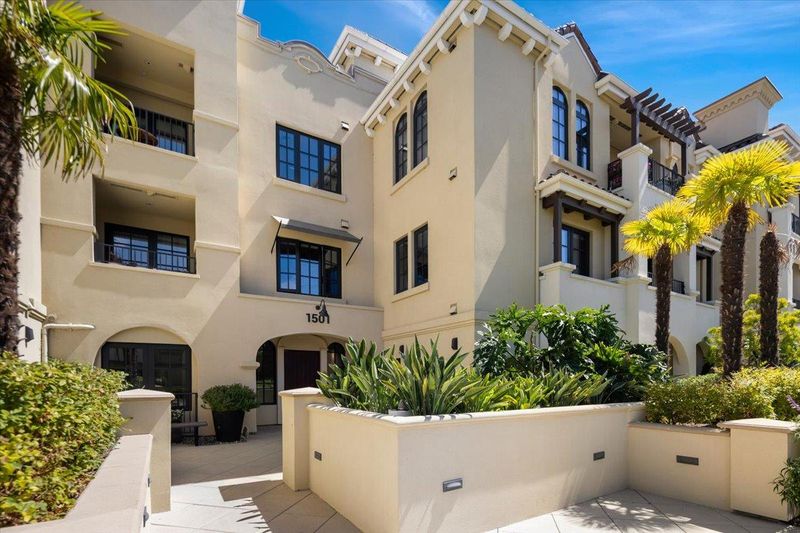
1501 Cherry Street, #203
@ Chestnut St - 353 - Howard Park Etc., San Carlos

- 2 Bed
- 2 Bath
- 1 Park
- 1,158 sqft
- SAN CARLOS
-

-
Sat Aug 15, 1:00 pm - 4:00 pm
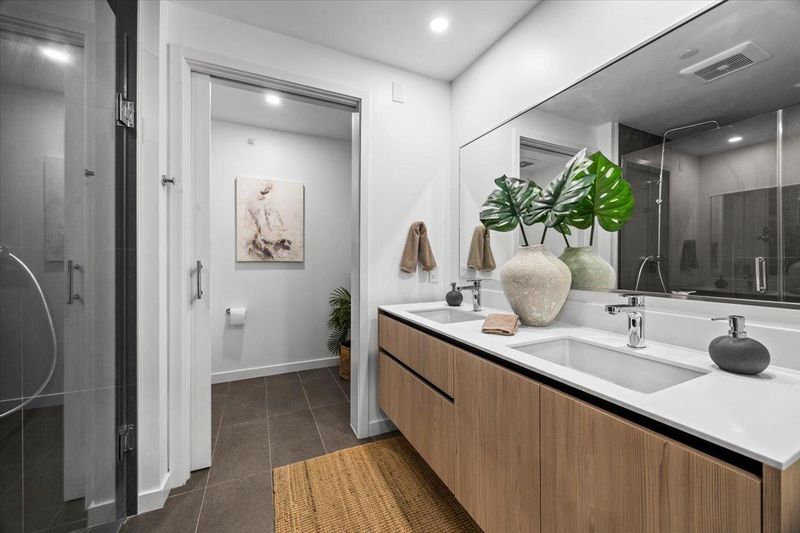
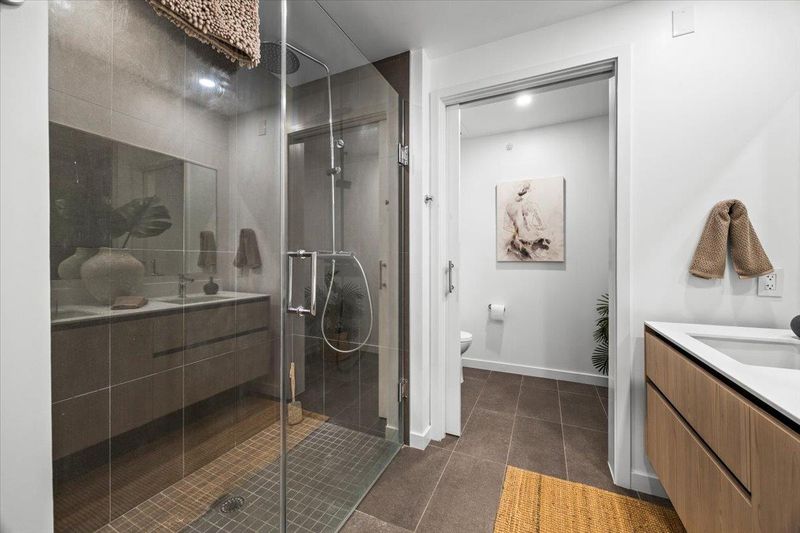
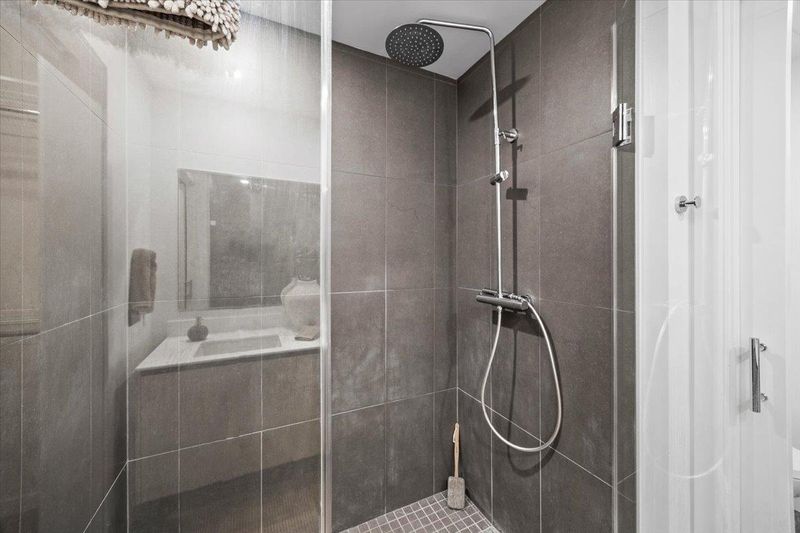
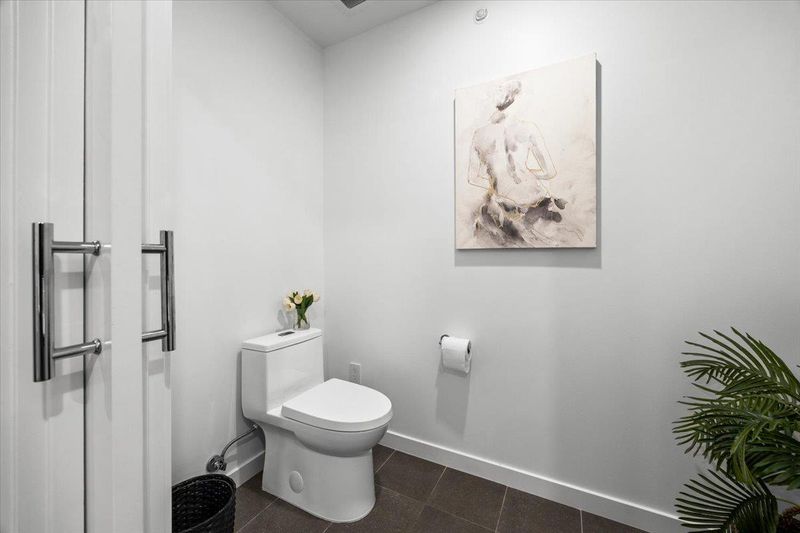
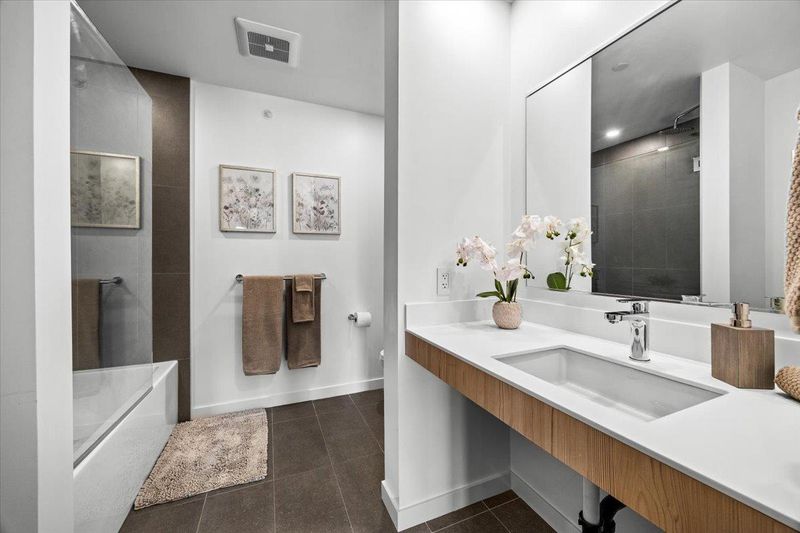
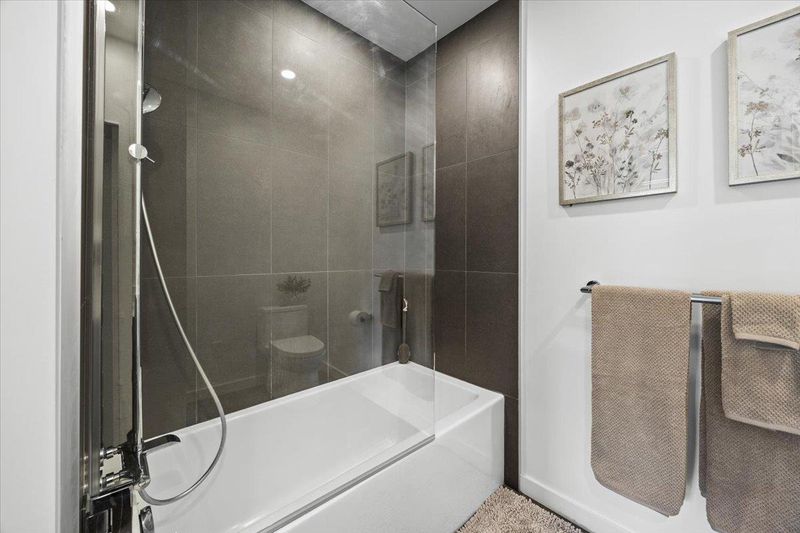
Located in San Carlos, this 1,158 sq ft condo offers 2 bedrooms and 2 full bathrooms with updated tile baths featuring double sinks and stall showers. Easy access to Highways 101, 92 and 280, Caltrain, and SamTrans. Contact Darren Vorrath for showings.
-
Sun Aug 16, 1:00 pm - 4:00 pm
Located in San Carlos, this 1,158 sq ft condo offers 2 bedrooms and 2 full bathrooms with updated tile baths featuring double sinks and stall showers. Easy access to Highways 101, 92 and 280, Caltrain, and SamTrans. Contact Darren Vorrath for showings.
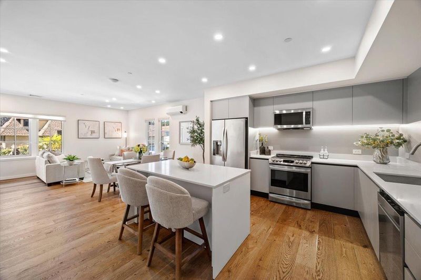
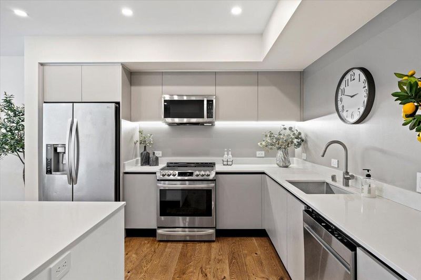
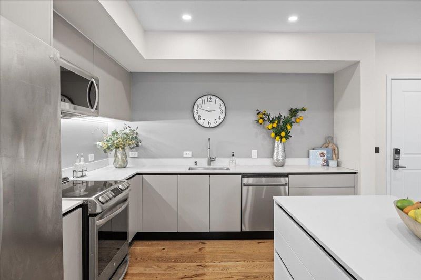
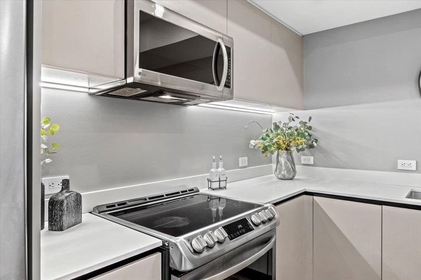
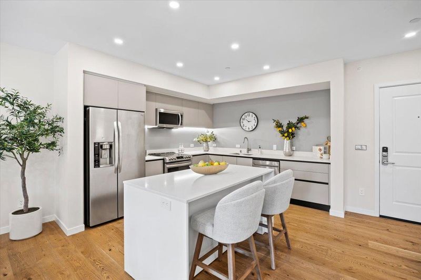
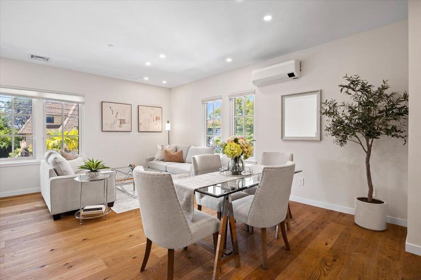
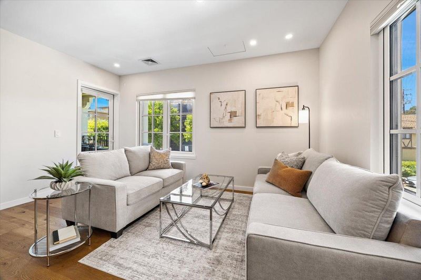
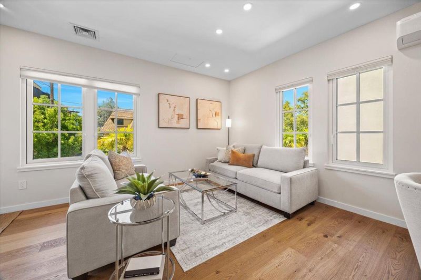
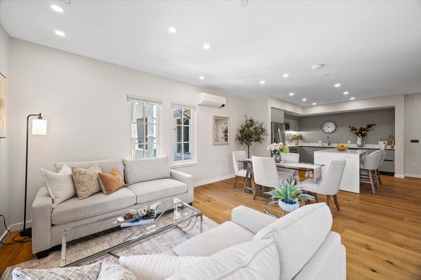
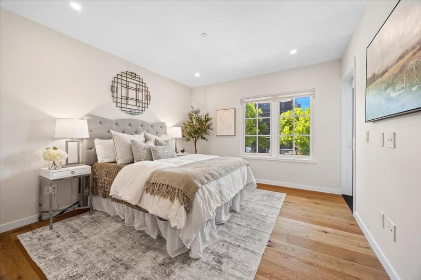
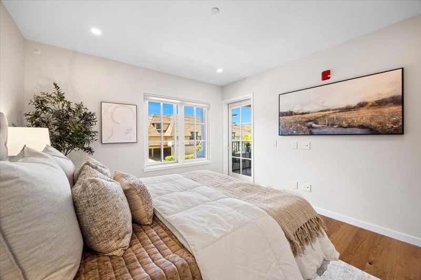
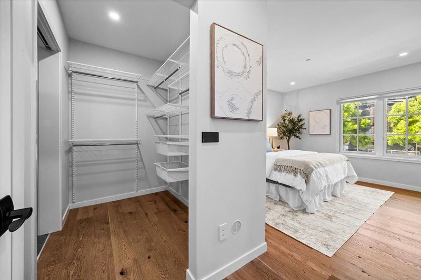
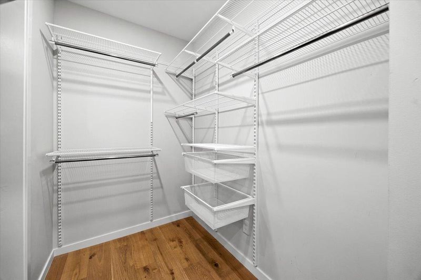
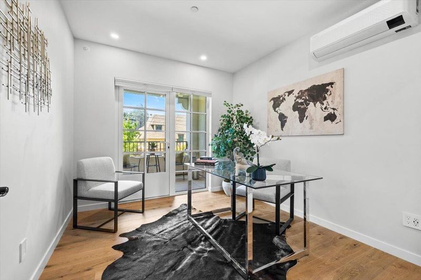

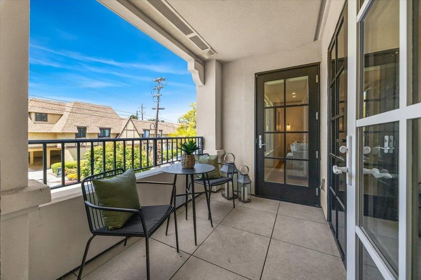
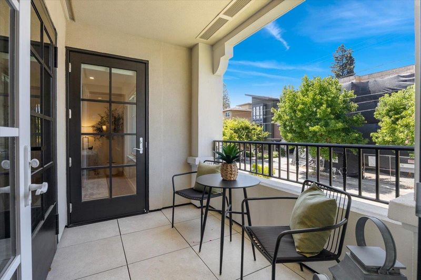
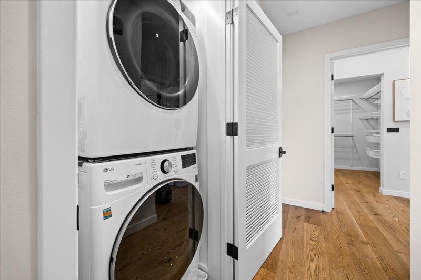
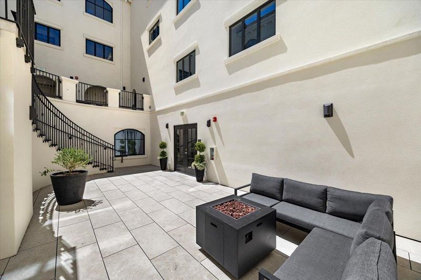
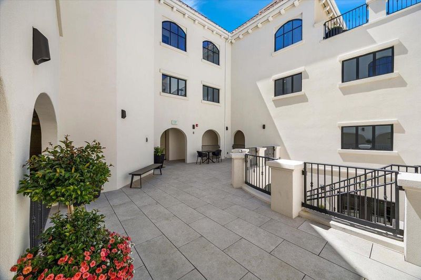
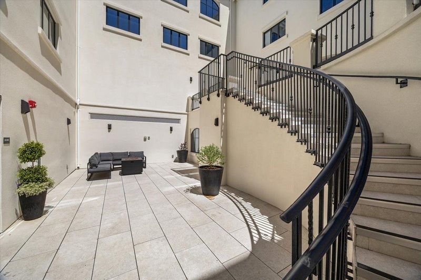
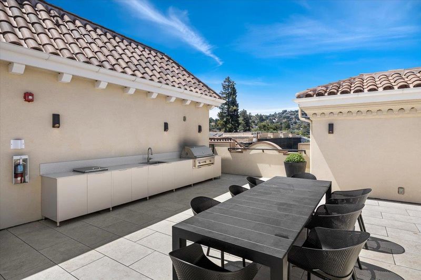
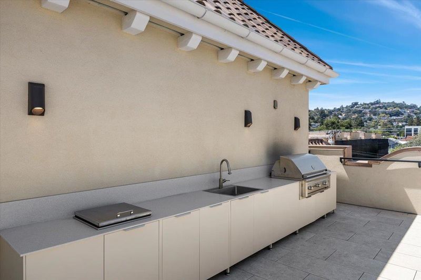
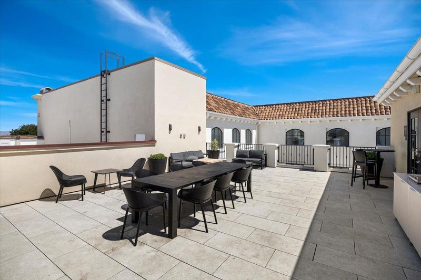
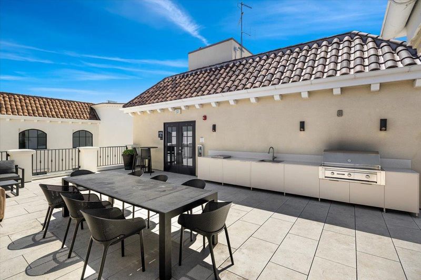
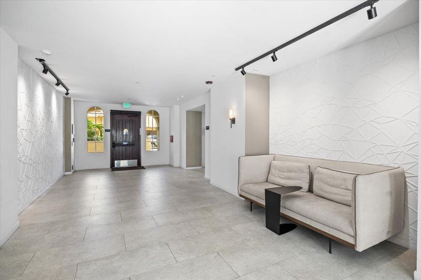
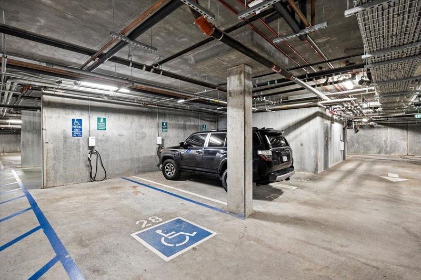
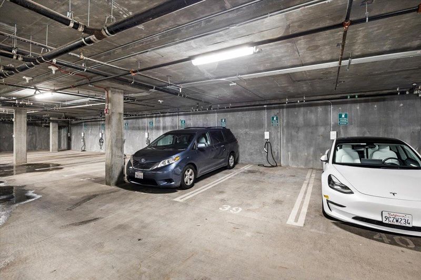
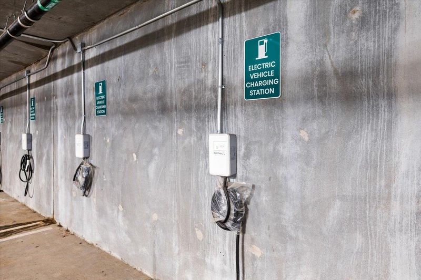
Located in San Carlos, this 1,158 sq ft condo offers 2 bedrooms and 2 full bathrooms with updated tile baths featuring double sinks and stall showers. The kitchen includes a gas cooktop, electric oven range, microwave, dishwasher, and refrigerator, complemented by an eat-in dining area and dining bar within the kitchen/family room combo. Wood flooring runs throughout the living spaces, which feature a bay window and security gate. The master bedroom includes a walk-in closet. Laundry is conveniently situated inside with electricity hookup (220V) for washer and dryer. Additional amenities include built-in vacuum, evaporative cooling, forced air heating with heat pump and individual room controls, and double pane windows. The property includes a two-car garage with level 2 electric vehicle hookup. This home is part of the San Carlos Elementary school district. move-in condition. Highly regarded San Carlos schools. San Carlos has a vibrant small-town vibe as you stroll the towns sidewalks to boutiques, excellent restaurants, Farmers Market, and more. Easy access to Highways 101, 92 and 280, Caltrain, and SamTrans.

- Days on Market
- 1 day
- Current Status
- Active
- Original Price
- $1,195,000
- List Price
- $1,195,000
- On Market Date
- Aug 14, 2026
- Property Type
- Condominium
- Area
- 353 - Howard Park Etc.
- Zip Code
- 94070
- MLS ID
- ML82057716
- APN
- 118-190-110
- Year Built
- 2022
- Stories in Building
- 1
- Possession
- COE
- Data Source
- MLSL
- Origin MLS System
- MLSListings, Inc.
Central Middle School
Public 6-8 Middle
Students: 518 Distance: 0.1mi
Arroyo
Public 4-5
Students: 288 Distance: 0.3mi
Arbor Bay School
Private K-8 Special Education, Special Education Program, Elementary, Nonprofit
Students: 45 Distance: 0.4mi
St. Charles Elementary School
Private K-8 Elementary, Religious, Coed
Students: 300 Distance: 0.5mi
Brittan Acres Elementary School
Charter K-3 Elementary
Students: 395 Distance: 0.5mi
Kindercourt Academy
Private K Preschool Early Childhood Center, Elementary, Coed
Students: 82 Distance: 0.6mi
- Bed
- 2
- Bath
- 2
- Double Sinks, Stall Shower, Tile, Updated Bath
- Parking
- 1
- Attached Garage, Electric Car Hookup, Lighted Parking Area, Underground Parking
- SQ FT
- 1,158
- SQ FT Source
- Unavailable
- Kitchen
- Cooktop - Gas, Dishwasher, Microwave, Oven Range - Electric, Refrigerator
- Cooling
- Evaporative Cooler
- Dining Room
- Dining Area in Living Room, Dining Bar, Eat in Kitchen
- Disclosures
- Natural Hazard Disclosure, NHDS Report
- Family Room
- Kitchen / Family Room Combo
- Flooring
- Wood
- Foundation
- Concrete Slab, Steel Frame
- Heating
- Forced Air, Heat Pump, Individual Room Controls
- Laundry
- Electricity Hookup (220V), Inside, Washer / Dryer
- Views
- Neighborhood
- Possession
- COE
- Architectural Style
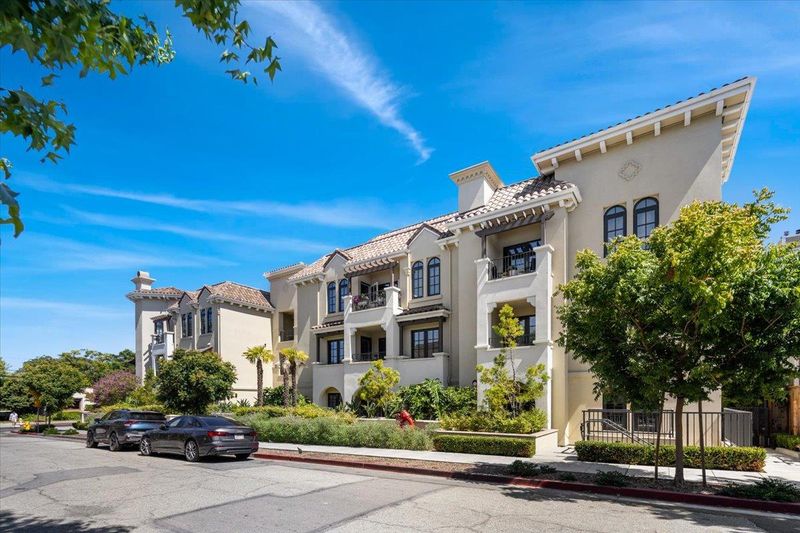
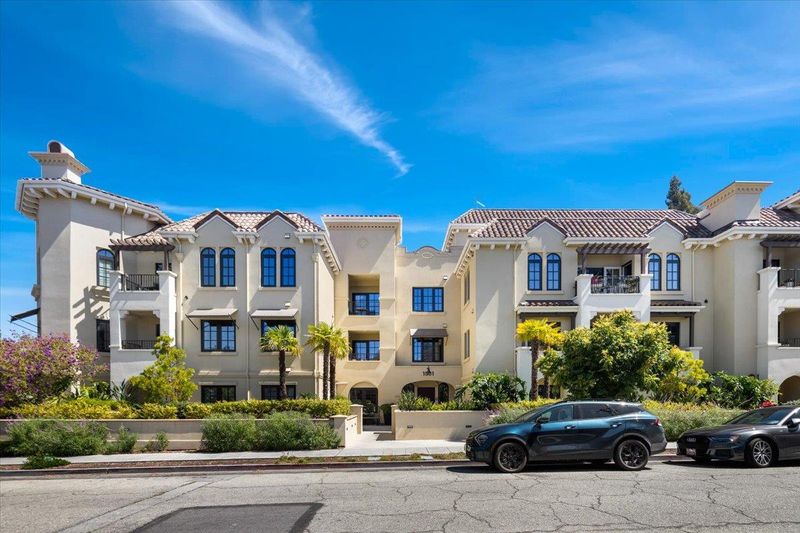
- Spanish
- * Fee
- $920
- Name
- 1501 Cherry Street HOA
- Phone
- 800-428-5588
- *Fee includes
- Common Area Electricity, Garbage, Landscaping / Gardening, and Roof
MLS and other Information regarding properties for sale as shown in Theo have been obtained from various sources such as sellers, public records, agents and other third parties. This information may relate to the condition of the property, permitted or unpermitted uses, zoning, square footage, lot size/acreage or other matters affecting value or desirability. Unless otherwise indicated in writing, neither brokers, agents nor Theo have verified, or will verify, such information. If any such information is important to buyer in determining whether to buy, the price to pay or intended use of the property, buyer is urged to conduct their own investigation with qualified professionals, satisfy themselves with respect to that information, and to rely solely on the results of that investigation.
School data provided by GreatSchools. School service boundaries are intended to be used as reference only. To verify enrollment eligibility for a property, contact the school directly.