

$2,388,000
2,165
SQ FT
$1,103
SQ/FT
2519 Lincoln Avenue
@ All View Way - Haskins Estates Etc - , Belmont

- 4 Bed
- 3 Bath
- 2 Park
- 2,165 sqft
- Belmont
-

-
Sat Aug 15, 2:00 pm - 4:00 pm
-
Sun Aug 16, 2:00 pm - 4:00 pm
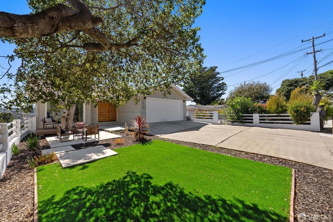
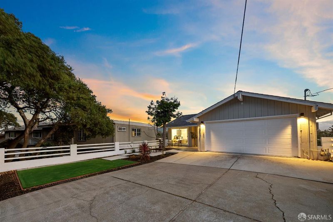
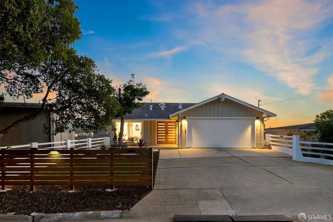
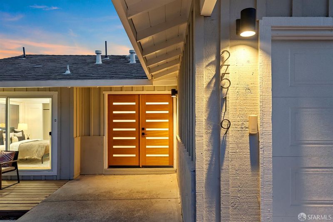
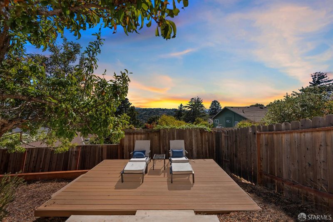
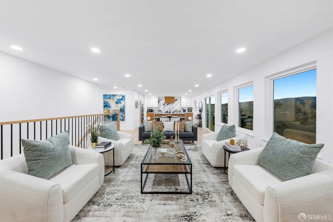
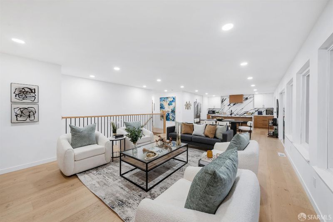
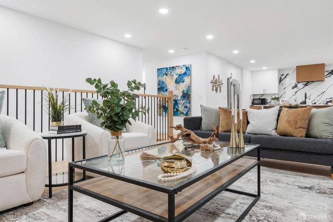
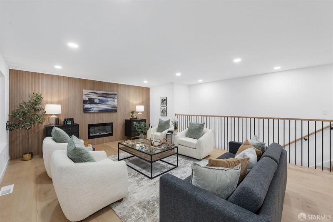
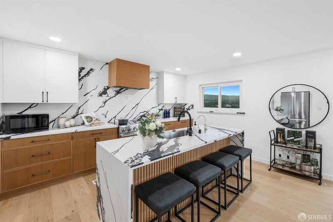
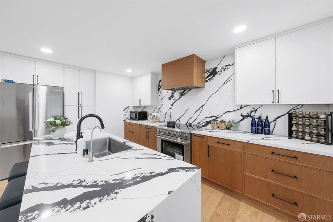
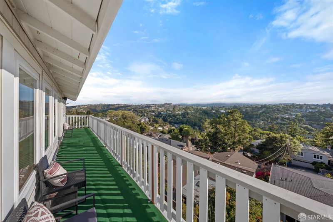
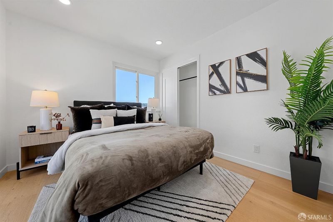
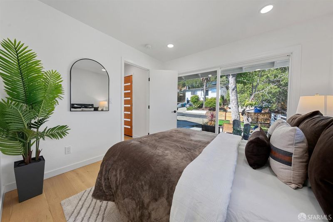
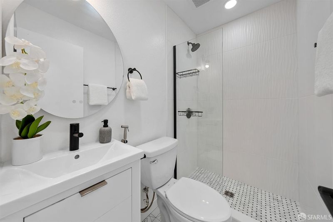
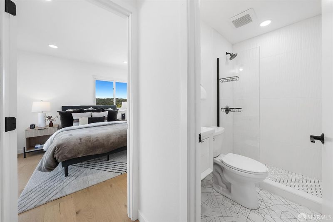
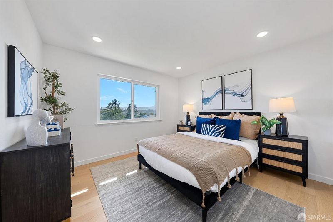
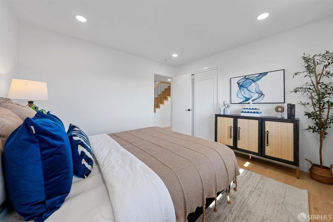
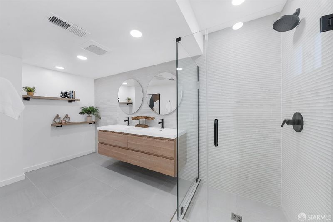
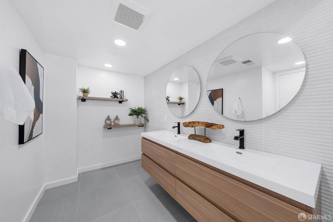
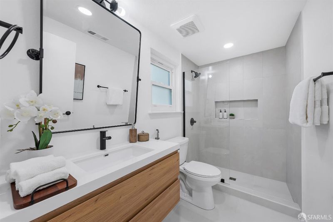
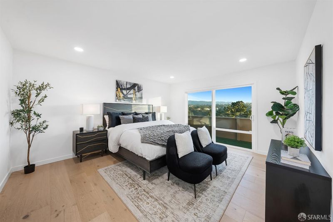
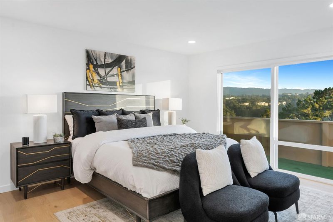
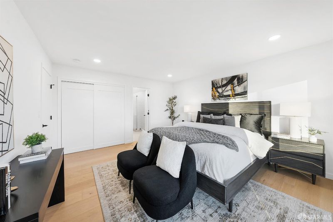
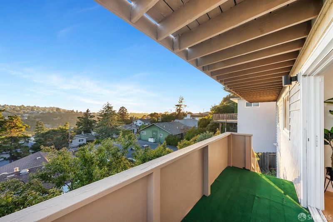
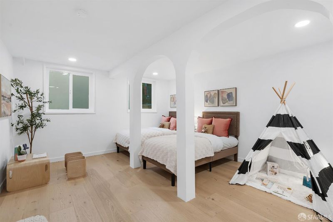
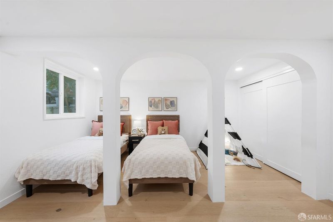
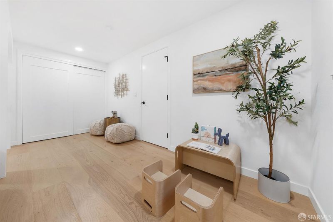
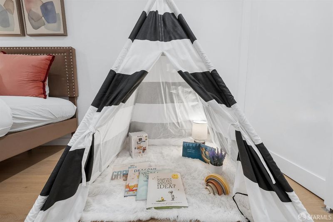
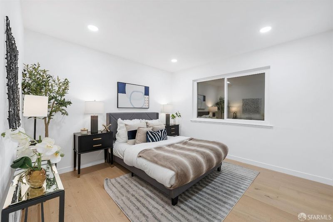
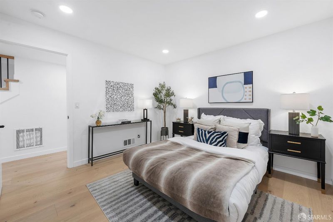
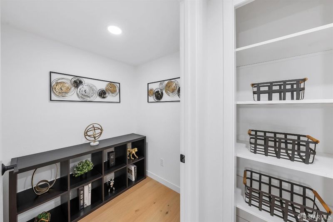
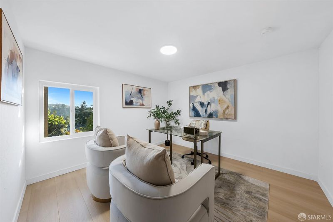
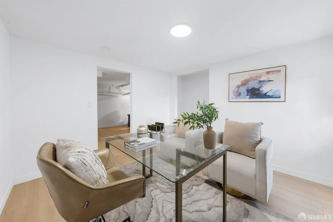
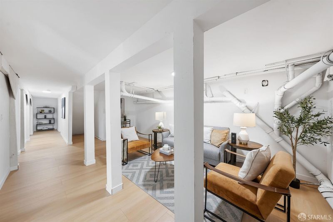
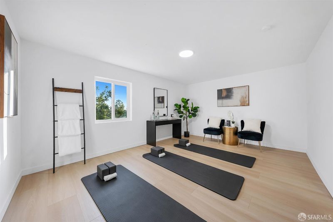
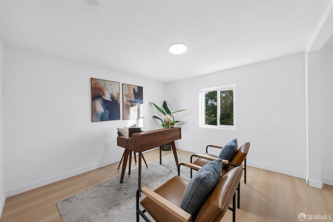
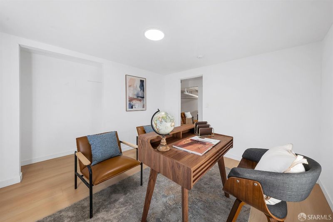
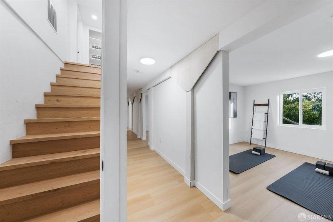
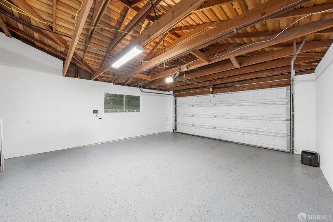
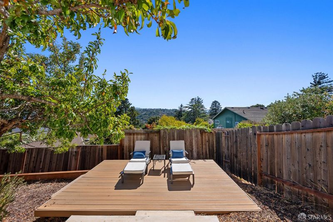
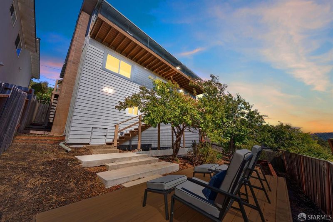
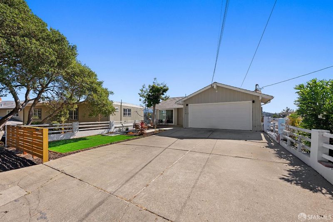
Set above the rest in sought-after Belmont Hills, this upgraded 4-bedroom, 3-bath home blends comfort, style, and sweeping views of the San Francisco Peninsula. Step inside to a spacious living area and a high-end kitchen featuring custom cabinetry, striking surfaces, and a center island brightened by oversized picture windows. An outdoor balcony extends your view toward the mountains. One bedroom and a full bathroom on the entry level offer flexible space for guests or a work-from-home setup. Downstairs, you'll find three additional bedrooms, including a well-appointed primary suite with its own private balcony and wide-open sightlines. There's also a dedicated laundry room and generous storage. The backyard is built for entertaining with a roomy deck and landscaped surroundings. An unfinished basement adds even more versatility with three painted, floored rooms, ideal for a gym, office, or future ADU potential. Enjoy a tidy front-yard landscape and a two-car attached garage, plus a location close to Carlmont High School and just minutes to downtown Belmont, Caltrain, and major commute routes. Don't miss this rare opportunity.

- Days on Market
- 1 day
- Current Status
- Active
- Original Price
- $2,388,000
- List Price
- $2,388,000
- On Market Date
- Aug 14, 2026
- Property Type
- Single Family Residence
- District
- Haskins Estates Etc -
- Zip Code
- 94002
- MLS ID
- 531412770
- APN
- 043301060
- Year Built
- 1963
- Stories in Building
- 0
- Possession
- Close Of Escrow
- Data Source
- SFAR
- Origin MLS System
Cipriani Elementary School
Public K-5 Elementary
Students: 441 Distance: 0.2mi
Serendipity School
Private K-5 Elementary, Coed
Students: 115 Distance: 0.3mi
Gloria Dei Lutheran School
Private PK-8 Elementary, Religious, Coed
Students: 15 Distance: 0.4mi
Centennial Montessori School
Private 1-4
Students: 11 Distance: 0.4mi
Alpha Beacon Christian School CLOSED 06-2014
Private PK-12 Combined Elementary And Secondary, Religious, Nonprofit
Students: 80 Distance: 0.4mi
Ralston Intermediate School
Public 6-8 Middle
Students: 1150 Distance: 0.5mi
- Bed
- 4
- Bath
- 3
- Parking
- 2
- Attached, Garage Faces Front, Side by Side, On Site (Single Family Only)
- SQ FT
- 2,165
- SQ FT Source
- Unavailable
- Lot SQ FT
- 4,448.0
- Lot Acres
- 0.1021 Acres
- Kitchen
- Quartz Counter
- Entry Level
- 0
- Exterior Details
- Balcony
- Fire Place
- Living Room
- Heating
- Zoned
- Laundry
- Inside Room
- Views
- City, City Lights, Hills
- Possession
- Close Of Escrow
- Basement
- Partially Finished
- Architectural Style
- Contemporary
- Fee
- $0
MLS and other Information regarding properties for sale as shown in Theo have been obtained from various sources such as sellers, public records, agents and other third parties. This information may relate to the condition of the property, permitted or unpermitted uses, zoning, square footage, lot size/acreage or other matters affecting value or desirability. Unless otherwise indicated in writing, neither brokers, agents nor Theo have verified, or will verify, such information. If any such information is important to buyer in determining whether to buy, the price to pay or intended use of the property, buyer is urged to conduct their own investigation with qualified professionals, satisfy themselves with respect to that information, and to rely solely on the results of that investigation.
School data provided by GreatSchools. School service boundaries are intended to be used as reference only. To verify enrollment eligibility for a property, contact the school directly.