









$649,000
1,368
SQ FT
$474
SQ/FT
1455 Capri Avenue
@ Maria Drive - Petaluma East, Petaluma

- 3 Bed
- 2 Bath
- 2 Park
- 1,368 sqft
- Petaluma
-

-
Sun Jul 26, 1:00 pm - 4:00 pm
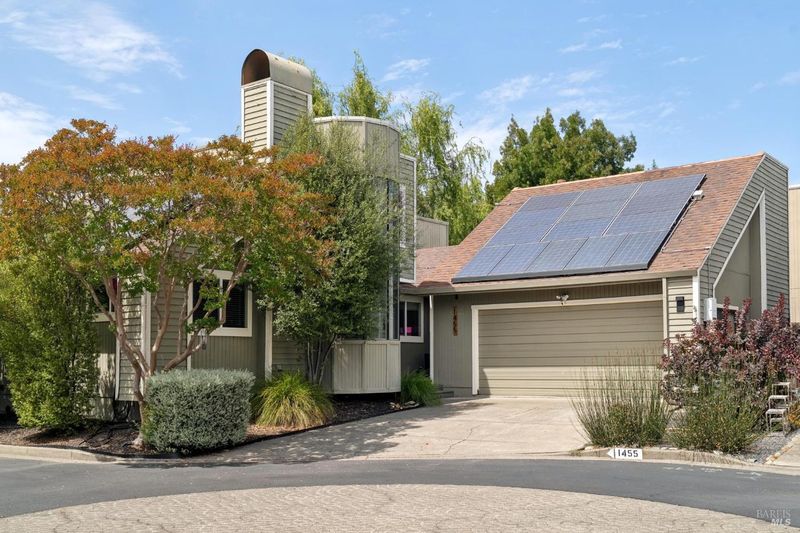
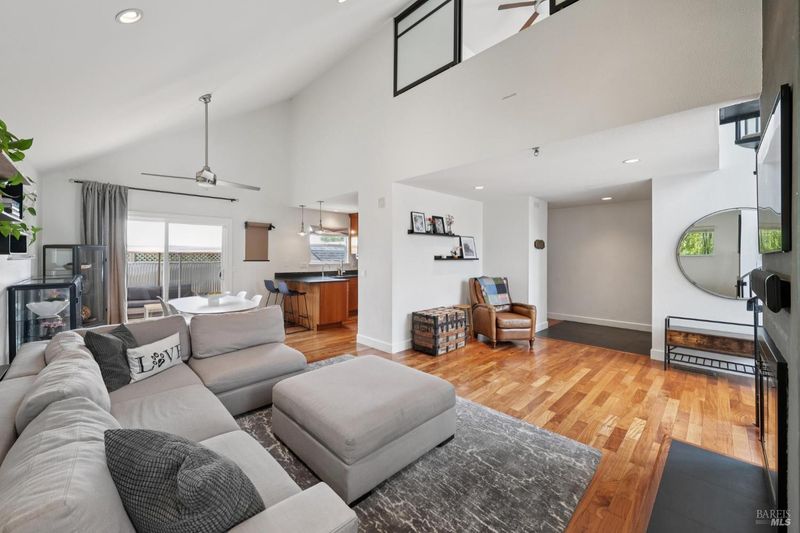
Contemporary residence offering an inviting blend of thoughtful updates and modern touches in a sought-after East Petaluma location.
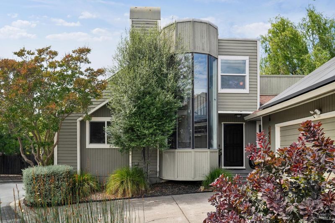
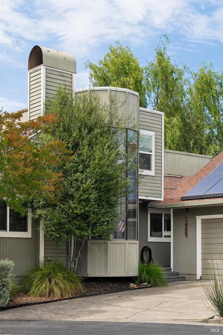
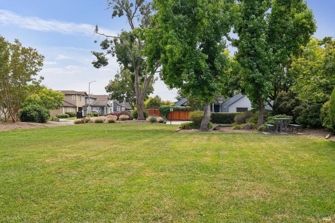
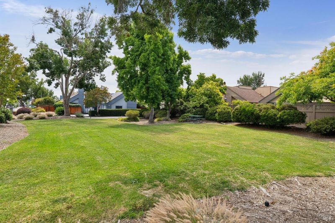
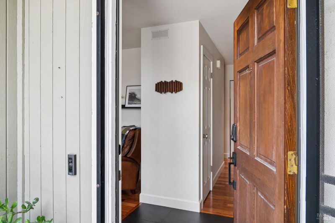
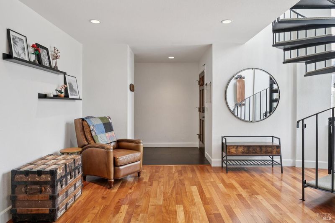
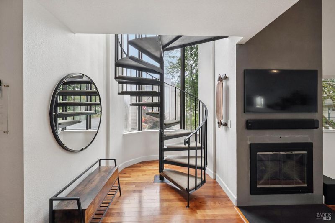
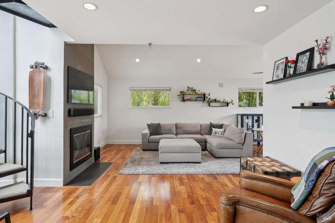
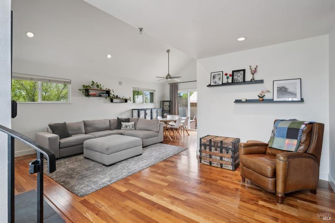
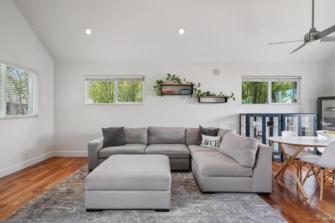
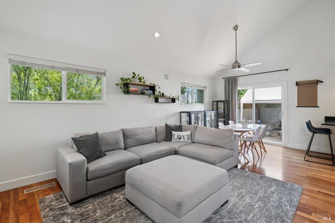
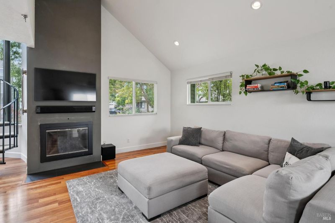
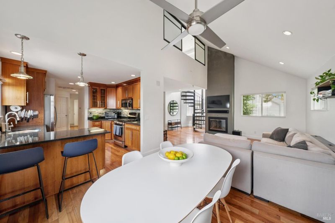
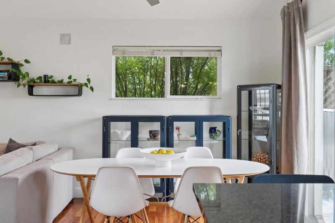
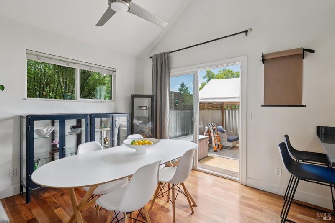
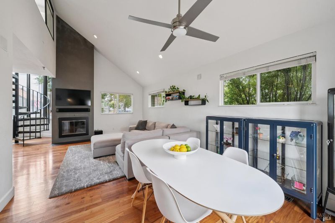
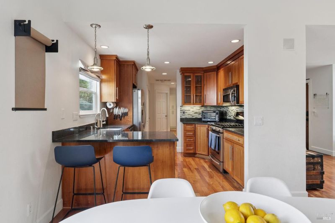
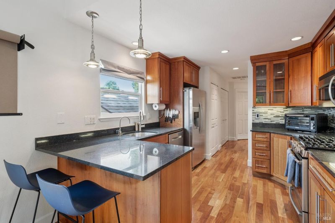
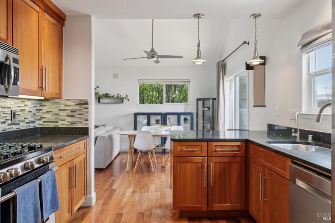
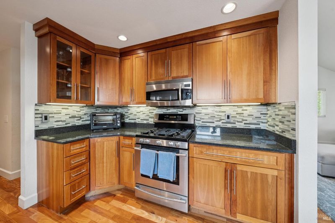
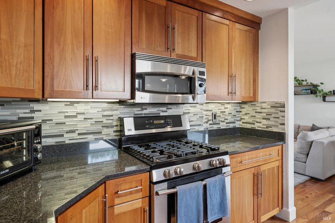
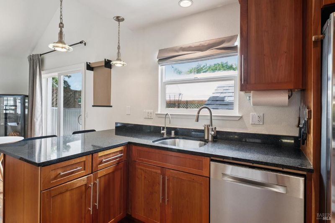
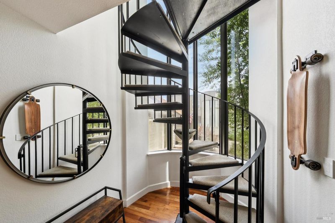
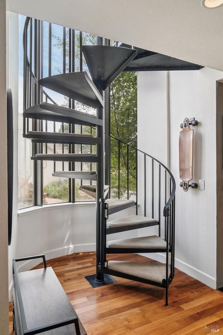
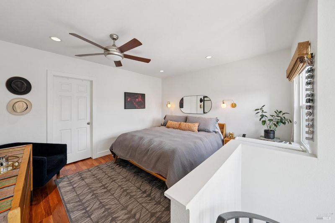
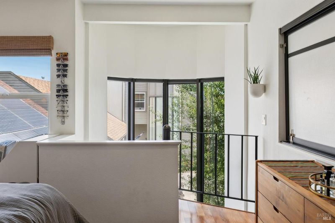
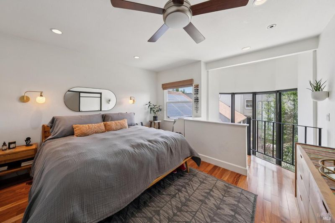
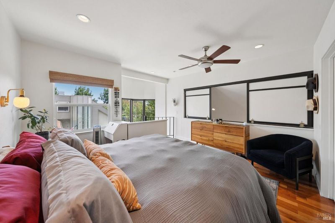
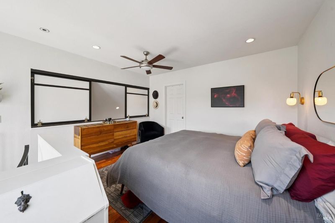
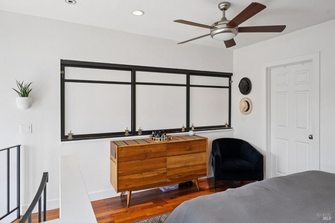
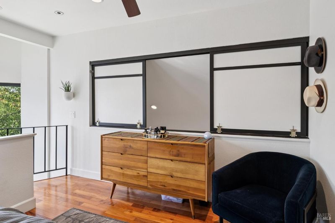
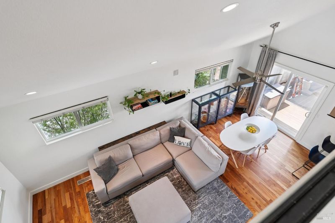
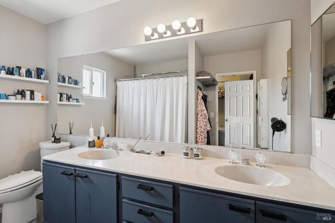
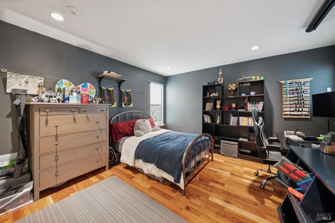
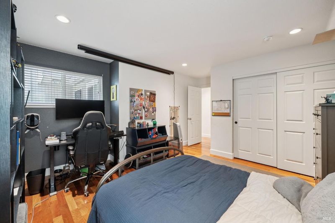
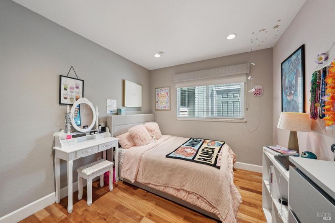
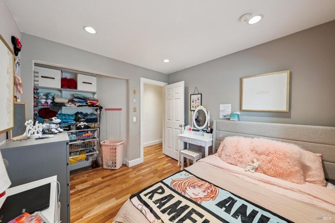
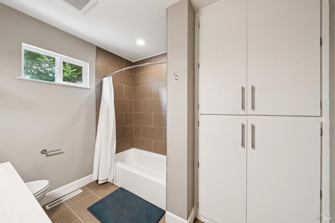
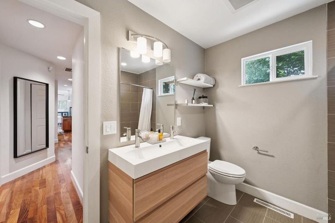
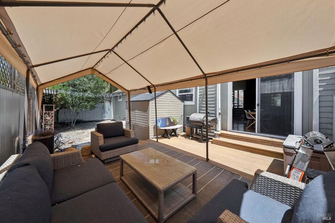
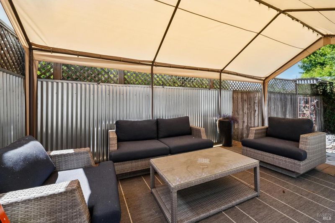
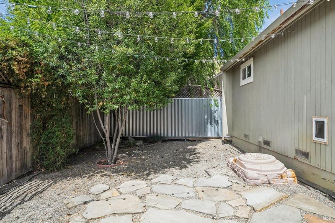
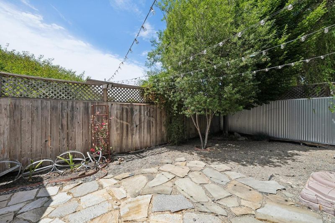
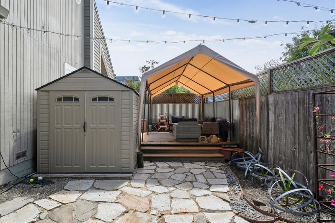
Contemporary residence offering an inviting blend of thoughtful updates and modern touches in a sought-after East Petaluma location. Comprising approx. 1,368 square feet, the 3 bedroom, 2 bath floor plan is defined by soaring vaulted ceilings, expansive windows and abundant natural light. The spacious living room is anchored by a dramatic spiral staircase framed by floor-to-ceiling windows and a beautifully refaced fireplace, flowing effortlessly into the dining area and updated kitchen. Updated cabinetry, granite countertops, stainless steel appliances, pendant lighting and bar seating create a timeless, functional space for everyday living and entertaining. The private loft-style primary suite offers a peaceful retreat, while two additional main level bedrooms, including an oversized secondary bedroom, provide exceptional flexibility. The remodeled main level bathroom showcases upscale tile work and a modern floating vanity. Outside, the low-maintenance backyard features an expansive deck, flagstone patio, gravel entertaining area and a mature shade tree. A detached two-car garage adds convenience and storage. Ideally located near parks, open space, schools, shopping and everyday amenities, this home blends contemporary style, comfort and functionality in one exceptional offering.

- Days on Market
- 0 days
- Current Status
- Active
- Original Price
- $649,000
- List Price
- $649,000
- On Market Date
- Jul 20, 2026
- Property Type
- Single Family Residence
- Area
- Petaluma East
- Zip Code
- 94954
- MLS ID
- 326060619
- APN
- 137-150-030-000
- Year Built
- 1987
- Stories in Building
- Unavailable
- Possession
- Negotiable, Seller Rent Back
- Data Source
- BAREIS
- Origin MLS System
Meadow Elementary School
Public K-6 Elementary
Students: 409 Distance: 0.2mi
Gateway To College Academy
Charter 9-12
Students: 66 Distance: 0.6mi
Kenilworth Junior High School
Public 7-8 Middle
Students: 895 Distance: 0.7mi
Sonoma Mountain Elementary School
Charter K-6 Elementary
Students: 466 Distance: 0.8mi
Corona Creek Elementary School
Public K-6 Elementary
Students: 445 Distance: 0.8mi
Cinnabar Charter School
Charter K-8 Elementary
Students: 249 Distance: 1.1mi
- Bed
- 3
- Bath
- 2
- Parking
- 2
- Detached
- SQ FT
- 1,368
- SQ FT Source
- Assessor Auto-Fill
- Lot SQ FT
- 5,149.0
- Lot Acres
- 0.1182 Acres
- Kitchen
- Granite Counter, Pantry Closet
- Cooling
- None
- Flooring
- Carpet, Tile, Wood
- Foundation
- See Remarks
- Fire Place
- Living Room
- Heating
- Central
- Laundry
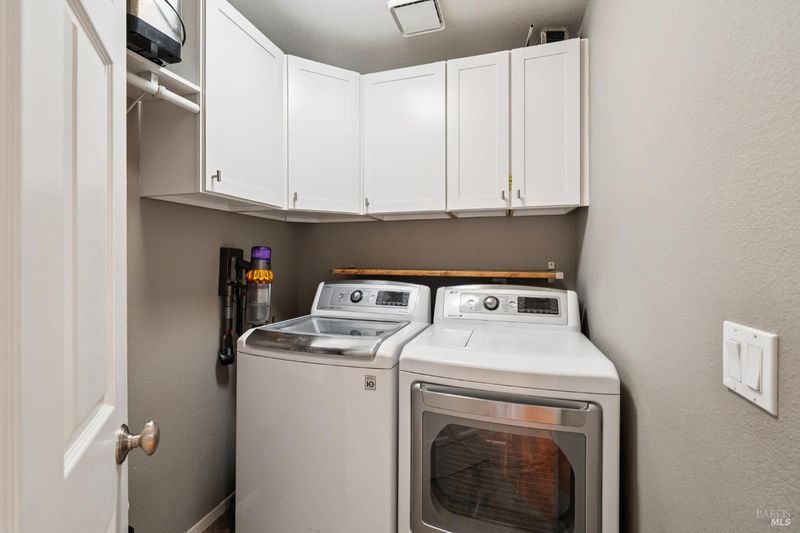
- Inside Room
- Upper Level
- Loft, Primary Bedroom
- Main Level
- Bedroom(s), Dining Room, Full Bath(s), Kitchen, Living Room, Street Entrance
- Possession
- Negotiable, Seller Rent Back
- Basement
- None
- Architectural Style
- Contemporary
- * Fee
- $225
- Name
- Capri Creek Homeowners Association
- Phone
- (707) 806-5400
- *Fee includes
- Common Areas and Management
MLS and other Information regarding properties for sale as shown in Theo have been obtained from various sources such as sellers, public records, agents and other third parties. This information may relate to the condition of the property, permitted or unpermitted uses, zoning, square footage, lot size/acreage or other matters affecting value or desirability. Unless otherwise indicated in writing, neither brokers, agents nor Theo have verified, or will verify, such information. If any such information is important to buyer in determining whether to buy, the price to pay or intended use of the property, buyer is urged to conduct their own investigation with qualified professionals, satisfy themselves with respect to that information, and to rely solely on the results of that investigation.
School data provided by GreatSchools. School service boundaries are intended to be used as reference only. To verify enrollment eligibility for a property, contact the school directly.