

$1,249,000
1,793
SQ FT
$697
SQ/FT
212 Dellview Avenue
@ Fairmont - 42 - East Santa Cruz, Santa Cruz

- 3 Bed
- 3 (2/1) Bath
- 2 Park
- 1,793 sqft
- SANTA CRUZ
-

-
Sun Aug 16, 11:00 am - 1:00 pm
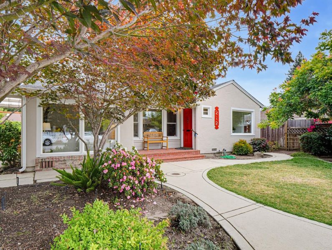
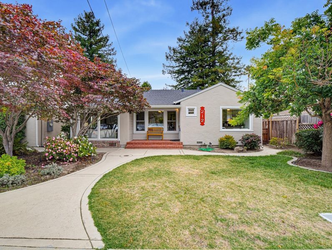
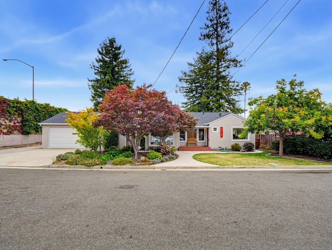
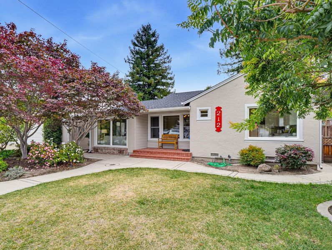
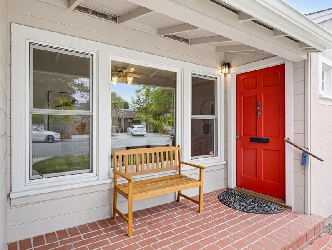
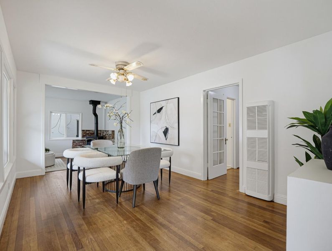
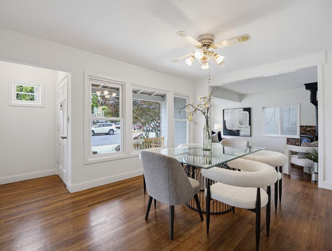
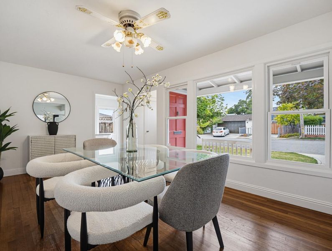
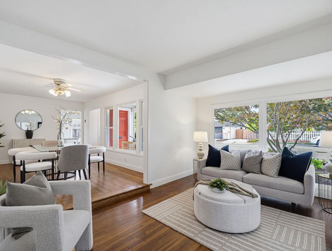
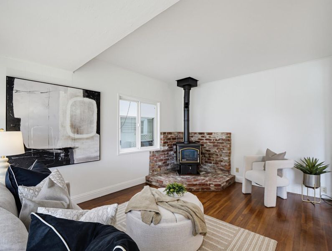
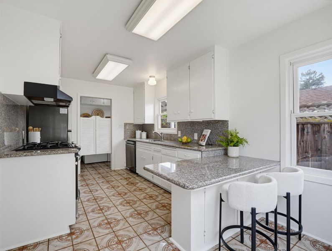
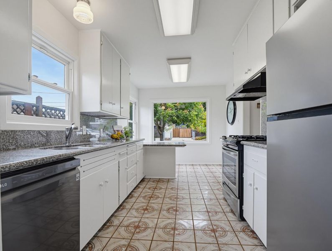
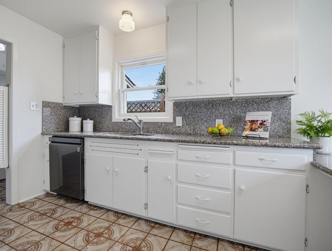
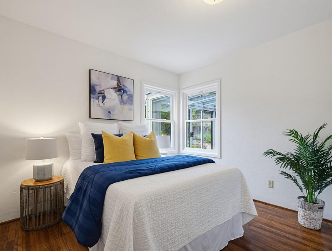
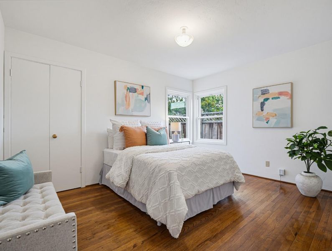
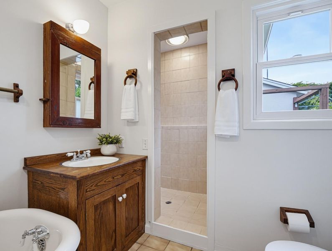
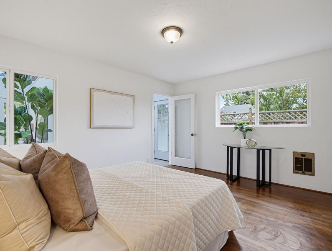
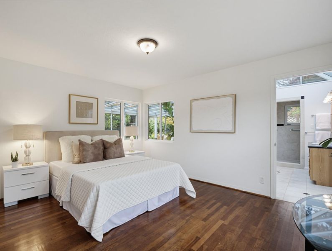
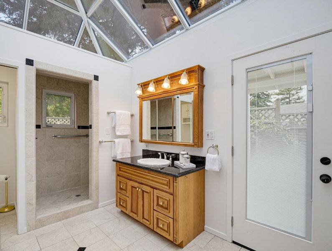
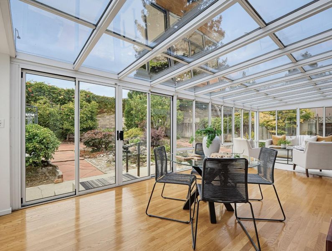
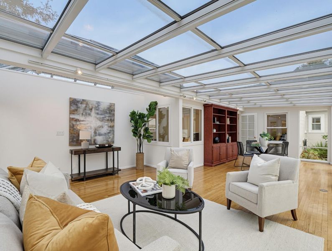
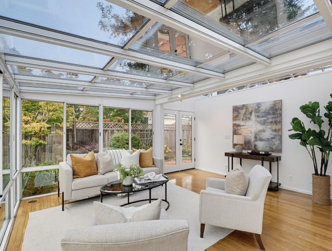
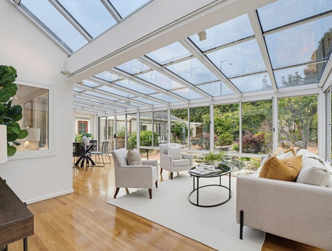
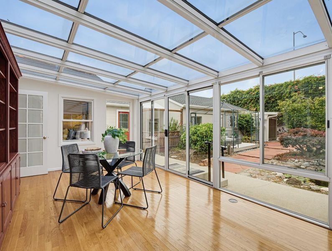
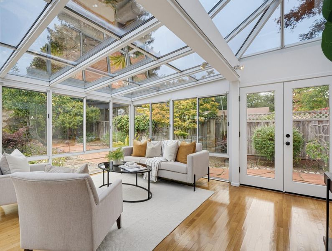

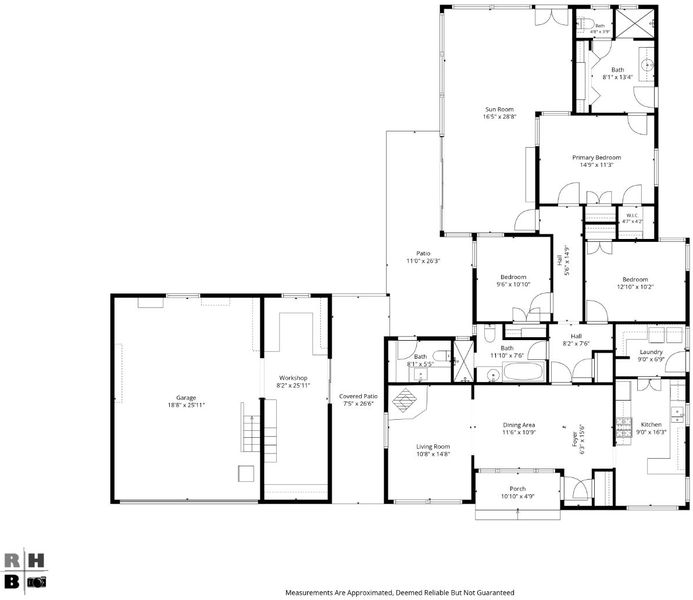
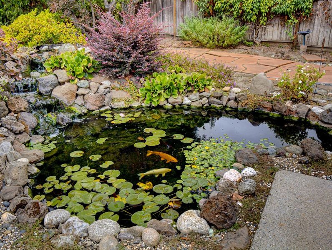
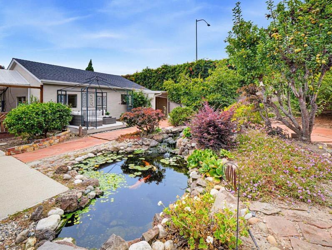
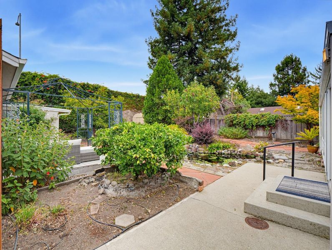
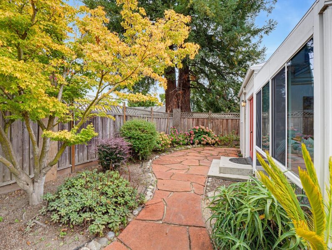
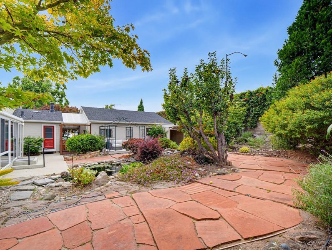
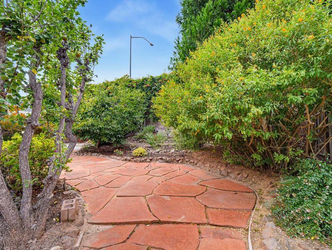
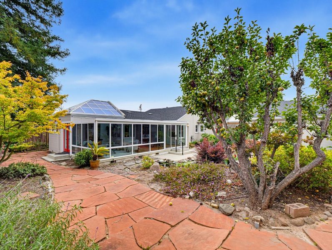
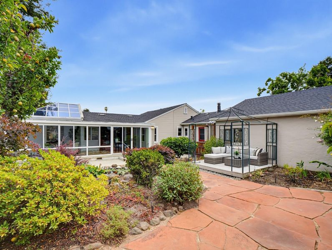
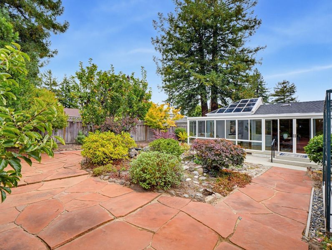
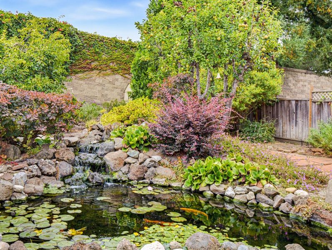
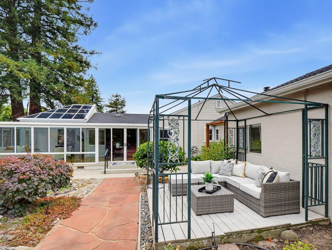
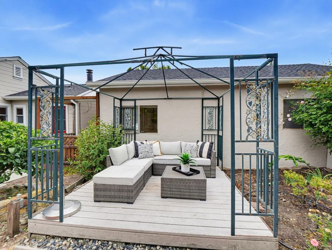
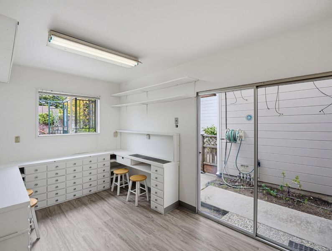
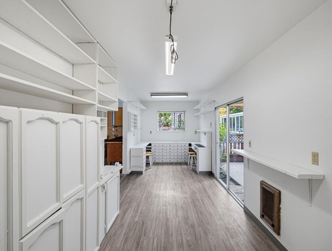
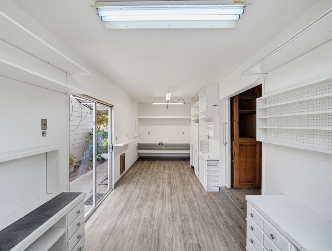
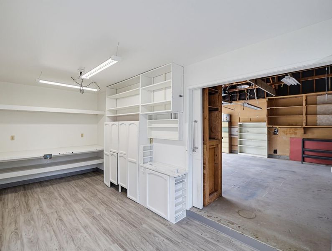
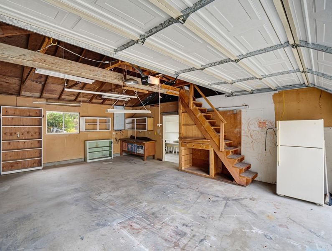
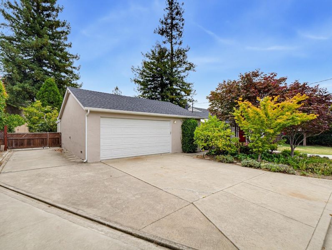
Single level 3 bed/2.5 ba near 1,800 sq ft home, 9,278 parcel on SC's eastside minutes to the beach! Features: flagstone patios, Koi Pond, fruit trees, sunroom, wood flooring, dual pane windows, terrific primary suite, 2 car gar + shop & RV parking!
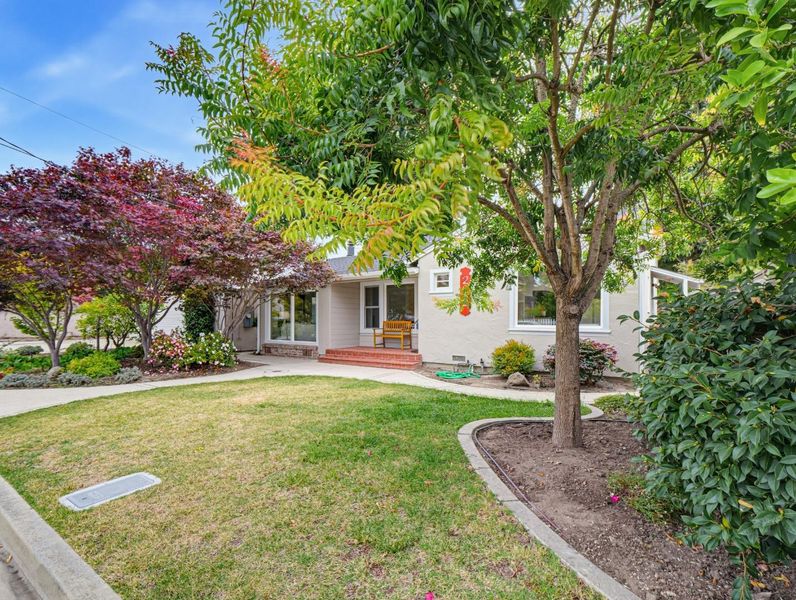
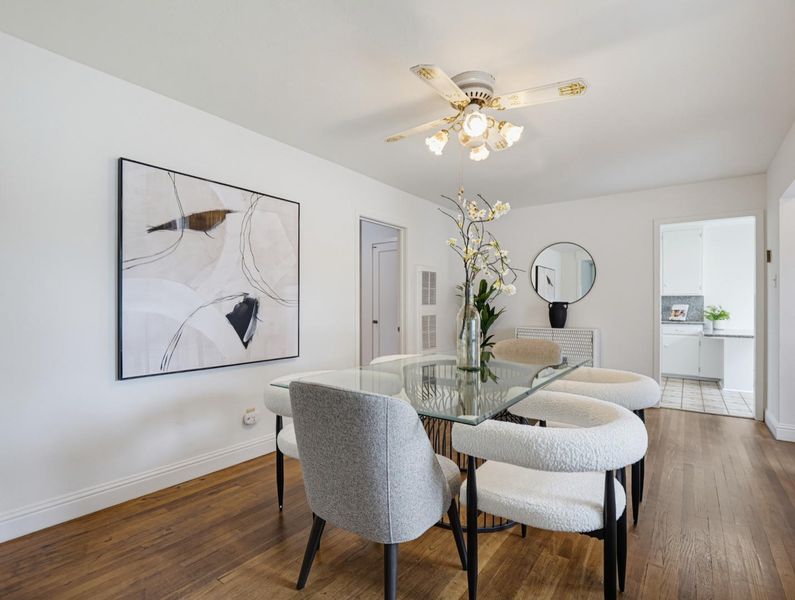
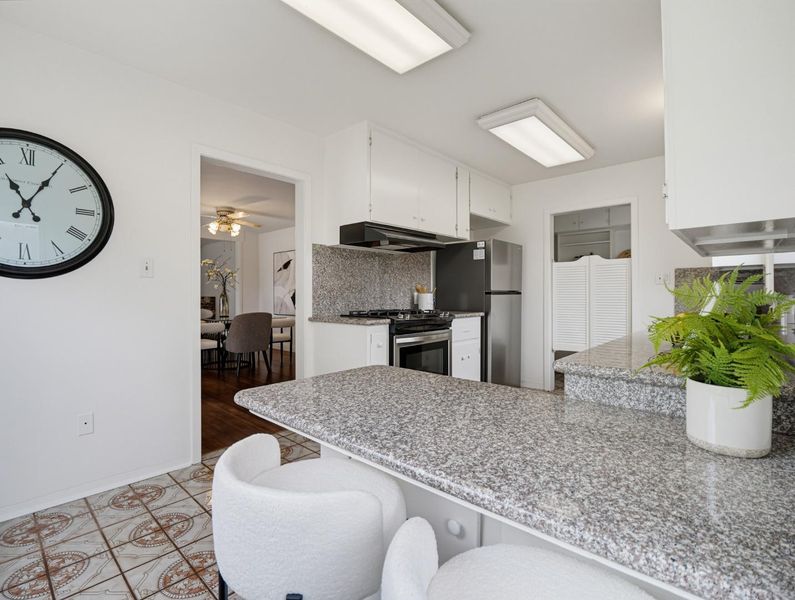
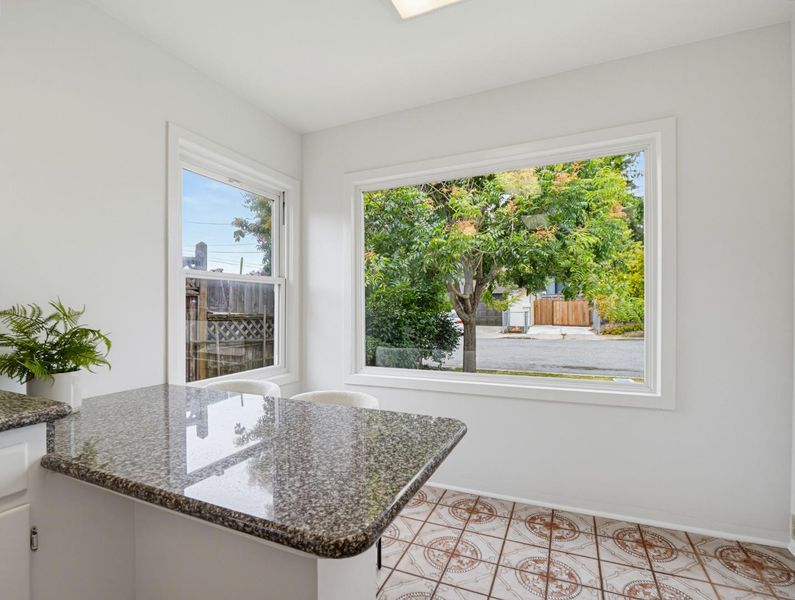
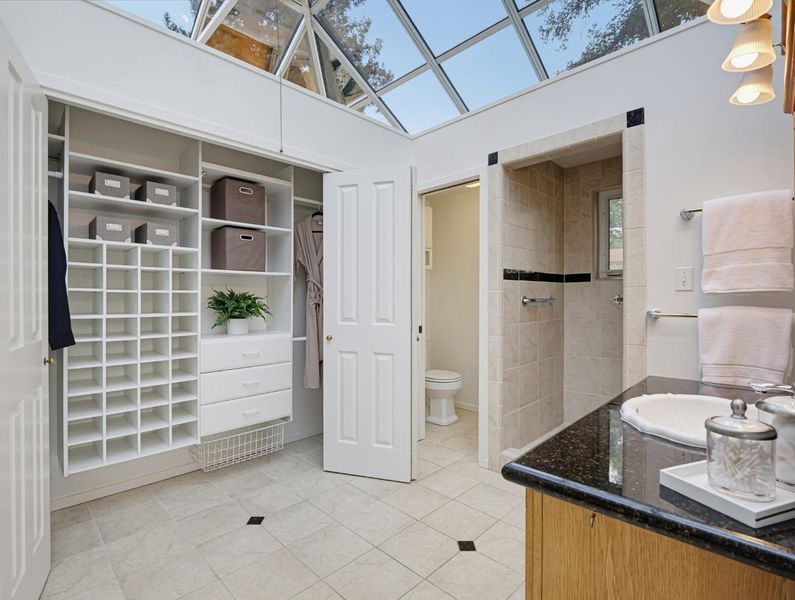
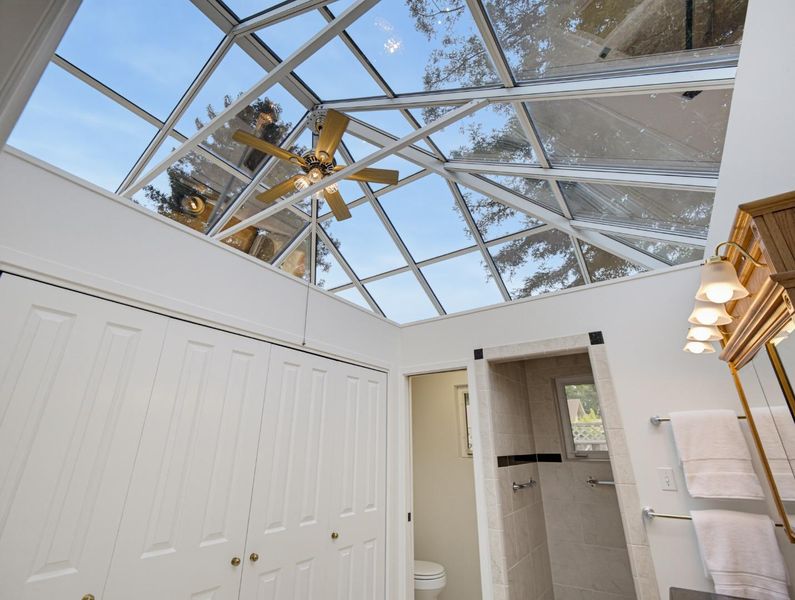
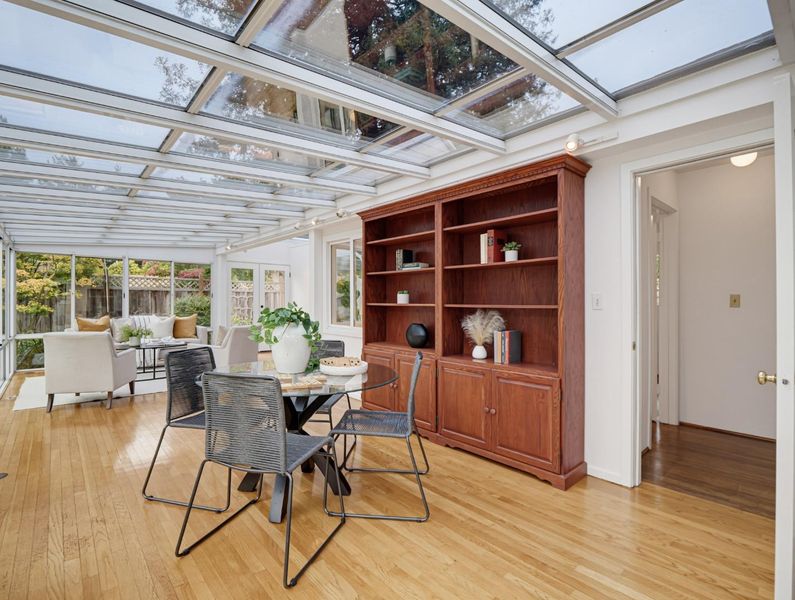
Terrific single level 3 bedroom, 2.5 bath near 1,800 square foot home on a spacious 9,278 sun drenched parcel located in Santa Cruz's banana belt/eastside! Only minutes to the beach and Harbor and blocks to all amenities this wonderful home features a low maintenance yard with flagstone paving, Koi Pond, mature landscape which includes lemon(s), lime, and pear trees. Hardwood flooring, dual pane windows, terrific primary suite with glass ceiling in the bathroom, spacious sunroom to enjoy viewing your backyard retreat. Oversized two garage w/additional workshop attached, RV parking and so very much more! Need to commute, only a minute or two to get onto Highway 1, This is the one!

- Days on Market
- 1 day
- Current Status
- Active
- Original Price
- $1,249,000
- List Price
- $1,249,000
- On Market Date
- Aug 14, 2026
- Property Type
- Single Family Home
- Area
- 42 - East Santa Cruz
- Zip Code
- 95062
- MLS ID
- ML82057555
- APN
- 009-171-37-000
- Year Built
- 1948
- Stories in Building
- 1
- Possession
- Unavailable
- Data Source
- MLSL
- Origin MLS System
- MLSListings, Inc.
Branciforte Middle School
Public 6-8 Middle
Students: 465 Distance: 0.3mi
Santa Cruz Children's School
Private K-6 Elementary, Coed
Students: 43 Distance: 0.6mi
Merit Academy
Private 9-12 Secondary, Coed
Students: 24 Distance: 0.6mi
Alternative Family Education School
Public K-12 Alternative
Students: 112 Distance: 0.6mi
Costanoa Continuation High School
Public 9-12 Continuation
Students: 86 Distance: 0.6mi
Santa Cruz City Elementary Alternative Education-Monarch School
Public K-6 Alternative
Students: 141 Distance: 0.6mi
- Bed
- 3
- Bath
- 3 (2/1)
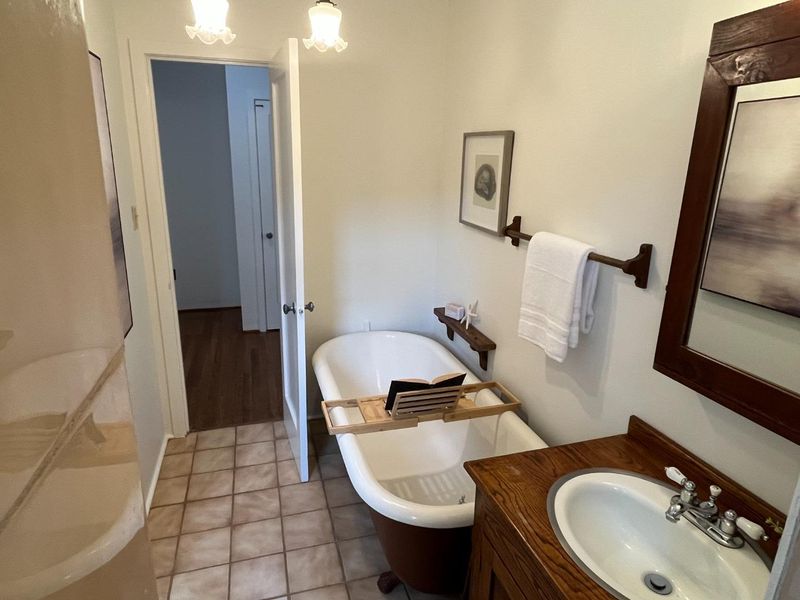
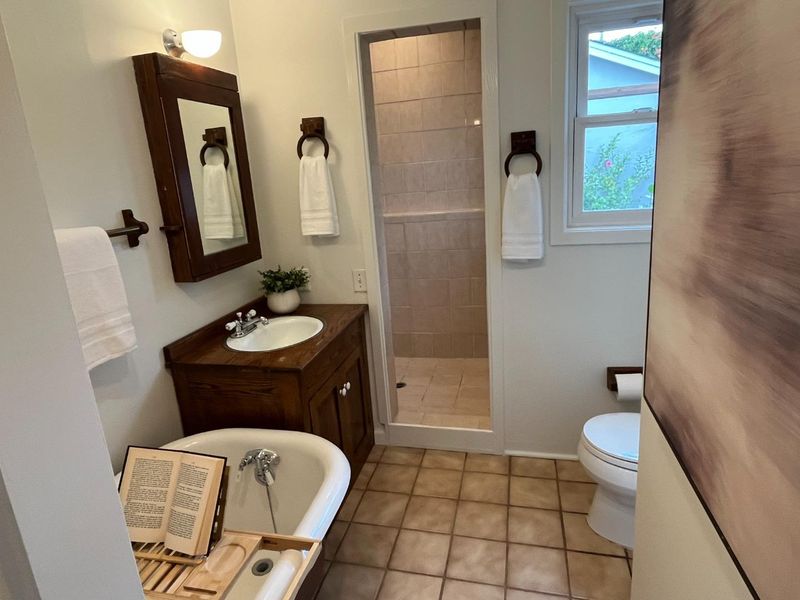
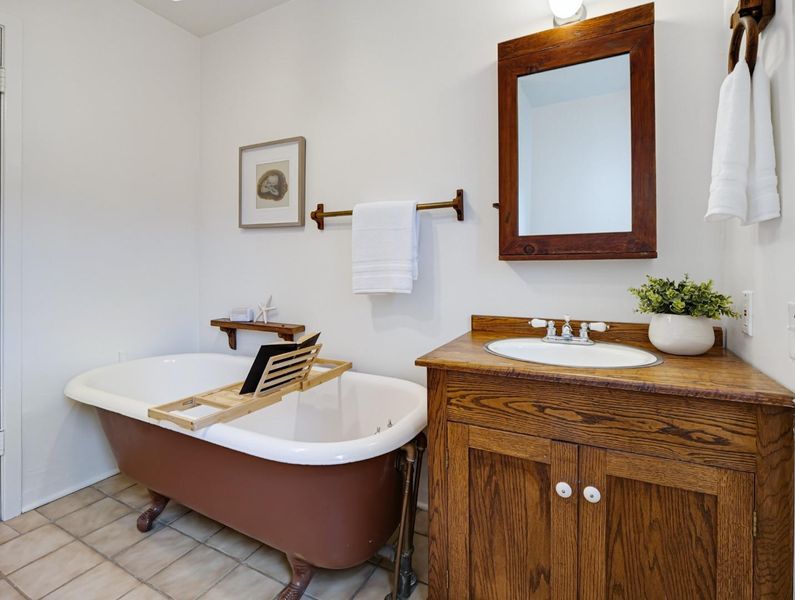
- Primary - Stall Shower(s), Stall Shower - 2+, Tile
- Parking
- 2
- Detached Garage, Electric Gate, Gate / Door Opener, Guest / Visitor Parking, Off-Street Parking, On Street, Room for Oversized Vehicle, Workshop in Garage
- SQ FT
- 1,793
- SQ FT Source
- Unavailable
- Lot SQ FT
- 9,278.0
- Lot Acres
- 0.212994 Acres
- Kitchen
- Countertop - Tile, Dishwasher, Hood Over Range, Oven Range - Gas, Pantry
- Cooling
- Ceiling Fan, Other
- Dining Room
- Breakfast Nook, Dining Area in Living Room
- Disclosures
- NHDS Report
- Family Room
- Other
- Flooring
- Hardwood, Tile
- Foundation
- Concrete Perimeter and Slab
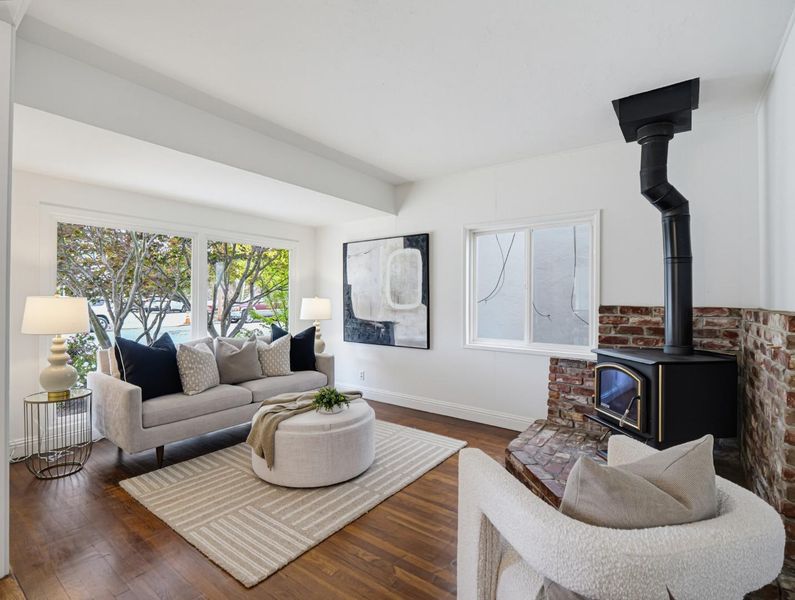
- Fire Place
- Living Room
- Heating
- Stove - Wood, Wall Furnace
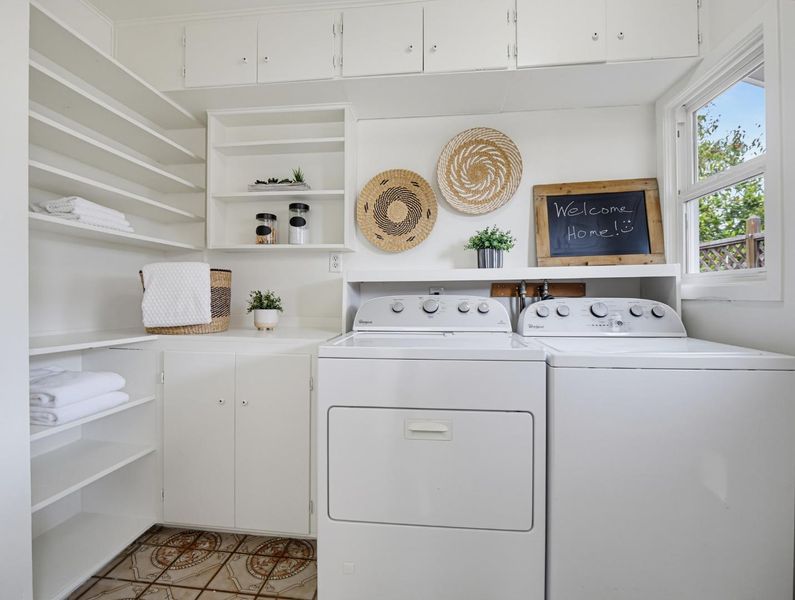
- Laundry
- In Utility Room, Inside, Washer / Dryer
- Views
- Neighborhood
- Architectural Style
- Ranch
- Fee
- Unavailable
MLS and other Information regarding properties for sale as shown in Theo have been obtained from various sources such as sellers, public records, agents and other third parties. This information may relate to the condition of the property, permitted or unpermitted uses, zoning, square footage, lot size/acreage or other matters affecting value or desirability. Unless otherwise indicated in writing, neither brokers, agents nor Theo have verified, or will verify, such information. If any such information is important to buyer in determining whether to buy, the price to pay or intended use of the property, buyer is urged to conduct their own investigation with qualified professionals, satisfy themselves with respect to that information, and to rely solely on the results of that investigation.
School data provided by GreatSchools. School service boundaries are intended to be used as reference only. To verify enrollment eligibility for a property, contact the school directly.