

$1,088,000
3,423
SQ FT
$318
SQ/FT
2771 St Andrews Dr
@ Foothill Dr - Deer Ridge, Brentwood

- 4 Bed
- 3 Bath
- 3 Park
- 3,423 sqft
- Brentwood
-

-
Sun Nov 15, 12:30 pm - 3:00 pm
Open House 11/15/26 12:30pm-3pm
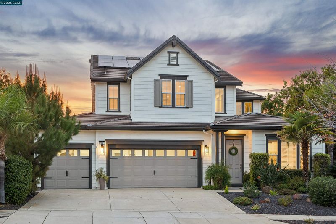
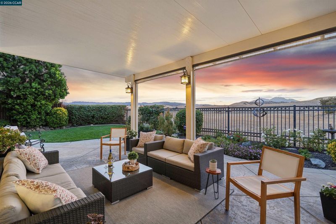
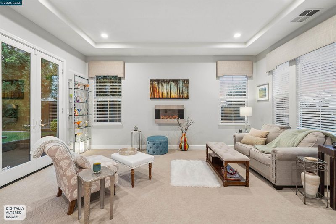
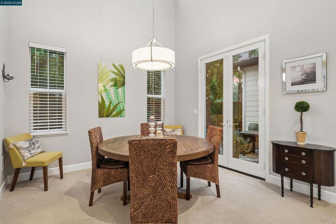
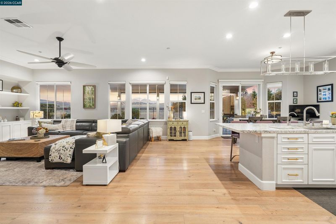
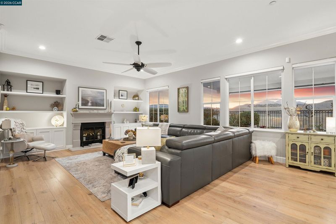
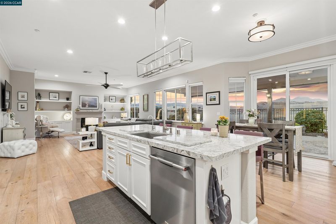
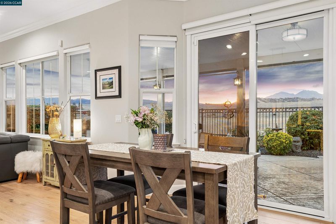
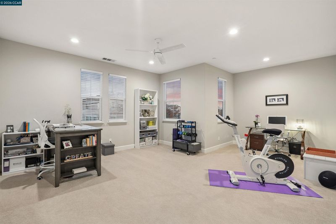
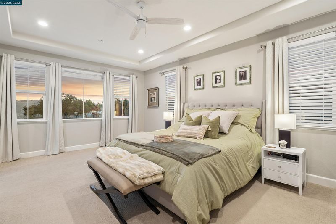
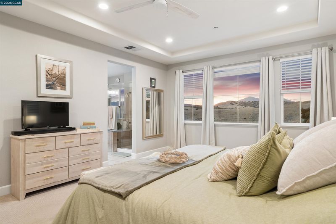
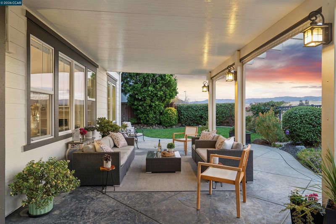
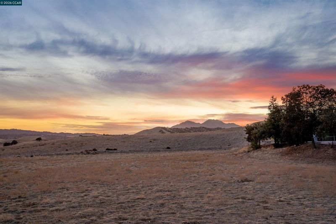
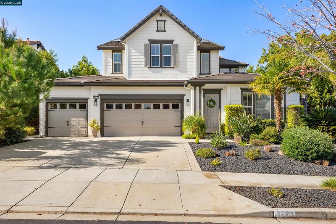
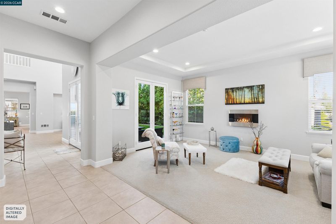
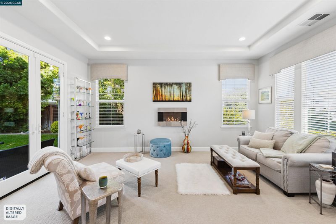
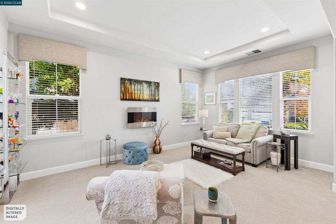
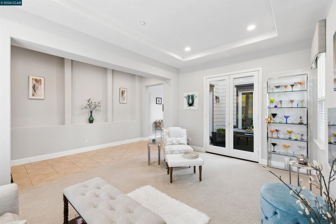
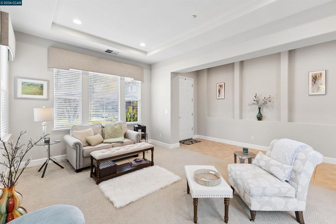
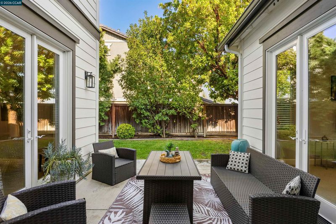
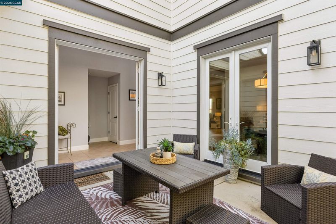
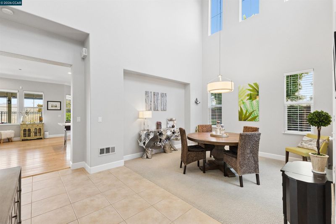
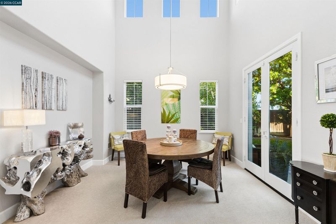
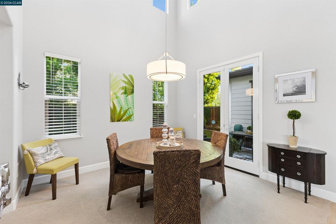
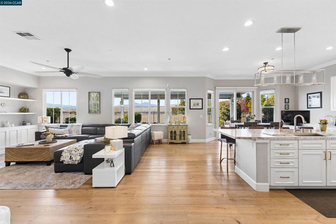
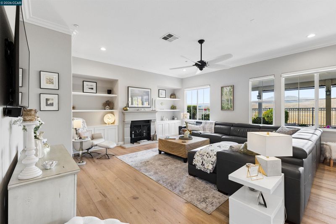
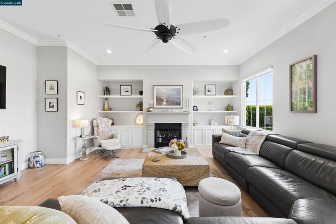
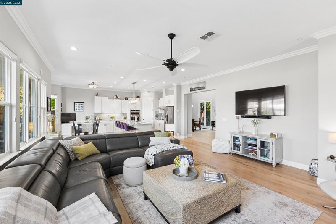
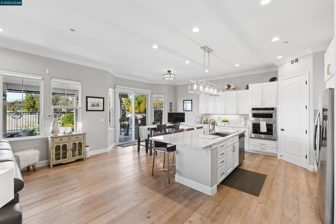
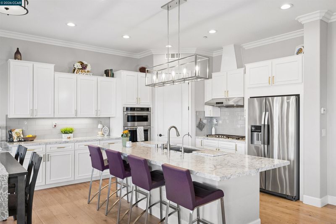
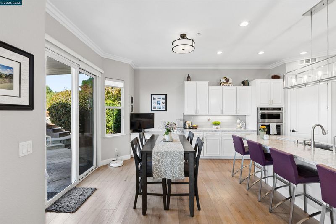
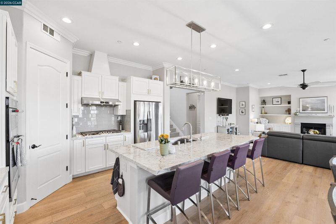
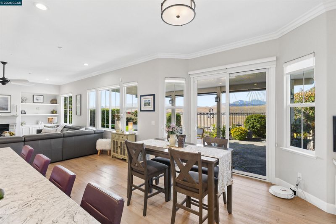
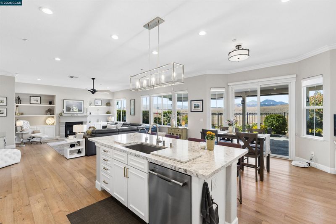
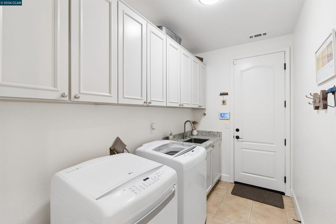
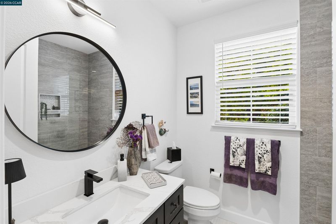
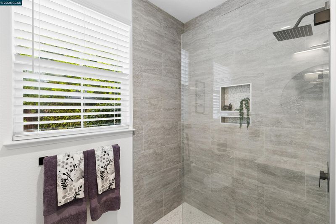
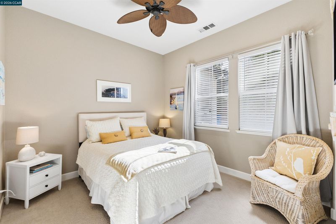
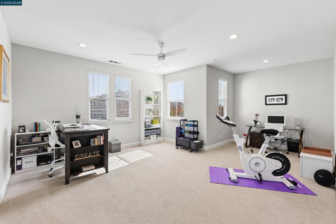
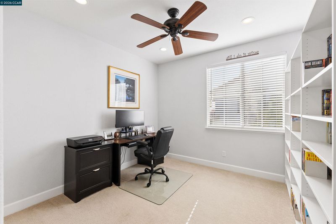
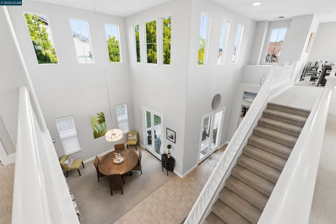
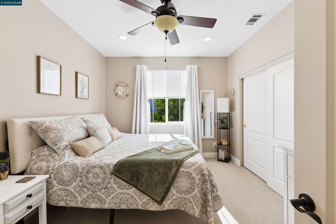
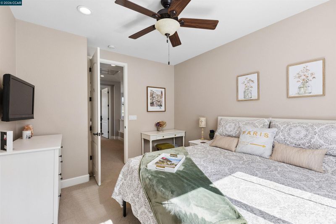
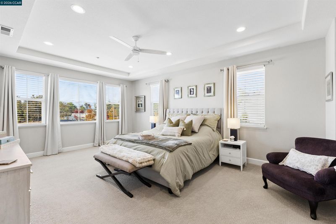
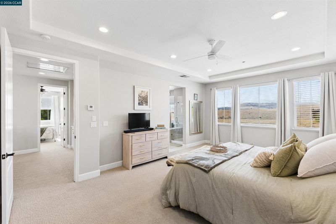
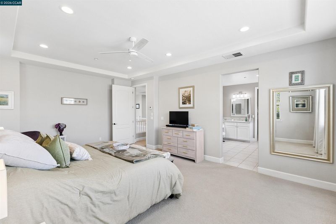
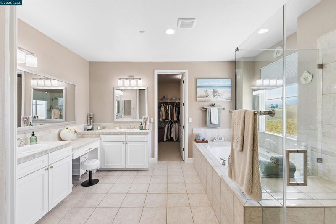
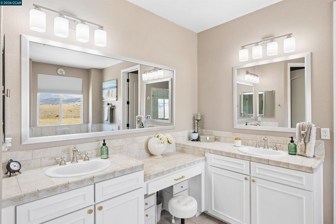
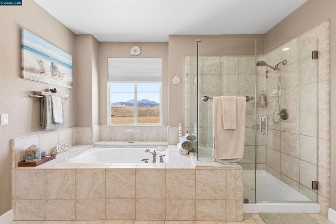
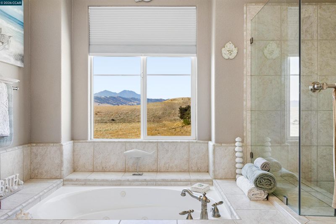
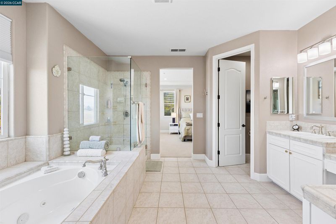
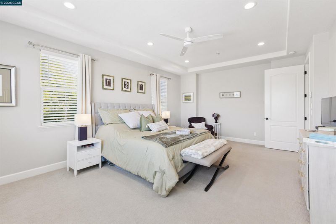
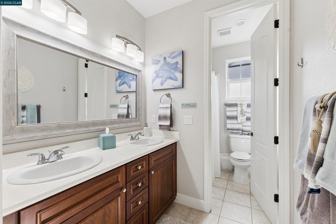
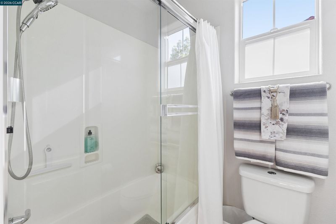
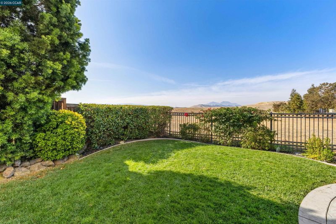
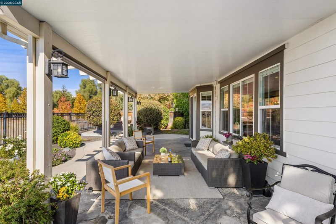
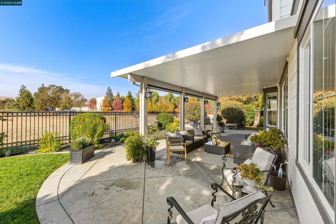
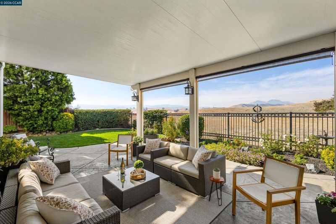
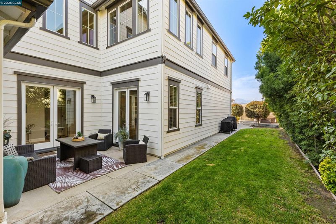
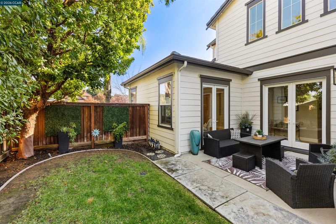
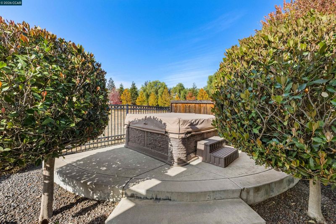
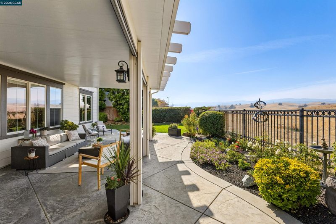
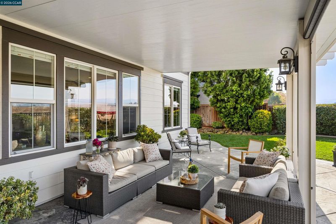
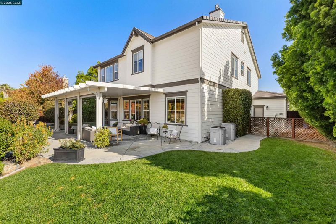
Breathtaking Mount Diablo views and thoughtful updates make this home a must-see! Offering approximately 3,423 sq. ft. of living space on an expansive 8,250 sq. ft. premium lot with no rear neighbors, this home offers the perfect blend of comfort, privacy, and beautiful surroundings. The inviting floor plan features soaring ceilings, formal living and dining rooms, a spacious family room with wood flooring, and a remodeled kitchen with quartz countertops, stainless steel appliances, a large island, and walk-in pantry. Four spacious bedrooms include a convenient main-level bedroom with a full bath. Upstairs features an oversized bonus room/office and a generous primary suite with sitting area and spa-inspired bath. Recent improvements include fresh interior paint, new carpeting, recessed lighting, updated bathrooms, and refreshed laundry room. The exterior was painted in 2023, along with front and backyard landscaping improvements. Enjoy the relaxing spa, side yard, and beautiful views of the surrounding countryside and Mount Diablo. A wonderful place to call home, offering space, privacy, and an exceptional setting!

- Current Status
- New
- Original Price
- $1,088,000
- List Price
- $1,088,000
- On Market Date
- Nov 13, 2026
- Property Type
- Detached
- D/N/S
- Deer Ridge
- Zip Code
- 94513
- MLS ID
- 41153742
- APN
- 0074600297
- Year Built
- 2005
- Stories in Building
- 2
- Possession
- Close Of Escrow
- Data Source
- MAXEBRDI
- Origin MLS System
- CONTRA COSTA
Adams (J. Douglas) Middle School
Public 6-8 Middle
Students: 1129 Distance: 0.5mi
R. Paul Krey Elementary School
Public K-5 Elementary, Yr Round
Students: 859 Distance: 0.8mi
Heritage Cccoe Special Education Programs School
Public K-12 Special Education, Combined Elementary And Secondary
Students: 70 Distance: 0.8mi
Heritage High School
Public 9-12 Secondary, Yr Round
Students: 2589 Distance: 0.8mi
Bright Star Christian Child Care Center
Private PK-5
Students: 65 Distance: 0.9mi
Ron Nunn Elementary School
Public K-5 Elementary, Yr Round
Students: 650 Distance: 1.6mi
- Bed
- 4
- Bath
- 3
- Parking
- 3
- Attached
- SQ FT
- 3,423
- SQ FT Source
- Public Records
- Lot SQ FT
- 8,250.0
- Lot Acres
- 0.19 Acres
- Kitchen
- Dishwasher, Gas Range, Microwave, Oven, Self Cleaning Oven, Gas Water Heater, Breakfast Bar, Stone Counters, Eat-in Kitchen, Disposal, Gas Range/Cooktop, Kitchen Island, Oven Built-in, Pantry, Self-Cleaning Oven, Updated Kitchen
- Cooling
- Ceiling Fan(s), Central Air, Whole House Fan, Other
- Disclosures
- Disclosure Package Avail
- Entry Level
- Exterior Details
- Back Yard, Front Yard, Side Yard, Sprinklers Automatic, Sprinklers Front, Sprinklers Side
- Flooring
- Tile, Carpet
- Foundation
- Fire Place
- Family Room, Gas
- Heating
- Zoned
- Laundry
- Dryer, Washer
- Main Level
- 1 Bedroom, 1 Bath, Laundry Facility, Main Entry
- Views
- Hills, Mountain(s), Mt Diablo, Panoramic, Valley, Other
- Possession
- Close Of Escrow
- Architectural Style
- Craftsman
- Construction Status
- Existing
- Additional Miscellaneous Features
- Back Yard, Front Yard, Side Yard, Sprinklers Automatic, Sprinklers Front, Sprinklers Side
- Location
- Premium Lot, Sprinklers In Rear
- Roof
- Tile
- Water and Sewer
- Public
- Fee
- Unavailable
MLS and other Information regarding properties for sale as shown in Theo have been obtained from various sources such as sellers, public records, agents and other third parties. This information may relate to the condition of the property, permitted or unpermitted uses, zoning, square footage, lot size/acreage or other matters affecting value or desirability. Unless otherwise indicated in writing, neither brokers, agents nor Theo have verified, or will verify, such information. If any such information is important to buyer in determining whether to buy, the price to pay or intended use of the property, buyer is urged to conduct their own investigation with qualified professionals, satisfy themselves with respect to that information, and to rely solely on the results of that investigation.
School data provided by GreatSchools. School service boundaries are intended to be used as reference only. To verify enrollment eligibility for a property, contact the school directly.