

$819,000
2,569
SQ FT
$319
SQ/FT
1108 San Gabriel
@ Pura - 95 - Soledad, Soledad

- 5 Bed
- 4 Bath
- 2 Park
- 2,569 sqft
- SOLEDAD
-

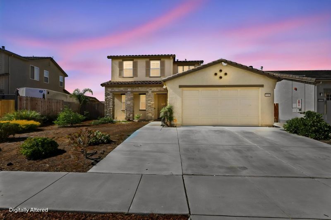
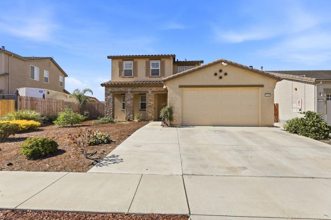
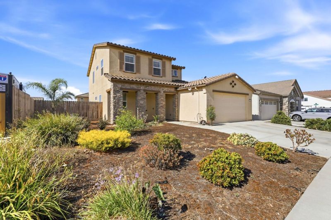
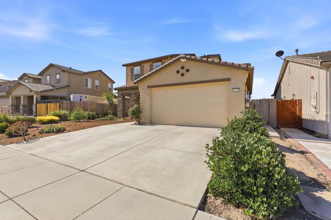
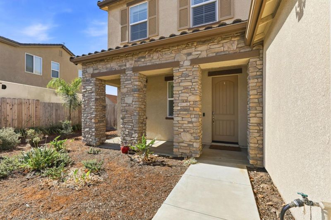
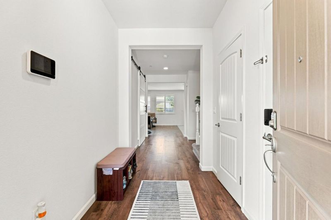
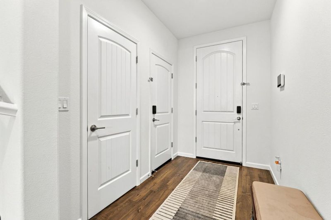
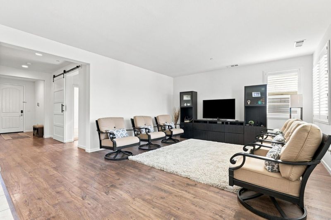
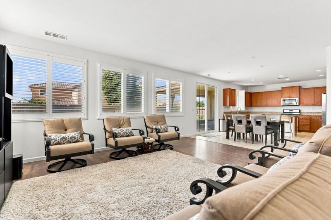
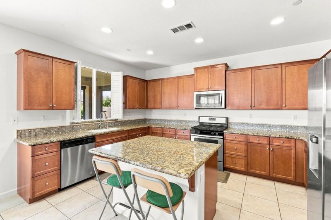
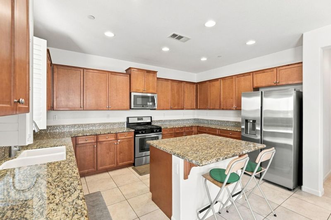
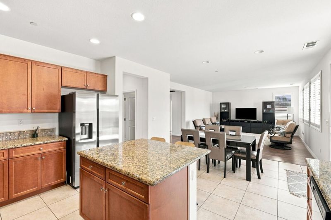
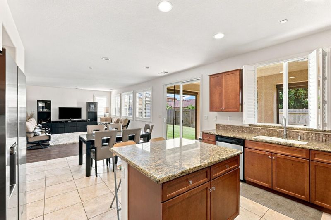
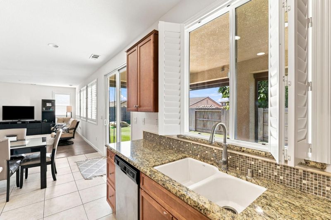
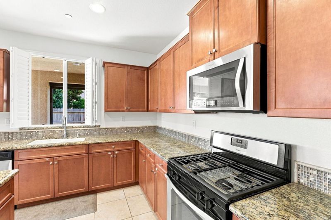
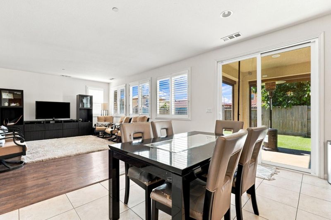
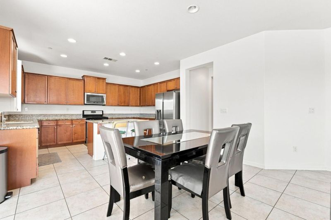
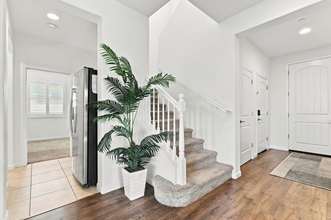
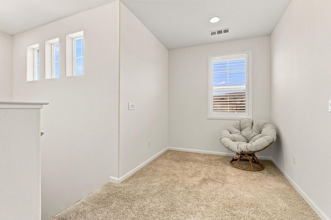
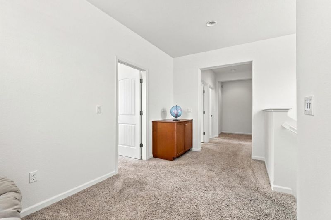
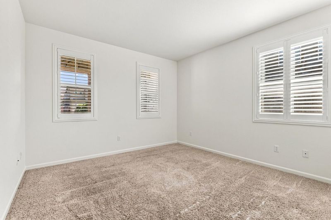
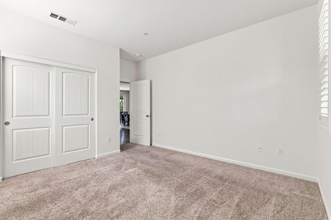
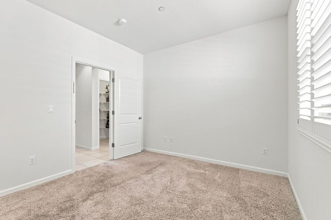
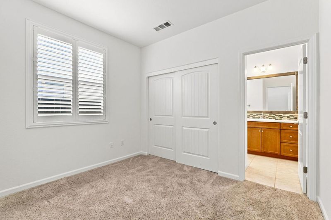
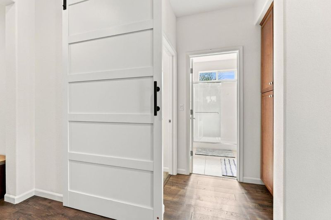
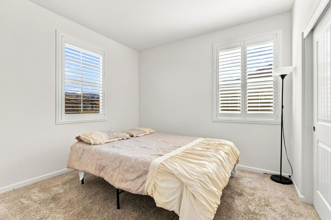
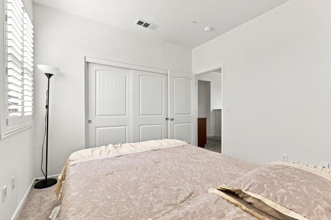
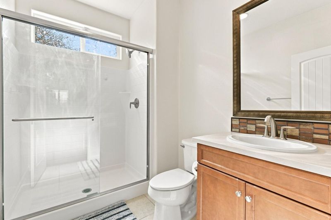
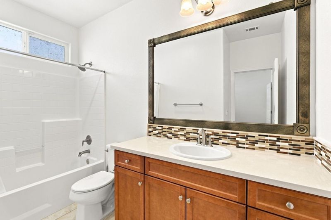
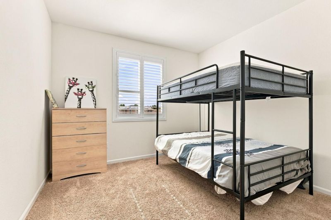
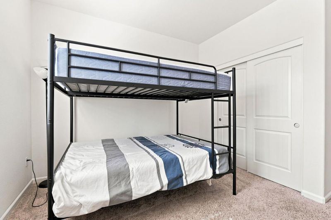
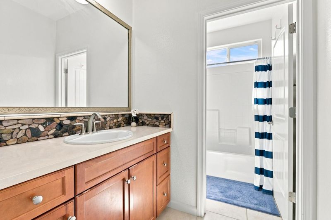
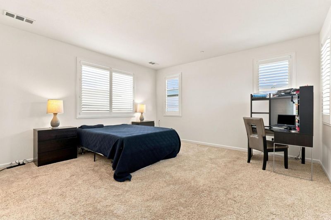
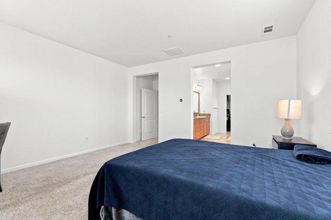
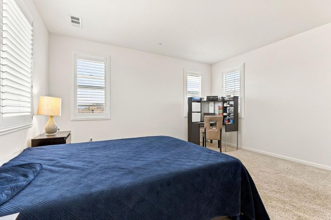
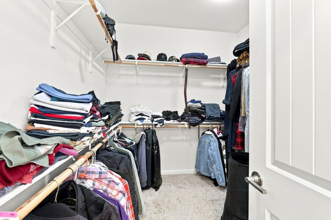
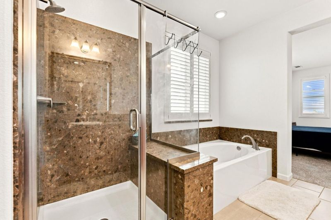
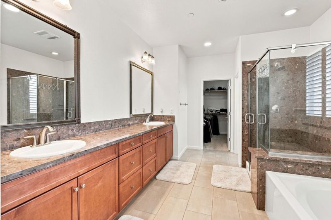
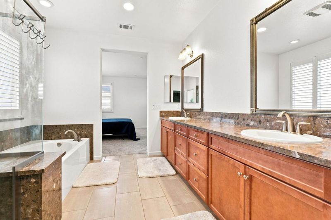
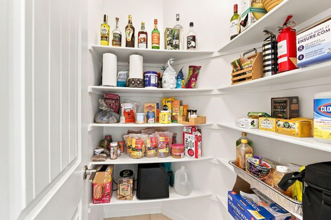
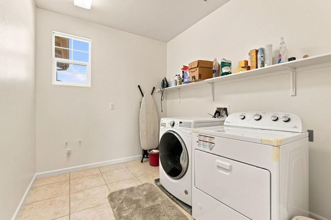
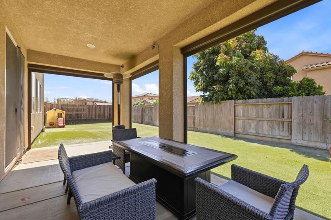
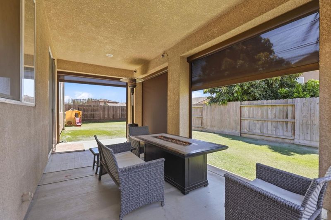
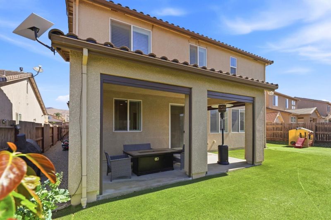
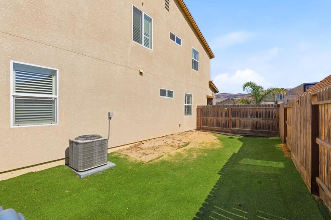
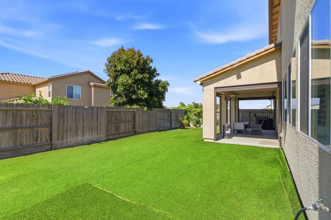
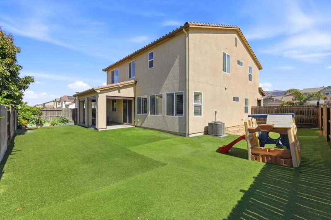
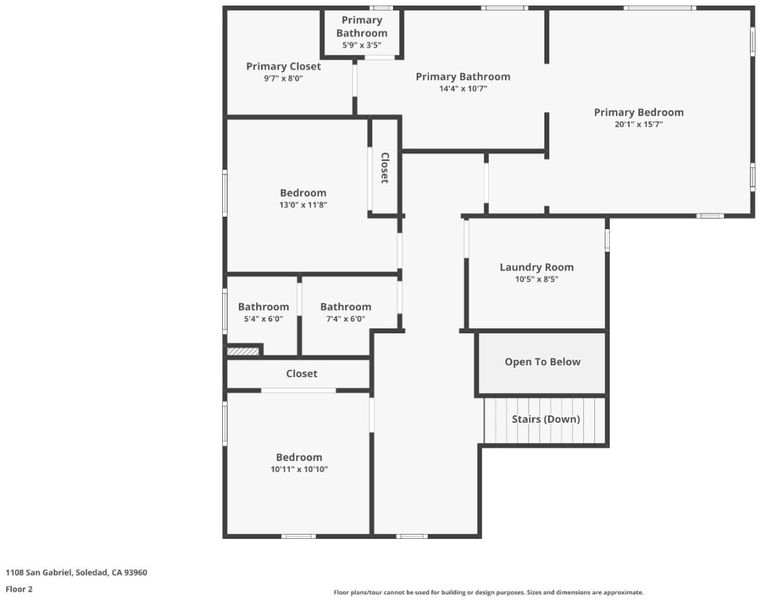
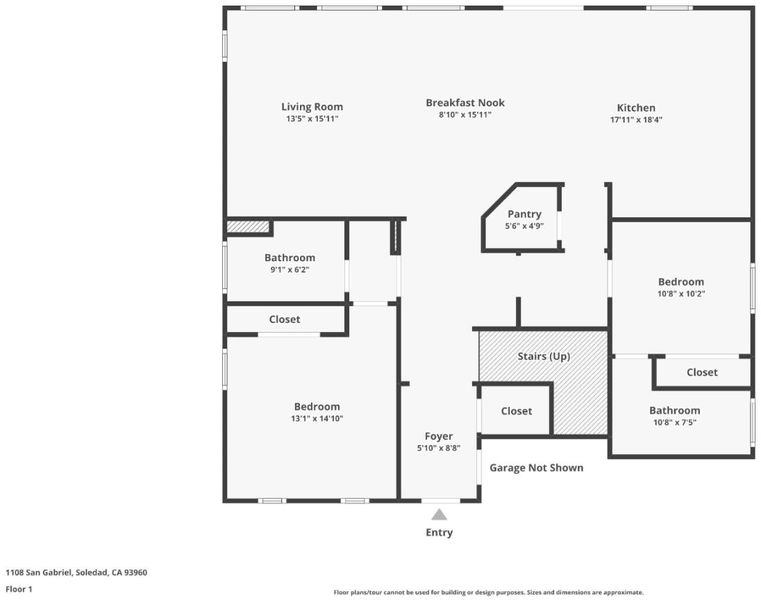
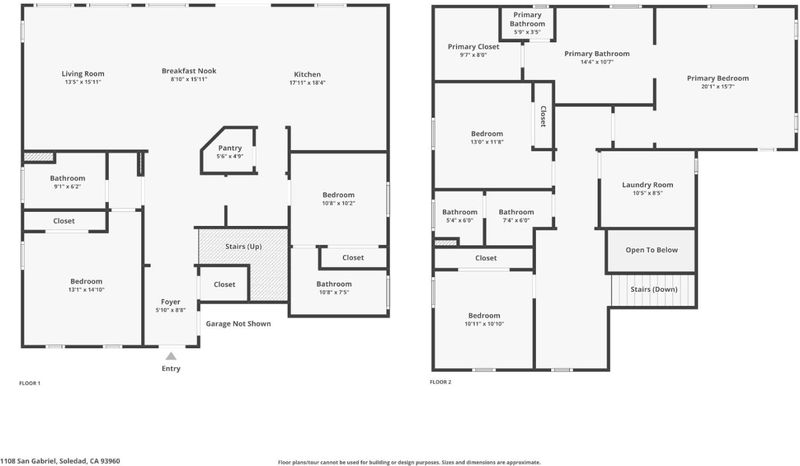
Fantastic opportunity to own a spacious 5-bedroom, 4-full-bath home in Soledad offering a versatile floor plan and exceptional indoor-outdoor living. A standout feature is the two downstairs en-suite bedrooms, providing flexible options for guests, extended household needs, a home office, or additional living space. Upstairs, the spacious primary suite offers a private retreat with a walk-in closet, garden soaking tub, dual vanities, and separate stall shower. The generously sized kitchen is truly the heart of the home, with ample counter space for meal preparation, abundant cabinetry, and a pantry all with plenty of room to gather and enjoy. A large upstairs laundry room adds everyday convenience. Step outside and discover an inviting backyard designed to be enjoyed throughout the seasons, complete with a fire pit and remote-operated screens that provide additional comfort and shelter when needed. Additional highlights include owned solar, a recently repainted interior, and a dual water ionized-filtration system. Thoughtfully cared for and move-in ready, this home combines space, flexibility, comfort, and features that are difficult to find all in one property. Come see everything this wonderful Soledad home has to offer!

- Days on Market
- 1 day
- Current Status
- Active
- Original Price
- $819,000
- List Price
- $819,000
- On Market Date
- Aug 14, 2026
- Property Type
- Single Family Home
- Area
- 95 - Soledad
- Zip Code
- 93960
- MLS ID
- ML82057761
- APN
- 022-512-068-000
- Year Built
- 2017
- Stories in Building
- 2
- Possession
- Unavailable
- Data Source
- MLSL
- Origin MLS System
- MLSListings, Inc.
Jack Franscioni Elementary School
Public K-6 Elementary
Students: 571 Distance: 0.1mi
Soledad Adult
Public 12 Adult Education
Students: 800 Distance: 0.6mi
Pinnacles High School
Public 9-12 Continuation
Students: 44 Distance: 0.6mi
Rose Ferrero Elementary School
Public PK-6 Elementary
Students: 480 Distance: 0.7mi
Soledad High School
Public 9-12 Secondary
Students: 1492 Distance: 0.8mi
Gabilan Elementary School
Public K-6 Elementary
Students: 465 Distance: 0.8mi
- Bed
- 5
- Bath
- 4
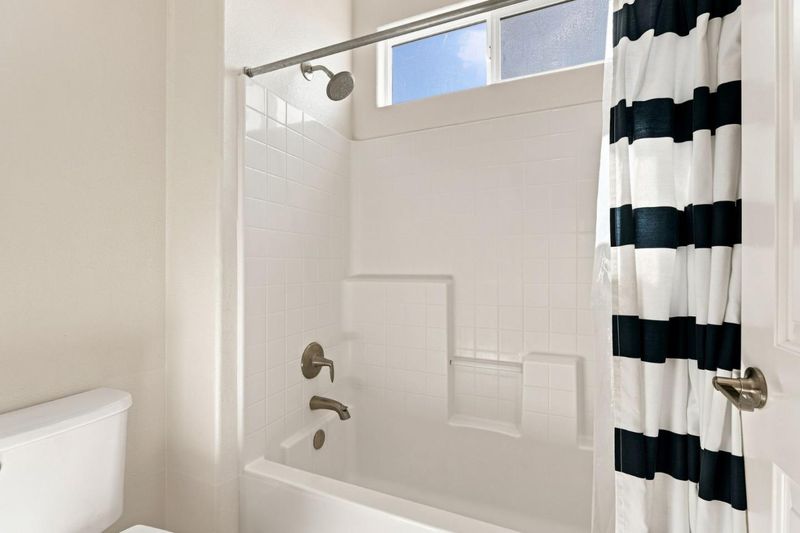
- Double Sinks, Primary - Sunken Tub, Showers over Tubs - 2+, Stall Shower, Stall Shower - 2+
- Parking
- 2
- Attached Garage, On Street
- SQ FT
- 2,569
- SQ FT Source
- Unavailable
- Lot SQ FT
- 2,569.0
- Lot Acres
- 0.058976 Acres
- Pool Info
- None
- Kitchen
- Countertop - Granite, Dishwasher, Microwave, Oven Range - Gas, Refrigerator
- Cooling
- Central AC
- Dining Room
- Breakfast Bar, Dining Area in Family Room, Eat in Kitchen
- Disclosures
- Natural Hazard Disclosure
- Family Room
- Kitchen / Family Room Combo
- Flooring
- Carpet, Laminate, Tile
- Foundation
- Concrete Slab
- Heating
- Central Forced Air
- Laundry
- Electricity Hookup (220V), Upper Floor, Washer / Dryer
- Views
- Neighborhood
- Fee
- Unavailable
MLS and other Information regarding properties for sale as shown in Theo have been obtained from various sources such as sellers, public records, agents and other third parties. This information may relate to the condition of the property, permitted or unpermitted uses, zoning, square footage, lot size/acreage or other matters affecting value or desirability. Unless otherwise indicated in writing, neither brokers, agents nor Theo have verified, or will verify, such information. If any such information is important to buyer in determining whether to buy, the price to pay or intended use of the property, buyer is urged to conduct their own investigation with qualified professionals, satisfy themselves with respect to that information, and to rely solely on the results of that investigation.
School data provided by GreatSchools. School service boundaries are intended to be used as reference only. To verify enrollment eligibility for a property, contact the school directly.