

$649,000
899
SQ FT
$722
SQ/FT
278 Monroe Drive, #25
@ El Camino Real - 206 - San Antonio, Mountain View

- 2 Bed
- 1 Bath
- 1 Park
- 899 sqft
- MOUNTAIN VIEW
-

-
Sat Nov 14, 1:00 pm - 4:00 pm
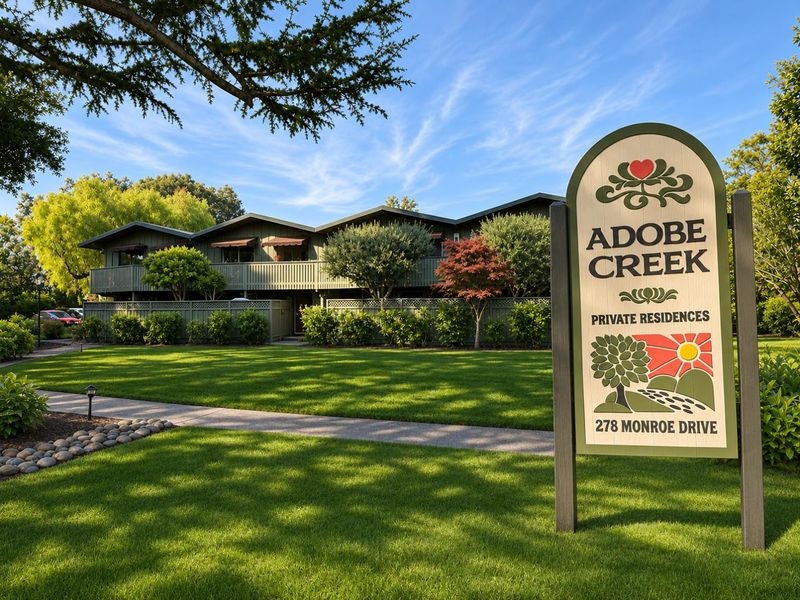
Charming 2-bedroom, 1-bath townhouse-style condo in a desirable location bordering Los Altos and Palo Alto. Enjoy vaulted wood-beamed ceilings, a private fenced patio, beautifully maintained grounds, and a community pool.
-
Sun Nov 15, 1:00 pm - 4:00 pm
Charming 2-bedroom, 1-bath townhouse-style condo in a desirable location bordering Los Altos and Palo Alto. Enjoy vaulted wood-beamed ceilings, a private fenced patio, beautifully maintained grounds, and a community pool.
Charming townhouse-style condo in a desirable location on the Palo Alto/Los Altos border! Situated in a beautifully landscaped community of just 40 homes on approximately three acres, this 2-bedroom, 1-bath residence offers a wonderful opportunity to make it your own. Featuring wood flooring, vaulted wood-beamed ceilings, a cozy kitchen with tiled countertops, and two bedrooms with balcony access. The spacious primary bedroom includes two closets, one a generous walk-in. Enjoy a private fenced patio, covered carport with storage, community swimming pool, and on-site laundry. Conveniently located near parks, shopping, dining, San Antonio Center, Caltrain, and highly regarded Los Altos schools. A fantastic opportunity in an unbeatable location!

- Days on Market
- 0 days
- Current Status
- Active
- Original Price
- $649,000
- List Price
- $649,000
- On Market Date
- Nov 13, 2026
- Property Type
- Condominium
- Area
- 206 - San Antonio
- Zip Code
- 94040
- MLS ID
- ML82066956
- APN
- 148-04-027
- Year Built
- 1962
- Stories in Building
- 2
- Possession
- Unavailable
- Data Source
- MLSL
- Origin MLS System
- MLSListings, Inc.
Herbert Hoover Elementary School
Public K-5 Elementary
Students: 395 Distance: 0.5mi
Imagination School
Private K-8 Coed
Students: 40 Distance: 0.6mi
Wellspring International School
Private PK-5 Coed
Students: 12 Distance: 0.6mi
Gideon Hausner Jewish Day School
Private K-8 Elementary, Nonprofit
Students: 333 Distance: 0.6mi
Athena Academy
Private 1-8 Coed
Students: 70 Distance: 0.6mi
Greendell School
Public K-5 Elementary
Students: 110 Distance: 0.7mi
- Bed
- 2
- Bath
- 1
- Shower over Tub - 1, Skylight
- Parking
- 1
- Carport, Parking Area
- SQ FT
- 899
- SQ FT Source
- Unavailable
- Pool Info
- Community Facility, Pool - Heated, Pool - In Ground
- Cooling
- None
- Dining Room
- Dining Area in Living Room
- Disclosures
- NHDS Report
- Family Room
- No Family Room
- Foundation
- Raised
- Heating
- Gas
- * Fee
- $660
- Name
- Adobe Creek Condominiums
- *Fee includes
- Common Area Electricity, Exterior Painting, Garbage, Insurance - Structure, Landscaping / Gardening, Maintenance - Exterior, Roof, and Water
MLS and other Information regarding properties for sale as shown in Theo have been obtained from various sources such as sellers, public records, agents and other third parties. This information may relate to the condition of the property, permitted or unpermitted uses, zoning, square footage, lot size/acreage or other matters affecting value or desirability. Unless otherwise indicated in writing, neither brokers, agents nor Theo have verified, or will verify, such information. If any such information is important to buyer in determining whether to buy, the price to pay or intended use of the property, buyer is urged to conduct their own investigation with qualified professionals, satisfy themselves with respect to that information, and to rely solely on the results of that investigation.
School data provided by GreatSchools. School service boundaries are intended to be used as reference only. To verify enrollment eligibility for a property, contact the school directly.