

$499,000
1,474
SQ FT
$339
SQ/FT
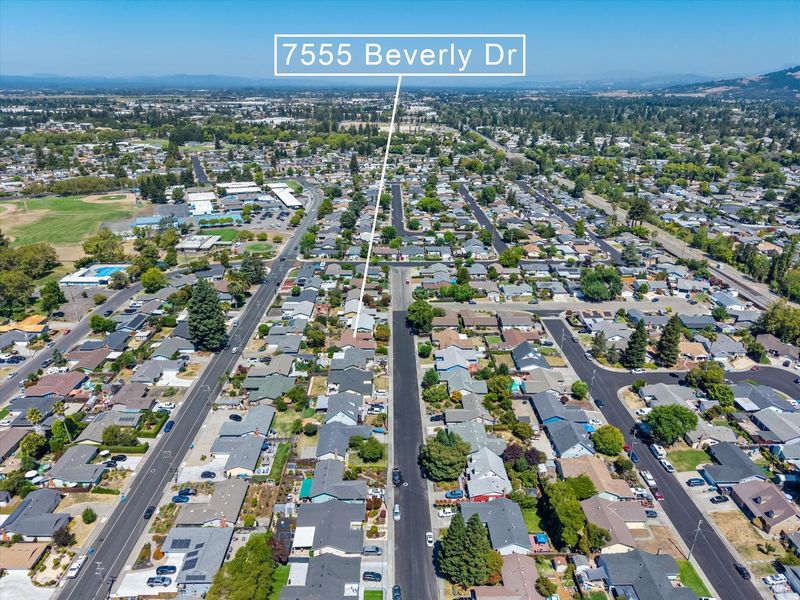
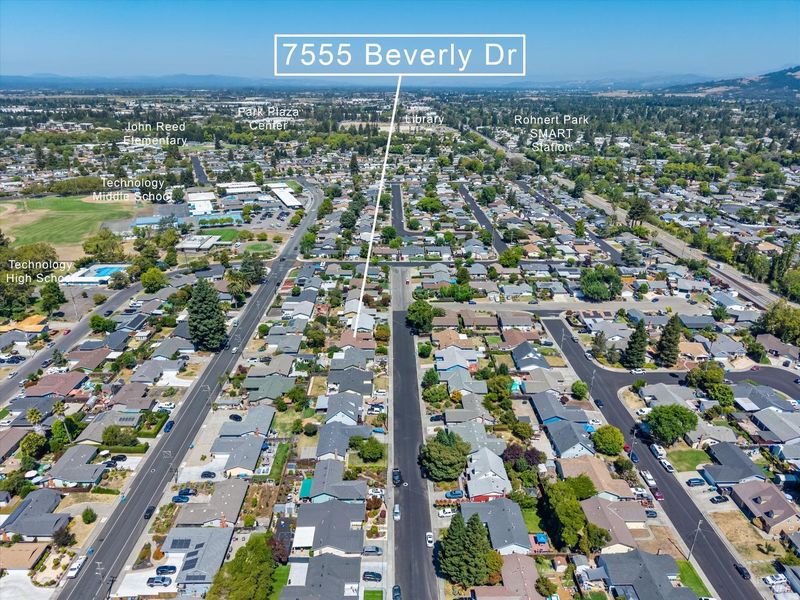
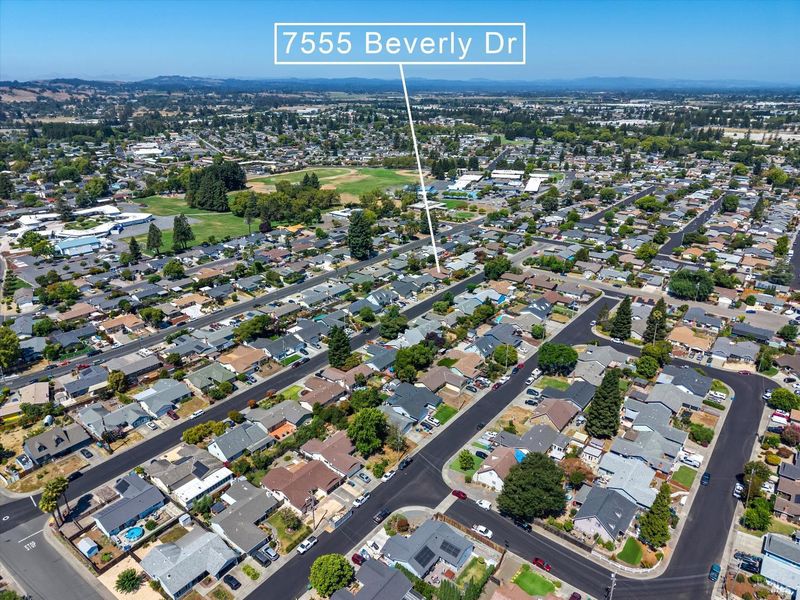
7555 Beverly Drive
@ Bonnie Avenue - Cotati/Rohnert Park, Rohnert Park

- 3 Bed
- 2 Bath
- 4 Park
- 1,474 sqft
- Rohnert Park
-

-
Sat Aug 15, 12:00 pm - 2:00 pm
-
Sun Aug 16, 2:00 pm - 4:00 pm
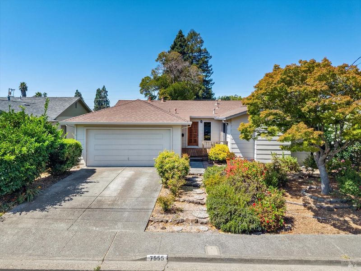
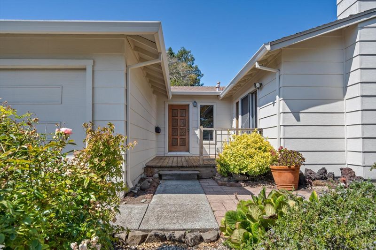
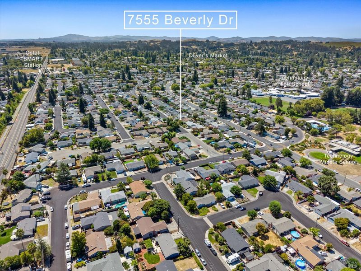
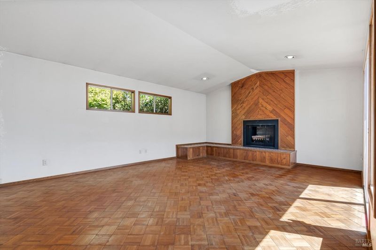
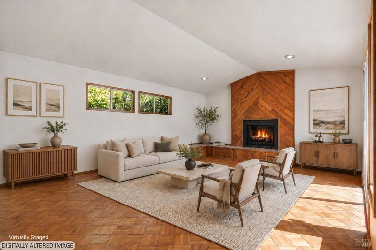
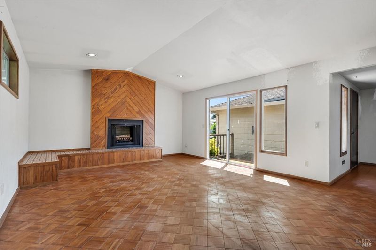
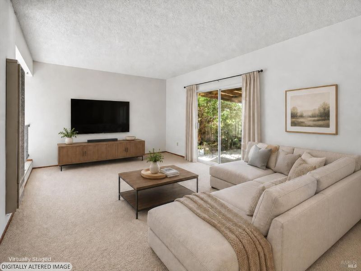
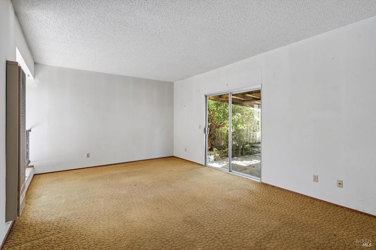
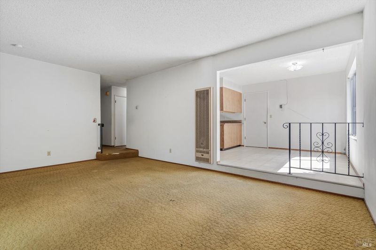
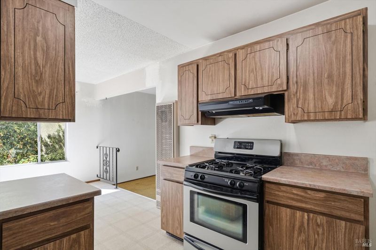
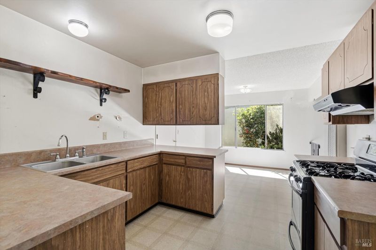
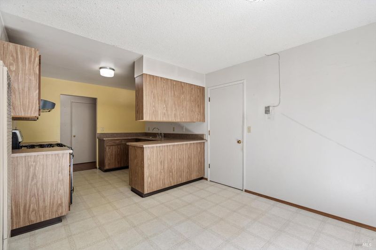
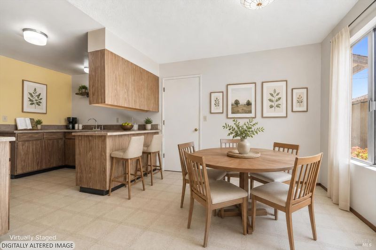
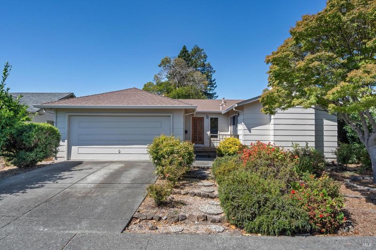
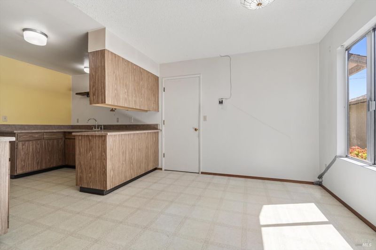
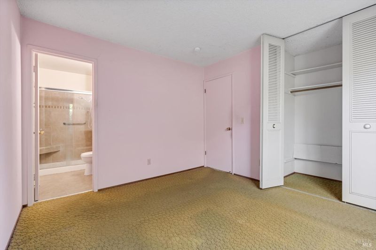
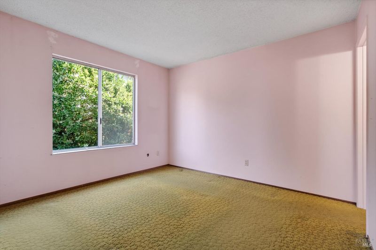
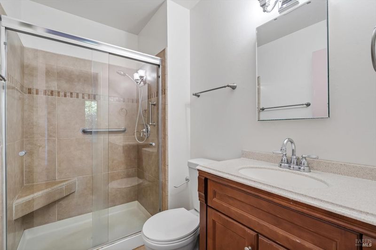
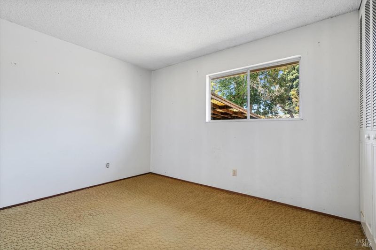
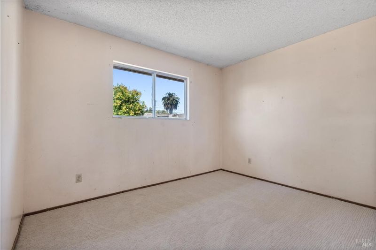
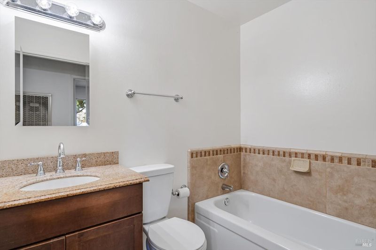
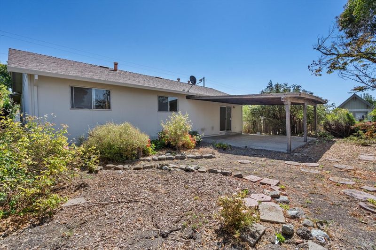
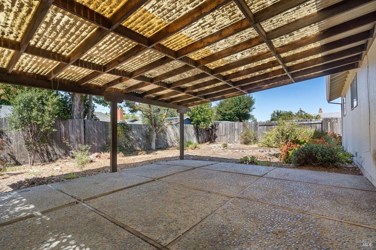
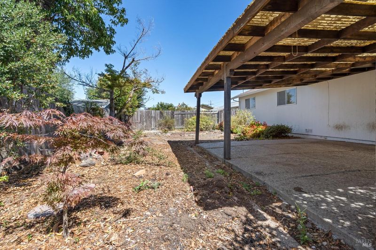
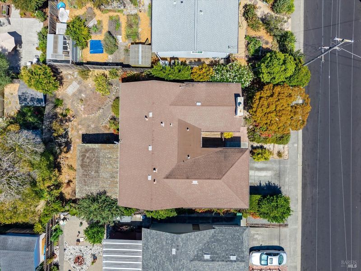
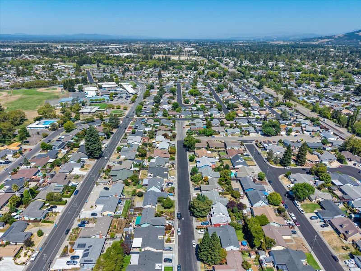
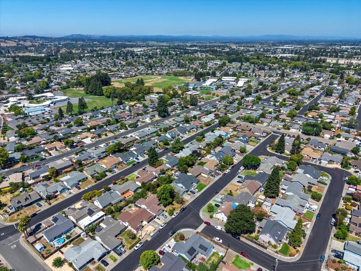
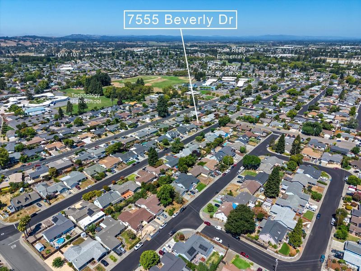
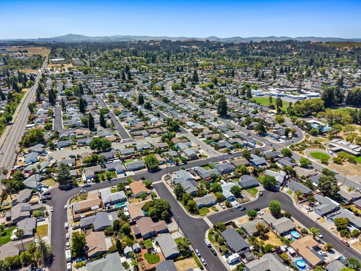
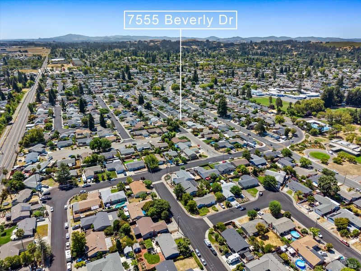
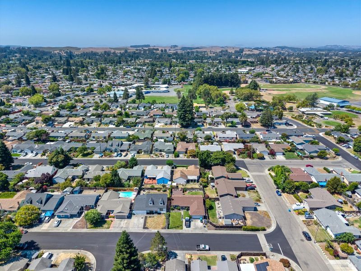
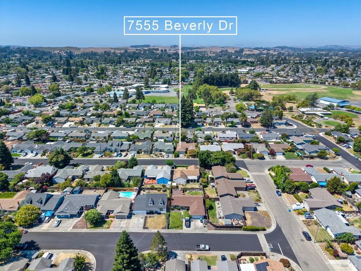
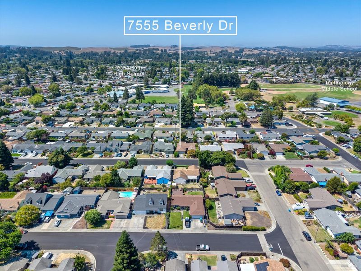
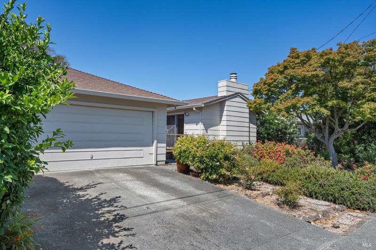
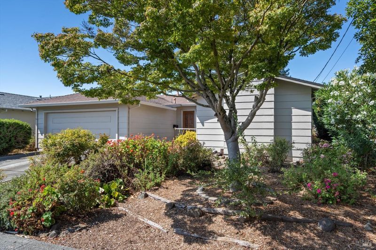
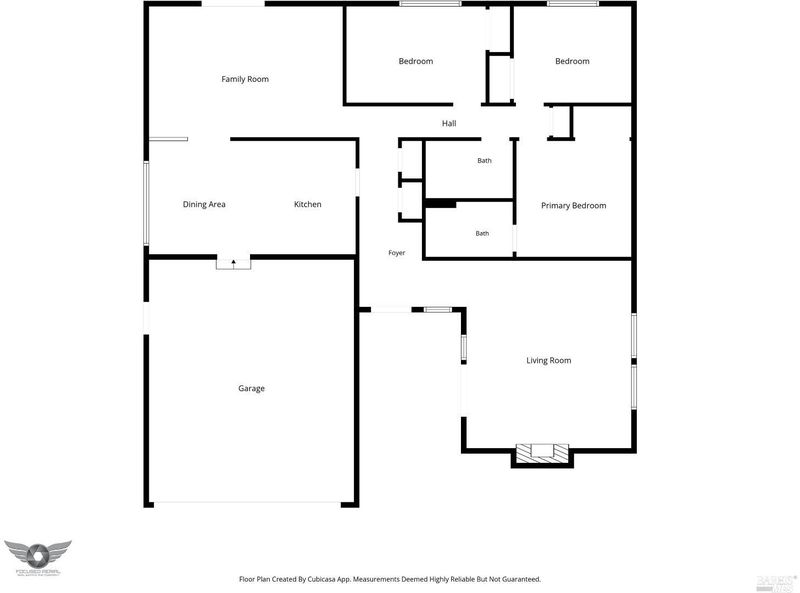
Priced to reflect condition this is the opportunity serious buyers have been waiting for in Rohnert Park. On the market for the first time by original owners, the upside is yours. A generous single level floor plan with three bedrooms, two bathrooms, a living room with a pitched ceiling, wood flooring, and a wood-burning fireplace with built-in hearth bench. The large family room opens directly to a covered patio and a fenced backyard with established trees and mature plantings. Both bathrooms have been updated. The kitchen features lots of cabinet space and a gas range a blank canvas for the buyer who knows what they want. Two-car garage. Gas wall heaters. Established neighborhood with upside potential. For the buyer who can see past surface condition to what a home can become, this is the kind of value that rarely appears in central Rohnert Park. Minutes to schools, Benicia Park, Cotati SMART Train Station, and Oliver's Market. Easy Highway 101 access.

- Days on Market
- 1 day
- Current Status
- Active
- Original Price
- $499,000
- List Price
- $499,000
- On Market Date
- Aug 14, 2026
- Property Type
- Single Family Residence
- Area
- Cotati/Rohnert Park
- Zip Code
- 94928
- MLS ID
- 326068898
- APN
- 143-275-003-000
- Year Built
- 1969
- Stories in Building
- Unavailable
- Possession
- Close Of Escrow
- Data Source
- BAREIS
- Origin MLS System
Waldo Rohnert Intermediate School
Public 3-5 Elementary
Students: 239 Distance: 0.2mi
Technology Middle
Public 6-8
Students: 396 Distance: 0.2mi
New Directions Adolescent Services
Private 7-12 Special Education, Secondary, Coed
Students: 25 Distance: 0.3mi
Richard Crane Elementary
Public K-5
Students: 190 Distance: 0.5mi
Bridge Haven School
Private K-5
Students: 19 Distance: 0.5mi
John Reed Primary School
Public K-2 Elementary
Students: 428 Distance: 0.5mi
- Bed
- 3
- Bath
- 2
- Shower Stall(s)
- Parking
- 4
- Attached, Garage Facing Front, Interior Access, Side-by-Side
- SQ FT
- 1,474
- SQ FT Source
- Assessor Auto-Fill
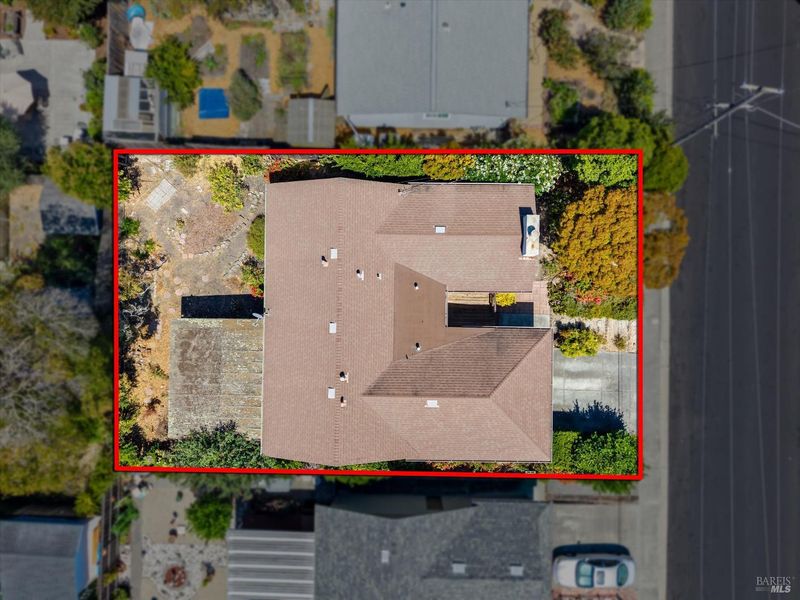
- Lot SQ FT
- 6,199.0
- Lot Acres
- 0.1423 Acres
- Kitchen
- Breakfast Room, Laminate Counter
- Cooling
- None
- Dining Room
- Space in Kitchen
- Family Room
- Deck Attached
- Living Room
- Cathedral/Vaulted
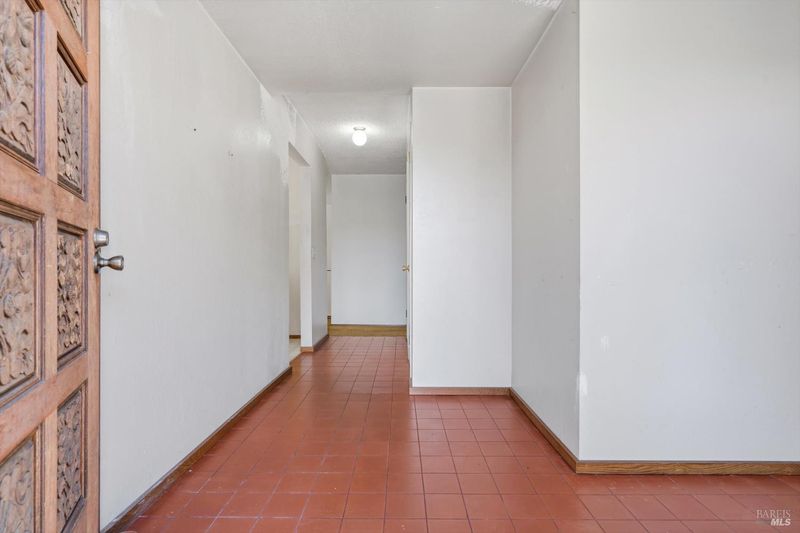
- Flooring
- Carpet, Linoleum, Parquet, Tile
- Fire Place
- Living Room, Wood Burning
- Heating
- Wall Furnace
- Laundry
- In Garage
- Main Level
- Bedroom(s), Dining Room, Family Room, Full Bath(s), Garage, Kitchen, Living Room, Primary Bedroom, Street Entrance
- Possession
- Close Of Escrow
- Basement
- None
- Architectural Style
- Ranch
- Fee
- $0
MLS and other Information regarding properties for sale as shown in Theo have been obtained from various sources such as sellers, public records, agents and other third parties. This information may relate to the condition of the property, permitted or unpermitted uses, zoning, square footage, lot size/acreage or other matters affecting value or desirability. Unless otherwise indicated in writing, neither brokers, agents nor Theo have verified, or will verify, such information. If any such information is important to buyer in determining whether to buy, the price to pay or intended use of the property, buyer is urged to conduct their own investigation with qualified professionals, satisfy themselves with respect to that information, and to rely solely on the results of that investigation.
School data provided by GreatSchools. School service boundaries are intended to be used as reference only. To verify enrollment eligibility for a property, contact the school directly.