
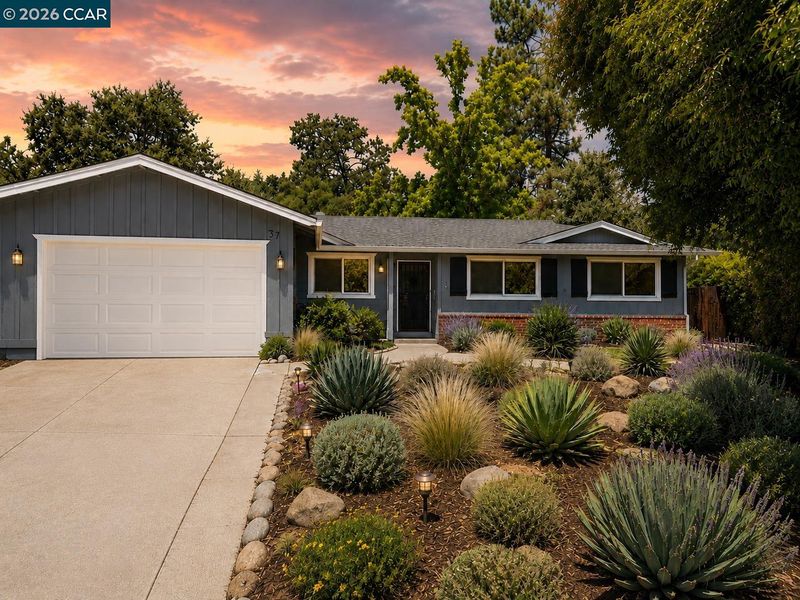

$899,000
1,575
SQ FT
$571
SQ/FT
37 Cornell Ct
@ Twinview - None, Pleasant Hill

- 3 Bed
- 4.5 (2/5) Bath
- 2 Park
- 1,575 sqft
- Pleasant Hill
-

Opportunity awaits on a quiet court in one of Pleasant Hill’s most established residential neighborhoods in Central Contra Costa County. This 3-bedroom, 2.5-bath single-family home with a den sits on a large pie-shaped lot, offering space for expansion, outdoor entertaining, gardening, or an ADU/custom backyard retreat. Offered in as-is condition, this Pleasant Hill fixer-upper presents a strong opportunity for buyers looking to renovate, update, and build equity in a highly desirable East Bay location. Enjoy the convenient living in Pleasant Hill, just minutes from Downtown Pleasant Hill, where you’ll find restaurants, cafés, shopping, entertainment, community events, and the popular weekly farmers market. Outdoor recreation is close by at Rodgers-Smith and Pleasant Hill Park, along with miles of walking, biking, and hiking trails throughout the area. Commuters benefit from quick access to Interstate 680, Highway 24, and the Pleasant Hill / Contra Costa Centre BART station, providing easy connections to Walnut Creek, Lafayette, Concord, and Martinez. Diablo Valley College is also nearby, offering strong transfer programs, career education, performing arts, and a well-regarded culinary program. Ideal for first-time homebuyers, move-up buyers, investors, or renovation specialists, this property combines a prime Pleasant Hill location, a large lot size, and long-term value potential in one of the most sought-after neighborhoods in the East Bay.

- Current Status
- Active - Coming Soon
- Original Price
- $899,000
- List Price
- $899,000
- On Market Date
- Aug 6, 2026
- Property Type
- Detached
- D/N/S
- None
- Zip Code
- 94523
- MLS ID
- 41144175
- APN
- 1663020111
- Year Built
- 1965
- Stories in Building
- 1
- Possession
- Close Of Escrow
- Data Source
- MAXEBRDI
- Origin MLS System
- CONTRA COSTA
Pleasant Hill Adventist Academy
Private K-12 Combined Elementary And Secondary, Religious, Coed
Students: 148 Distance: 0.1mi
Christ The King Elementary School
Private K-8 Elementary, Religious, Coed
Students: 318 Distance: 0.6mi
Pleasant Hill Elementary School
Public K-5 Elementary
Students: 618 Distance: 0.8mi
St. Thomas
Private 3-12
Students: 6 Distance: 0.8mi
Strandwood Elementary School
Public K-5 Elementary
Students: 622 Distance: 0.9mi
Stars School
Private n/a Special Education, Combined Elementary And Secondary, Coed
Students: NA Distance: 1.1mi
- Bed
- 3
- Bath
- 4.5 (2/5)
- Parking
- 2
- Attached
- SQ FT
- 1,575
- SQ FT Source
- Public Records
- Lot SQ FT
- 11,200.0
- Lot Acres
- 0.26 Acres
- Pool Info
- None
- Kitchen
- Dishwasher, Gas Range, Oven, Refrigerator, Disposal, Gas Range/Cooktop, Oven Built-in
- Cooling
- Central Air
- Disclosures
- None, Other - Call/See Agent
- Entry Level
- Exterior Details
- Back Yard, Front Yard, Low Maintenance
- Flooring
- Parquet, Carpet
- Foundation
- Fire Place
- Wood Burning
- Heating
- Forced Air
- Laundry
- In Garage
- Main Level
- 3 Baths, Main Entry
- Possession
- Close Of Escrow
- Architectural Style
- Ranch
- Construction Status
- Existing
- Additional Miscellaneous Features
- Back Yard, Front Yard, Low Maintenance
- Location
- Cul-De-Sac
- Roof
- Composition Shingles
- Water and Sewer
- Public
- Fee
- Unavailable
MLS and other Information regarding properties for sale as shown in Theo have been obtained from various sources such as sellers, public records, agents and other third parties. This information may relate to the condition of the property, permitted or unpermitted uses, zoning, square footage, lot size/acreage or other matters affecting value or desirability. Unless otherwise indicated in writing, neither brokers, agents nor Theo have verified, or will verify, such information. If any such information is important to buyer in determining whether to buy, the price to pay or intended use of the property, buyer is urged to conduct their own investigation with qualified professionals, satisfy themselves with respect to that information, and to rely solely on the results of that investigation.
School data provided by GreatSchools. School service boundaries are intended to be used as reference only. To verify enrollment eligibility for a property, contact the school directly.