

$790,000
2,387
SQ FT
$331
SQ/FT
844 Crescendo Street
@ Opus Cir. - Cordelia, Fairfield

- 5 Bed
- 3 Bath
- 0 Park
- 2,387 sqft
- Fairfield
-

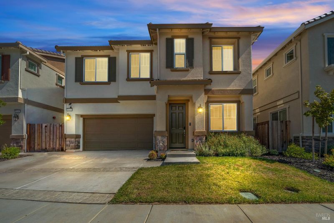
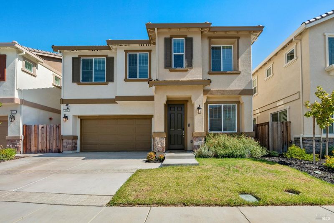
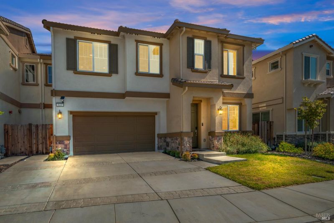
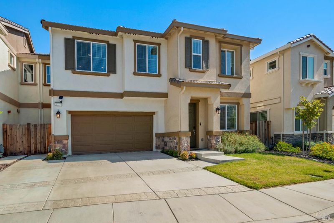

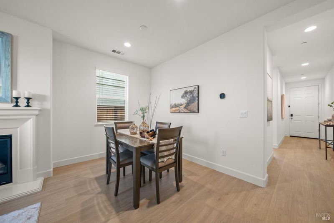
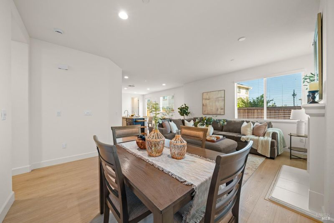
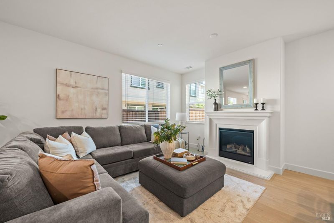
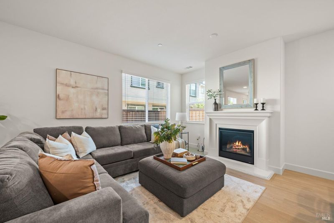
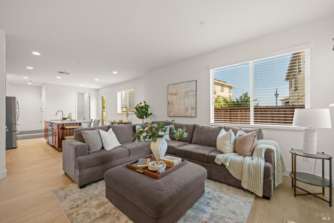
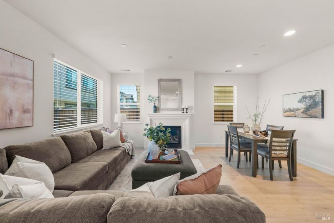
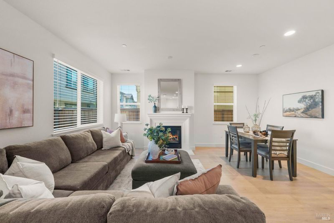
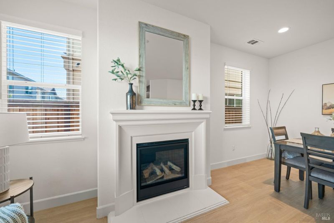
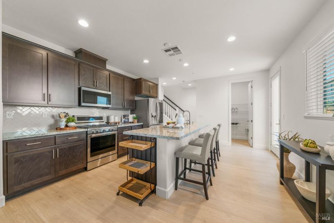
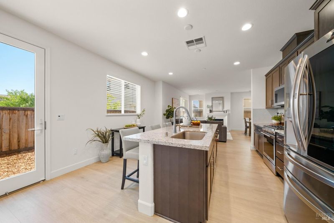
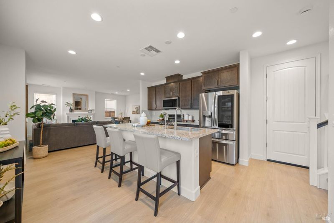
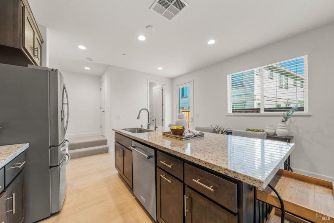
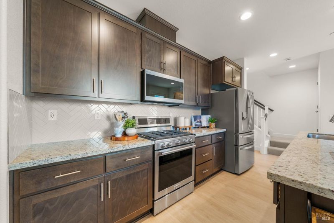
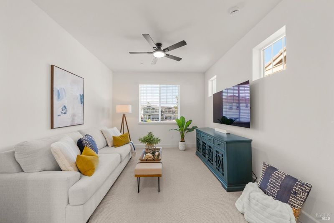
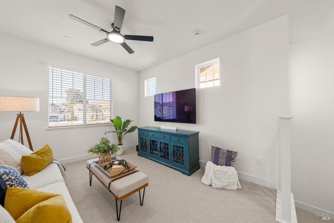
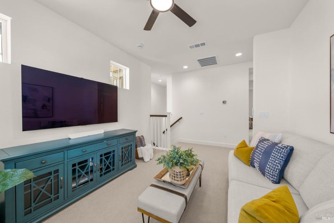
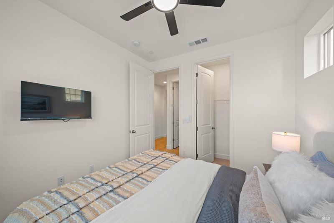
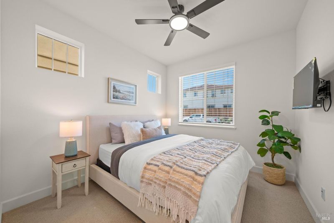
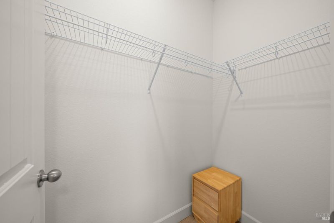
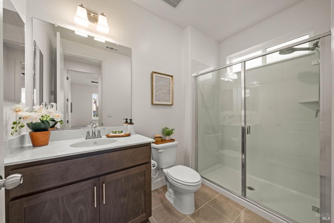
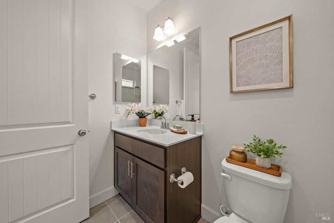
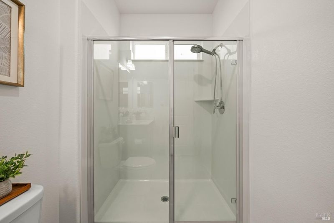
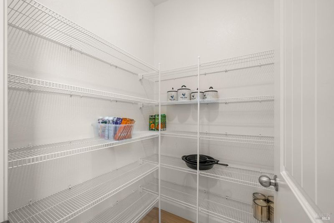
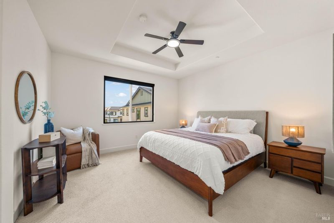
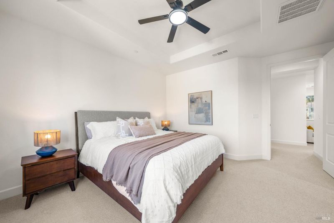
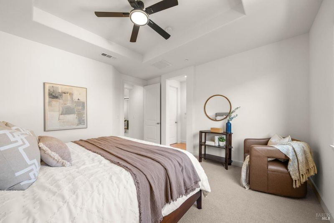
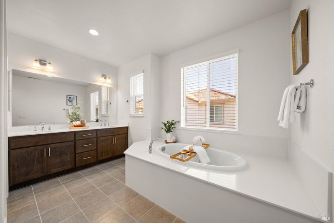
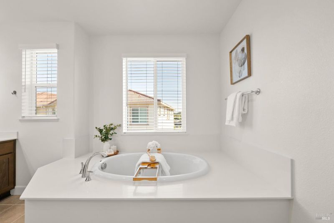
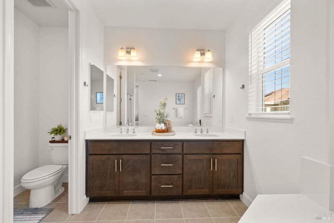
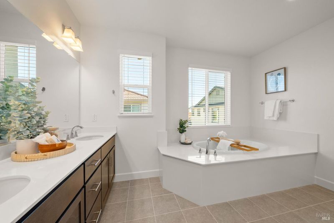
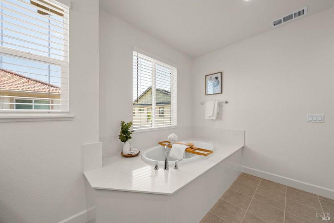
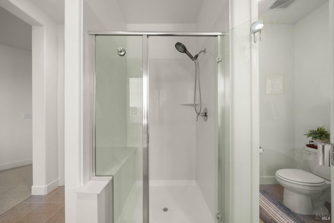
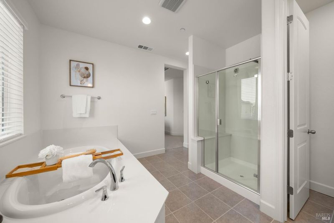
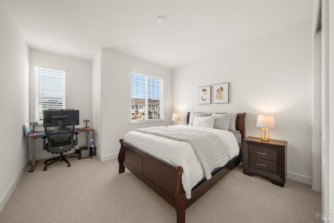
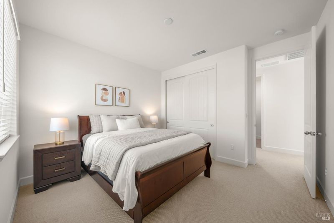
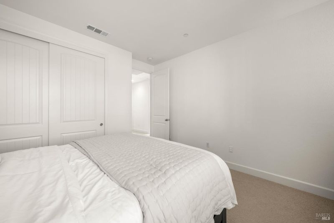
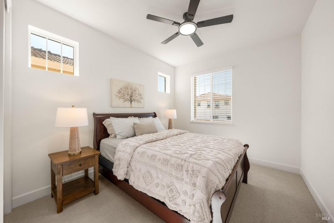
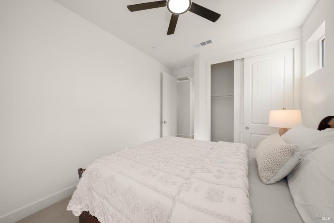
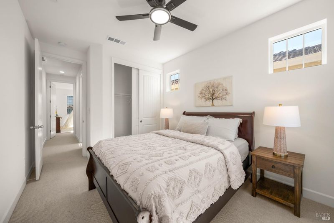
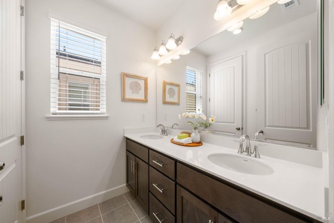
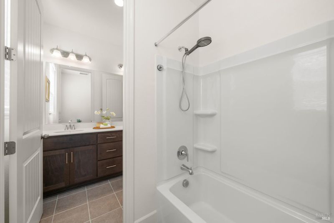
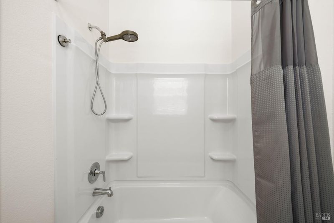
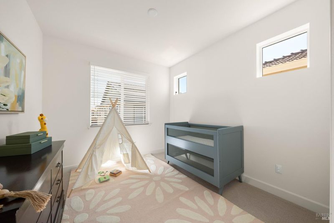
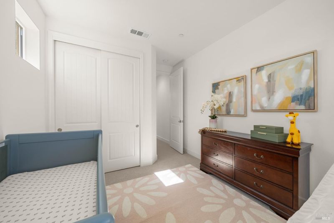
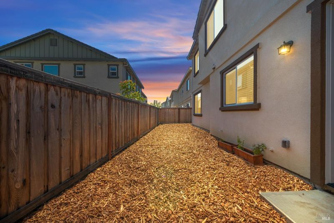
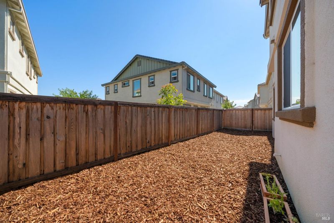
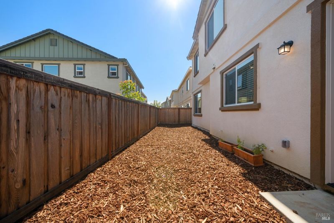
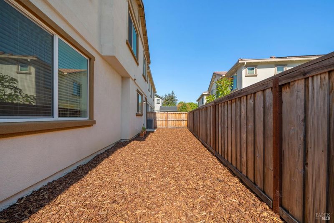
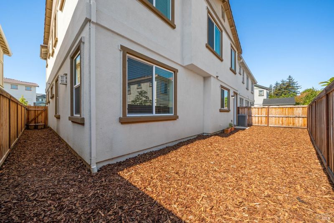
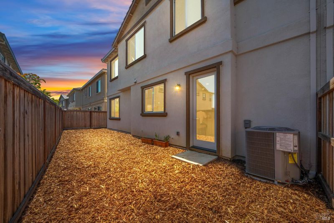
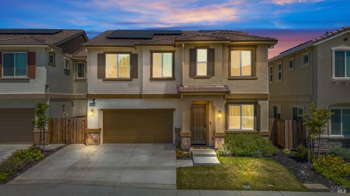

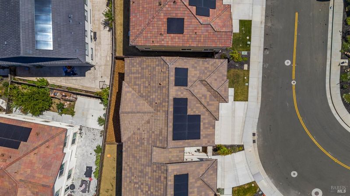
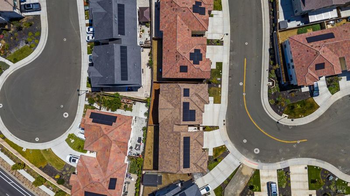
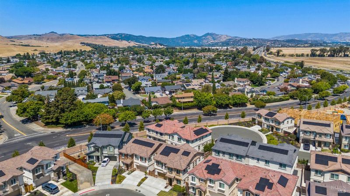
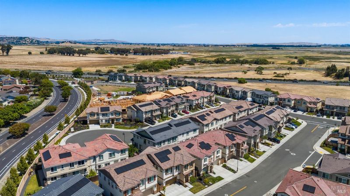
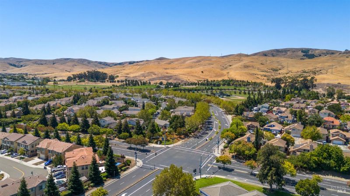
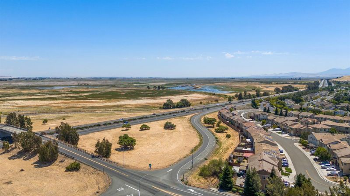
Discover this stunning, nearly-new home built by Seeno Homes, offering 2,387 sq ft of thoughtfully designed living space with 5 bedrooms and 3 bathrooms. This popular Cornet floor plan is the perfect blend of style and function, featuring an open-concept layout that flows effortlessly from the kitchen to the living and dining areas ideal for entertaining or everyday family life. A full bedroom and bathroom downstairs make this home perfect for multigenerational living, overnight guests, or a private home office. Upstairs, you'll find spacious secondary bedrooms plus a versatile loft extra flex space for a playroom, media room, or second living area. This home comes fully loaded with owned solar and an EV charger, meaning real energy savings and easy electric vehicle charging from day one, along with upgraded blinds throughout. Step outside to your beautifully landscaped backyard, already move-in ready and perfect for relaxing or hosting weekend get-togethers. Commuters will love the location just minutes from both Highway 680 and Highway 80, making trips to the Bay Area or Sacramento a breeze. Don't miss your chance to own this like-new home at 844 Crescendo Street. Schedule your private showing today!

- Days on Market
- 1 day
- Current Status
- Active
- Original Price
- $790,000
- List Price
- $790,000
- On Market Date
- Aug 14, 2026
- Property Type
- Single Family Residence
- Area
- Cordelia
- Zip Code
- 94534
- MLS ID
- 326069790
- APN
- 0180-441-070
- Year Built
- 2024
- Stories in Building
- Unavailable
- Possession
- Close Of Escrow, Negotiable
- Data Source
- BAREIS
- Origin MLS System
Green Valley Middle School
Public 6-8 Middle
Students: 915 Distance: 0.6mi
Oakbrook Elementary School
Public K-8 Elementary, Yr Round
Students: 546 Distance: 0.6mi
Cordelia Hills Elementary School
Public K-5 Elementary
Students: 682 Distance: 0.9mi
Angelo Rodriguez High School
Public 9-12 Secondary
Students: 1882 Distance: 1.1mi
Spectrum Center-Solano Campus
Private K-12 Special Education Program, Coed
Students: 52 Distance: 2.3mi
Nelda Mundy Elementary School
Public K-5 Elementary
Students: 772 Distance: 2.4mi
- Bed
- 5
- Bath
- 3
- Parking
- 0
- EV Charging
- SQ FT
- 2,387
- SQ FT Source
- Assessor Agent-Fill
- Lot SQ FT
- 2,975.0
- Lot Acres
- 0.0683 Acres
- Kitchen
- Granite Counter
- Cooling
- Ceiling Fan(s), Central
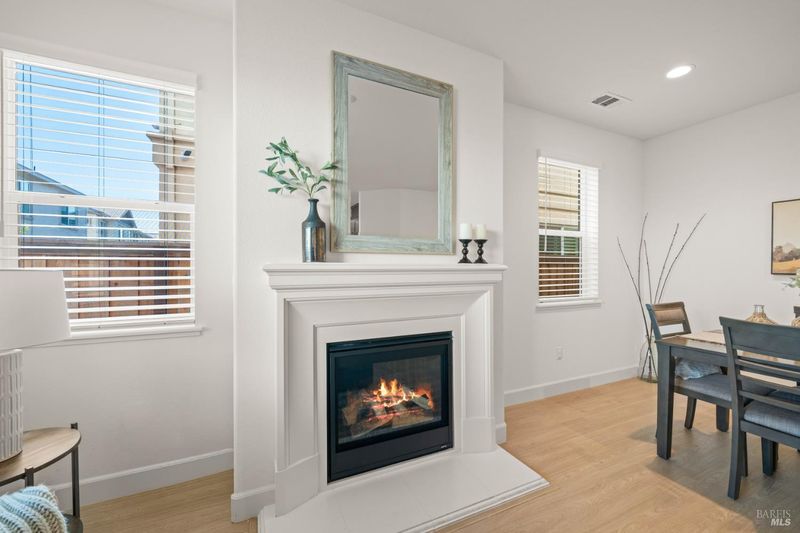
- Fire Place
- Gas Starter, Living Room
- Heating
- Central, Fireplace(s)
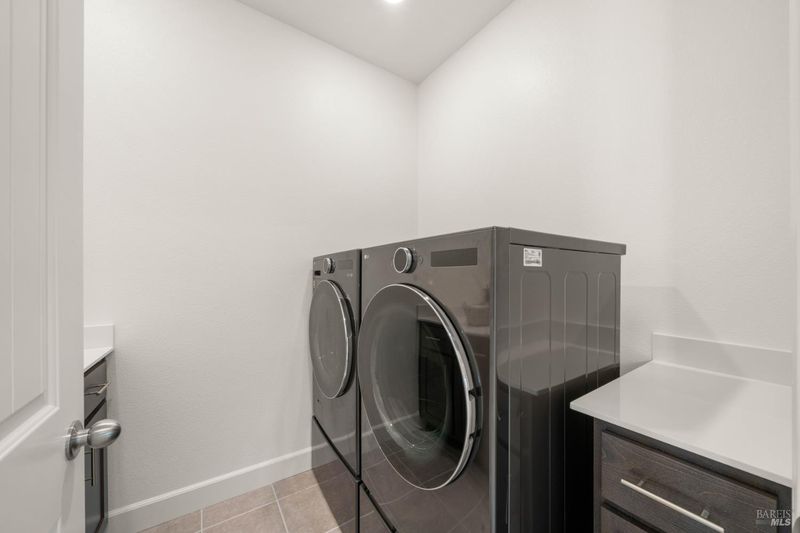
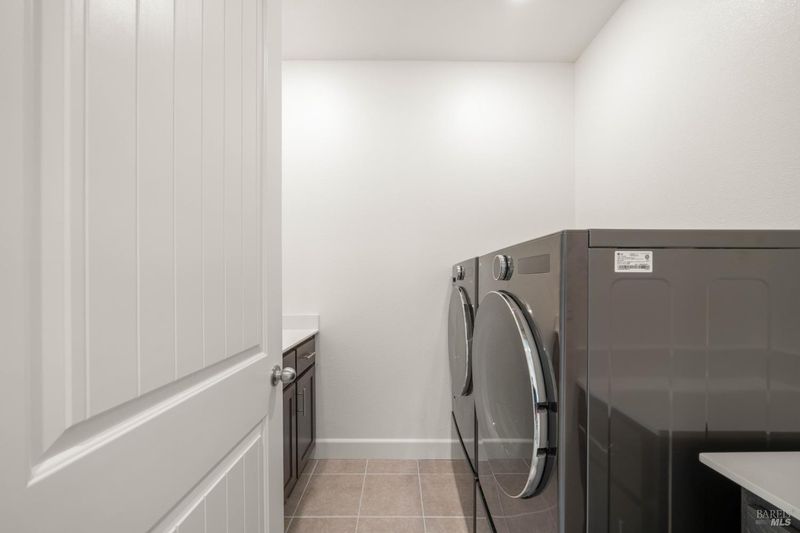
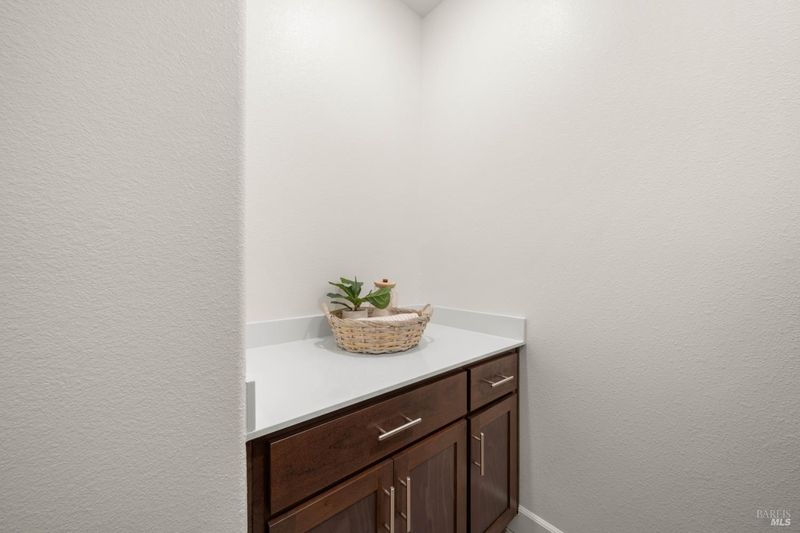
- Laundry
- Cabinets, Inside Room
- Main Level
- Bedroom(s), Dining Room, Full Bath(s), Garage, Kitchen, Living Room, Street Entrance
- Possession
- Close Of Escrow, Negotiable
- Basement
- None
- * Fee
- $65
- Name
- TBD
- Phone
- (000) 000-0000
- *Fee includes
- See Remarks
MLS and other Information regarding properties for sale as shown in Theo have been obtained from various sources such as sellers, public records, agents and other third parties. This information may relate to the condition of the property, permitted or unpermitted uses, zoning, square footage, lot size/acreage or other matters affecting value or desirability. Unless otherwise indicated in writing, neither brokers, agents nor Theo have verified, or will verify, such information. If any such information is important to buyer in determining whether to buy, the price to pay or intended use of the property, buyer is urged to conduct their own investigation with qualified professionals, satisfy themselves with respect to that information, and to rely solely on the results of that investigation.
School data provided by GreatSchools. School service boundaries are intended to be used as reference only. To verify enrollment eligibility for a property, contact the school directly.