

$998,000
1,650
SQ FT
$605
SQ/FT
236 Caledonium Avenue
@ Glen arbor - 36 - Ben Lomond, Ben Lomond

- 4 Bed
- 2 Bath
- 6 Park
- 1,650 sqft
- BEN LOMOND
-

-
Sat Aug 15, 3:00 pm - 5:00 pm
-
Sun Aug 16, 1:00 pm - 3:00 pm
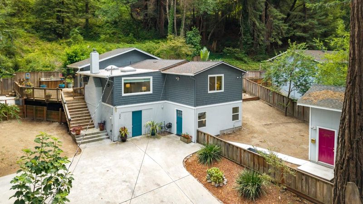
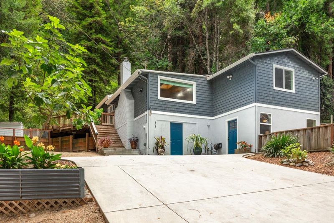
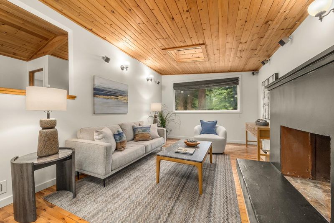
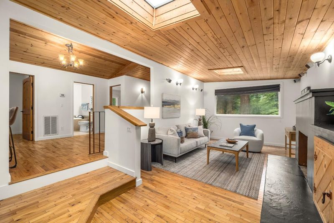
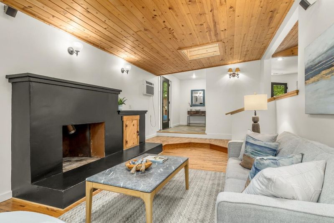
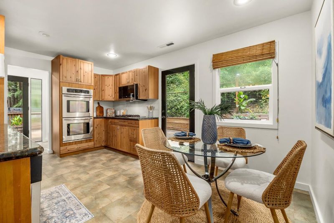
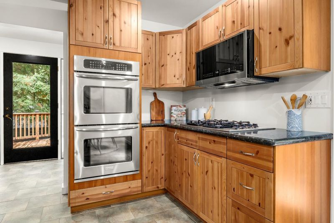
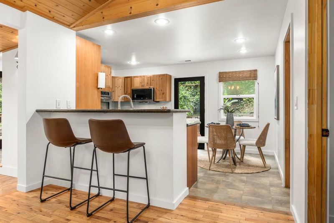
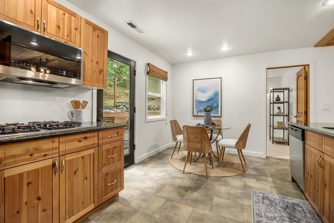
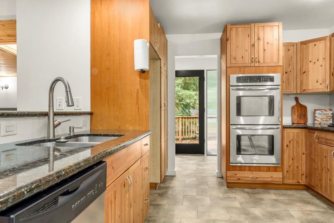
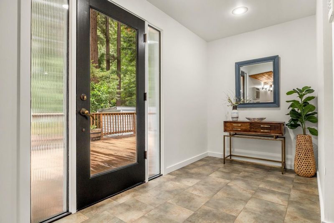
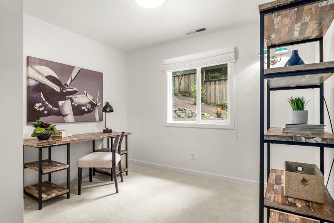
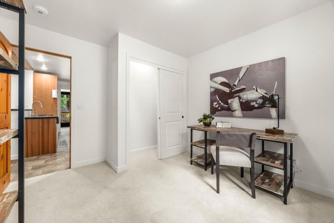
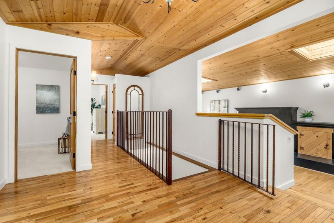
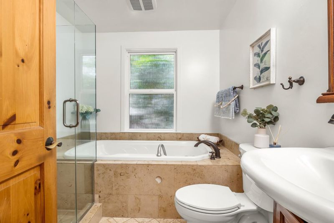
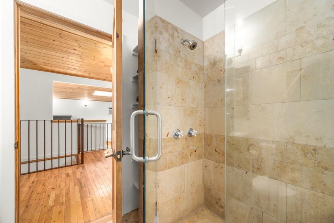
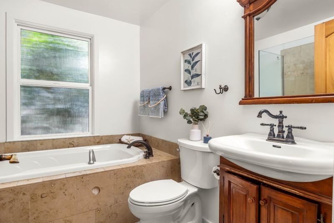
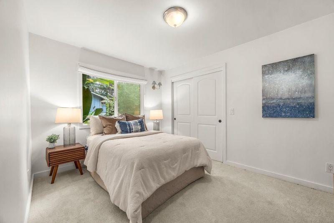
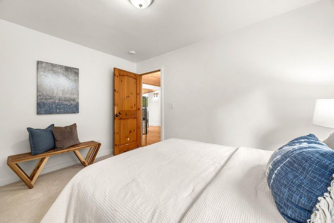
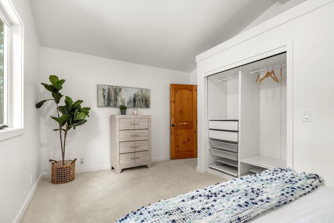
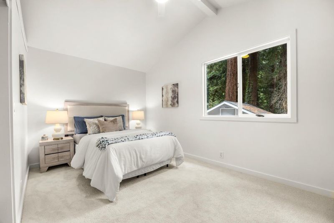
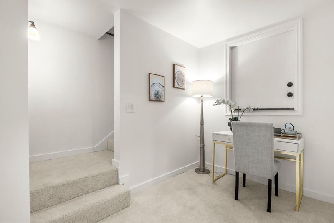
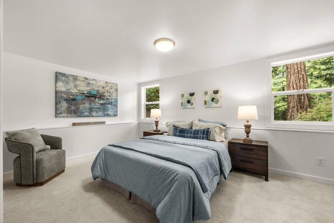
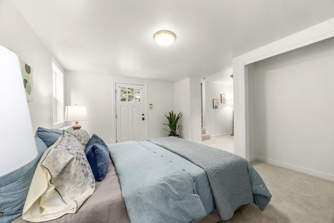
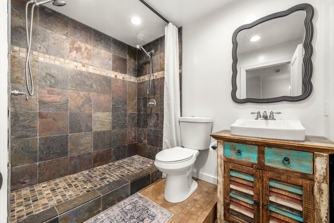
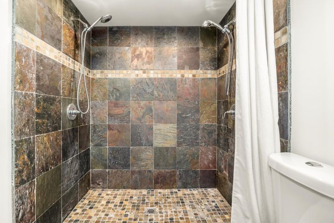
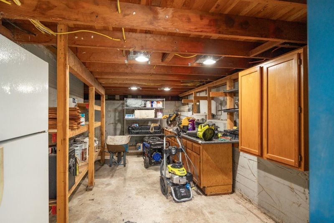
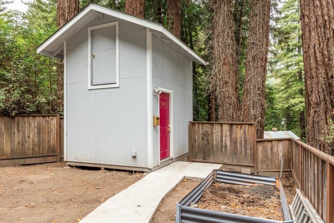
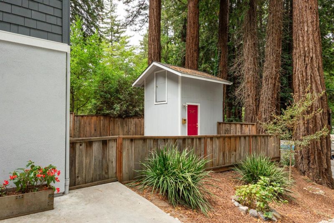
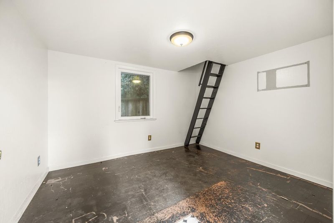
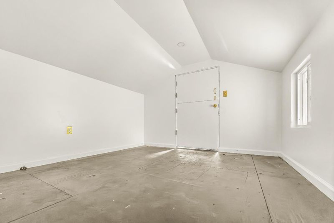
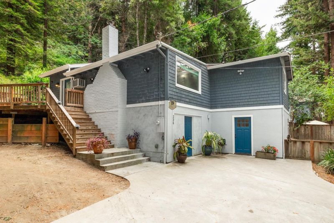
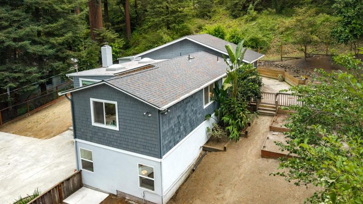
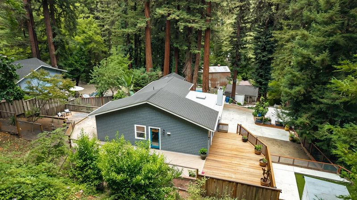
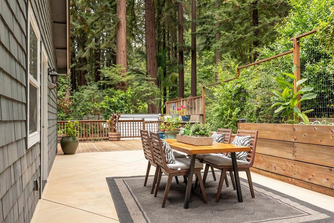
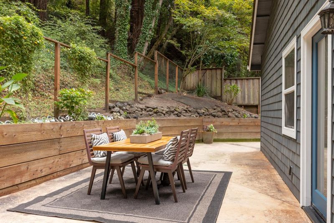
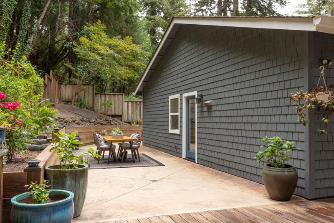
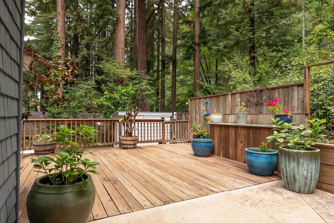
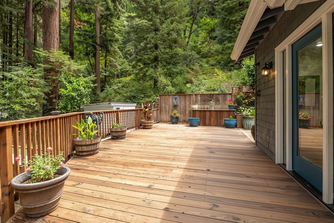
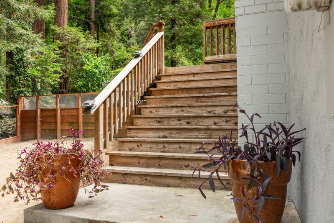
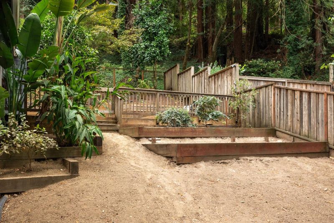
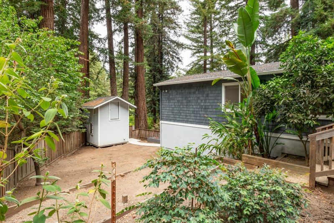
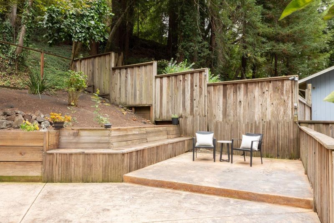
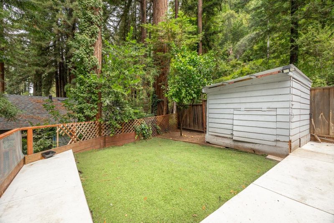
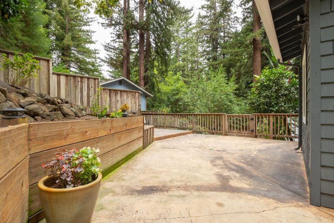
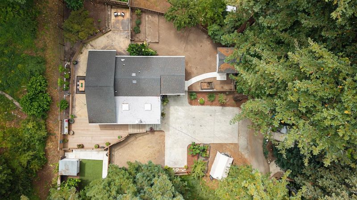
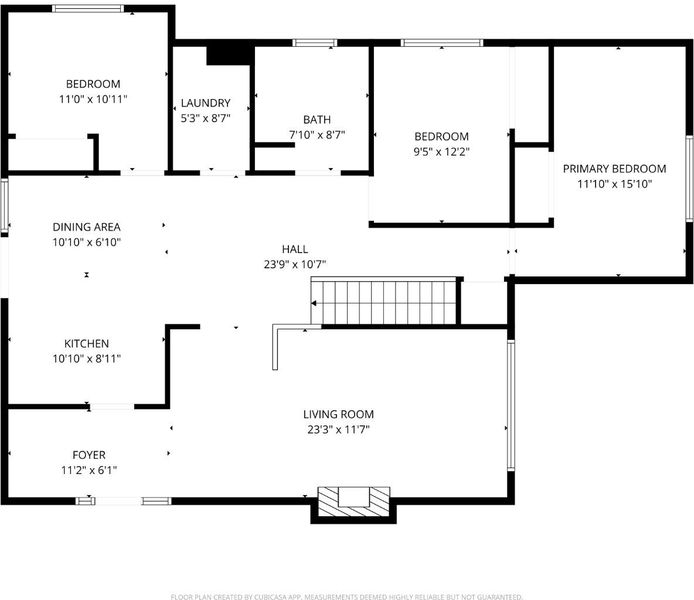
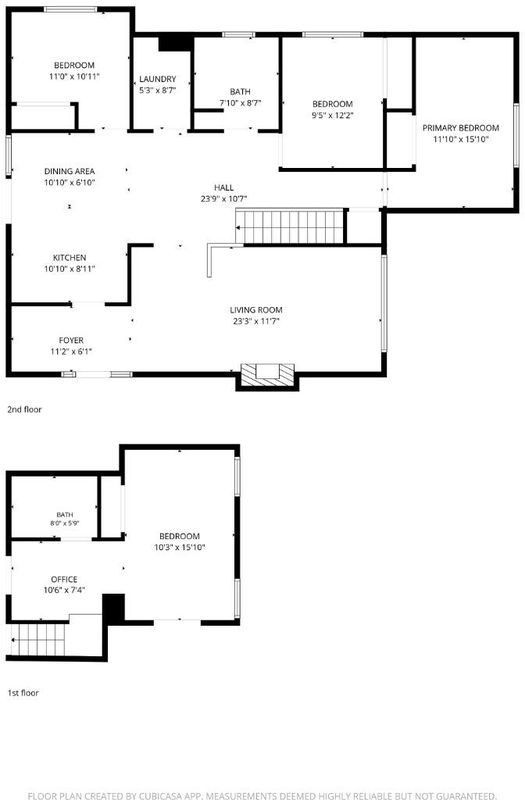
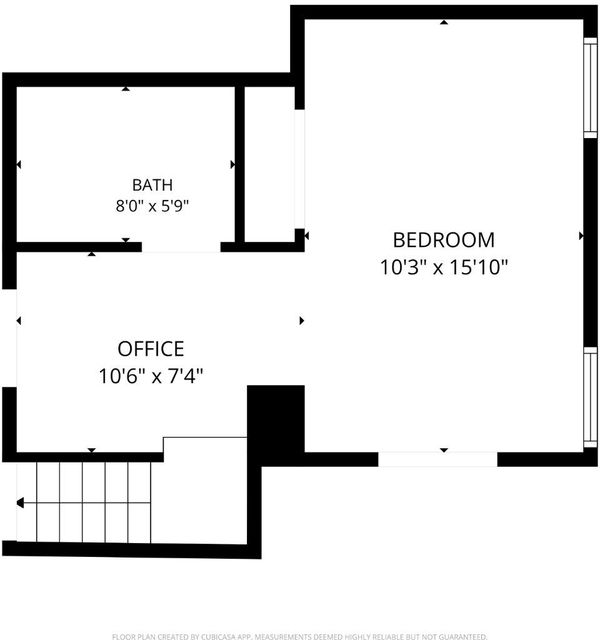
Be in the mountains, but close to town , this one actually delivers on that promise. Tucked right off Glen Arbor, this sun-soaked 4 bedroom, 2 bathroom home sits on a great .25-acre lot with all the charm of mountain living and zero of the isolation. Inside, wood floors and skylights keep things bright and airy (no dark cabin energy here), while an updated kitchen and bathrooms, fresh paint, and new carpet in the bedrooms mean this one is truly move-in ready. The primary bedroom and bath live downstairs, giving you that separation of space everyone secretly wants. Outside is where this place really shines: deck space for days, garden beds ready to grow, a fully fenced area for the animals, and plenty of parking for guests, toys, or both. The garage is currently a workshop/storage space (easily converted back if you'd rather park there), plus a separate studio adds even more room for art, hobbies, or just extra storage. Minutes to Felton and Ben Lomond, and about 12 minutes to Highway 17. Mountain living without feeling like you fell off the map!

- Days on Market
- 1 day
- Current Status
- Active
- Original Price
- $998,000
- List Price
- $998,000
- On Market Date
- Aug 14, 2026
- Property Type
- Single Family Home
- Area
- 36 - Ben Lomond
- Zip Code
- 95005
- MLS ID
- ML82057837
- APN
- 072-152-08-000
- Year Built
- 1937
- Stories in Building
- 2
- Possession
- Negotiable
- Data Source
- MLSL
- Origin MLS System
- MLSListings, Inc.
San Lorenzo Valley Middle School
Public 6-8 Middle, Coed
Students: 519 Distance: 0.5mi
San Lorenzo Valley Elementary School
Public K-5 Elementary
Students: 561 Distance: 0.6mi
San Lorenzo Valley High School
Public 9-12 Secondary
Students: 737 Distance: 0.7mi
Slvusd Charter School
Charter K-12 Combined Elementary And Secondary
Students: 297 Distance: 0.7mi
St. Lawrence Academy
Private K-8 Combined Elementary And Secondary, Religious, Nonprofit
Students: 43 Distance: 1.5mi
Scotts Valley Middle School
Public 6-8 Middle
Students: 534 Distance: 3.6mi
- Bed
- 4
- Bath
- 2
- Full on Ground Floor, Tile, Tub, Updated Bath
- Parking
- 6
- Room for Oversized Vehicle, Workshop in Garage
- SQ FT
- 1,650
- SQ FT Source
- Unavailable
- Lot SQ FT
- 9,975.0
- Lot Acres
- 0.228994 Acres
- Kitchen
- Countertop - Granite, Dishwasher, Exhaust Fan, Garbage Disposal, Hookups - Gas, Microwave, Oven - Electric
- Cooling
- Window / Wall Unit, Other
- Dining Room
- Breakfast Bar, Breakfast Nook, Dining Area, Eat in Kitchen, No Formal Dining Room
- Disclosures
- Natural Hazard Disclosure
- Family Room
- Separate Family Room
- Flooring
- Carpet, Wood
- Foundation
- Concrete Perimeter, Pillars / Posts / Piers
- Fire Place
- Wood Burning
- Heating
- Central Forced Air
- Laundry
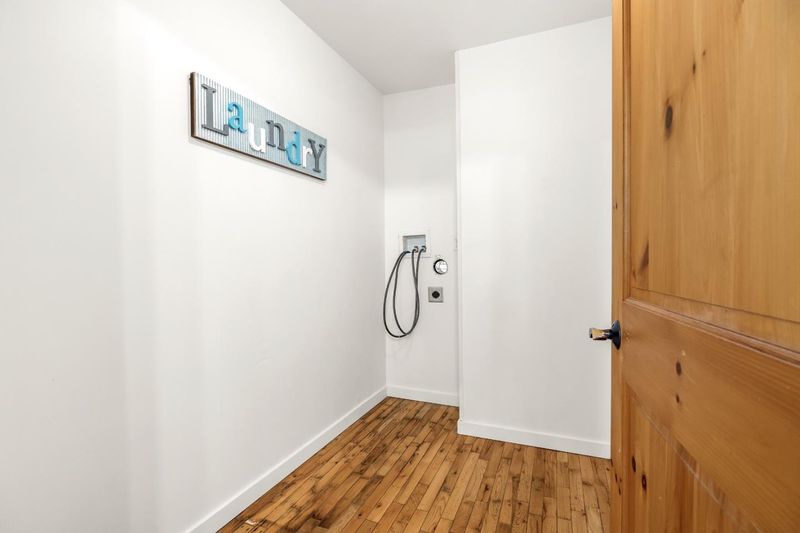
- Inside
- Views
- Forest / Woods, Mountains, Neighborhood
- Possession
- Negotiable
- Architectural Style
- Cabin
- Fee
- Unavailable
MLS and other Information regarding properties for sale as shown in Theo have been obtained from various sources such as sellers, public records, agents and other third parties. This information may relate to the condition of the property, permitted or unpermitted uses, zoning, square footage, lot size/acreage or other matters affecting value or desirability. Unless otherwise indicated in writing, neither brokers, agents nor Theo have verified, or will verify, such information. If any such information is important to buyer in determining whether to buy, the price to pay or intended use of the property, buyer is urged to conduct their own investigation with qualified professionals, satisfy themselves with respect to that information, and to rely solely on the results of that investigation.
School data provided by GreatSchools. School service boundaries are intended to be used as reference only. To verify enrollment eligibility for a property, contact the school directly.