

$1,398,888
2,580
SQ FT
$542
SQ/FT
5603 Crow Canyon Road
@ Cull canyon - 3300 - Castro Valley, Castro Valley

- 7 Bed
- 3 Bath
- 5 Park
- 2,580 sqft
- Castro Valley
-

-
Sat Oct 3, 1:00 pm - 4:00 pm
-
Sun Oct 4, 1:00 pm - 4:00 pm
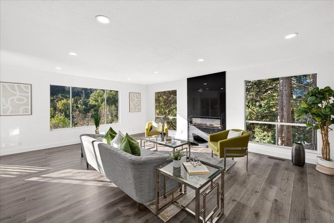
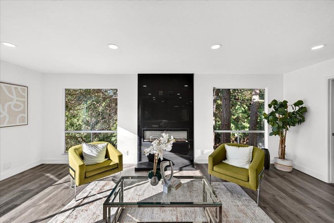
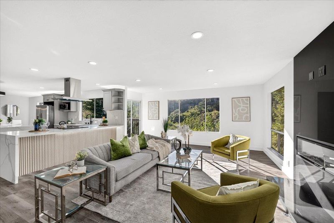
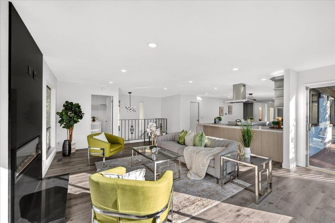
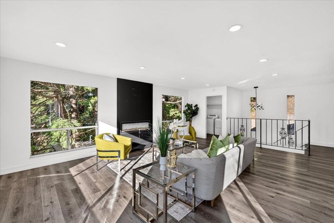
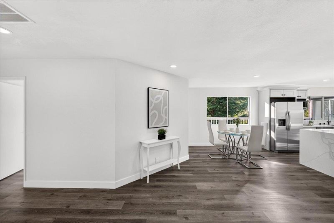
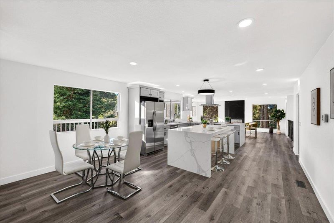
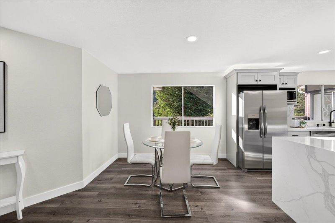
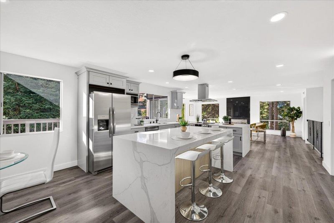
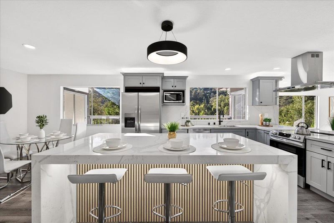
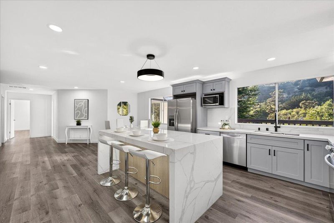
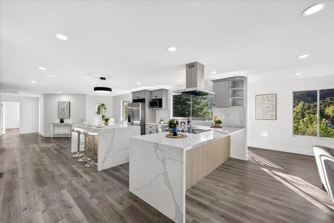
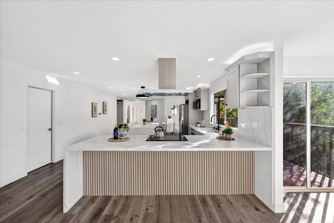
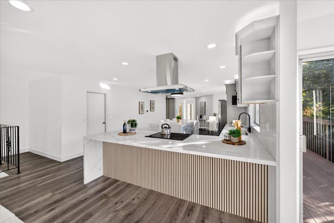
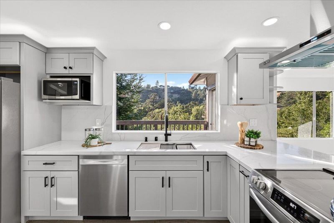
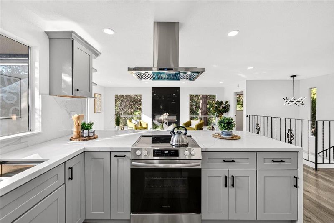
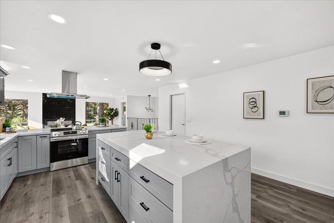
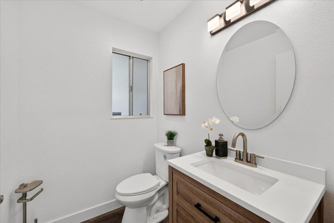
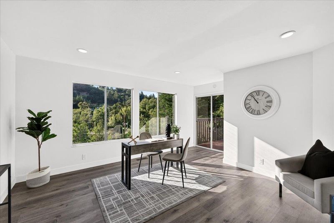
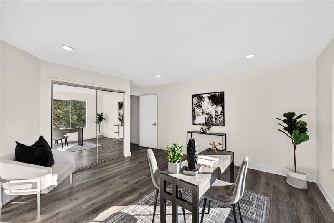
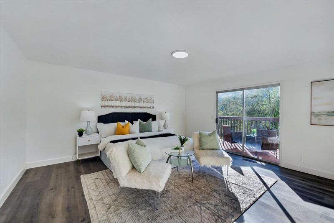
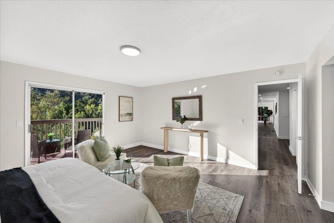
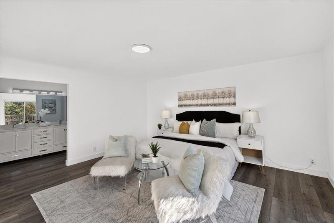
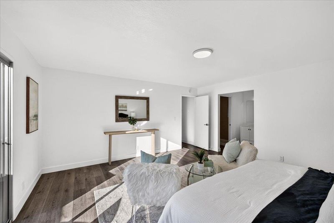
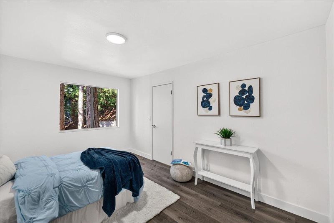
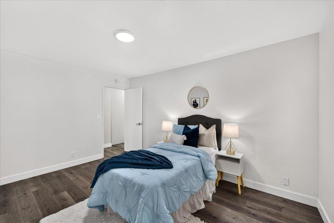
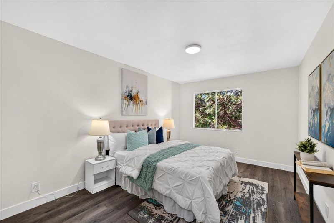
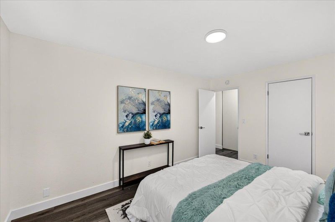
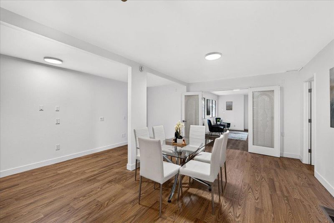
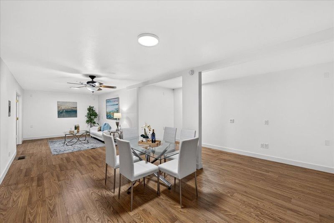
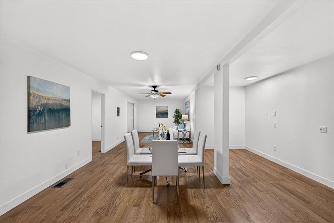
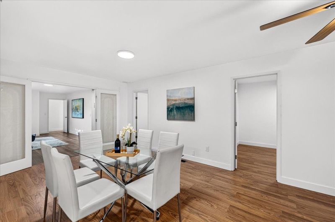
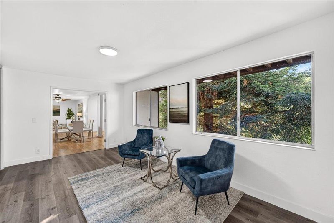
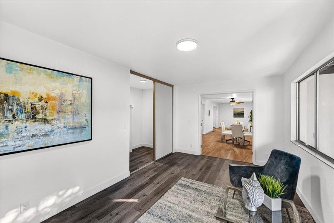
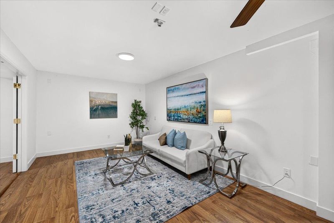
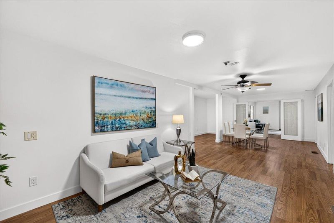
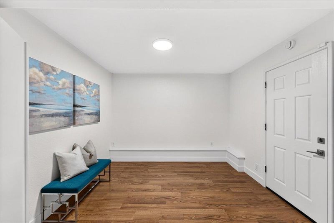
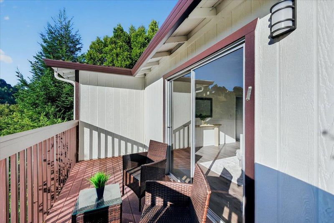
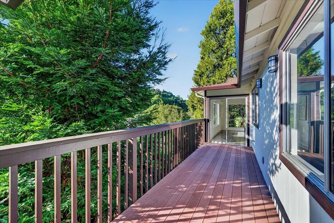
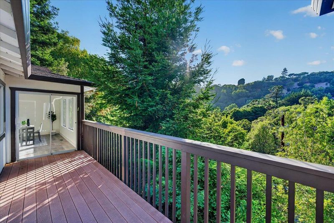
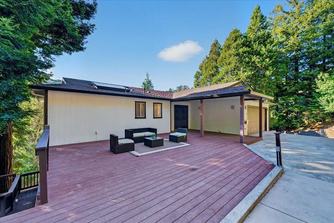
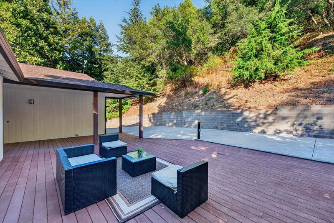
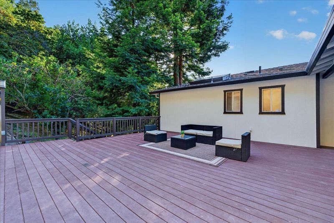
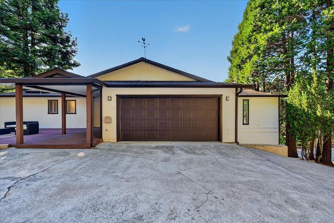
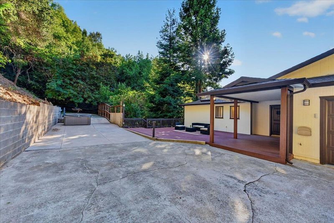
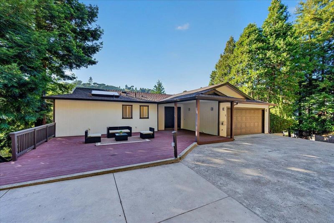
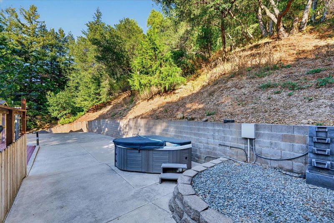
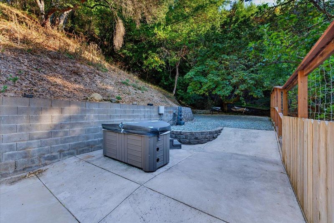
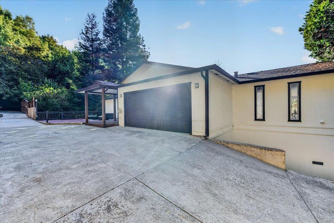
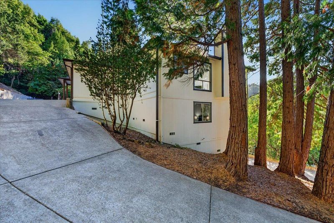
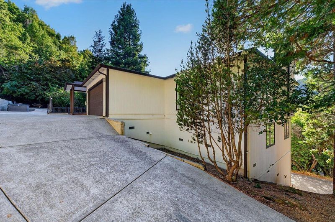
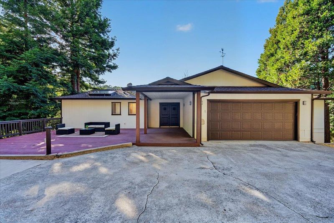
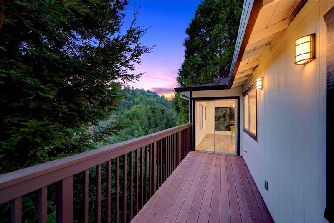
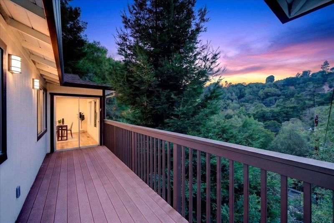
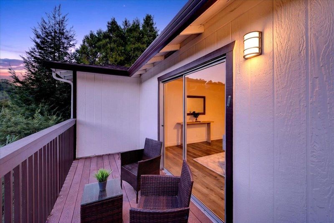
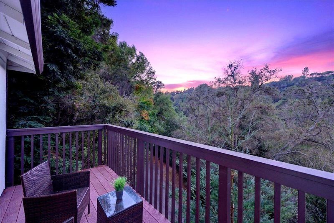
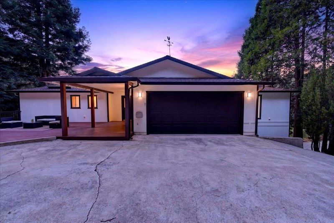
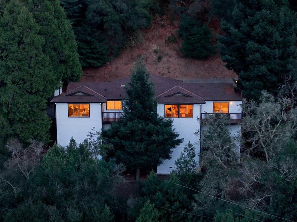
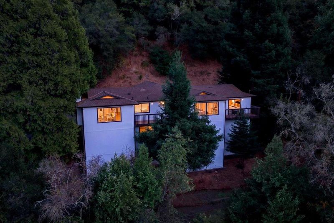
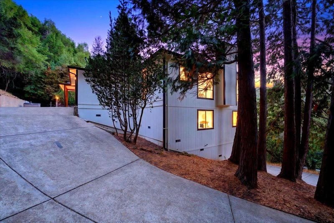
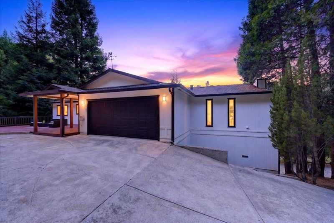
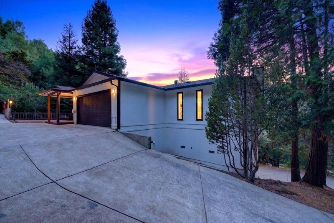
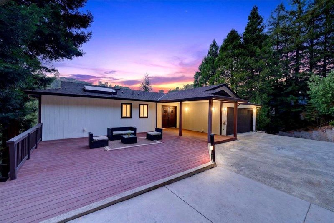
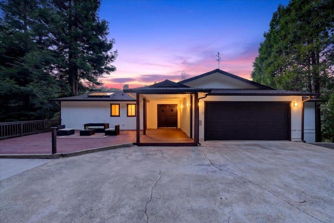
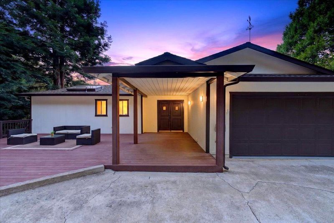
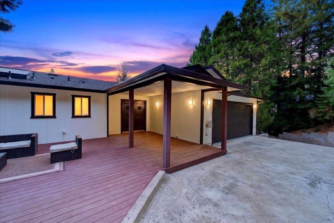
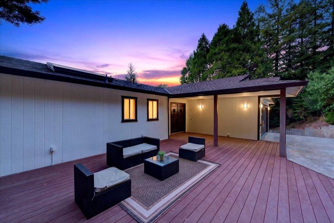
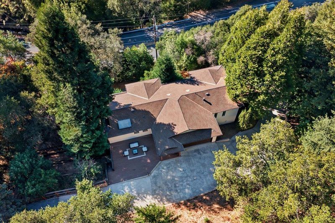
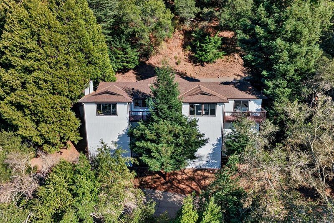
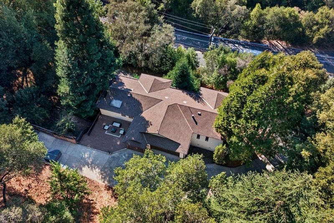
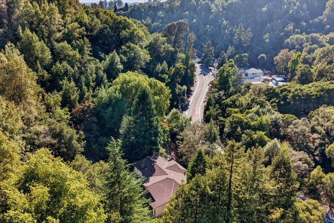
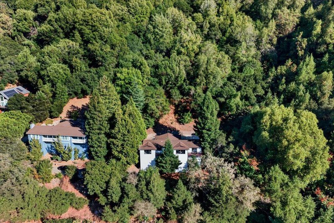
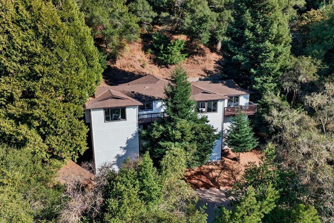
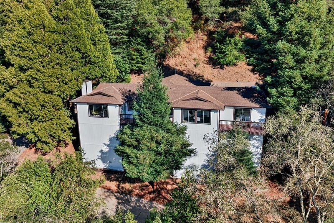
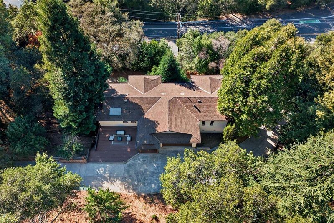
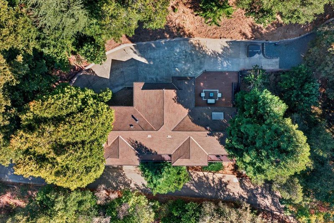
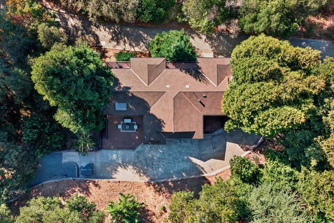
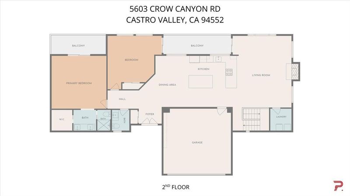
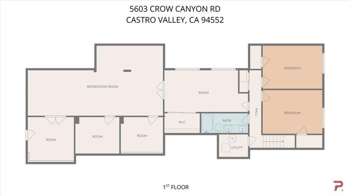
Experience privacy, space, and stunning mountain views at this exceptional 4-bedroom, 2-bath home set on approximately 1.03 acres in Castro Valley. With 2,580 sq ft of living space and only 45 homes on the block, this property offers a rare sense of seclusion while remaining conveniently close to I-580 and local amenities. The spacious, bright living room welcomes you with abundant natural light and beautiful views. The generous kitchen features stainless steel appliances, ample cabinetry, and a center island. Spacious bedrooms provide comfortable retreats, while a versatile bonus/recreation room offers additional space for a media room, home office, gym, or entertaining. Enjoy the outdoors from the balcony and expansive low-maintenance backyard with deck, perfect for relaxing or entertaining while taking in the mountain views. A long driveway and 5-car garage provide ample parking. Conveniently located near Lake Chabot Regional Park, Cull Canyon, shopping, dining, and Castro Valley schools.

- Days on Market
- 0 days
- Current Status
- Active
- Original Price
- $1,398,888
- List Price
- $1,398,888
- On Market Date
- Sep 29, 2026
- Property Type
- Single Family Home
- Area
- 3300 - Castro Valley
- Zip Code
- 94552
- MLS ID
- ML82059260
- APN
- 085-5200-016
- Year Built
- 1978
- Stories in Building
- 2
- Possession
- Unavailable
- Data Source
- MLSL
- Origin MLS System
- MLSListings, Inc.
Independent Elementary School
Public K-5 Elementary
Students: 626 Distance: 0.7mi
Canyon Middle School
Public 6-8 Middle
Students: 1391 Distance: 0.7mi
Canyon Middle School
Public 6-8 Middle
Students: 1388 Distance: 0.7mi
Jensen Ranch Elementary School
Public K-5 Elementary
Students: 424 Distance: 0.7mi
Liberty School
Private 1-12 Religious, Coed
Students: NA Distance: 0.8mi
Vannoy Elementary School
Public K-5 Elementary
Students: 436 Distance: 0.9mi
- Bed
- 7
- Bath
- 3
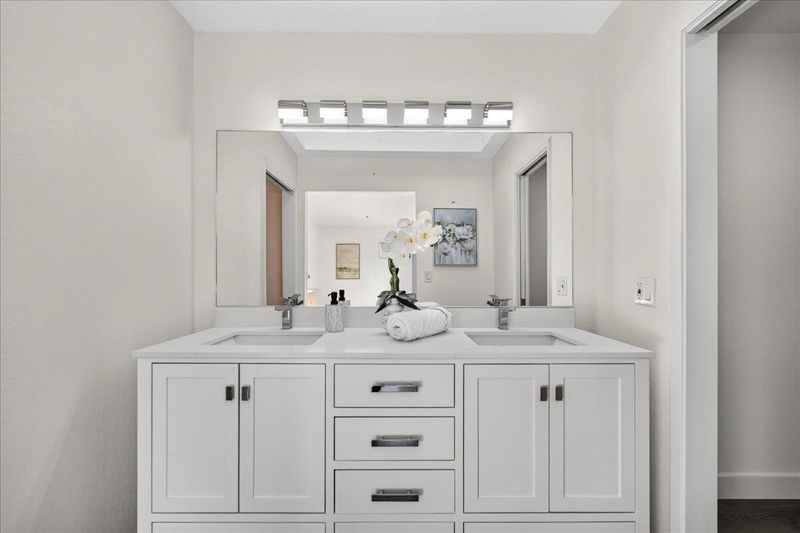
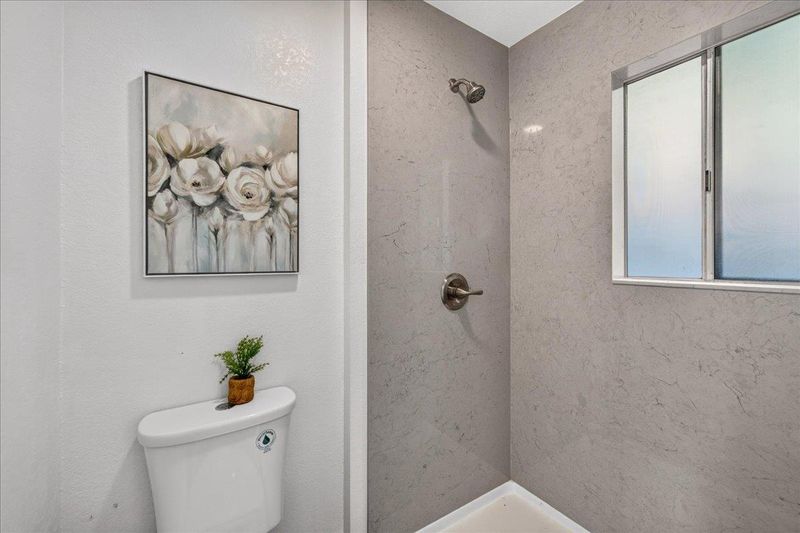
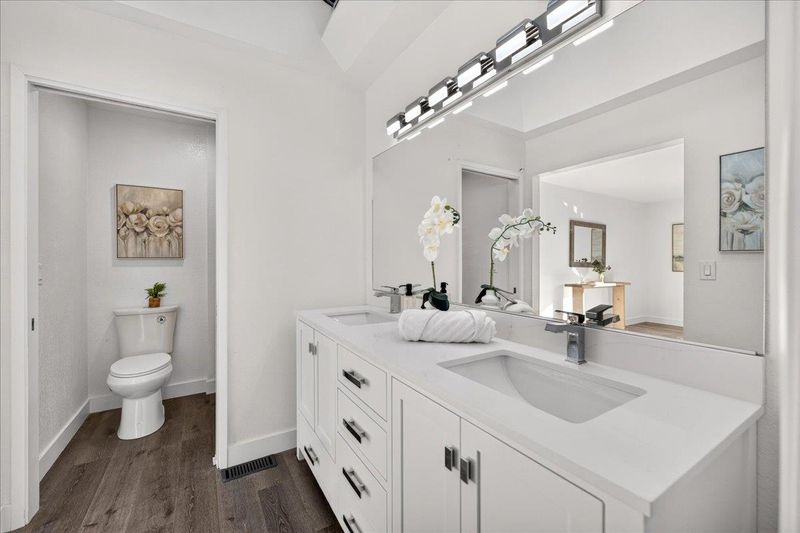
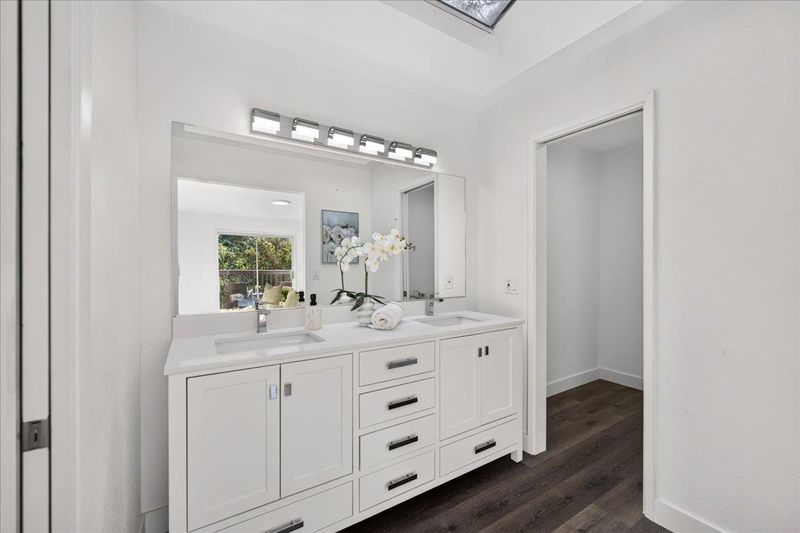
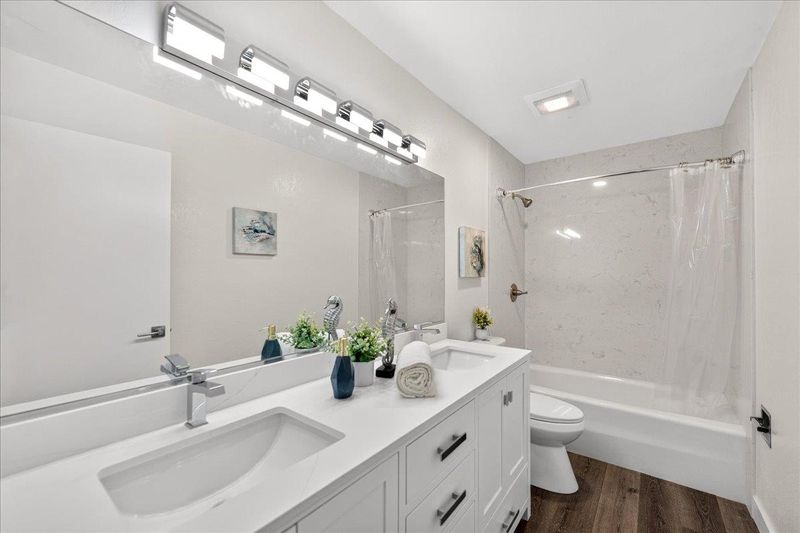
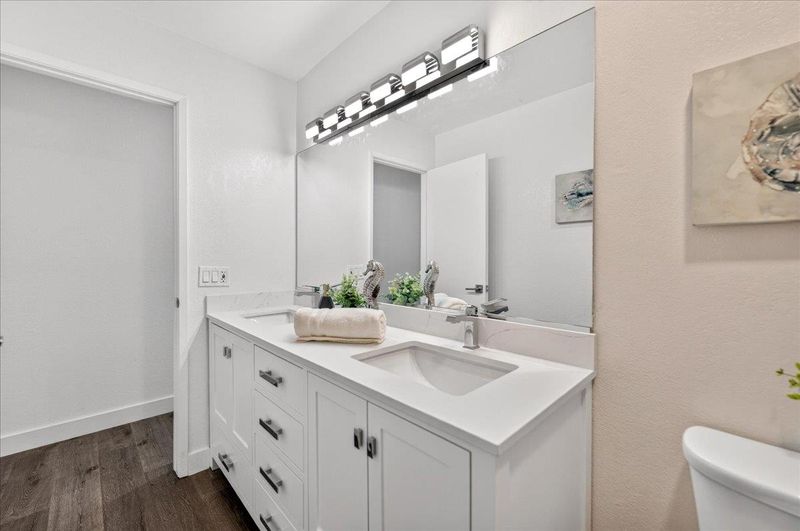
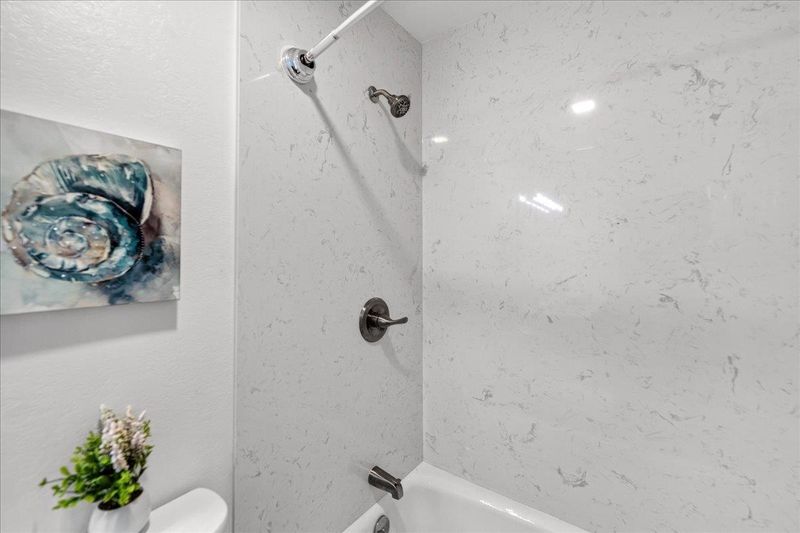
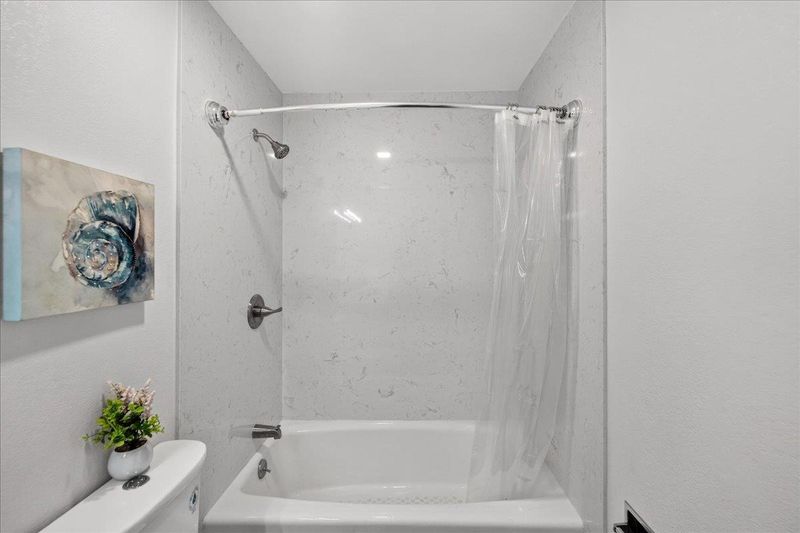
- Double Sinks, Showers over Tubs - 2+, Tile, Updated Bath
- Parking
- 5
- Attached Garage, Other
- SQ FT
- 2,580
- SQ FT Source
- Unavailable
- Lot SQ FT
- 44,867.0
- Lot Acres
- 1.030005 Acres
- Kitchen
- Countertop - Solid Surface / Corian, Dishwasher, Hood Over Range, Island, Microwave, Oven Range - Electric, Refrigerator
- Cooling
- Central AC
- Dining Room
- Dining Area
- Disclosures
- Natural Hazard Disclosure
- Family Room
- Kitchen / Family Room Combo
- Flooring
- Vinyl / Linoleum
- Foundation
- Concrete Block, Concrete Perimeter
- Fire Place
- Living Room
- Heating
- Other
- Laundry
- Dryer, Inside, Washer
- Fee
- Unavailable
MLS and other Information regarding properties for sale as shown in Theo have been obtained from various sources such as sellers, public records, agents and other third parties. This information may relate to the condition of the property, permitted or unpermitted uses, zoning, square footage, lot size/acreage or other matters affecting value or desirability. Unless otherwise indicated in writing, neither brokers, agents nor Theo have verified, or will verify, such information. If any such information is important to buyer in determining whether to buy, the price to pay or intended use of the property, buyer is urged to conduct their own investigation with qualified professionals, satisfy themselves with respect to that information, and to rely solely on the results of that investigation.
School data provided by GreatSchools. School service boundaries are intended to be used as reference only. To verify enrollment eligibility for a property, contact the school directly.