

$1,595,000
2,592
SQ FT
$615
SQ/FT
26 Oak Rd
@ Stein - None, Orinda

- 4 Bed
- 3 Bath
- 2 Park
- 2,592 sqft
- Orinda
-

-
Sat Aug 15, 12:00 pm - 3:00 pm
Open House, 12-3PM
-
Sun Aug 16, 12:00 pm - 2:00 pm
Open House, 12-2PM
-
Tue Aug 18, 11:00 am - 1:00 pm
Broker Tour, 11-1PM
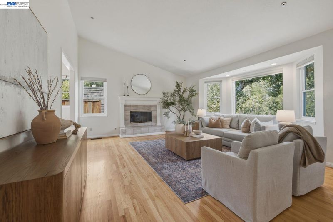
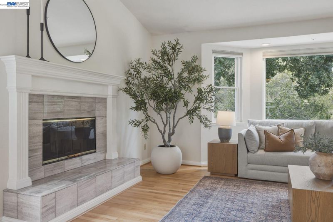
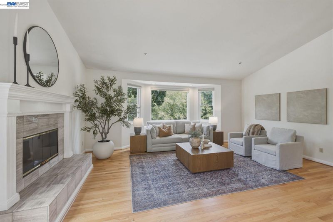
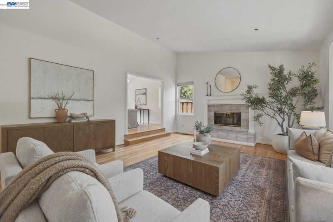
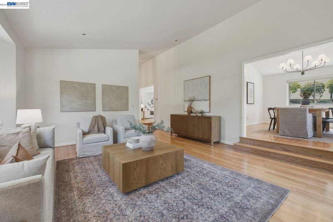
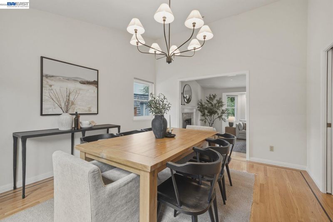
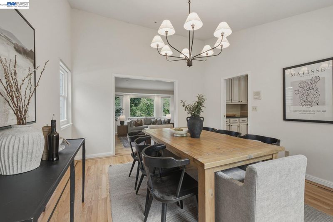
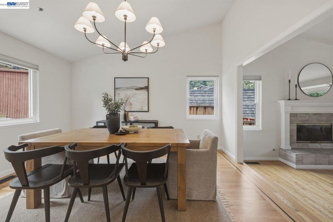
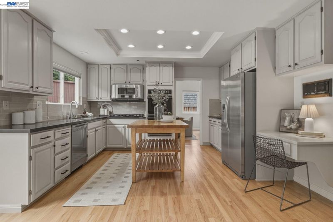
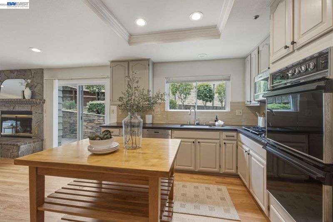
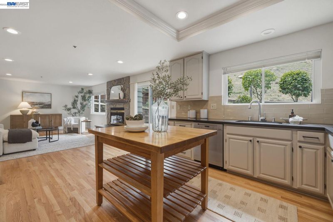
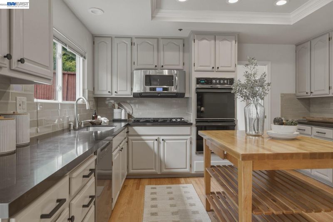
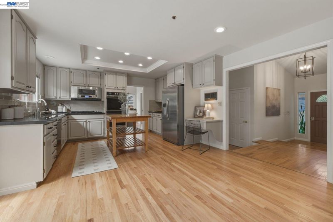
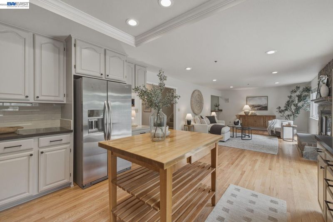
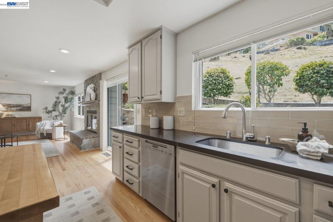
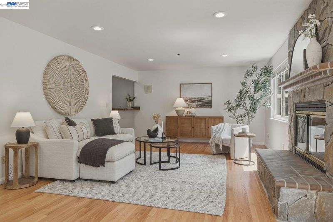
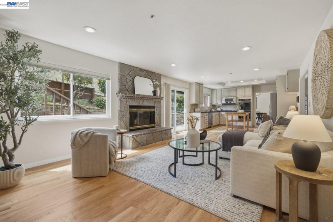
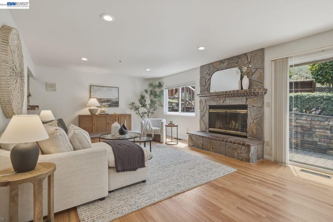
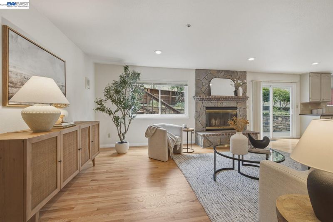
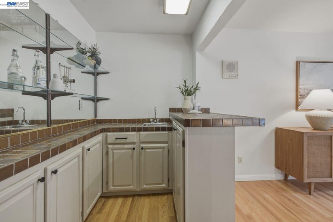
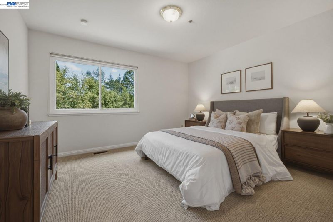
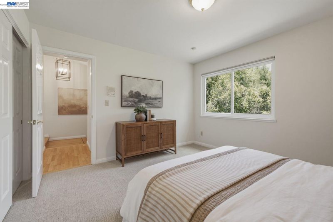
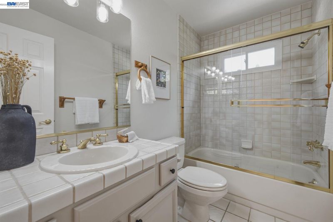
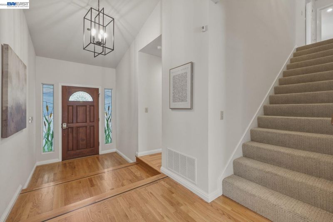
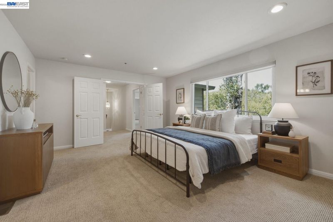
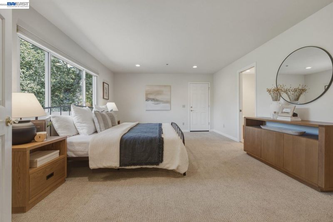
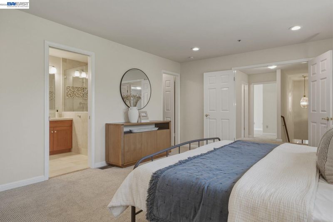
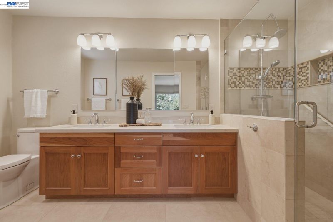
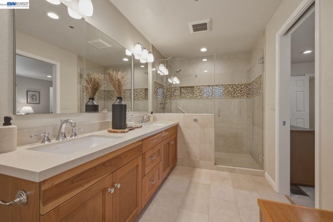
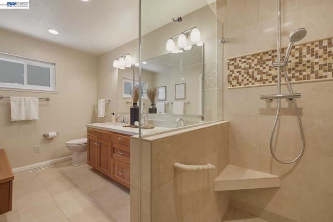
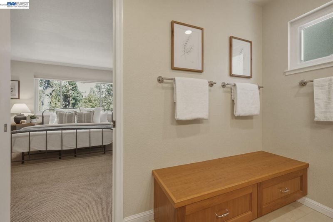
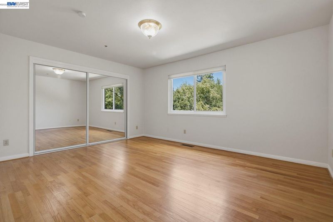
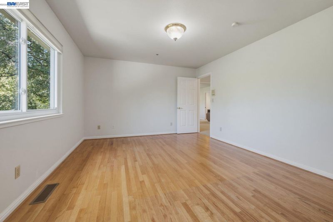
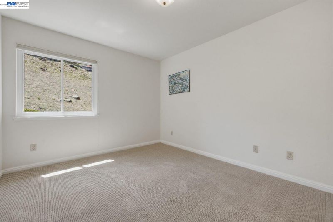
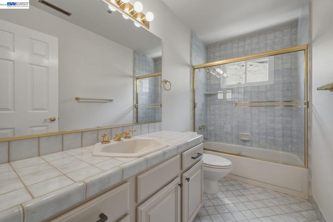
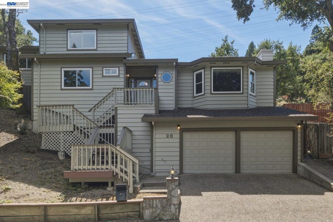
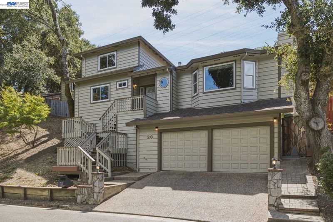
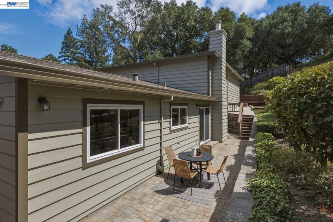
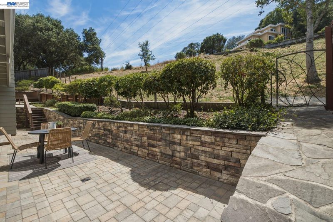
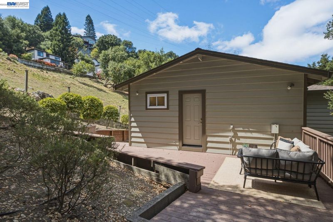
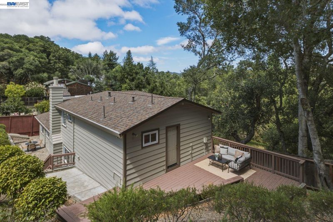
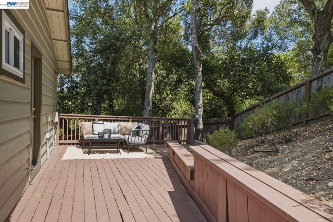
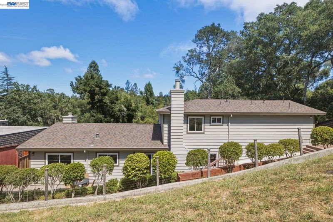
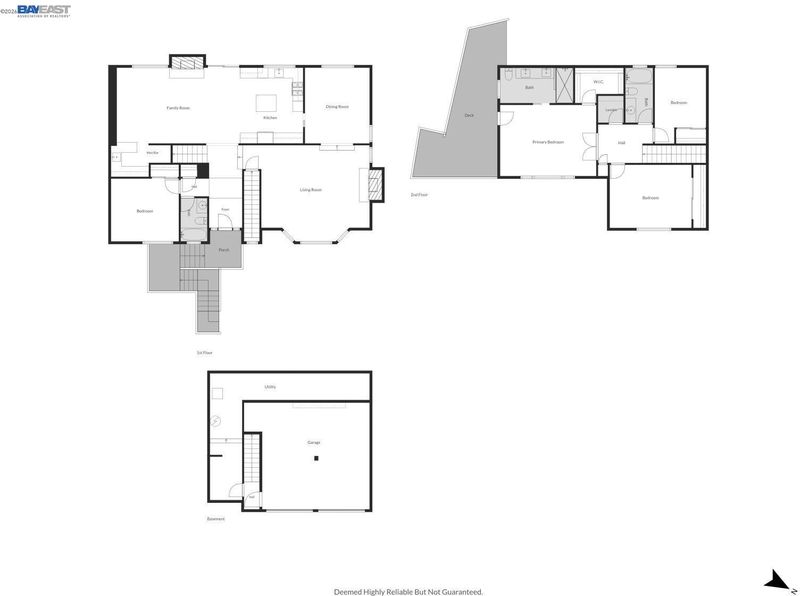
Tucked into one of Orinda’s most peaceful settings, this spacious and beautifully refreshed home offers an exceptional blend of comfort, versatility, and lifestyle—with the rare bonus adjacent .39-acre lot included in the sale, creating a combined property of over half an acre. Fresh interior paint, updated light fixtures, and thoughtful enhancements give the home a lighter, more polished look while preserving its warmth and character. Ideally located near Orinda BART, freeway access, downtown shops and restaurants, and the neighborhood community pool, the property offers everyday convenience within a serene residential setting. The flowing floor plan is ideal for everyday living and entertaining. The formal living room makes a striking first impression with vaulted ceilings, expansive windows, abundant natural light, and a cozy fireplace. The spacious kitchen features updated appliances, a butcher-block island, warm wood cabinetry, and generous workspace, opening comfortably to the adjoining dining and living areas. An inviting family room offers a second fireplace and built-in bar. Solid hardwood flooring extends throughout the main level, which also includes a bedroom and full bathroom—ideal for guests, extended stays, or a private office. Upstairs are three additional bedrooms, a conveniently located laundry room, and an oversized hallway that enhances the home’s open feel. The primary suite is a relaxing retreat with a spa-inspired bathroom featuring a walk-in shower, dual vanities, custom tilework, and a handcrafted wood bench with storage. One secondary bedroom is exceptionally spacious, offering flexibility as a media room, playroom, office, fitness space, or additional lounge. Outside, the private backyard features a custom paver patio, rock retaining walls, and tranquil natural surroundings. The neighboring lot offers exciting possibilities for a play space, bocce court, garden, or terraced outdoor areas designed to capture the surrounding views—or simply enjoy it for the added privacy and natural beauty. With its refreshed presentation, versatile floor plan, community amenities, and over half an acre across two lots, this is a special opportunity to experience the best of the Orinda lifestyle. Come take another look and discover its fresh new feel and incredible potential.

- Current Status
- New
- Original Price
- $1,595,000
- List Price
- $1,595,000
- On Market Date
- Aug 14, 2026
- Property Type
- Detached
- D/N/S
- None
- Zip Code
- 94563
- MLS ID
- 41145058
- APN
- 2730830219
- Year Built
- 1990
- Stories in Building
- 2
- Possession
- Close Of Escrow
- Data Source
- MAXEBRDI
- Origin MLS System
- BAY EAST
Orinda Academy
Private 7-12 Secondary, Coed
Students: 90 Distance: 0.8mi
Holden High School
Private 9-12 Secondary, Nonprofit
Students: 34 Distance: 1.0mi
Glorietta Elementary School
Public K-5 Elementary
Students: 462 Distance: 1.0mi
Bentley Upper
Private 9-12 Nonprofit
Students: 323 Distance: 2.1mi
Wagner Ranch Elementary School
Public K-5 Elementary
Students: 416 Distance: 2.3mi
Del Rey Elementary School
Public K-5 Elementary
Students: 424 Distance: 2.3mi
- Bed
- 4
- Bath
- 3
- Parking
- 2
- Attached, Garage Door Opener
- SQ FT
- 2,592
- SQ FT Source
- Public Records
- Lot SQ FT
- 24,444.0
- Lot Acres
- 0.56 Acres
- Pool Info
- None
- Kitchen
- Dishwasher, Counter - Solid Surface, Stone Counters, Kitchen Island, Updated Kitchen
- Cooling
- Central Air
- Disclosures
- None
- Entry Level
- Exterior Details
- Back Yard, Terraced Up
- Flooring
- Hardwood, Tile, Carpet
- Foundation
- Fire Place
- Family Room, Living Room
- Heating
- Forced Air
- Laundry
- Laundry Room
- Main Level
- 1 Bedroom, 1 Bath
- Views
- Hills
- Possession
- Close Of Escrow
- Architectural Style
- Craftsman
- Construction Status
- Existing
- Additional Miscellaneous Features
- Back Yard, Terraced Up
- Location
- Sloped Down, Premium Lot
- Roof
- Composition Shingles
- Water and Sewer
- Public
- Fee
- Unavailable
MLS and other Information regarding properties for sale as shown in Theo have been obtained from various sources such as sellers, public records, agents and other third parties. This information may relate to the condition of the property, permitted or unpermitted uses, zoning, square footage, lot size/acreage or other matters affecting value or desirability. Unless otherwise indicated in writing, neither brokers, agents nor Theo have verified, or will verify, such information. If any such information is important to buyer in determining whether to buy, the price to pay or intended use of the property, buyer is urged to conduct their own investigation with qualified professionals, satisfy themselves with respect to that information, and to rely solely on the results of that investigation.
School data provided by GreatSchools. School service boundaries are intended to be used as reference only. To verify enrollment eligibility for a property, contact the school directly.