

$1,090,000
1,512
SQ FT
$721
SQ/FT
80 Ryland Park Way
@ San Pedro St - 9 - Central San Jose, San Jose

- 3 Bed
- 3 (2/1) Bath
- 2 Park
- 1,512 sqft
- San Jose
-

-
Fri Jul 17, 6:00 pm - 8:00 pm
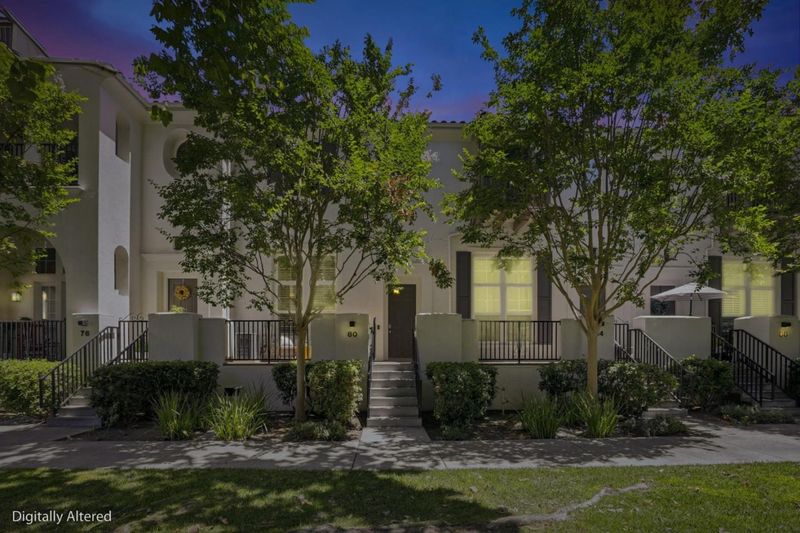
Join us for some refreshments and good vibes at this special twilight open house. We look forward to see you.
-
Sat Jul 18, 1:00 pm - 4:00 pm
-
Sun Jul 19, 2:00 pm - 4:00 pm
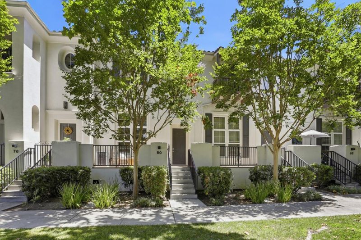
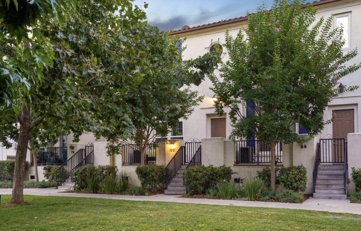
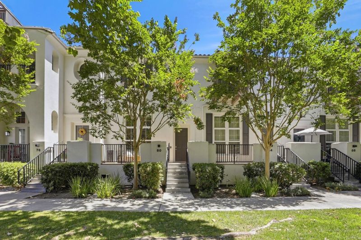
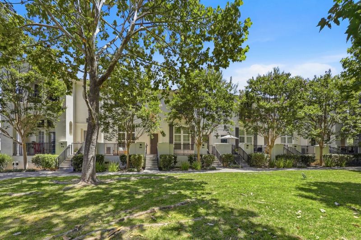
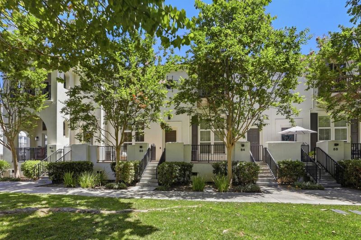
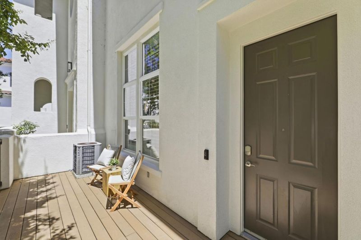
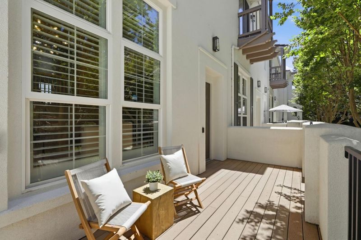
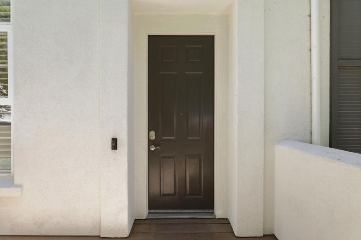
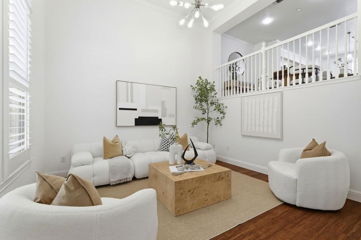
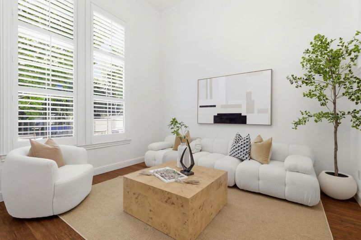
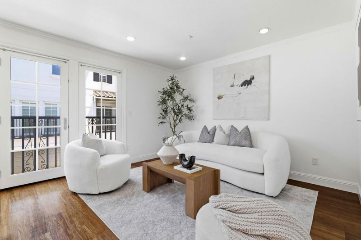
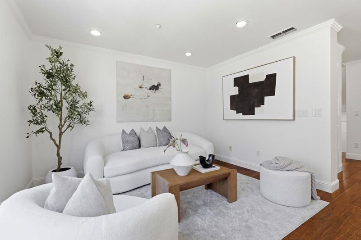
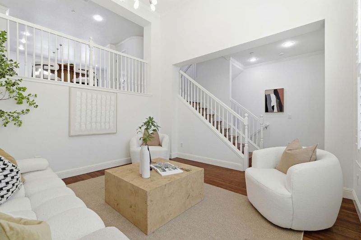
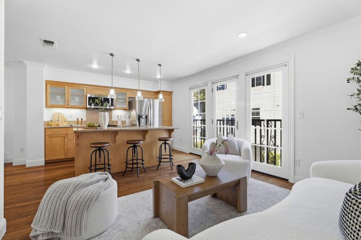
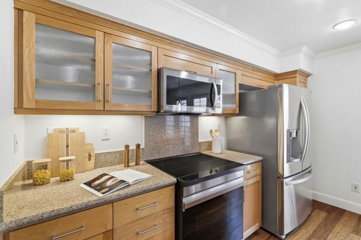
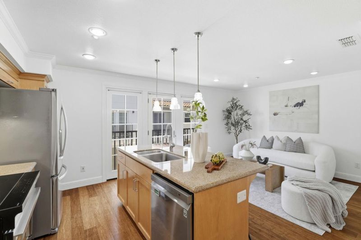
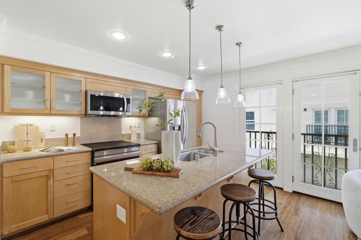
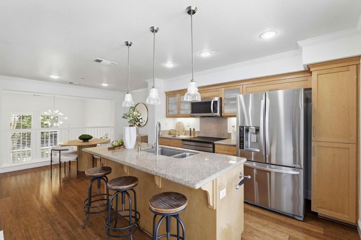
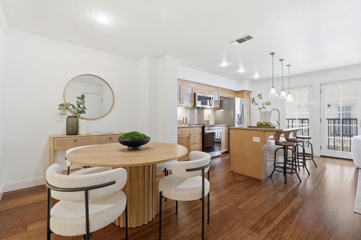
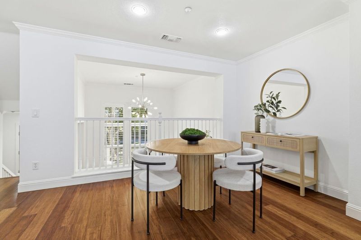
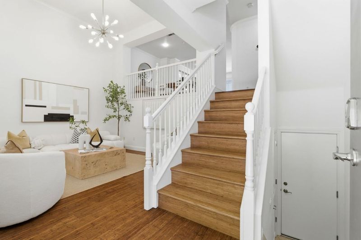
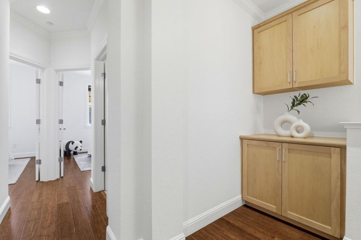
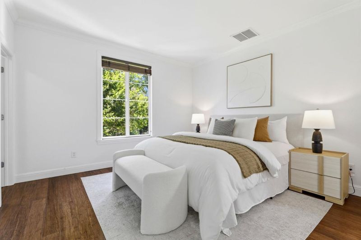
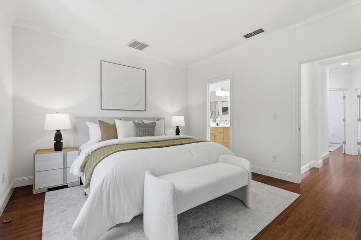
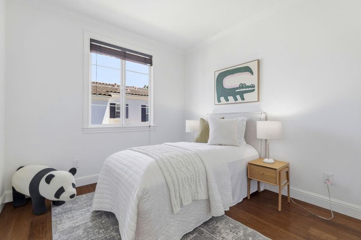
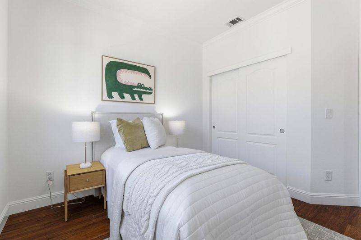
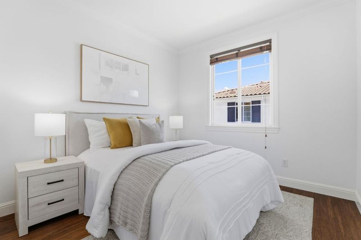
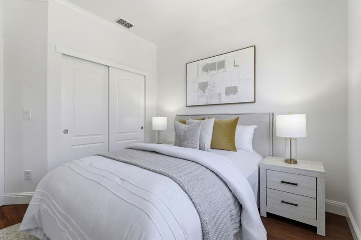
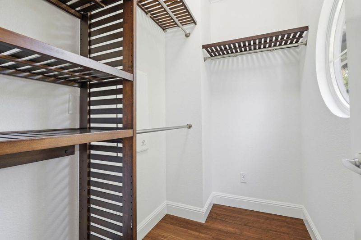
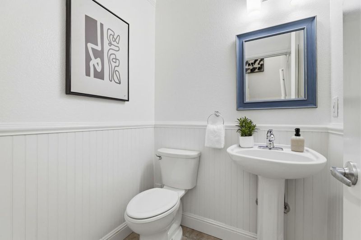
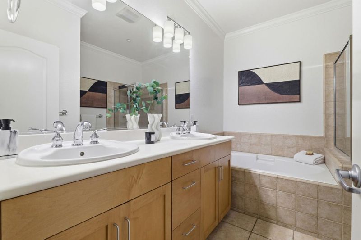
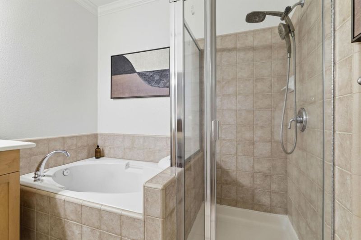
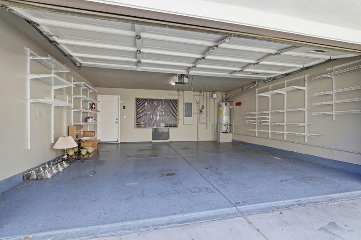
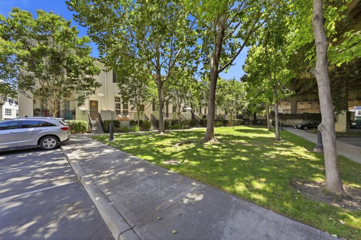
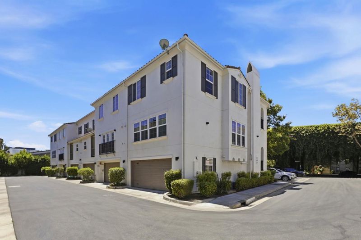
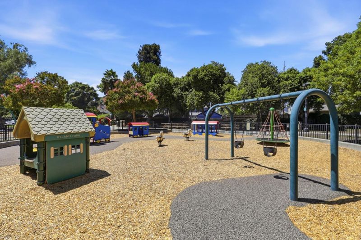
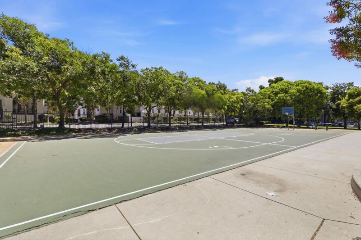
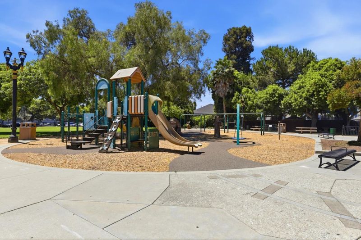
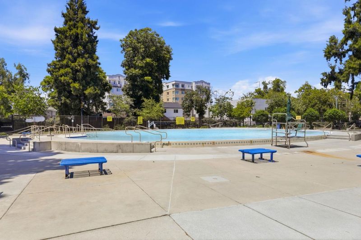
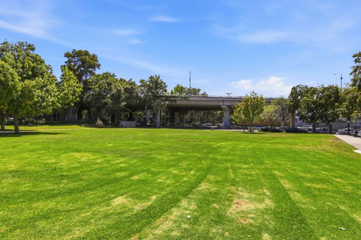
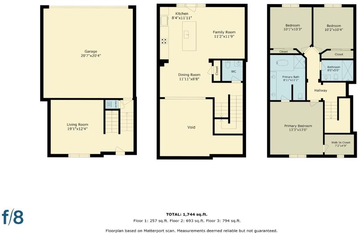
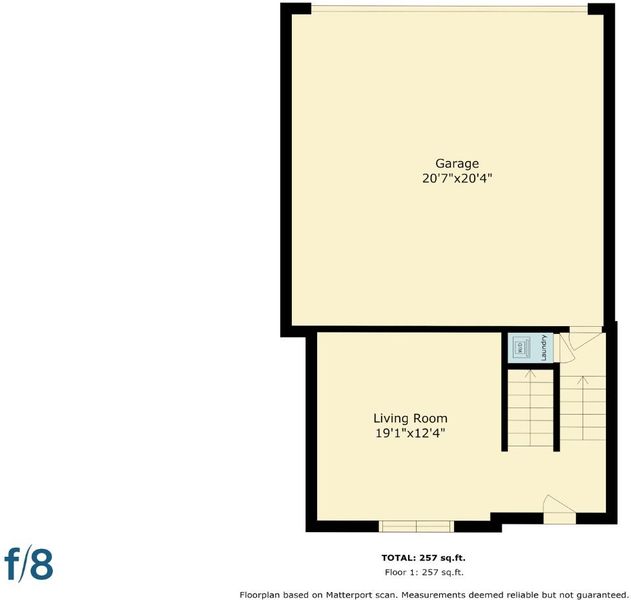
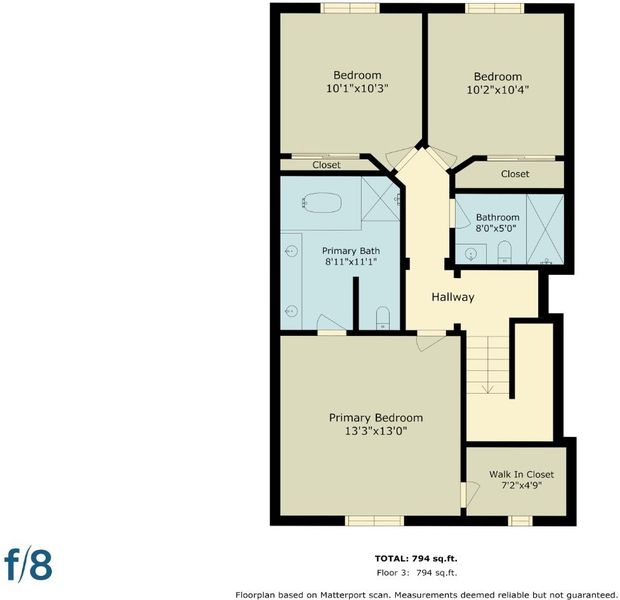
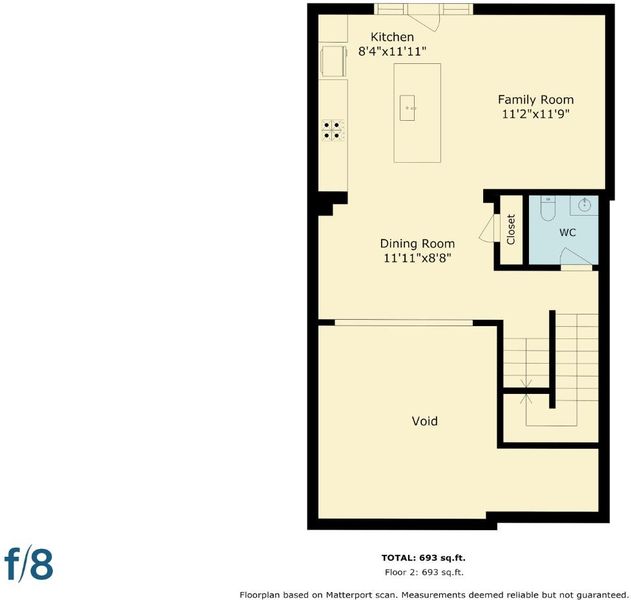
Set in one of San Jose's most convenient neighborhoods 80 Ryland Park Way boasts timeless style, everyday functionality and easy connection. The 3 beds/2 baths home occupies 1512 SQFT with an efficient layout and smart design which make living easy. Expansive windows for lots of natural light, bamboo flooring, ample storage, and a seamless flow between spaces make this home as practical as it is beautiful. The primary suite features a walk-in closet & luxurious en-suite bath complete with double sink vanity and an oversized tub while the attached two-car garage with epoxy floor adds everyday convenience. Overlooking a charming community lawn, the front porch is an ideal spot to enjoy morning coffee or unwind at the end of the day. Ryland Park & Playground and Rotary Ryland Pool are just across the street and a lively Downtown SJ & San Pedro Square are both nearby making it easy to experience the city and all that it has to offer. When it's time to venture farther away, Diridon Station is also close and highway access is just minutes away so any commute is remarkably convenient. Whether the goal is an active & vibrant lifestyle, finding tranquility at home, connecting to a community or easy access to everything in the Bay Area, 80 Ryland Park Way is exactly where you need to be.

- Days on Market
- 0 days
- Current Status
- Active
- Original Price
- $1,090,000
- List Price
- $1,090,000
- On Market Date
- Jul 16, 2026
- Property Type
- Townhouse
- Area
- 9 - Central San Jose
- Zip Code
- 95110
- MLS ID
- ML82054437
- APN
- 259-53-017
- Year Built
- 2001
- Stories in Building
- 2
- Possession
- COE
- Data Source
- MLSL
- Origin MLS System
- MLSListings, Inc.
Horace Mann Elementary School
Public K-5 Elementary
Students: 402 Distance: 0.7mi
St. Patrick Elementary School
Private PK-12 Elementary, Religious, Coed
Students: 251 Distance: 0.8mi
Peter Burnett Middle School
Public 6-8 Middle
Students: 687 Distance: 0.8mi
Grant Elementary School
Public K-5 Elementary
Students: 473 Distance: 0.8mi
Legacy Academy
Charter 6-8
Students: 13 Distance: 1.0mi
Alternative Private Schooling
Private 1-12 Coed
Students: NA Distance: 1.0mi
- Bed
- 3
- Bath
- 3 (2/1)
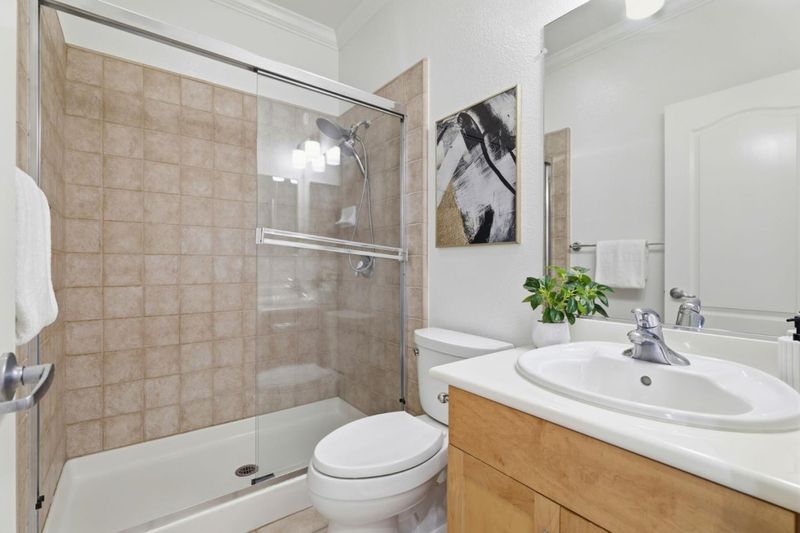
- Double Sinks, Primary - Oversized Tub, Primary - Stall Shower(s), Tile
- Parking
- 2
- Assigned Spaces, Attached Garage, Guest / Visitor Parking
- SQ FT
- 1,512
- SQ FT Source
- Unavailable
- Lot SQ FT
- 1,022.0
- Lot Acres
- 0.023462 Acres
- Kitchen
- Countertop - Granite, Dishwasher, Garbage Disposal, Hood Over Range, Island, Pantry, Oven Range - Electric, Cooktop - Electric, Refrigerator
- Cooling
- Central AC
- Dining Room
- Breakfast Bar, Dining Area
- Disclosures
- Natural Hazard Disclosure
- Family Room
- Kitchen / Family Room Combo
- Flooring
- Hardwood, Tile, Other
- Foundation
- Concrete Perimeter and Slab, Concrete Slab
- Heating
- Central Forced Air
- Laundry
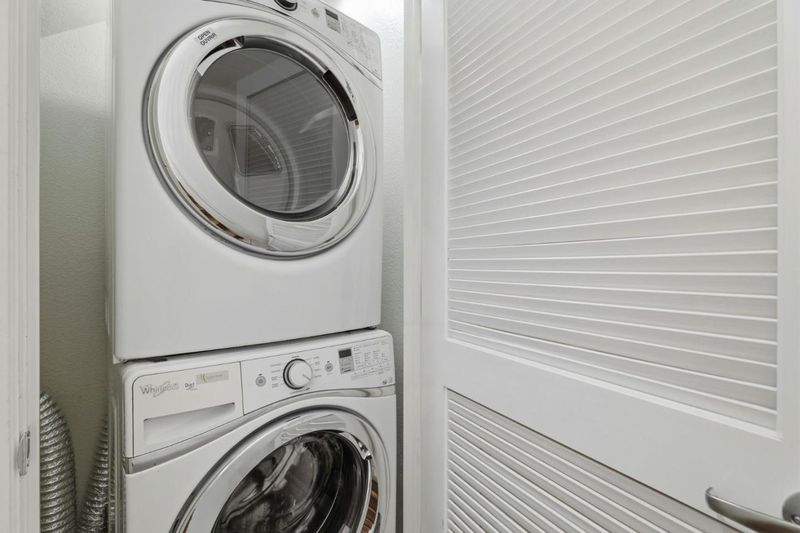
- Dryer, Electricity Hookup (220V), Washer
- Views
- Greenbelt, Neighborhood, Park
- Possession
- COE
- Architectural Style
- Contemporary, Mediterranean, Spanish
- * Fee
- $416
- Name
- College Park Townhomes
- *Fee includes
- Exterior Painting, Management Fee, Reserves, Roof, Insurance - Common Area, and Maintenance - Common Area
MLS and other Information regarding properties for sale as shown in Theo have been obtained from various sources such as sellers, public records, agents and other third parties. This information may relate to the condition of the property, permitted or unpermitted uses, zoning, square footage, lot size/acreage or other matters affecting value or desirability. Unless otherwise indicated in writing, neither brokers, agents nor Theo have verified, or will verify, such information. If any such information is important to buyer in determining whether to buy, the price to pay or intended use of the property, buyer is urged to conduct their own investigation with qualified professionals, satisfy themselves with respect to that information, and to rely solely on the results of that investigation.
School data provided by GreatSchools. School service boundaries are intended to be used as reference only. To verify enrollment eligibility for a property, contact the school directly.