

$1,248,000
2,048
SQ FT
$609
SQ/FT
285 Camino Pablo
@ Camino Pablo - Other, Orinda

- 3 Bed
- 2.5 (2/1) Bath
- 2 Park
- 2,048 sqft
- Orinda
-

-
Sun Aug 16, 1:00 pm - 4:00 pm
Don't miss the 1st Open House for this fantastic Listing
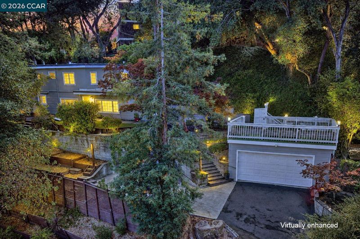
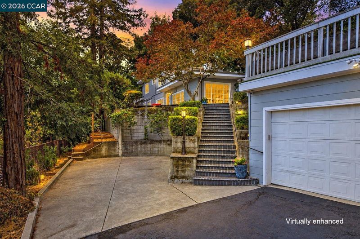
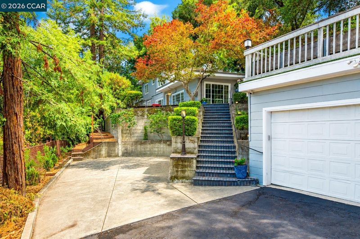
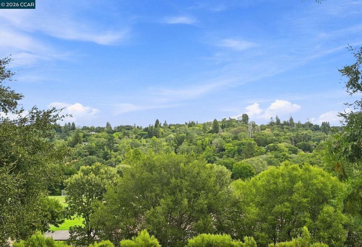
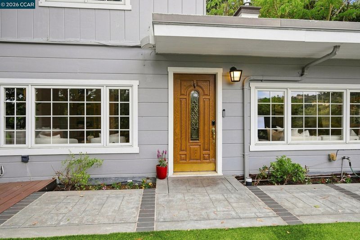
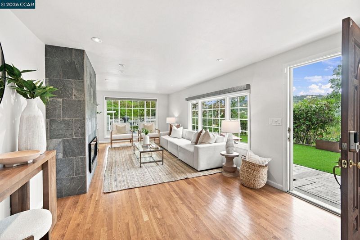
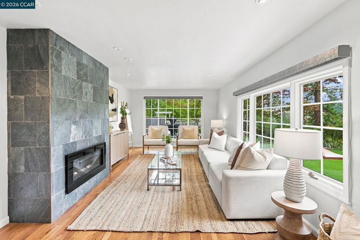
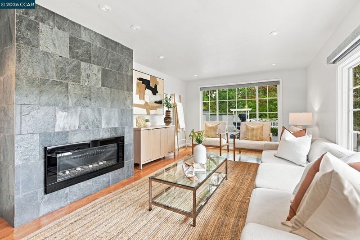
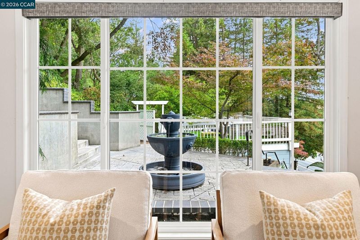
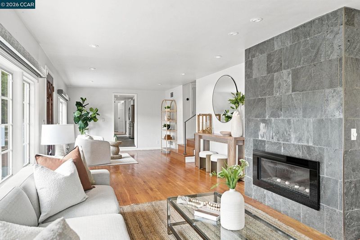
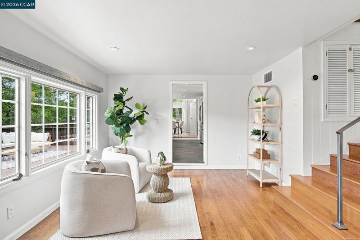
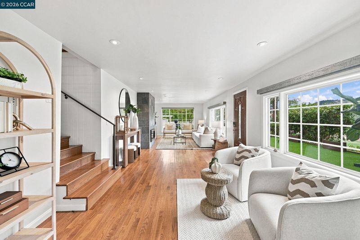
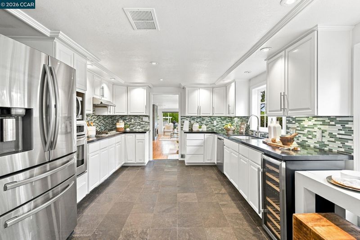
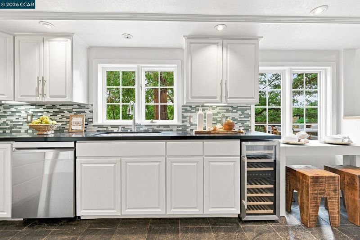
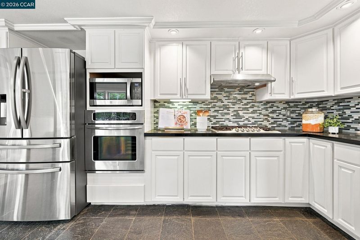
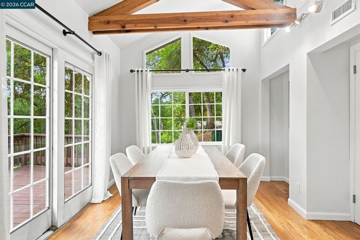
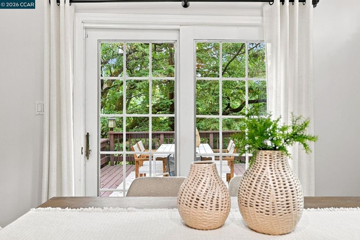
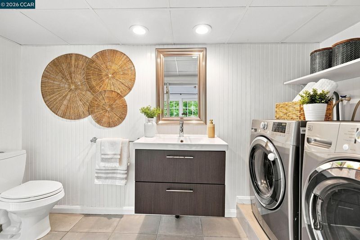
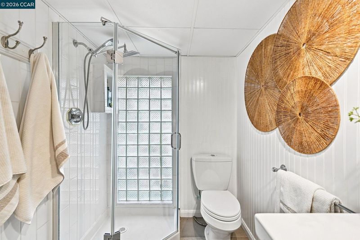
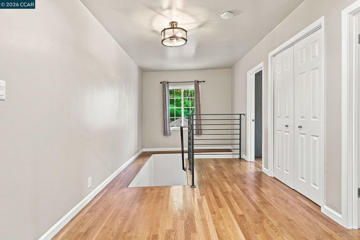
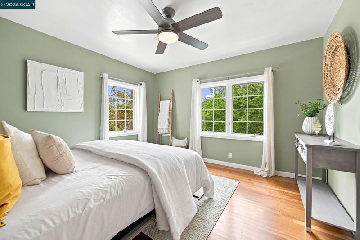
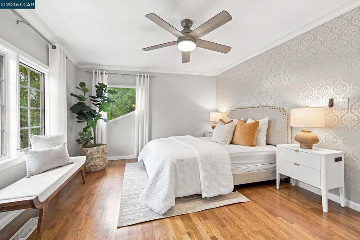
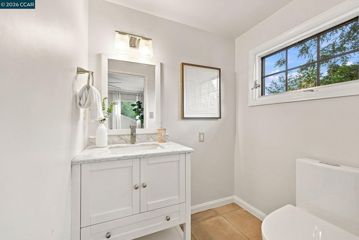
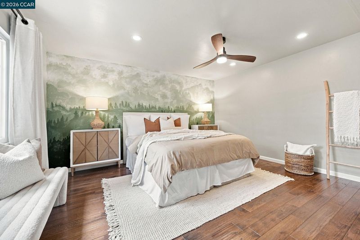
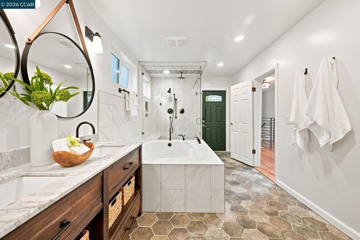
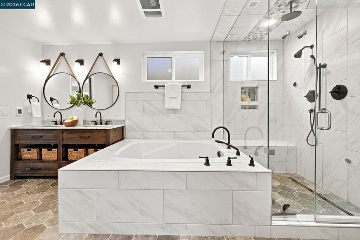
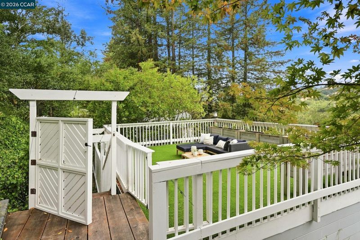
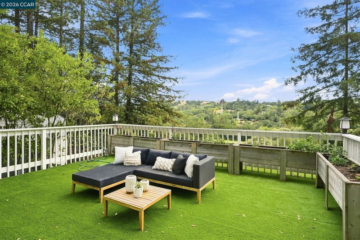
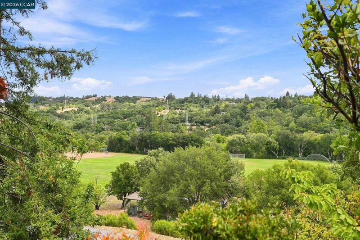
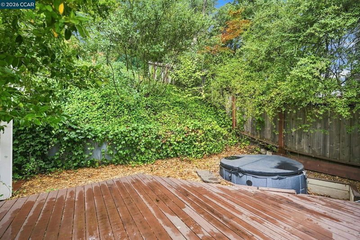
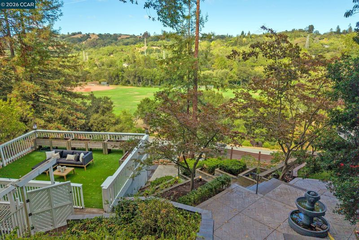
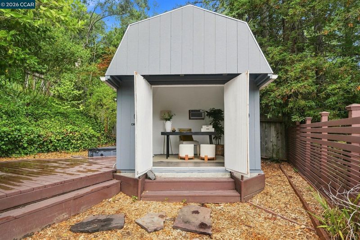
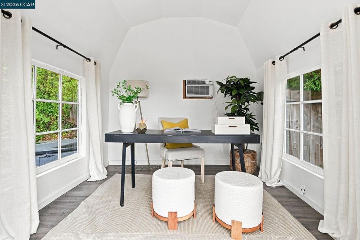
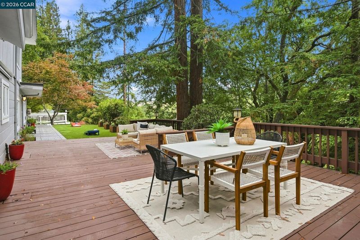
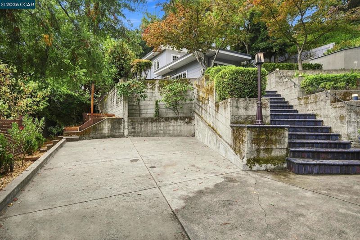
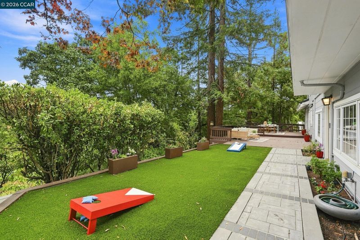
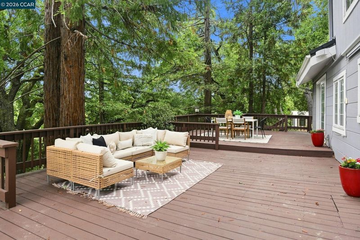
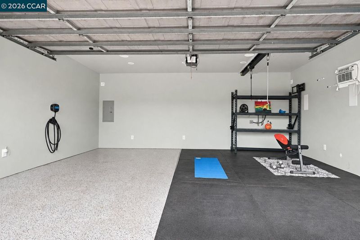
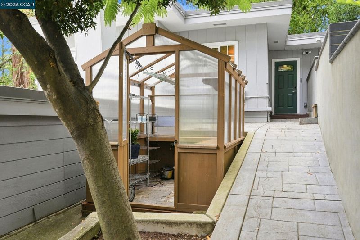
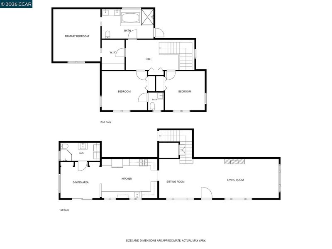
Open Sunday 8/16 1:00-4:00pm Welcome to this majestic home nestled among the trees with great privacy and incredible views. This unique property is perfect for everyday living as well as entertaining guests in any season. Nicely updated throughout, with a gourmet kitchen featuring newer stainless-steel appliances, quartz countertops, and slate tile flooring. Exquisitely updated baths with gorgeous vanities, modern tile flooring and an oversized jetted tub as well as large shower in the primary bath. Pristine hardwood flooring throughout, dual-pane windows and a beautiful gas fireplace in the living room. Incredible outdoor spaces with expansive areas for play and enormous deck space for entertaining friends & family. The detached and fully finished garage is equipped with an electric charger, recessed lighting and coated flooring. Detached building that offers multiple uses, rooftop deck above the garage and greenhouse for year-round gardening. Unbeatable location with close proximity to freeway, BART, Wagner Ranch Elementary and Orinda Village. Dont miss the chance to come take a look! Fully finished detached shed can be used for home office,

- Current Status
- New
- Original Price
- $1,248,000
- List Price
- $1,248,000
- On Market Date
- Aug 14, 2026
- Property Type
- Detached
- D/N/S
- Other
- Zip Code
- 94563
- MLS ID
- 41145110
- APN
- 2640100240
- Year Built
- 1951
- Stories in Building
- 2
- Possession
- Close Of Escrow
- Data Source
- MAXEBRDI
- Origin MLS System
- CONTRA COSTA
Wagner Ranch Elementary School
Public K-5 Elementary
Students: 416 Distance: 0.2mi
Sleepy Hollow Elementary School
Public K-5 Elementary
Students: 339 Distance: 1.0mi
Holden High School
Private 9-12 Secondary, Nonprofit
Students: 34 Distance: 1.1mi
Orinda Academy
Private 7-12 Secondary, Coed
Students: 90 Distance: 1.5mi
Glorietta Elementary School
Public K-5 Elementary
Students: 462 Distance: 2.9mi
Bentley Upper
Private 9-12 Nonprofit
Students: 323 Distance: 3.1mi
- Bed
- 3
- Bath
- 2.5 (2/1)
- Parking
- 2
- Detached, Garage Door Opener
- SQ FT
- 2,048
- SQ FT Source
- Owner
- Lot SQ FT
- 15,810.0
- Lot Acres
- 0.36 Acres
- Pool Info
- None
- Kitchen
- Dishwasher, Gas Range, Microwave, Refrigerator, Gas Water Heater, Stone Counters, Gas Range/Cooktop, Updated Kitchen
- Cooling
- Central Air
- Disclosures
- Other - Call/See Agent
- Entry Level
- Exterior Details
- Terraced Up
- Flooring
- Hardwood, Tile
- Foundation
- Fire Place
- Living Room
- Heating
- Forced Air
- Laundry
- Laundry Room
- Upper Level
- 3 Bedrooms, 1.5 Baths
- Main Level
- 1 Bath, Laundry Facility, Main Entry
- Possession
- Close Of Escrow
- Architectural Style
- Contemporary
- Construction Status
- Existing
- Additional Miscellaneous Features
- Terraced Up
- Location
- Sloped Up
- Roof
- Flat
- Water and Sewer
- Public
- Fee
- Unavailable
MLS and other Information regarding properties for sale as shown in Theo have been obtained from various sources such as sellers, public records, agents and other third parties. This information may relate to the condition of the property, permitted or unpermitted uses, zoning, square footage, lot size/acreage or other matters affecting value or desirability. Unless otherwise indicated in writing, neither brokers, agents nor Theo have verified, or will verify, such information. If any such information is important to buyer in determining whether to buy, the price to pay or intended use of the property, buyer is urged to conduct their own investigation with qualified professionals, satisfy themselves with respect to that information, and to rely solely on the results of that investigation.
School data provided by GreatSchools. School service boundaries are intended to be used as reference only. To verify enrollment eligibility for a property, contact the school directly.