


$1,999,999
2,067
SQ FT
$968
SQ/FT
1304 Cherry Court
@ Cherry Ave. - 14 - Cambrian, San Jose

- 4 Bed
- 3 Bath
- 2 Park
- 2,067 sqft
- SAN JOSE
-

-
Sat Oct 3, 2:00 pm - 4:00 pm
-
Sun Oct 4, 2:00 pm - 4:00 pm
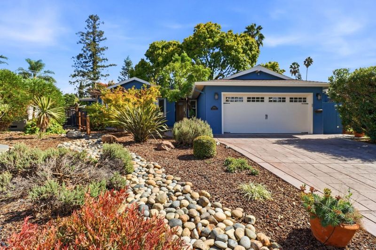
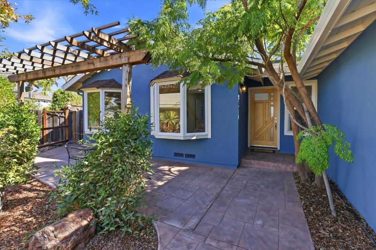
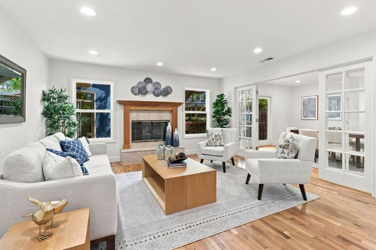
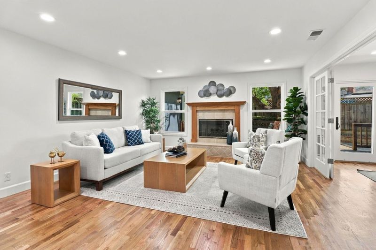
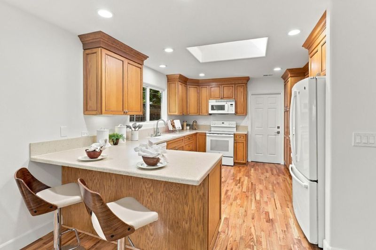
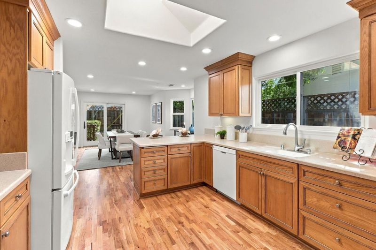
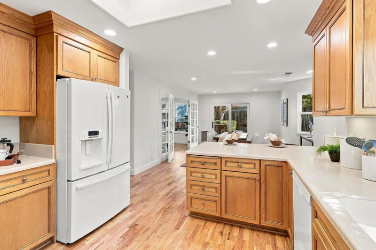
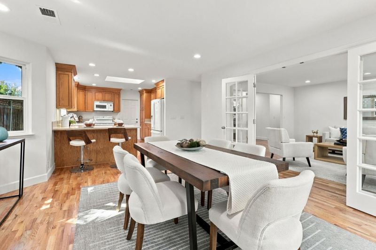
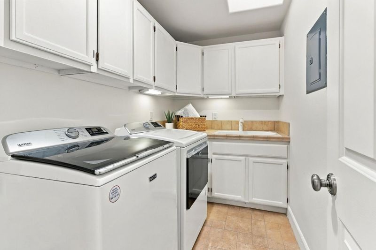
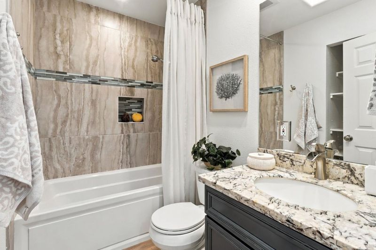
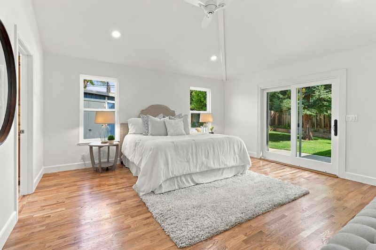
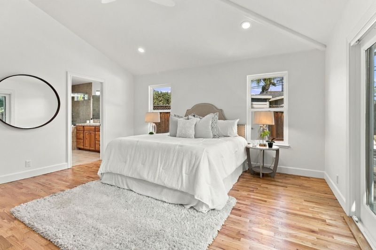
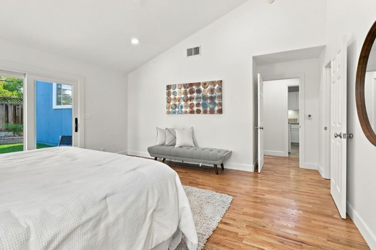
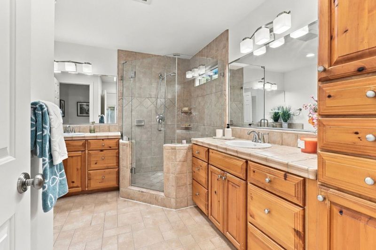
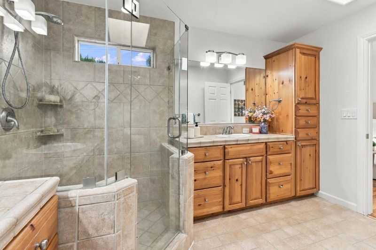
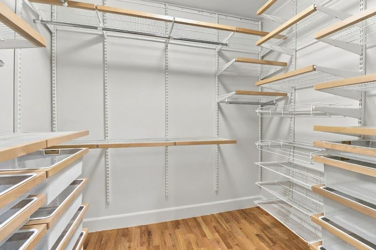
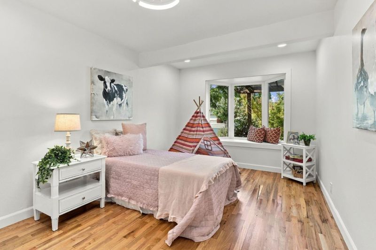
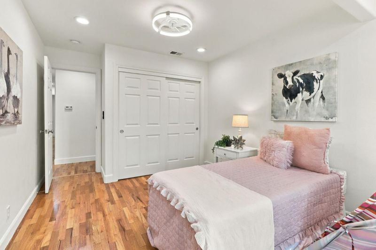
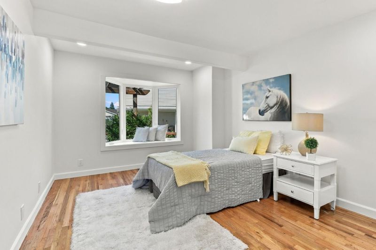
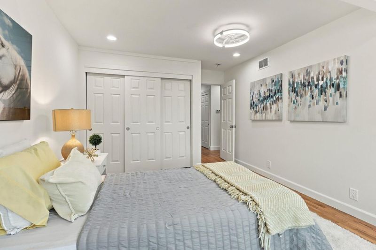
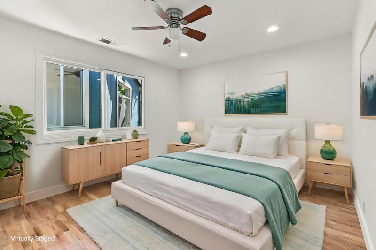
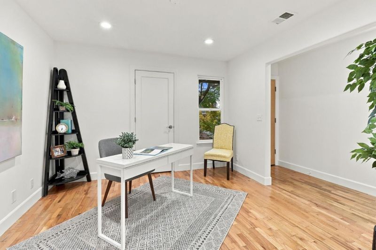
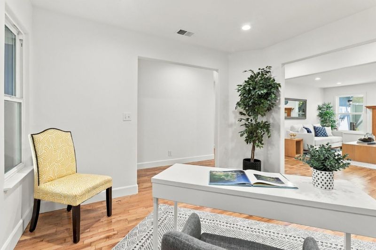
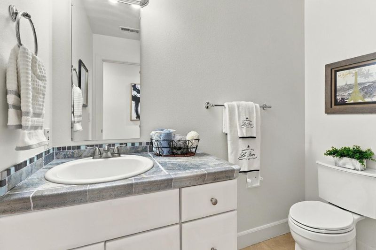
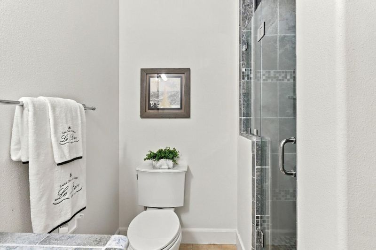
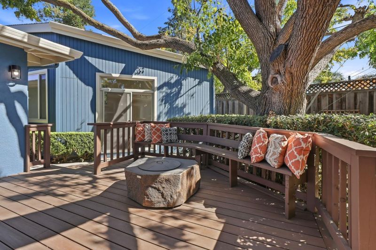
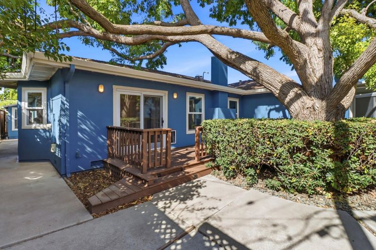
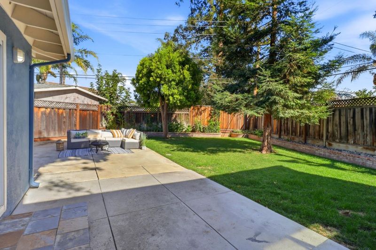
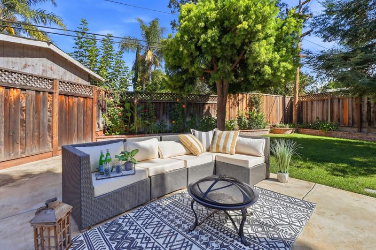
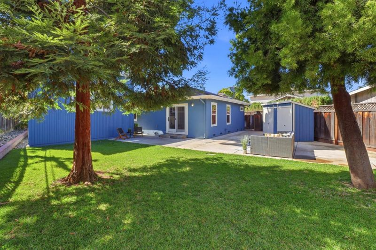
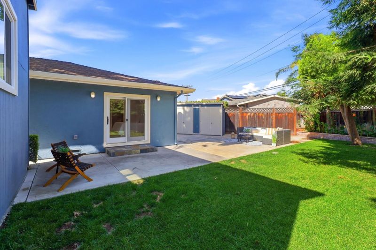
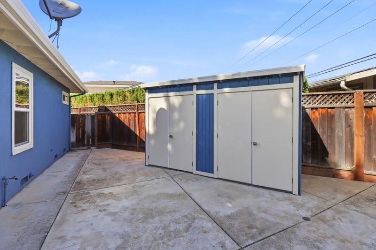
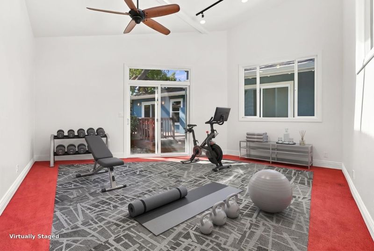
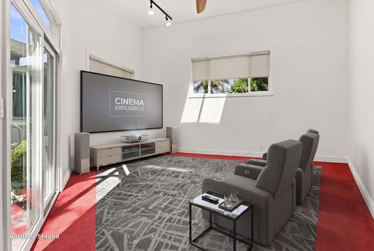
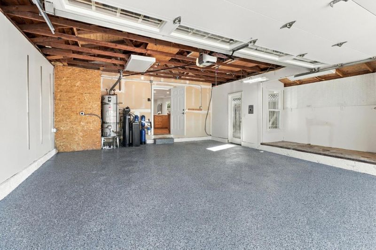
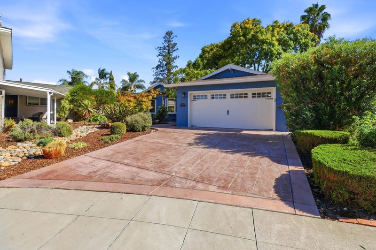
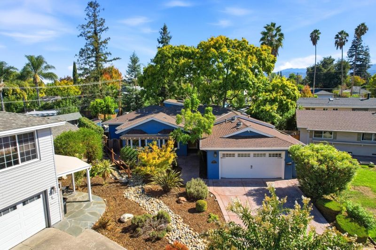
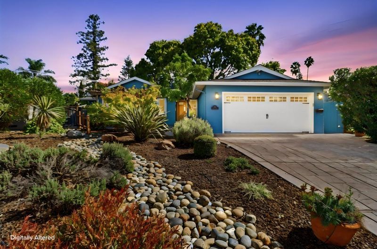
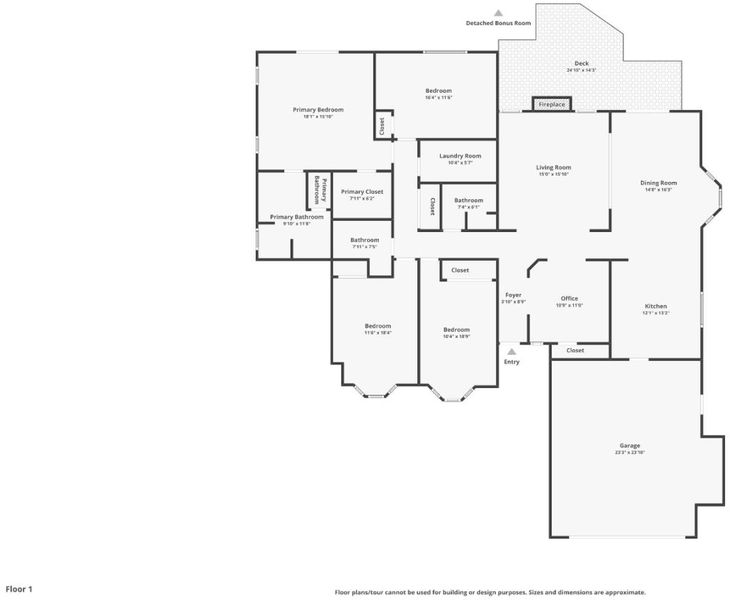
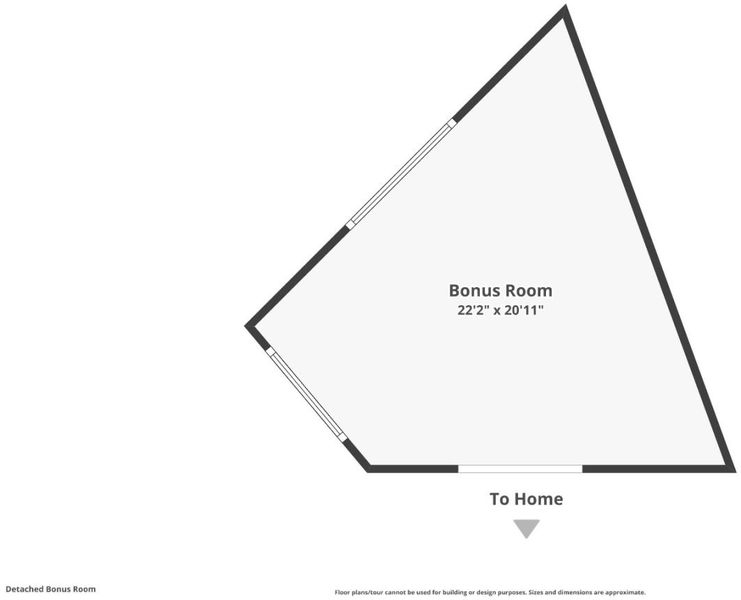
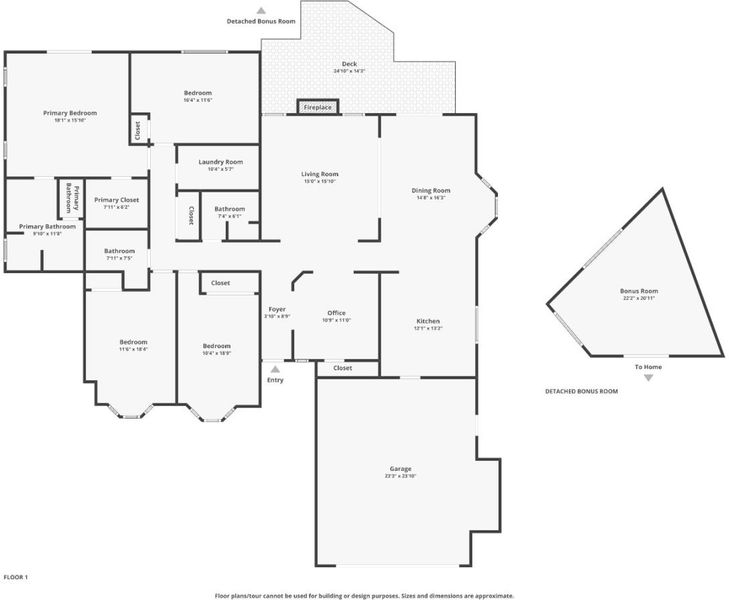
Welcome home to this refreshed single-story gem tucked away on a cul-de-sac in a top-rated school district. This northwest-facing home offers 2,067 sqft on an 8,528 sqft lot, with a striking new blue facade, white paneled garage door, two front bay windows, and a drought-tolerant landscape with a river-rock dry creek bed delivers a standout curb appeal. Inside, freshly refinished hardwood floors flow through an open, functional layout. French doors, a gas fireplace, and the crafted oak-cabinet kitchen make it ideal for entertaining. The 6 skylights throughout the property bring in plenty of natural light. A dedicated home office and large laundry room adds convenience. The primary bedroom has a walk-in closet, high ceilings, and a large dual sink bathroom. Two bedrooms include bay window nooks. The 3 full bathrooms include 2 walk-in showers and one jacuzzi tub. Brand-new paint inside and out. Out back, this home offers a deck, large patio, lawn, shed, and a detached bonus room with track lighting, large fan, and a sliding glass door, perfect for a music studio, movie theater, gym, or a kids play room. The 2-car garage has a brand new epoxy floor and includes a water softener, filter, and EV charger. Near parks, top-rated schools, shopping, dining, and highways 85, 87, and 280.

- Days on Market
- 0 days
- Current Status
- Active
- Original Price
- $1,999,999
- List Price
- $1,999,999
- On Market Date
- Sep 29, 2026
- Property Type
- Single Family Home
- Area
- 14 - Cambrian
- Zip Code
- 95118
- MLS ID
- ML82059858
- APN
- 451-36-029
- Year Built
- 1961
- Stories in Building
- 1
- Possession
- Unavailable
- Data Source
- MLSL
- Origin MLS System
- MLSListings, Inc.
John Muir Middle School
Public 6-8 Middle
Students: 1064 Distance: 0.1mi
Broadway High School
Public 9-12 Continuation
Students: 201 Distance: 0.3mi
The Studio School
Private K-2 Coed
Students: 15 Distance: 0.3mi
Pine Hill School Second Start Learning D
Private 1-12 Special Education, Special Education Program, Combined Elementary And Secondary, Nonprofit
Students: 70 Distance: 0.4mi
Cambrian Academy
Private 6-12 Coed
Students: 100 Distance: 0.4mi
Hacienda Science/Environmental Magnet School
Public K-5 Elementary
Students: 706 Distance: 0.5mi
- Bed
- 4
- Bath
- 3
- Double Sinks
- Parking
- 2
- Attached Garage
- SQ FT
- 2,067
- SQ FT Source
- Unavailable
- Lot SQ FT
- 8,528.0
- Lot Acres
- 0.195776 Acres
- Cooling
- Ceiling Fan, Central AC
- Dining Room
- Dining Area
- Disclosures
- NHDS Report
- Family Room
- Kitchen / Family Room Combo
- Flooring
- Hardwood
- Foundation
- Concrete Slab
- Fire Place
- Gas Burning
- Heating
- Central Forced Air, Fireplace
- Laundry
- Electricity Hookup (220V), Inside, Washer / Dryer
- Fee
- Unavailable
MLS and other Information regarding properties for sale as shown in Theo have been obtained from various sources such as sellers, public records, agents and other third parties. This information may relate to the condition of the property, permitted or unpermitted uses, zoning, square footage, lot size/acreage or other matters affecting value or desirability. Unless otherwise indicated in writing, neither brokers, agents nor Theo have verified, or will verify, such information. If any such information is important to buyer in determining whether to buy, the price to pay or intended use of the property, buyer is urged to conduct their own investigation with qualified professionals, satisfy themselves with respect to that information, and to rely solely on the results of that investigation.
School data provided by GreatSchools. School service boundaries are intended to be used as reference only. To verify enrollment eligibility for a property, contact the school directly.