 Price Reduced

$1,775,000
1,808
SQ FT
$982
SQ/FT
861 Dorel Drive
@ Penitencia Creek Road - 5 - Berryessa, San Jose

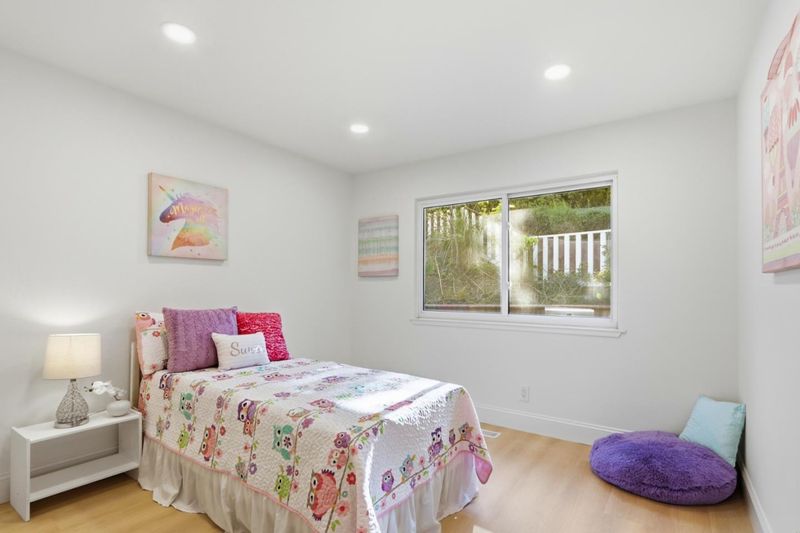
- 4 Bed
- 3 (2/1) Bath
- 6 Park
- 1,808 sqft
- SAN JOSE
-

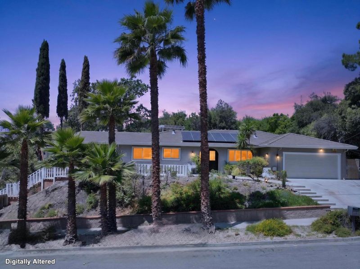
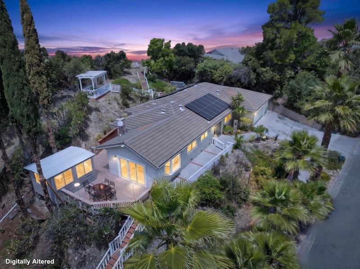
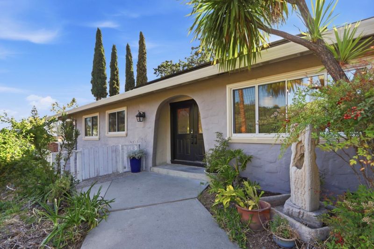
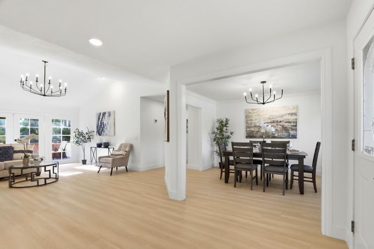
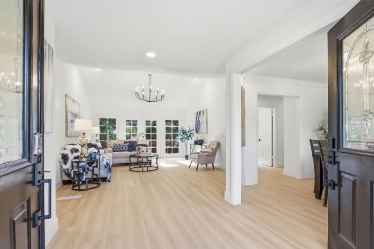
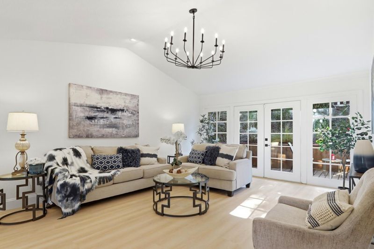
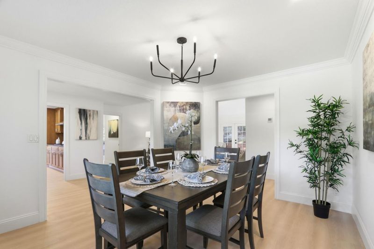
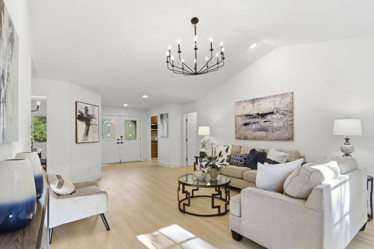
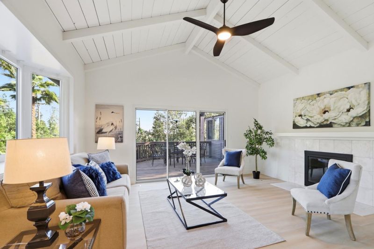
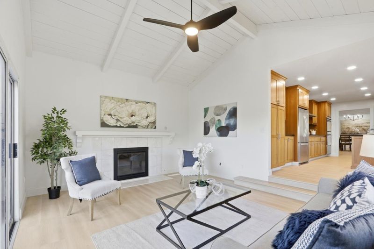
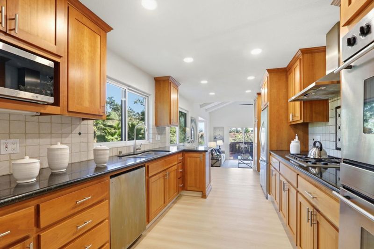
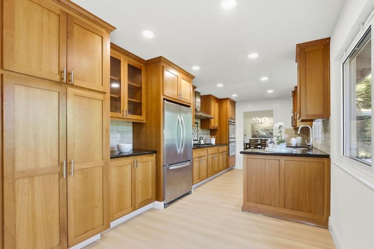
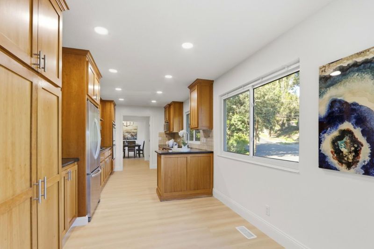
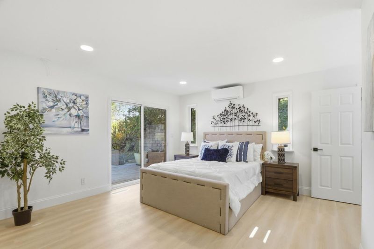
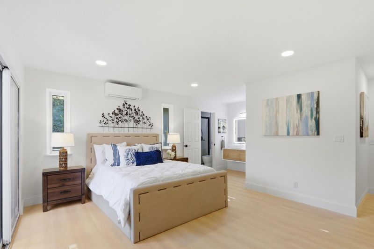
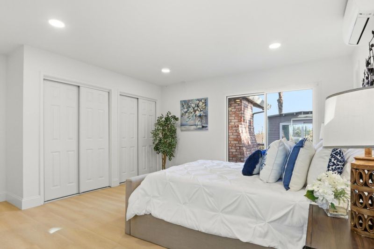
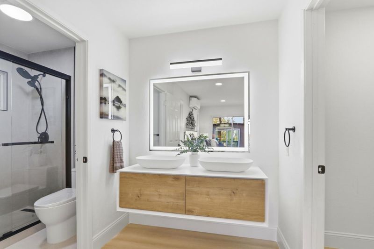
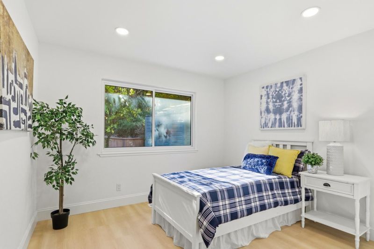
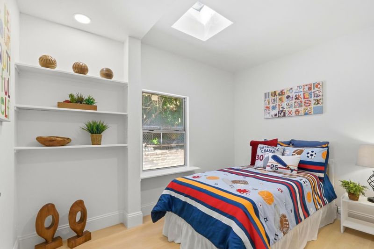
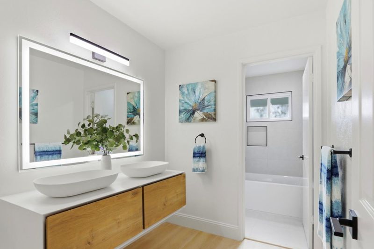
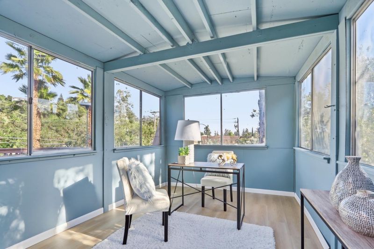
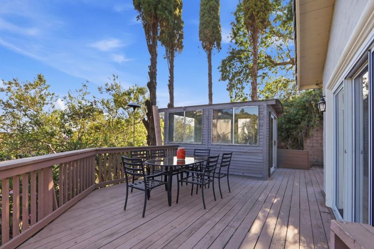
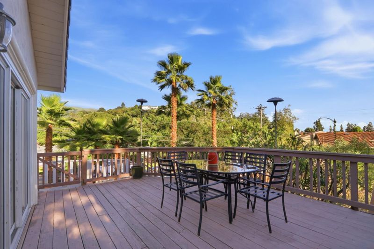
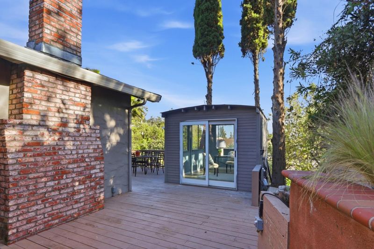
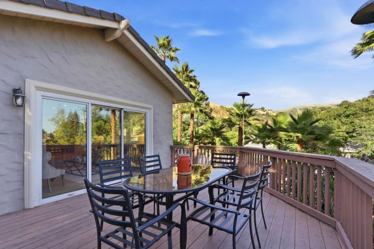
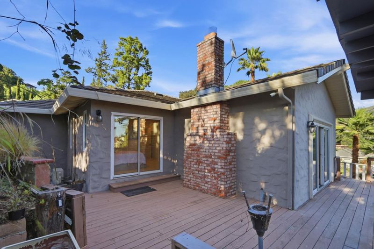
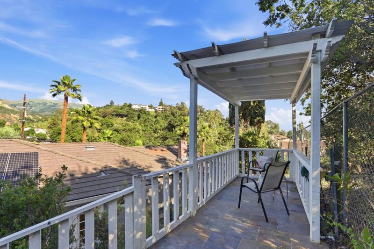
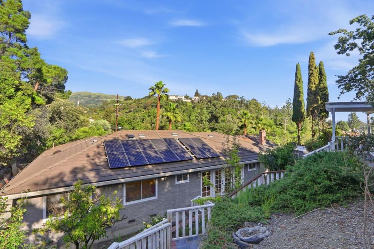
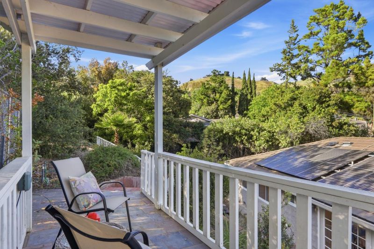
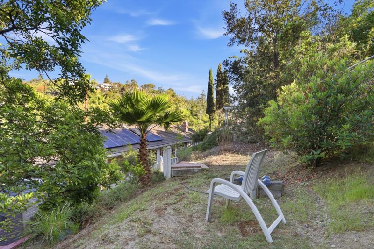
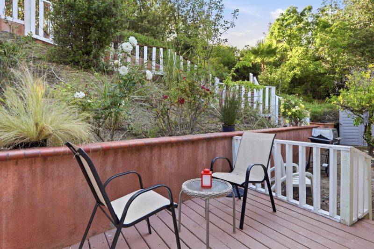
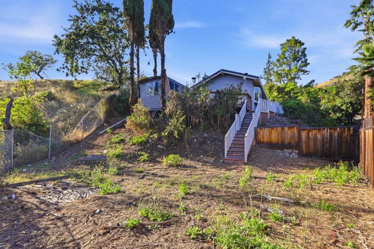
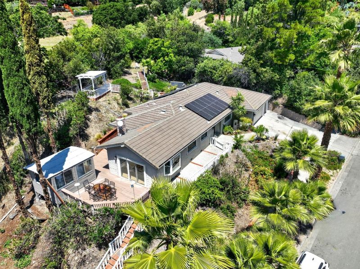
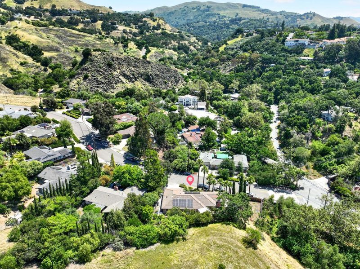
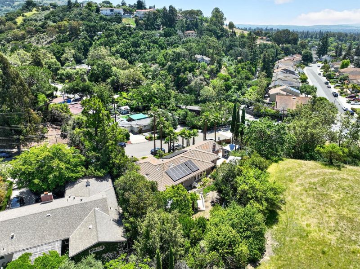
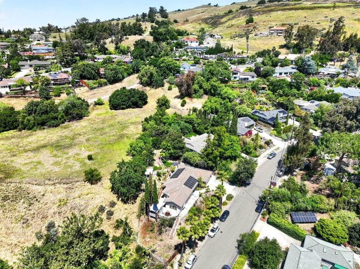
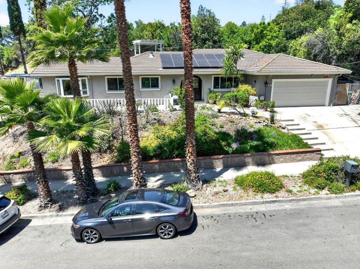
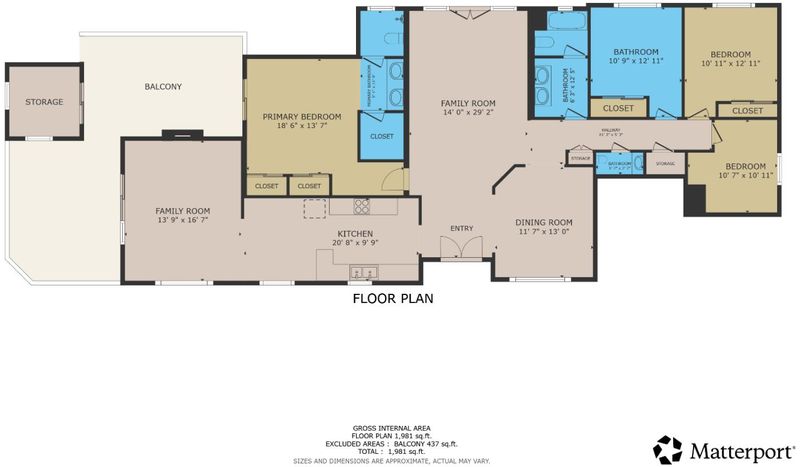
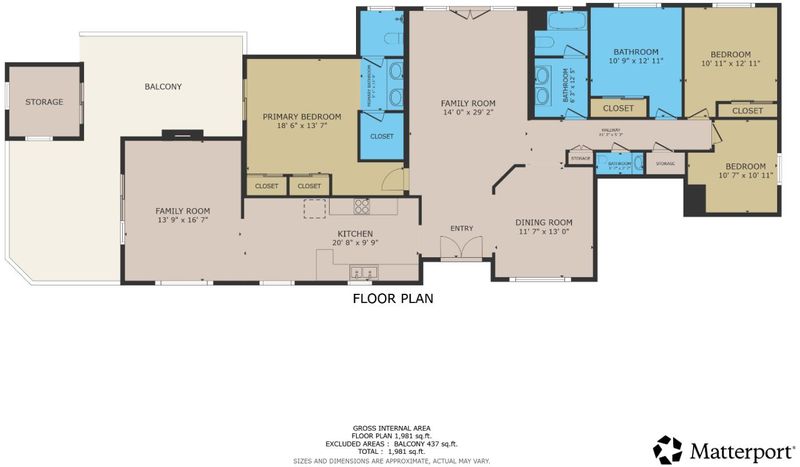
Location, Location, Location... Follow the winding road and cross the bridge to 861 Dorel Drive, where San Jose Highlands in Berryessa foothill only steps from Alum Rock County Park and Penitencia Creek Trail. This sprawling single-story house offers high-end living with 4 bedrooms, a separate family room, formal dining and living areas, plus a detached office all laid out on more than a 1/4 acre of land. Wake up to sweeping hill, canyon, and iconic Silicon Valley views while enjoying year-round creek sounds in total privacy, with no rear or side neighbors. Originally designed and built by the developer of San Jose Highlands with extra bells and whistles, the home is remodeled with high-end finishes and designer's touch. High ceilings, a forever tile roof, owned solar system, central A/C, and natural light through large glass doors. The matured landscaping includes 12 palm trees and drought-resistant landscaping, complemented by an extended driveway with boat parking and a 2-car attached garage. Perfect as a forever home with ADU potential, this house belongs to the top-rated Noble Elementary, Piedmont Middle, and Piedmont High School district.

- Days on Market
- 153 days
- Current Status
- Active
- Original Price
- $2,297,000
- List Price
- $1,775,000
- On Market Date
- May 12, 2026
- Property Type
- Single Family Home
- Area
- 5 - Berryessa
- Zip Code
- 95132
- MLS ID
- ML82046771
- APN
- 595-15-042
- Year Built
- 1971
- Stories in Building
- 1
- Possession
- Unavailable
- Data Source
- MLSL
- Origin MLS System
- MLSListings, Inc.
Noble Elementary School
Public K-5 Elementary
Students: 456 Distance: 0.6mi
Toyon Elementary School
Public K-5 Elementary
Students: 292 Distance: 0.6mi
Piedmont Middle School
Public 6-8 Middle
Students: 819 Distance: 0.9mi
Millard Mccollam Elementary School
Public K-5 Elementary
Students: 502 Distance: 1.1mi
Berryessa Union Elementary School
Public K-8 Alternative
Students: 1 Distance: 1.3mi
Piedmont Hills High School
Public 9-12 Secondary
Students: 2058 Distance: 1.3mi
- Bed
- 4
- Bath
- 3 (2/1)
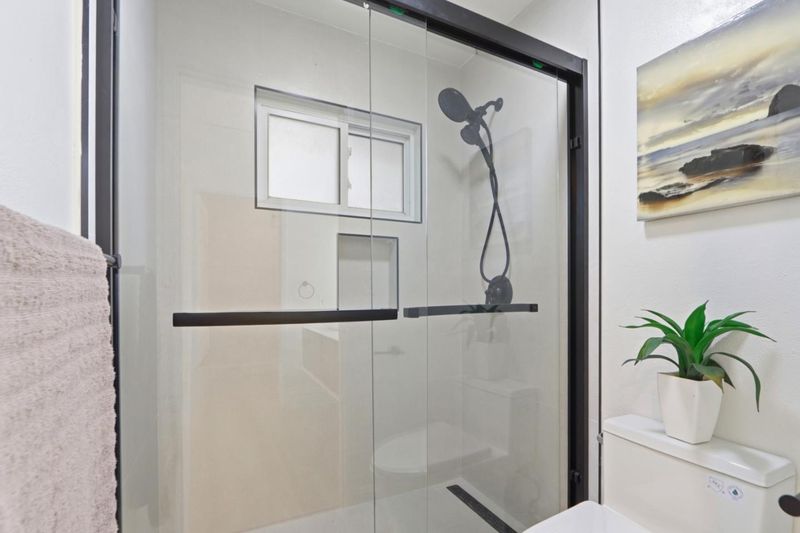
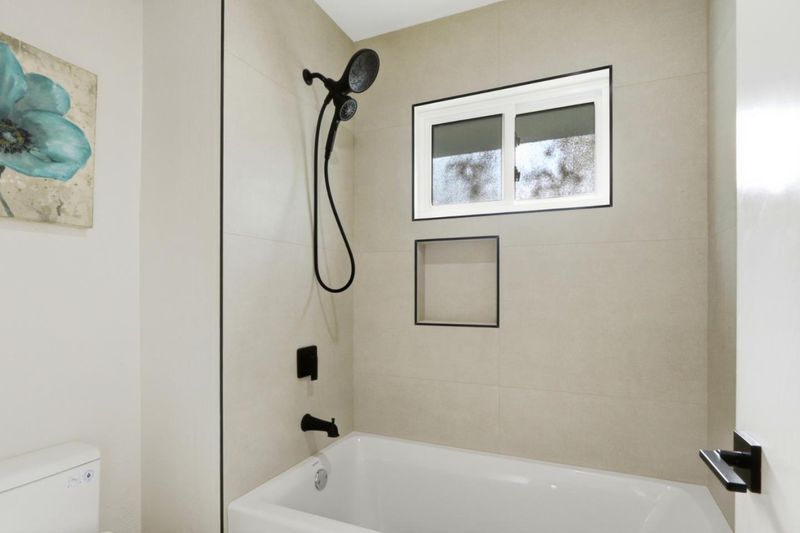
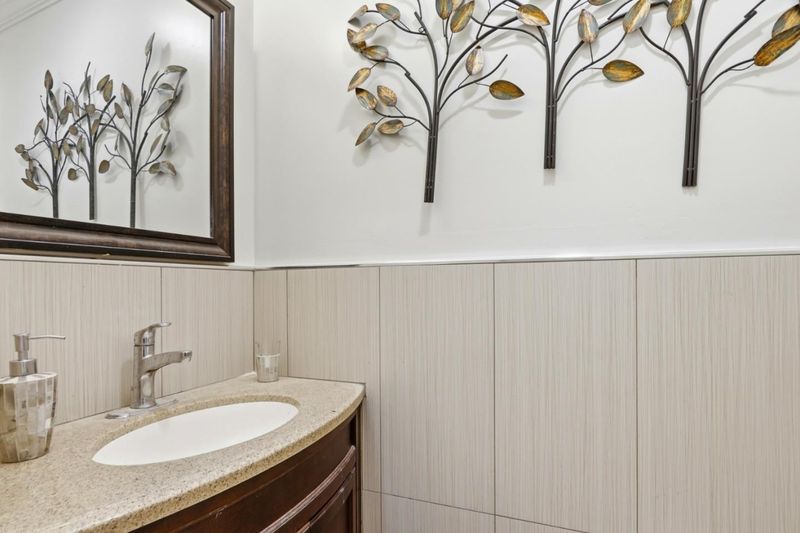
- Double Sinks, Primary - Stall Shower(s), Shower over Tub - 1, Updated Bath
- Parking
- 6
- Attached Garage, Room for Oversized Vehicle
- SQ FT
- 1,808
- SQ FT Source
- Unavailable
- Lot SQ FT
- 12,047.0
- Lot Acres
- 0.276561 Acres
- Kitchen
- Cooktop - Gas, Countertop - Granite, Dishwasher, Garbage Disposal, Hood Over Range, Microwave, Oven - Built-In, Oven - Double, Pantry, Refrigerator
- Cooling
- Central AC
- Dining Room
- Eat in Kitchen, Formal Dining Room, Skylight
- Disclosures
- Hillside, NHDS Report
- Family Room
- Separate Family Room
- Flooring
- Laminate, Tile
- Foundation
- Concrete Perimeter and Slab
- Fire Place
- Family Room
- Heating
- Central Forced Air
- Laundry
- In Garage
- Views
- Canyon, Hills, River / Stream
- Fee
- Unavailable
MLS and other Information regarding properties for sale as shown in Theo have been obtained from various sources such as sellers, public records, agents and other third parties. This information may relate to the condition of the property, permitted or unpermitted uses, zoning, square footage, lot size/acreage or other matters affecting value or desirability. Unless otherwise indicated in writing, neither brokers, agents nor Theo have verified, or will verify, such information. If any such information is important to buyer in determining whether to buy, the price to pay or intended use of the property, buyer is urged to conduct their own investigation with qualified professionals, satisfy themselves with respect to that information, and to rely solely on the results of that investigation.
School data provided by GreatSchools. School service boundaries are intended to be used as reference only. To verify enrollment eligibility for a property, contact the school directly.