

$1,449,000
1,665
SQ FT
$870
SQ/FT
9953 Mangos Dr
@ Montevideo - None, San Ramon

- 3 Bed
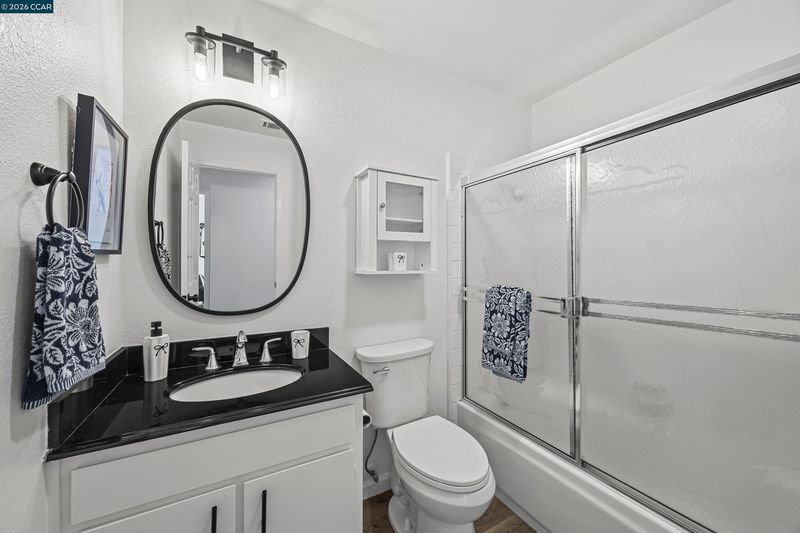
- 2 Bath
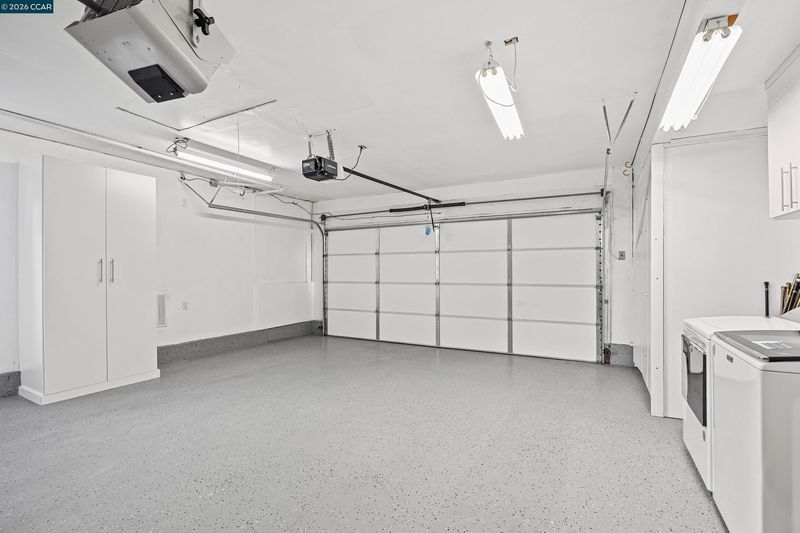
- 2 Park
- 1,665 sqft
- San Ramon
-

-
Wed Sep 30, 1:00 pm - 4:00 pm
open house
-
Thu Oct 1, 4:00 pm - 7:00 pm
open house
-
Fri Oct 2, 1:00 pm - 4:00 pm
open house
-
Sat Oct 3, 1:00 pm - 4:00 pm
open house
-
Sun Oct 4, 1:00 pm - 4:00 pm
open house
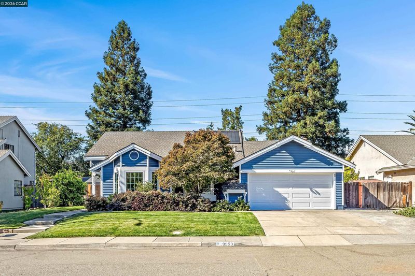
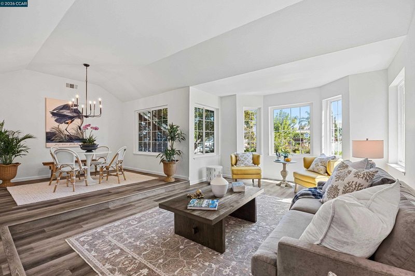
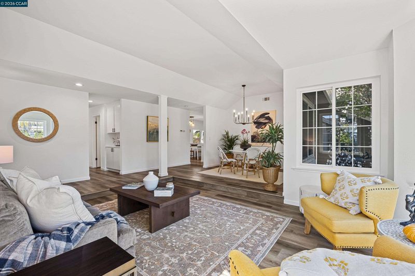
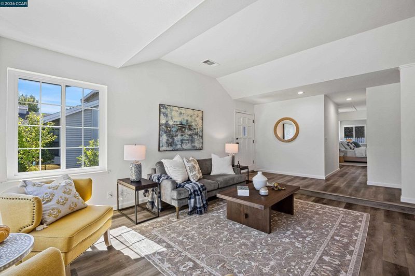
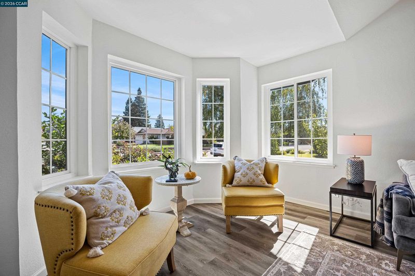
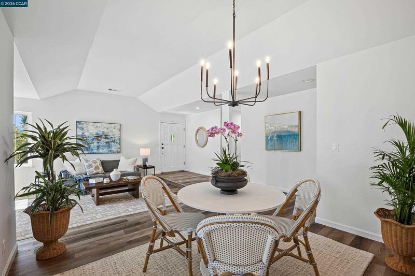
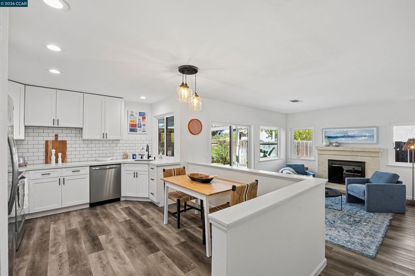
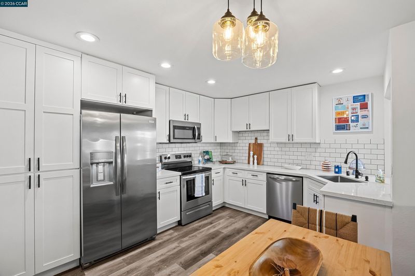
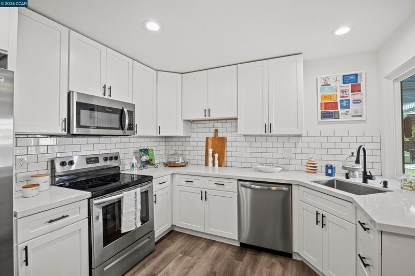
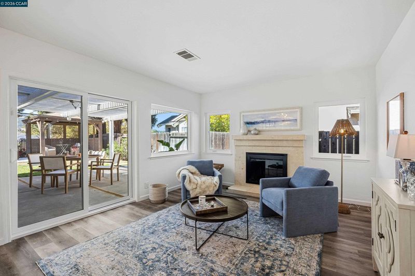
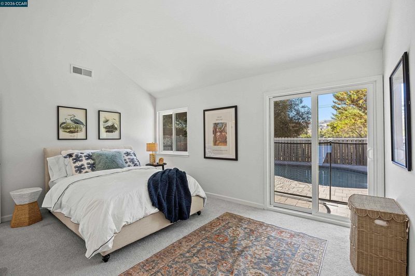
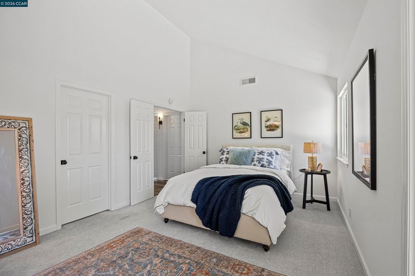
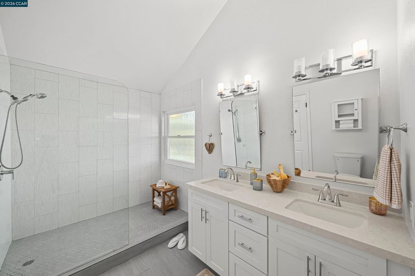
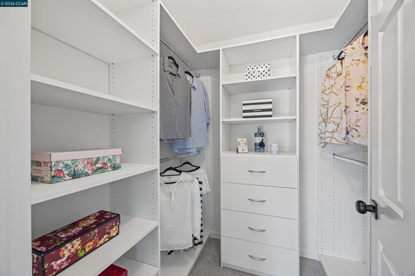
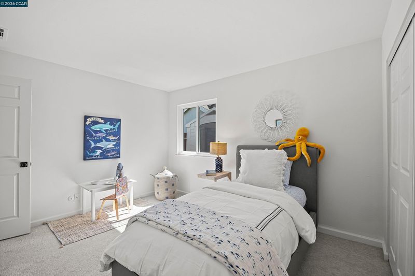
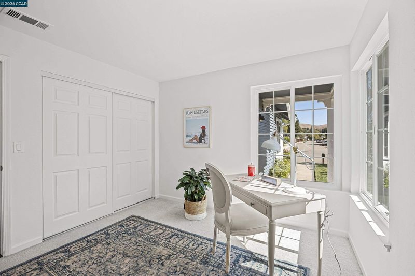
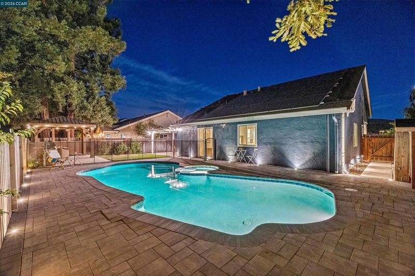
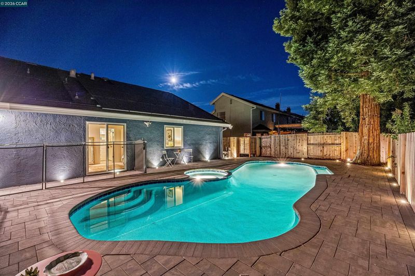
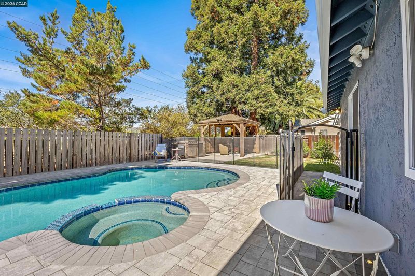
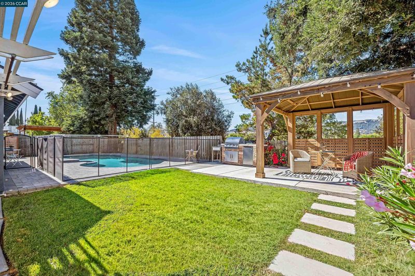
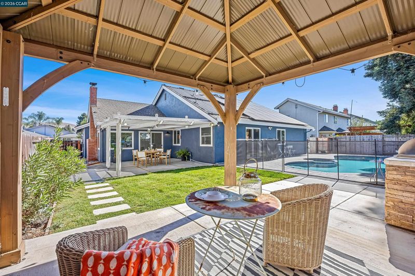
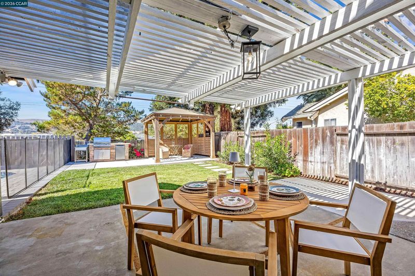
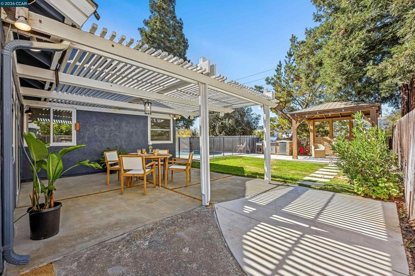
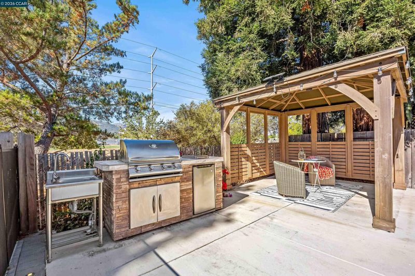
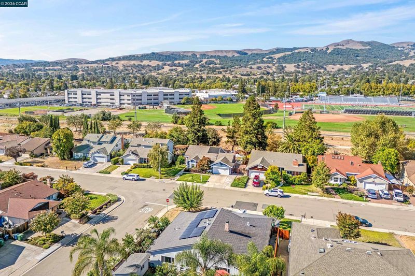
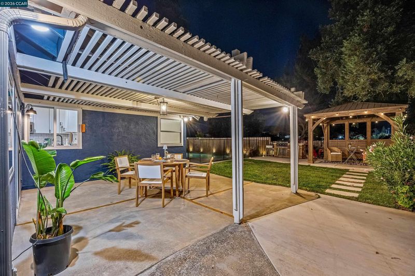
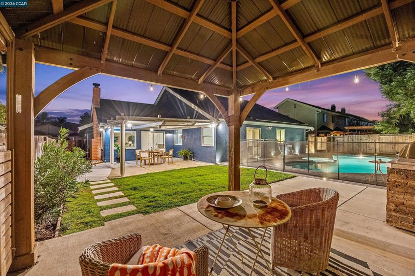
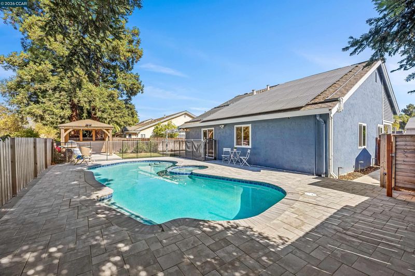
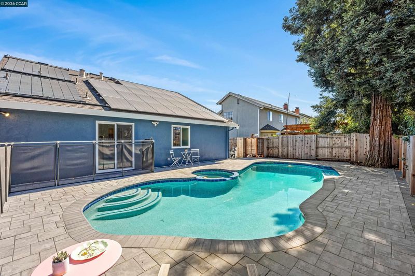
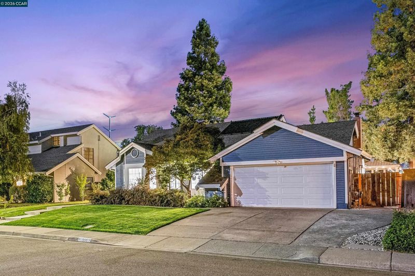
Enjoy the best of indoor-outdoor living in this beautifully updated eastern facing 3-bedroom, 2-bathroom home on a quiet third of an acre property with no rear neighbors. Featuring a remodeled kitchen, vaulted ceilings, and owned solar, this home offers comfort, privacy, and energy efficiency. Step outside to your own resort-style backyard with a fenced solar heated pool, outdoor kitchen, and gazebo—perfect for entertaining or relaxing. Backing directly to the Iron Horse Trail, the property offers easy access to outdoor recreation. Ideally located within walking distance of elementary, middle and high school and close to shopping, parks, and freeway access. A wonderful opportunity to enjoy space, privacy, and convenience!

- Current Status
- New
- Original Price
- $1,449,000
- List Price
- $1,449,000
- On Market Date
- Sep 26, 2026
- Property Type
- Detached
- D/N/S
- None
- Zip Code
- 94583
- MLS ID
- 41149575
- APN
- 2123010106
- Year Built
- 1979
- Stories in Building
- 1
- Possession
- Close Of Escrow
- Data Source
- MAXEBRDI
- Origin MLS System
- CONTRA COSTA
California High School
Public 9-12 Secondary
Students: 2777 Distance: 0.3mi
Montevideo Elementary School
Public K-5 Elementary
Students: 658 Distance: 0.6mi
Neil A. Armstrong Elementary School
Public K-5 Elementary
Students: 544 Distance: 0.6mi
Walt Disney Elementary School
Public K-5 Elementary
Students: 525 Distance: 0.7mi
Pine Valley Middle School
Public 6-8 Middle
Students: 1049 Distance: 0.7mi
Heritage Academy - San Ramon
Private K-6 Coed
Students: 20 Distance: 0.9mi
- Bed
- 3
- Bath
- 2
- Parking
- 2
- Attached
- SQ FT
- 1,665
- SQ FT Source
- Public Records
- Lot SQ FT
- 15,680.0
- Lot Acres
- 0.36 Acres
- Pool Info
- In Ground, Solar Heat, Pool/Spa Combo
- Kitchen
- Dishwasher, Electric Range, Microwave, Free-Standing Range, Refrigerator, Dryer, Washer, Stone Counters, Electric Range/Cooktop, Range/Oven Free Standing
- Cooling
- Central Air
- Disclosures
- Disclosure Package Avail
- Entry Level
- Exterior Details
- Back Yard, Front Yard, Sprinklers Automatic, Landscape Back, Landscape Front
- Flooring
- Vinyl
- Foundation
- Fire Place
- Gas, Living Room
- Heating
- Forced Air
- Laundry
- Dryer, In Garage, Washer
- Main Level
- 3 Bedrooms, 2 Baths
- Possession
- Close Of Escrow
- Architectural Style
- Cape Cod
- Construction Status
- Existing
- Additional Miscellaneous Features
- Back Yard, Front Yard, Sprinklers Automatic, Landscape Back, Landscape Front
- Location
- Other
- Roof
- Composition Shingles
- Water and Sewer
- Public
- Fee
- Unavailable
MLS and other Information regarding properties for sale as shown in Theo have been obtained from various sources such as sellers, public records, agents and other third parties. This information may relate to the condition of the property, permitted or unpermitted uses, zoning, square footage, lot size/acreage or other matters affecting value or desirability. Unless otherwise indicated in writing, neither brokers, agents nor Theo have verified, or will verify, such information. If any such information is important to buyer in determining whether to buy, the price to pay or intended use of the property, buyer is urged to conduct their own investigation with qualified professionals, satisfy themselves with respect to that information, and to rely solely on the results of that investigation.
School data provided by GreatSchools. School service boundaries are intended to be used as reference only. To verify enrollment eligibility for a property, contact the school directly.