

$1,625,000
1,433
SQ FT
$1,134
SQ/FT
5279 Eggers Dr
@ Farwell - Glenmoor, Fremont

- 3 Bed
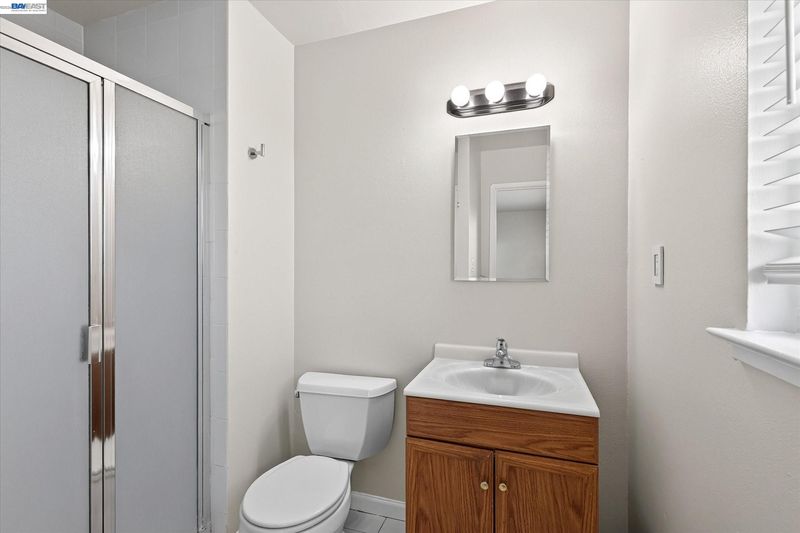
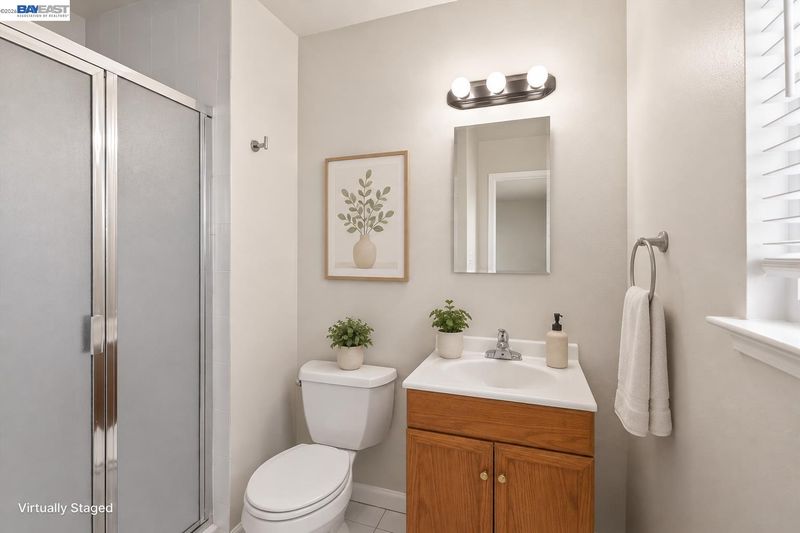
- 2 Bath
- 2 Park
- 1,433 sqft
- Fremont
-

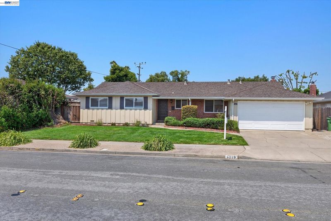
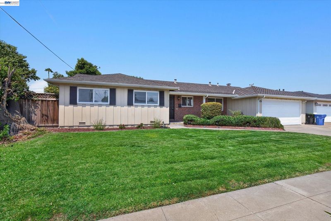
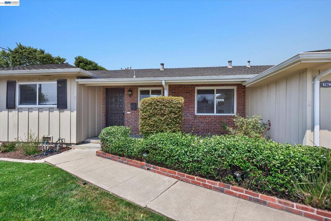
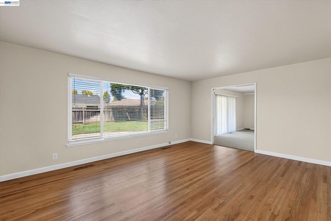
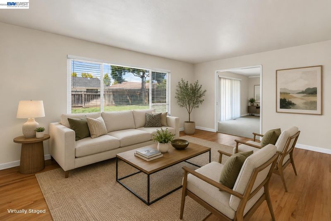
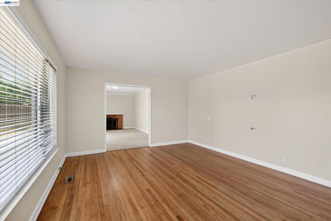
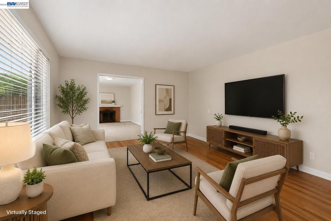
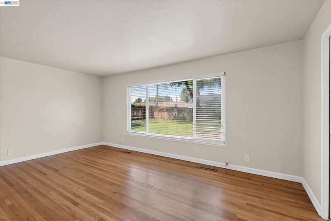
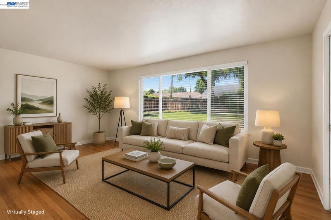
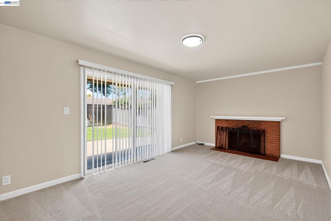
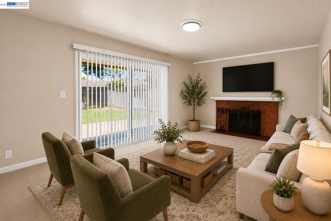
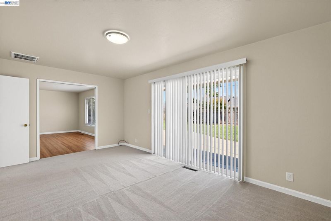
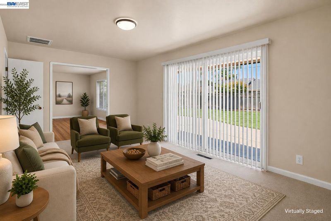
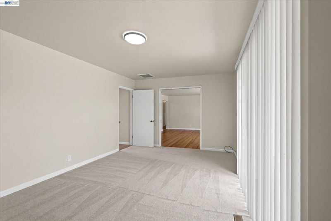
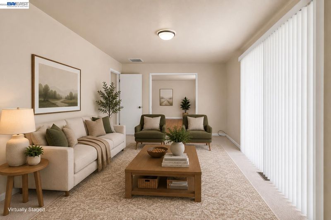
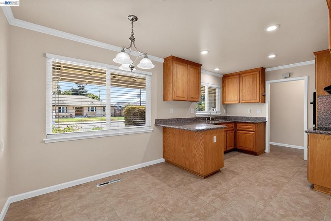
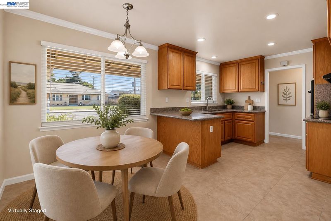
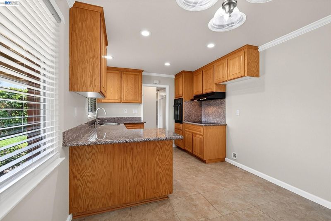
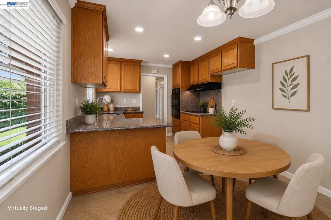
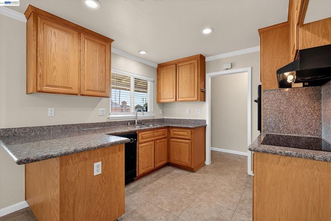
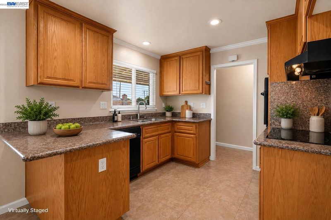
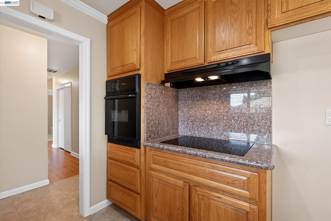
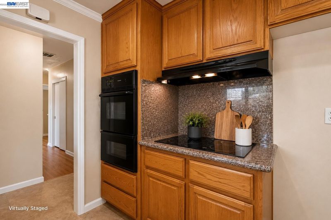
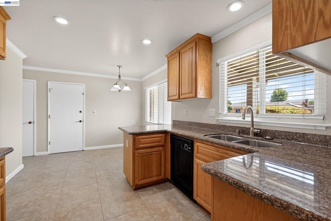
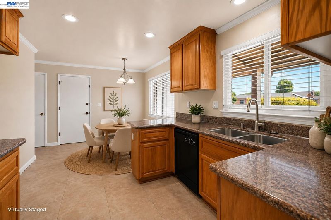
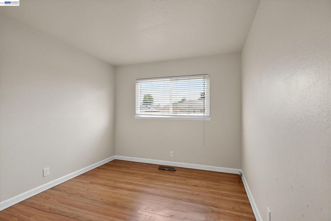
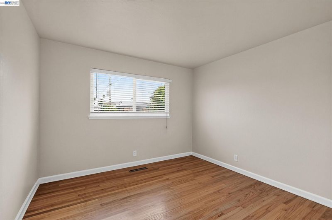
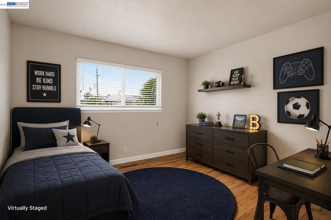
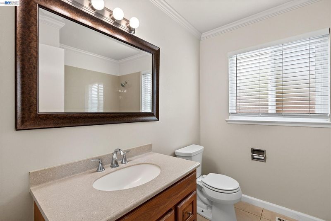
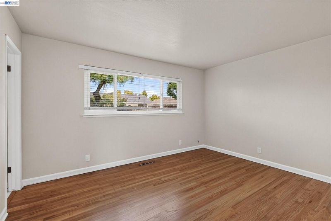
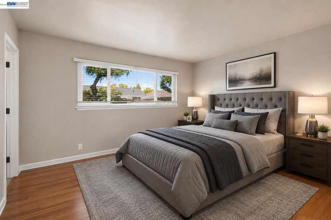
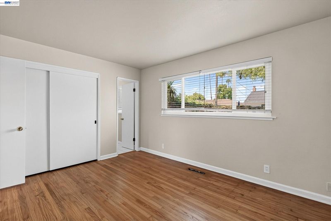
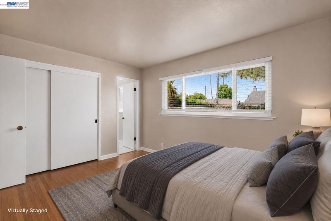
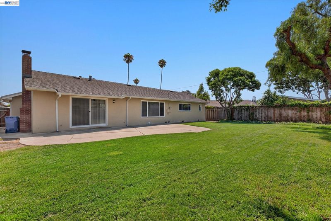
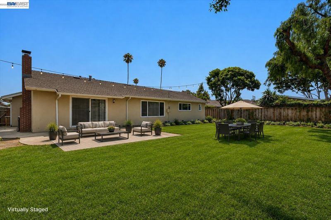
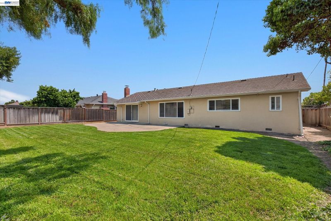
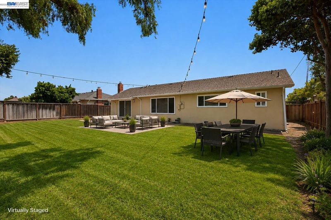
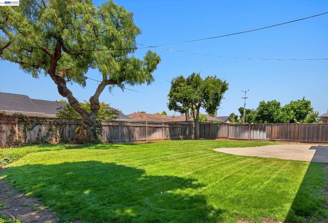
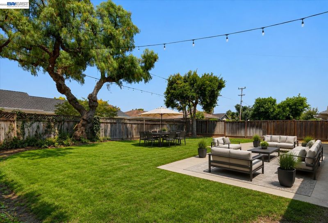
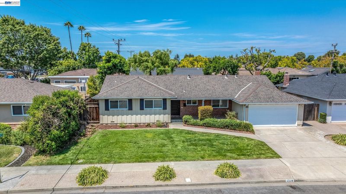
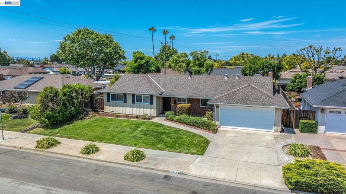
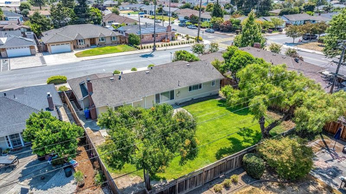
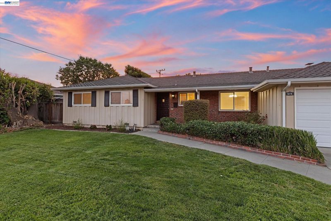
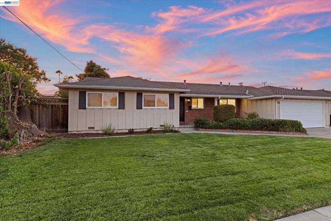
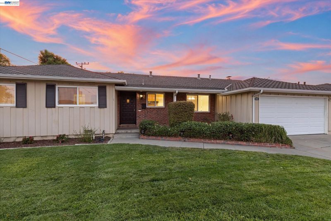
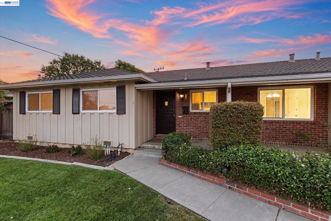
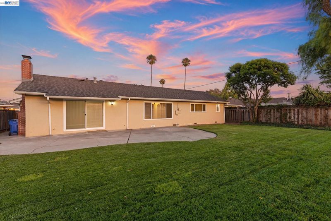
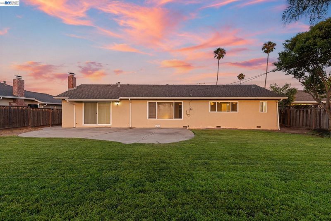
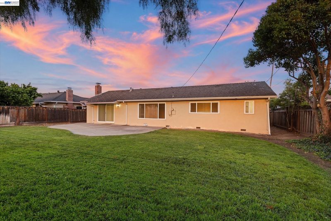
Classic Glenmoor Living with Space to Make It Your Own Welcome to this wonderful single-story home in the heart of Fremont’s highly desirable Glenmoor neighborhood. Offering a spacious floor plan, timeless character, and an exceptional 7,650+ square-foot lot, this home provides the perfect combination of comfort, functionality, and opportunity. Step inside to find beautifully refinished hardwood floors and a warm, inviting atmosphere. The updated kitchen features granite countertops, a large stainless-steel sink, induction cooktop, and a charming window overlooking the neighborhood. The home offers an impressive living room with a romantic wood-burning fireplace, along with an equally generous family room—providing plenty of space for both everyday living and entertaining. Pocket doors allow the two rooms to be opened together for larger gatherings or closed off when privacy is desired. A generous driveway leads to the attached two-car garage with a roll-up door, providing ample parking and convenient storage. Additional features include a newer roof, dual-pane windows, and central heating, offering year-round comfort and peace of mind. One of the true highlights of this property is the exceptionally large lot, offering possibilities that are increasingly difficult to find in Fremont. With more than 7,650 square feet, there is room to create the outdoor living space you've always envisioned—perhaps a swimming pool, outdoor kitchen, garden, workshop, home office, or simply a beautiful private retreat for family and friends. Glenmoor is celebrated for its generous lots, welcoming community, desirable schools, and quality homes that have stood the test of time. This is an opportunity to own a spacious, well-maintained home in one of Fremont's most sought-after neighborhoods—and to create something truly special for years to come.

- Current Status
- Active - Coming Soon
- Original Price
- $1,625,000
- List Price
- $1,625,000
- On Market Date
- Aug 14, 2026
- Property Type
- Detached
- D/N/S
- Glenmoor
- Zip Code
- 94536
- MLS ID
- 41145094
- APN
- 50181888
- Year Built
- 1960
- Stories in Building
- 1
- Possession
- Close Of Escrow, Negotiable
- Data Source
- MAXEBRDI
- Origin MLS System
- BAY EAST
John G. Mattos Elementary School
Public K-6 Elementary
Students: 607 Distance: 0.2mi
Stellar Academy For Dyslexics
Private 2-8 Special Education, Elementary, Coed
Students: 25 Distance: 0.4mi
Birch Grove Primary
Public K-6 Elementary
Students: 400 Distance: 0.6mi
Glenmoor Elementary School
Public K-6 Elementary
Students: 663 Distance: 0.6mi
Birch Grove Intermediate
Public 3-6 Elementary
Students: 475 Distance: 0.8mi
Tom Maloney Elementary School
Public K-6 Elementary
Students: 589 Distance: 0.8mi
- Bed
- 3
- Bath
- 2
- Parking
- 2
- Attached, Int Access From Garage, Garage Door Opener
- SQ FT
- 1,433
- SQ FT Source
- Public Records
- Lot SQ FT
- 7,650.0
- Lot Acres
- 0.18 Acres
- Pool Info
- Membership (Optional), Community
- Kitchen
- Electric Range, Gas Water Heater, Eat-in Kitchen, Electric Range/Cooktop, Disposal
- Cooling
- None
- Disclosures
- Nat Hazard Disclosure
- Entry Level
- Exterior Details
- Back Yard, Front Yard, Garden/Play, Side Yard, Sprinklers Automatic, Sprinklers Front
- Flooring
- Hardwood, Tile, Carpet
- Foundation
- Fire Place
- Brick, Family Room, Wood Burning
- Heating
- Forced Air
- Laundry
- Gas Dryer Hookup, In Garage
- Main Level
- 2 Bedrooms, 2 Baths, Primary Bedrm Suite - 1, Main Entry
- Possession
- Close Of Escrow, Negotiable
- Basement
- Crawl Space
- Architectural Style
- Ranch
- Non-Master Bathroom Includes
- Shower Over Tub
- Construction Status
- Existing
- Additional Miscellaneous Features
- Back Yard, Front Yard, Garden/Play, Side Yard, Sprinklers Automatic, Sprinklers Front
- Location
- Level, Sprinklers In Rear
- Pets
- Yes
- Roof
- Composition Shingles
- Water and Sewer
- Public
- Fee
- $518
MLS and other Information regarding properties for sale as shown in Theo have been obtained from various sources such as sellers, public records, agents and other third parties. This information may relate to the condition of the property, permitted or unpermitted uses, zoning, square footage, lot size/acreage or other matters affecting value or desirability. Unless otherwise indicated in writing, neither brokers, agents nor Theo have verified, or will verify, such information. If any such information is important to buyer in determining whether to buy, the price to pay or intended use of the property, buyer is urged to conduct their own investigation with qualified professionals, satisfy themselves with respect to that information, and to rely solely on the results of that investigation.
School data provided by GreatSchools. School service boundaries are intended to be used as reference only. To verify enrollment eligibility for a property, contact the school directly.