

$799,900
1,548
SQ FT
$517
SQ/FT
410 N 1St St, #332
Central San Jose, San Jose

- 3 Bed
- 3 Bath
- 2 Park
- 1,548 sqft
- San Jose
-

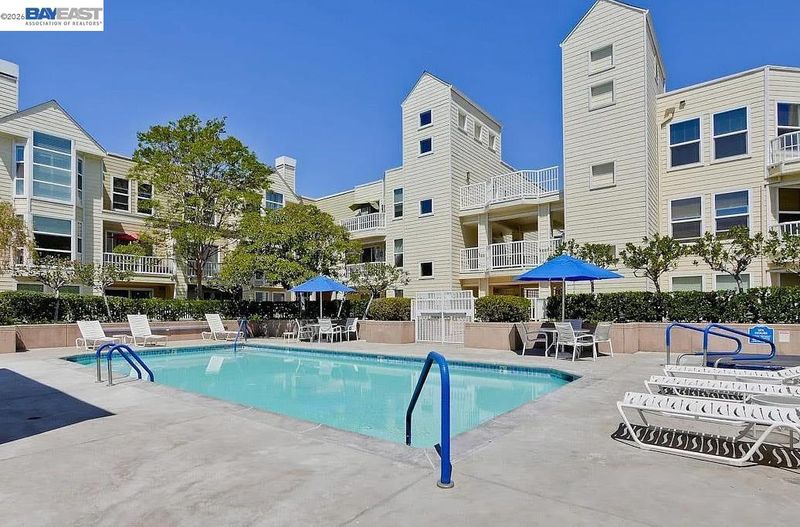
Welcome to this beautifully updated two-story condo offering 1,548 square feet of bright, spacious living just minutes from the heart of downtown San Jose. Dramatic floor-to-ceiling windows flood the open living and dining areas as well as the bedrooms with natural light all day long, creating a welcoming feel that's hard to find in condo living. The thoughtful two-story layout places the primary suite and a second bedroom upstairs for added privacy and separation, while the third bedroom and full bath on the main level make an ideal guest suite, home office, or flex space. Move-in ready and freshly updated throughout: brand-new flooring — designer tile in the living areas and plush new carpet in the bedrooms — plus all-new kitchen appliances ready for your first home-cooked meal. Three full bathrooms mean no morning traffic jams. Residents enjoy resort-style on-site amenities including a fitness center, swimming pool, and clubhouse — perfect for workouts, weekends, and entertaining. Besides a lovely onsite green space, Ryland Park is just across the street, with green space, playground, basketball court, and even an additional community pool for the summer cool. An unbeatable location. You're moments from downtown San Jose's restaurants, coffee shops, nightlife, farmers markets, and SAP Center events, and a short stroll to historic Japantown — one of only three remaining Japantowns in the country — with its acclaimed eateries, markets, and Sunday farmers market. Commuting is effortless. VTA light rail stations are close by, with Highways 87 and 880 reachable in about 5 minutes and 101 and 280 within 10 — putting all of Silicon Valley within easy reach. Diridon Station, Caltrain, and San Jose International Airport are also just minutes away. Low-maintenance living, modern updates, natural light, and a walkable urban location — this one checks every box. Schedule your private tour today.

- Current Status
- Active - Coming Soon
- Original Price
- $799,900
- List Price
- $799,900
- On Market Date
- Sep 13, 2026
- Property Type
- Condominium
- D/N/S
- Central San Jose
- Zip Code
- 95112
- MLS ID
- 41148152
- APN
- 24973094
- Year Built
- 1994
- Stories in Building
- 2
- Possession
- Close Of Escrow
- Data Source
- MAXEBRDI
- Origin MLS System
- BAY EAST
Horace Mann Elementary School
Public K-5 Elementary
Students: 402 Distance: 0.6mi
St. Patrick Elementary School
Private PK-12 Elementary, Religious, Coed
Students: 251 Distance: 0.7mi
Grant Elementary School
Public K-5 Elementary
Students: 473 Distance: 0.7mi
Peter Burnett Middle School
Public 6-8 Middle
Students: 687 Distance: 0.8mi
Legacy Academy
Charter 6-8
Students: 13 Distance: 0.9mi
Alternative Private Schooling
Private 1-12 Coed
Students: NA Distance: 1.2mi
- Bed
- 3
- Bath
- 3
- Parking
- 2
- Space Per Unit - 2, Below Building Parking
- SQ FT
- 1,548
- SQ FT Source
- Public Records
- Lot SQ FT
- 435.0
- Lot Acres
- 0.01 Acres
- Pool Info
- Pool/Spa Combo, Community
- Kitchen
- Dishwasher, Microwave, Free-Standing Range, Refrigerator, Dryer, Washer, Gas Water Heater, Counter - Solid Surface, Disposal, Range/Oven Free Standing
- Cooling
- Central Air
- Disclosures
- Other - Call/See Agent
- Entry Level
- 3
- Exterior Details
- Unit Faces Common Area
- Flooring
- Vinyl, Carpet
- Foundation
- Fire Place
- Living Room
- Heating
- Forced Air
- Laundry
- Dryer, Washer
- Upper Level
- 2 Bedrooms, 2 Baths
- Main Level
- None
- Possession
- Close Of Escrow
- Architectural Style
- Other
- Non-Master Bathroom Includes
- Shower Over Tub
- Construction Status
- Existing
- Additional Miscellaneous Features
- Unit Faces Common Area
- Location
- Other
- Roof
- Other
- Water and Sewer
- Public
- Fee
- $810
MLS and other Information regarding properties for sale as shown in Theo have been obtained from various sources such as sellers, public records, agents and other third parties. This information may relate to the condition of the property, permitted or unpermitted uses, zoning, square footage, lot size/acreage or other matters affecting value or desirability. Unless otherwise indicated in writing, neither brokers, agents nor Theo have verified, or will verify, such information. If any such information is important to buyer in determining whether to buy, the price to pay or intended use of the property, buyer is urged to conduct their own investigation with qualified professionals, satisfy themselves with respect to that information, and to rely solely on the results of that investigation.
School data provided by GreatSchools. School service boundaries are intended to be used as reference only. To verify enrollment eligibility for a property, contact the school directly.