


$1,650,000
583
SQ FT
$2,830
SQ/FT
7031 Silverado Trail
@ Yountville Cross Road - Yountville, Napa

- 0 Bed
- 1 Bath
- 10 Park
- 583 sqft
- Napa
-

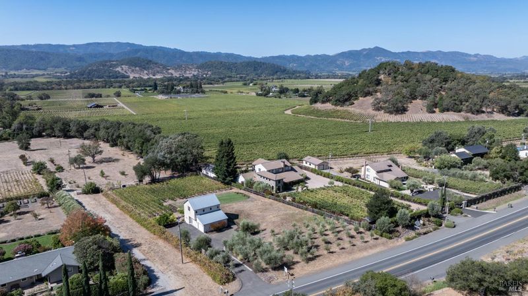
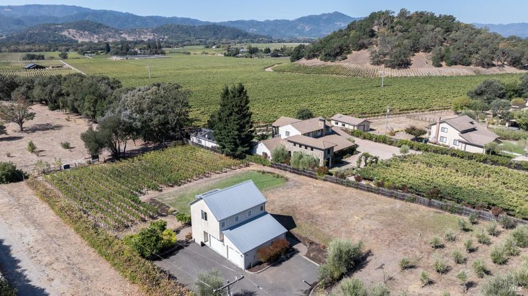
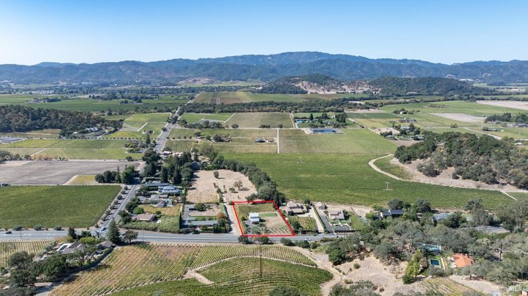
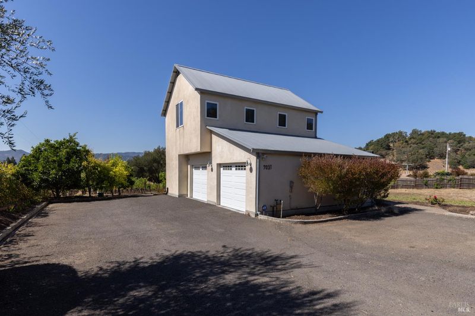
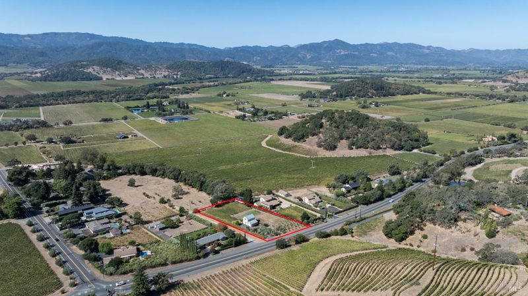
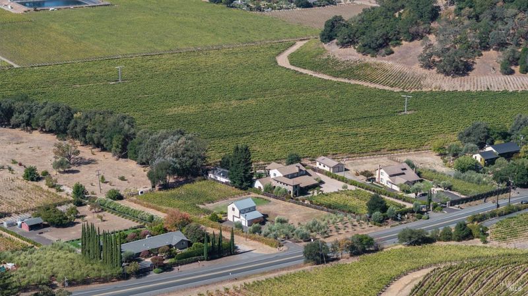
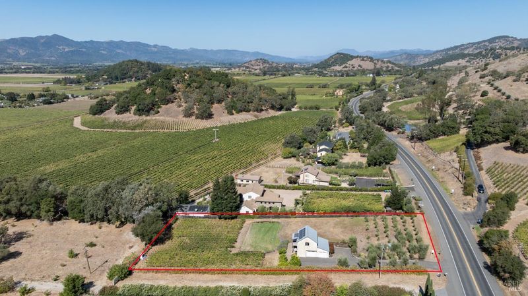
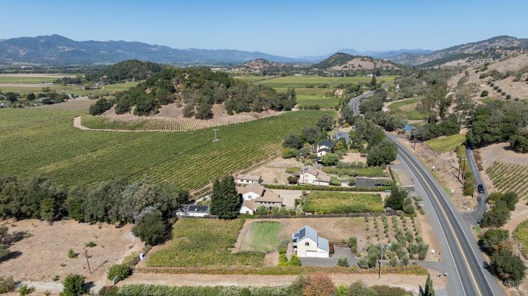
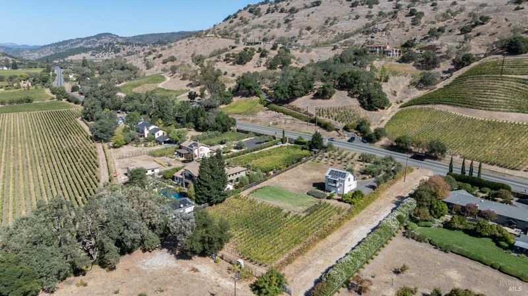
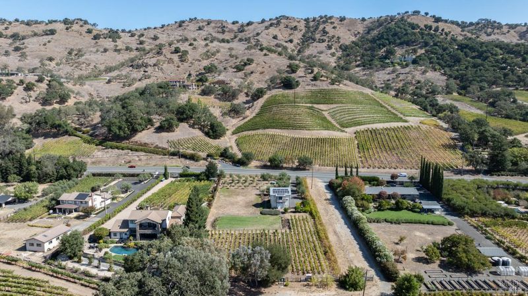
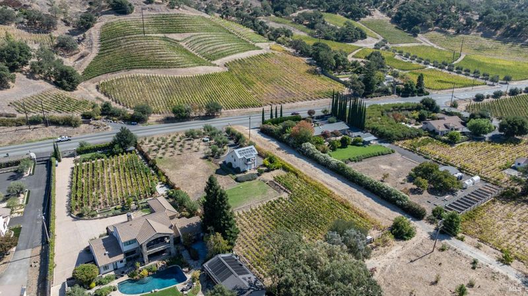
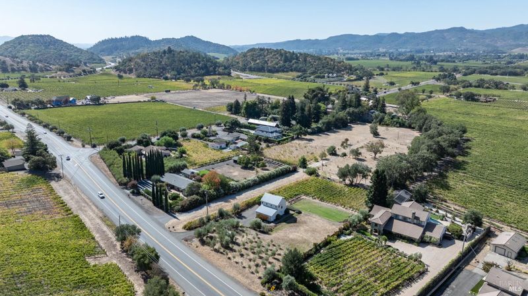
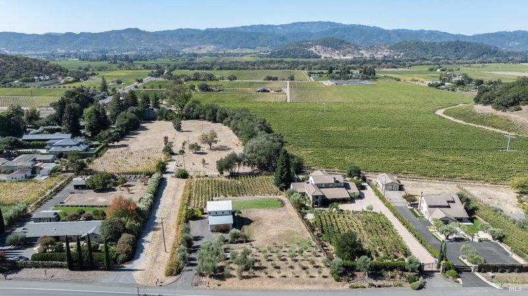
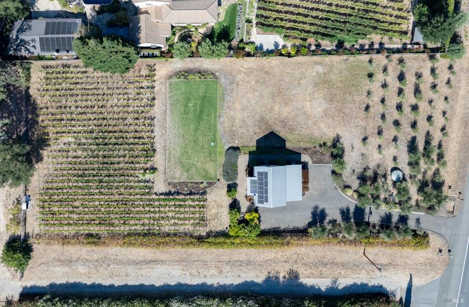
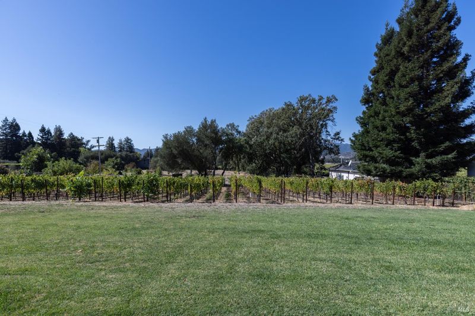
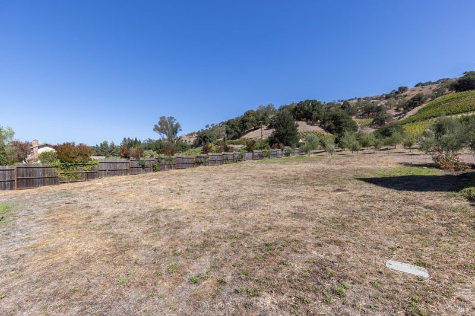
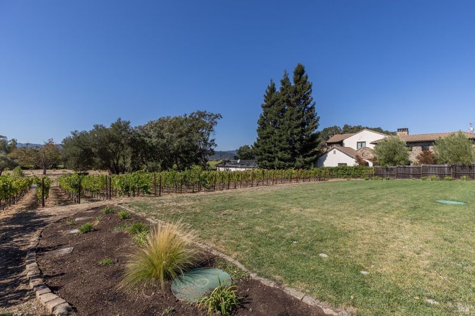
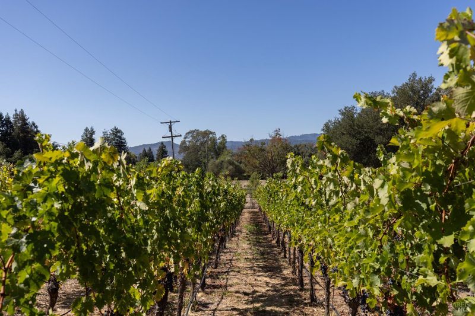
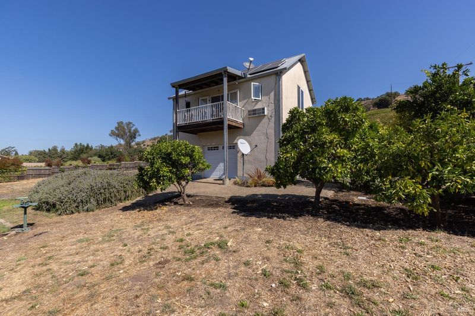
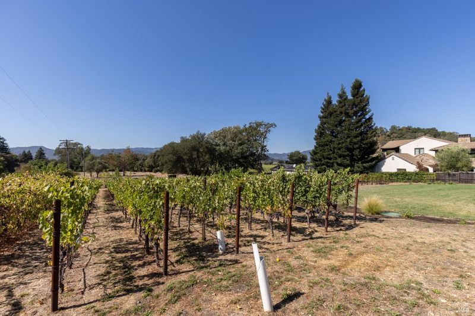
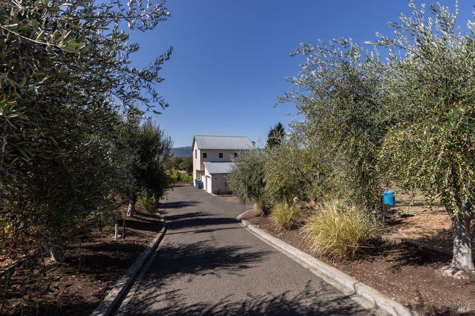
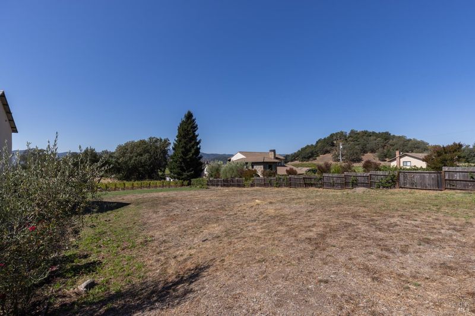
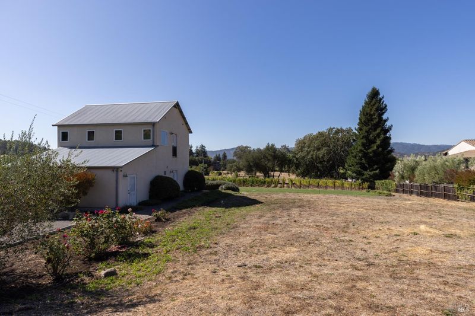
Set along the Silverado Trail just north of Yountville Cross Road, this one-acre parcel offers a rare opportunity to create a custom wine country estate in the heart of Napa Valley. The land is framed by vineyard and mountain views in every direction, with established vines and mature olive trees already in place. A 2004-built two-story structure provides immediate use: a light-filled studio with vaulted ceilings, kitchenette, full bath, and private balcony overlooking the vineyards, set above an oversized two-car garage with interior access. It is well suited as a place to stay during construction, a guest retreat, or a weekend getaway while you plan the main residence. Additional features include solar, city water hookup and a private well, septic, a paved circular drive, and ample parking. Minutes from downtown Yountville's acclaimed dining and tasting rooms, with easy access up and down valley. Buyer to independently verify all building potential with Napa County.

- Days on Market
- 0 days
- Current Status
- Active
- Original Price
- List Price
- $1,650,000
- On Market Date
- Sep 29, 2026
- Property Type
- Single Family Residence
- Area
- Yountville
- Zip Code
- 94558
- MLS ID
- 326081887
- APN
- 031240008000
- Year Built
- 2004
- Stories in Building
- 2
- Possession
- Close Of Escrow
- Data Source
- BAREIS
- Origin MLS System
Yountville Elementary School
Public K-5 Elementary
Students: 119 Distance: 2.0mi
Sunrise Montessori Of Napa Valley
Private K-6 Montessori, Elementary, Coed
Students: 73 Distance: 6.0mi
Salvador Elementary School
Public 2-5 Elementary
Students: 132 Distance: 6.2mi
Aldea Non-Public
Private 6-12 Special Education, Combined Elementary And Secondary, All Male
Students: 7 Distance: 6.6mi
Vintage High School
Public 9-12 Secondary
Students: 1801 Distance: 6.8mi
Justin-Siena High School
Private 9-12 Secondary, Religious, Coed
Students: 660 Distance: 6.8mi
- Bed
- 0
- Bath
- 1
- Parking
- 10
- Detached, Garage Door Opener, Inside Entrance, Uncovered Parking Spaces 2+
- SQ FT
- 583
- SQ FT Source
- Assessor Auto-Fill
- Lot SQ FT
- 43,560.0
- Lot Acres
- 1.0 Acres
- Cooling
- Ceiling Fan(s)
- Disclosures
- Offer As Is
- Flooring
- Carpet, Tile, Wood
- Heating
- Central
- Laundry
- Washer/Dryer Stacked Included
- Upper Level
- Bedroom(s), Full Bath(s), Kitchen
- Main Level
- Garage
- Views
- Hills, Mountain(s), Vineyard
- Possession
- Close Of Escrow
- Basement
- None
- Fee
- $0
MLS and other Information regarding properties for sale as shown in Theo have been obtained from various sources such as sellers, public records, agents and other third parties. This information may relate to the condition of the property, permitted or unpermitted uses, zoning, square footage, lot size/acreage or other matters affecting value or desirability. Unless otherwise indicated in writing, neither brokers, agents nor Theo have verified, or will verify, such information. If any such information is important to buyer in determining whether to buy, the price to pay or intended use of the property, buyer is urged to conduct their own investigation with qualified professionals, satisfy themselves with respect to that information, and to rely solely on the results of that investigation.
School data provided by GreatSchools. School service boundaries are intended to be used as reference only. To verify enrollment eligibility for a property, contact the school directly.