

$531,750
1,205
SQ FT
$441
SQ/FT
1035 Camellia Court
@ Camellia Lane - Suisun 10, Suisun City

- 3 Bed
- 2 Bath
- 2 Park
- 1,205 sqft
- Suisun City
-

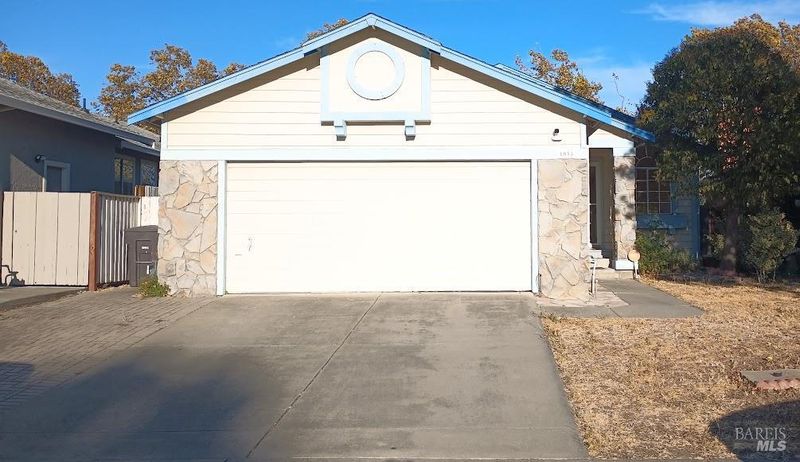
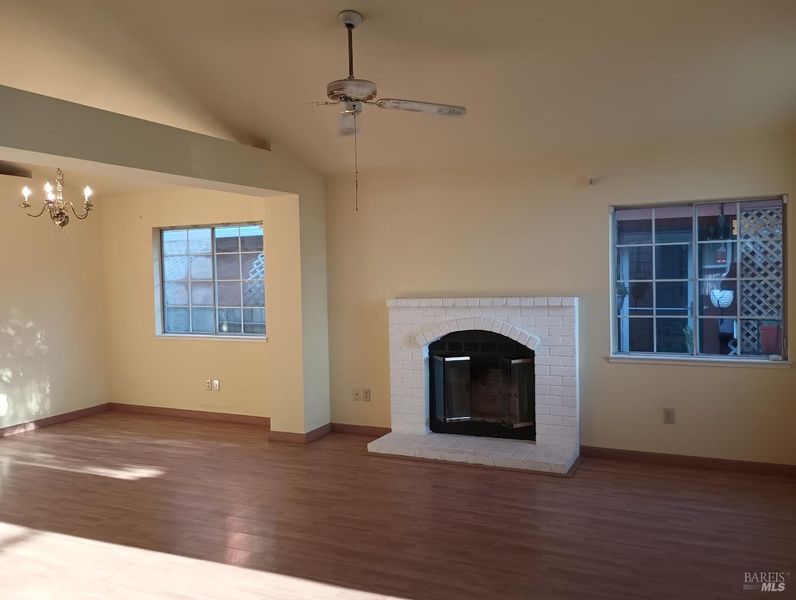
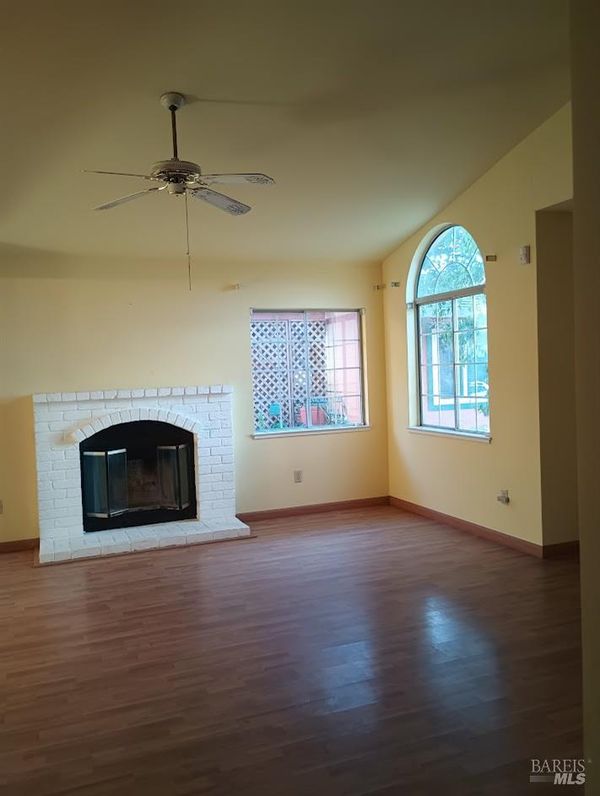
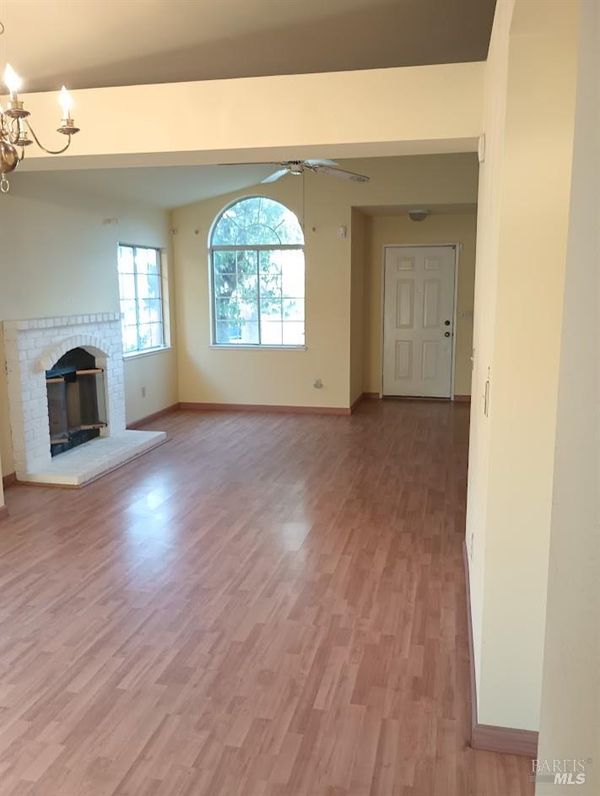
Adorable and full of potential, this charming single-story home is being offered for the first time by its original owner since 1989. Nestled on a quiet court in an established Suisun City neighborhood, this 3-bedroom, 2-bath residence presents a rare opportunity for buyers looking to make a home their own while enjoying years of pride of ownership. The property is being sold AS-IS, making it an excellent option for those seeking value and personalization opportunities. One of the home's most attractive features is the possibility of an assumable loan with a low interest rate, offering a unique financing advantage for qualified buyers. Conveniently located near neighborhood parks, recreational facilities, shopping, dining, schools, and commuter routes, residents enjoy easy access to the many amenities Suisun City has to offer, including local parks and community recreation opportunities. The home is also just a short drive from the Suisun Waterfront, Fairfield amenities, Travis Air Force Base, and Interstate 80, providing convenient access throughout Solano County. Whether you're a first-time buyer, investor, or someone looking for a home with character and opportunity, this lovingly maintained original-owner property is ready for its next chapter. Don't miss this rare chance to own a delightful home in a desirable court location with potential financing benefits and endless possibilities.

- Days on Market
- 3 days
- Current Status
- Active
- Original Price
- List Price
- $531,750
- On Market Date
- Sep 27, 2026
- Property Type
- Single Family Residence
- Area
- Suisun 10
- Zip Code
- 94585
- MLS ID
- 326083118
- APN
- 0037311280
- Year Built
- 1989
- Stories in Building
- 1
- Possession
- Close Of Escrow
- Data Source
- BAREIS
- Origin MLS System
Suisun Elementary School
Public K-5 Elementary
Students: 517 Distance: 0.5mi
Grange Middle School
Public 6-8 Middle
Students: 905 Distance: 0.7mi
Crescent Elementary School
Public K-5 Elementary, Yr Round
Students: 607 Distance: 0.9mi
Anna Kyle Elementary School
Public K-5 Elementary
Students: 722 Distance: 0.9mi
Lighthouse Christian School
Private K-4 Religious, Nonprofit
Students: NA Distance: 0.9mi
Cleo Gordon Elementary School
Public K-5 Elementary
Students: 607 Distance: 1.0mi
- Bed
- 3
- Bath
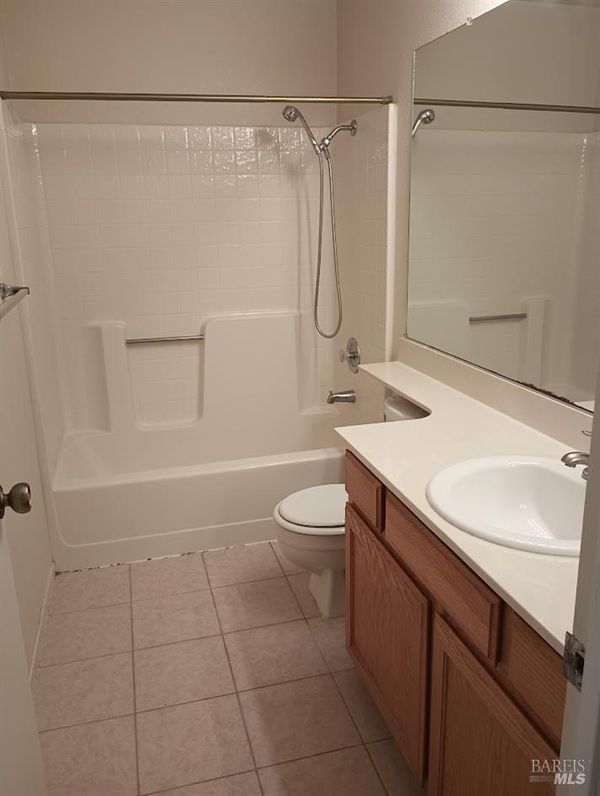
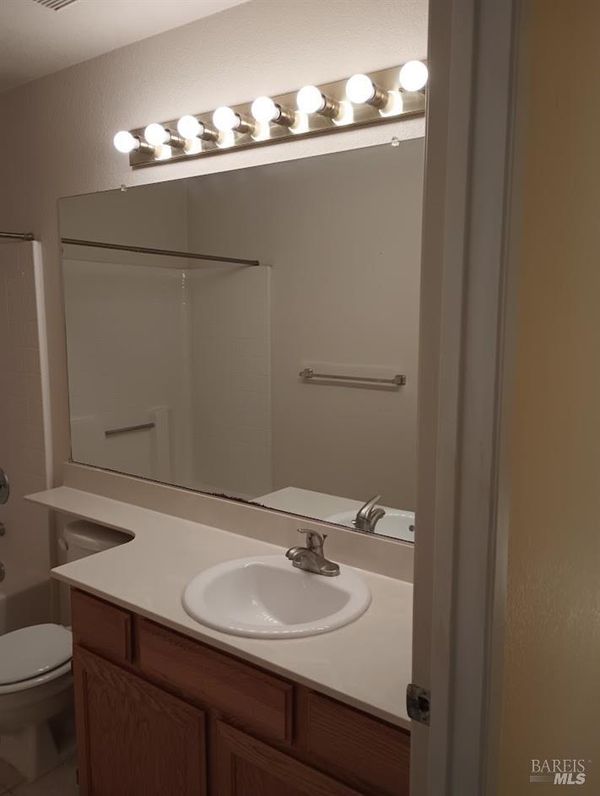
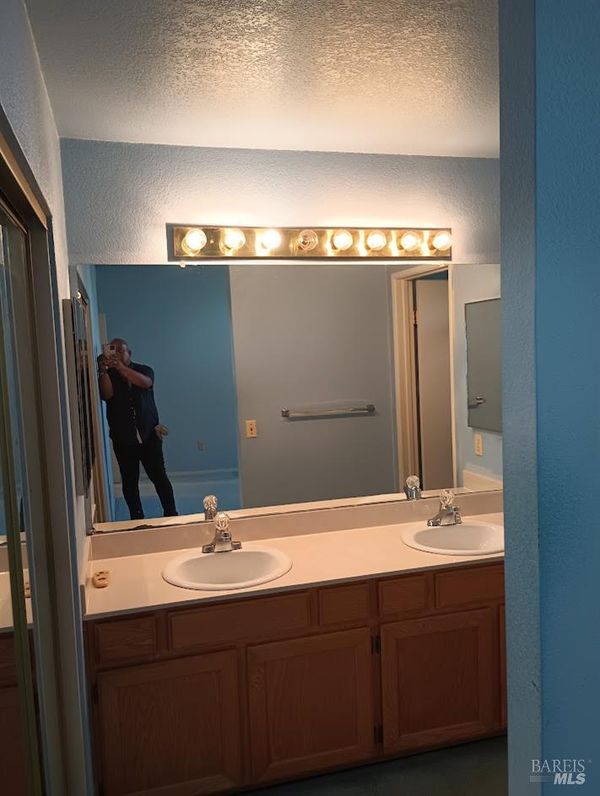
- 2
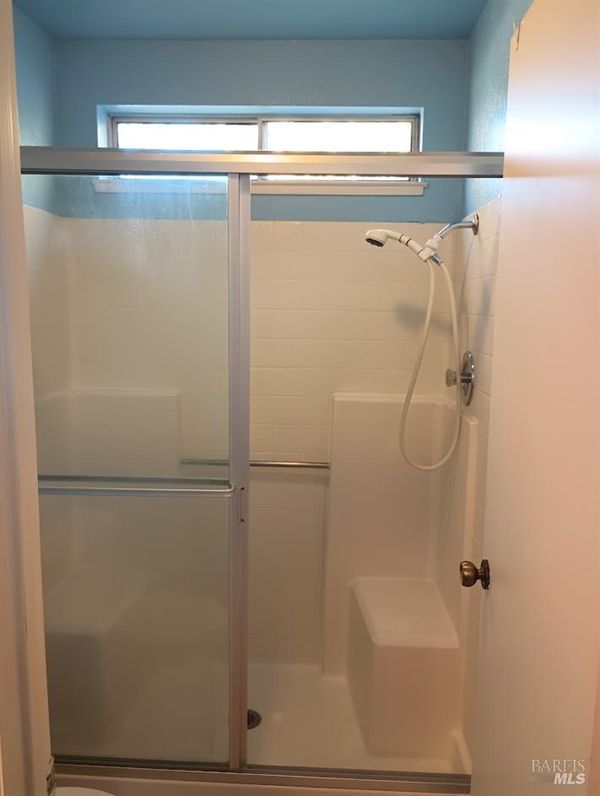
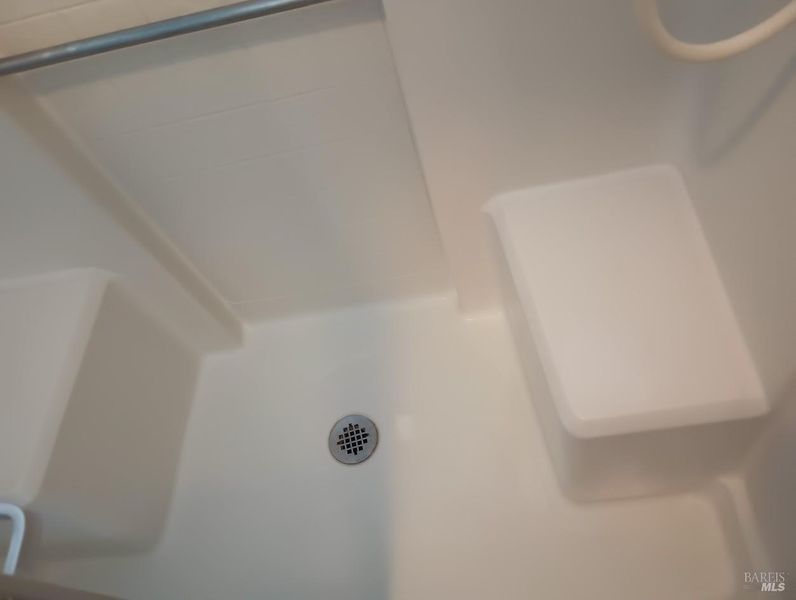
- Fiberglass, Tub w/Shower Over
- Parking
- 2
- Attached, Garage Door Opener, Garage Faces Front
- SQ FT
- 1,205
- SQ FT Source
- Assessor Auto-Fill
- Lot SQ FT
- 4,491.0
- Lot Acres
- 0.1031 Acres
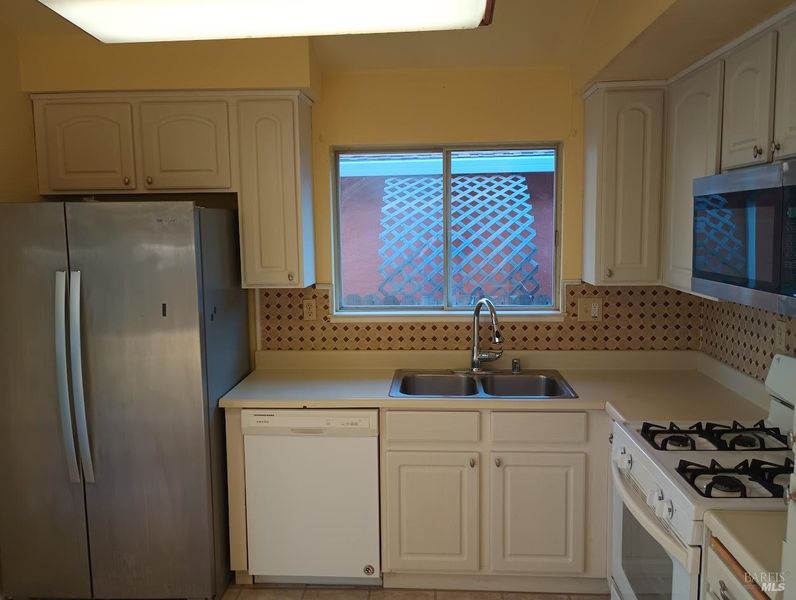
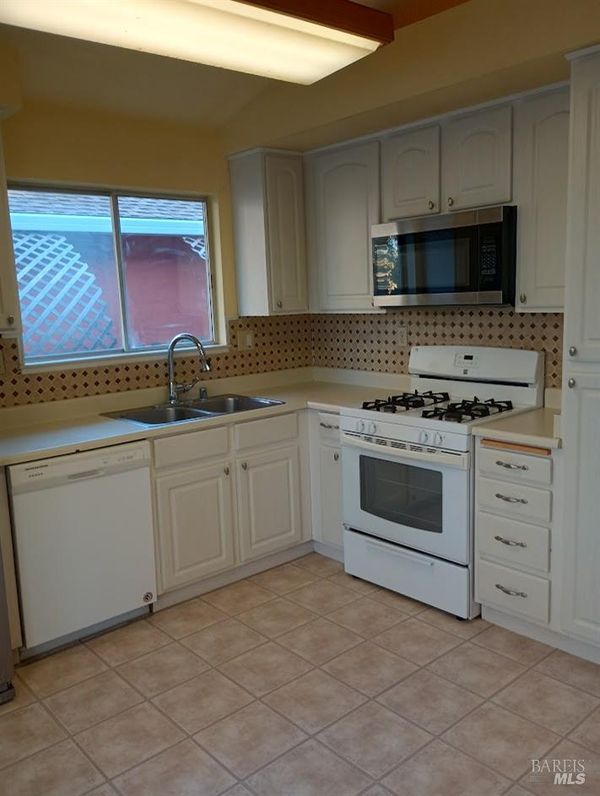
- Kitchen
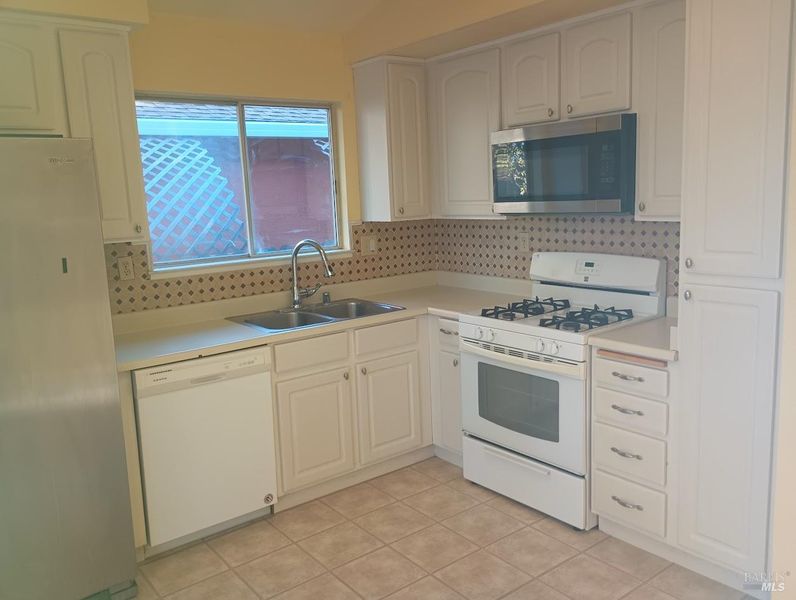
- Breakfast Area, Laminate Counters
- Cooling
- Ceiling Fan(s), Central Air
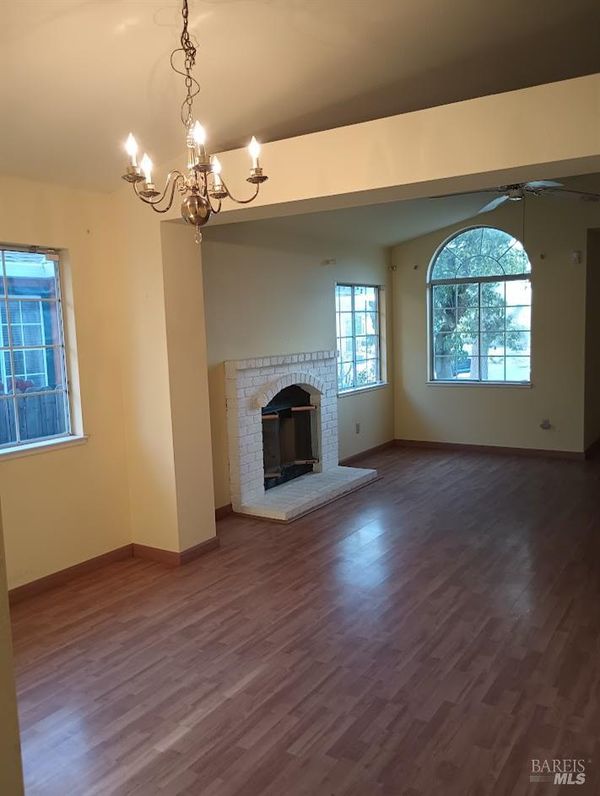
- Dining Room
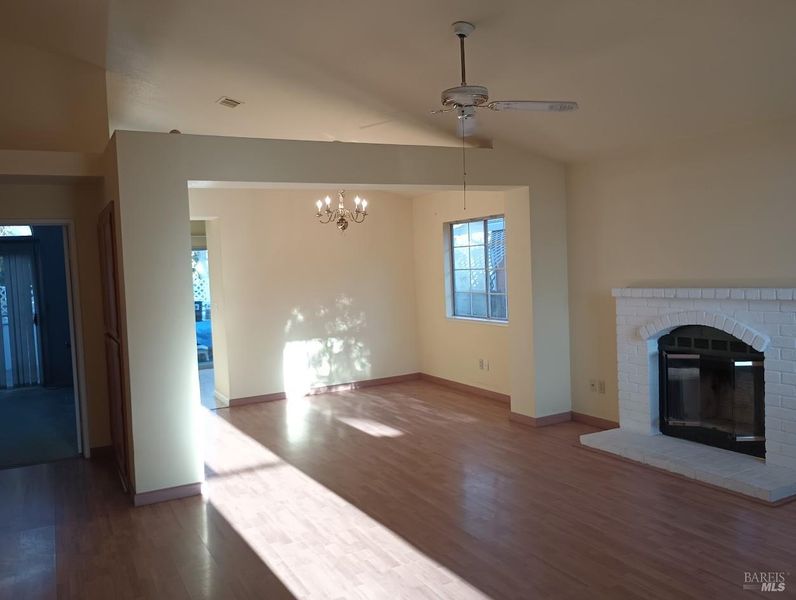
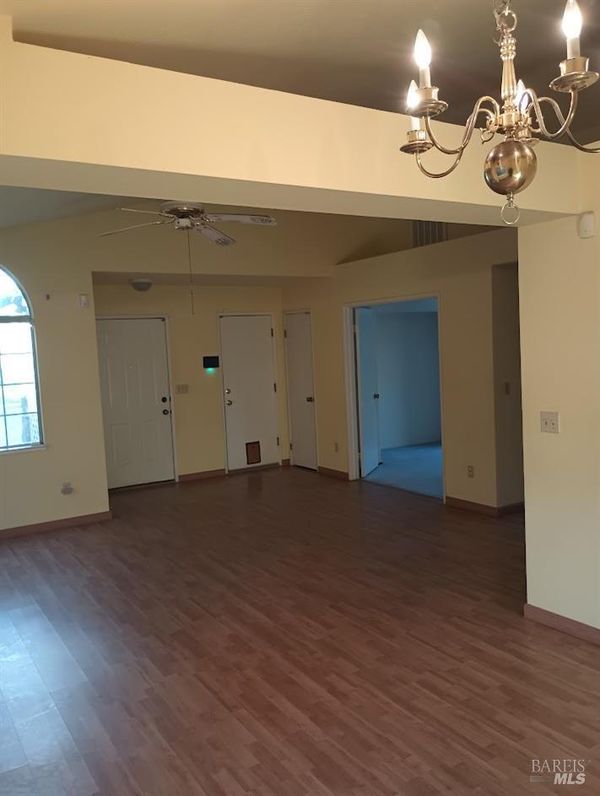
- Dining/Living Combo, Formal Area
- Disclosures
- Offer As Is
- Living Room
- Cathedral/Vaulted
- Flooring
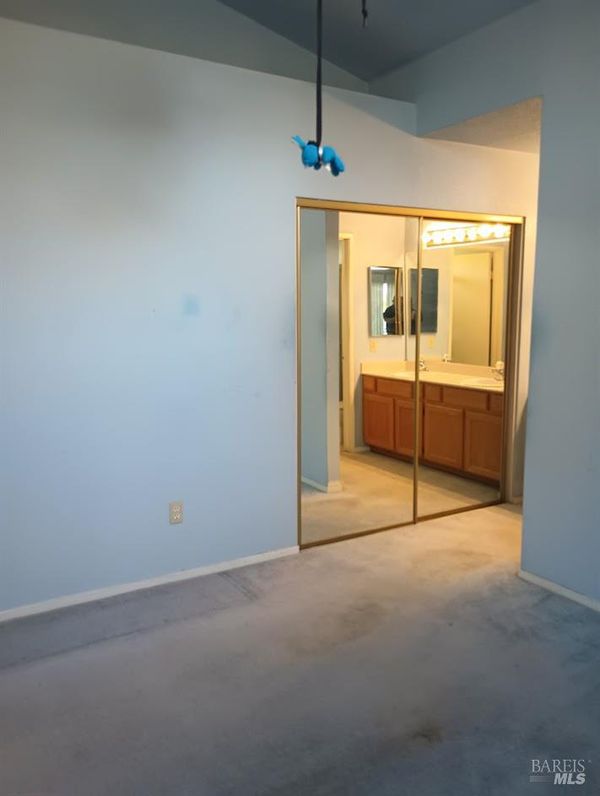
- Carpet, Laminate, Linoleum
- Foundation
- Concrete Perimeter, Pillar/Post/Pier
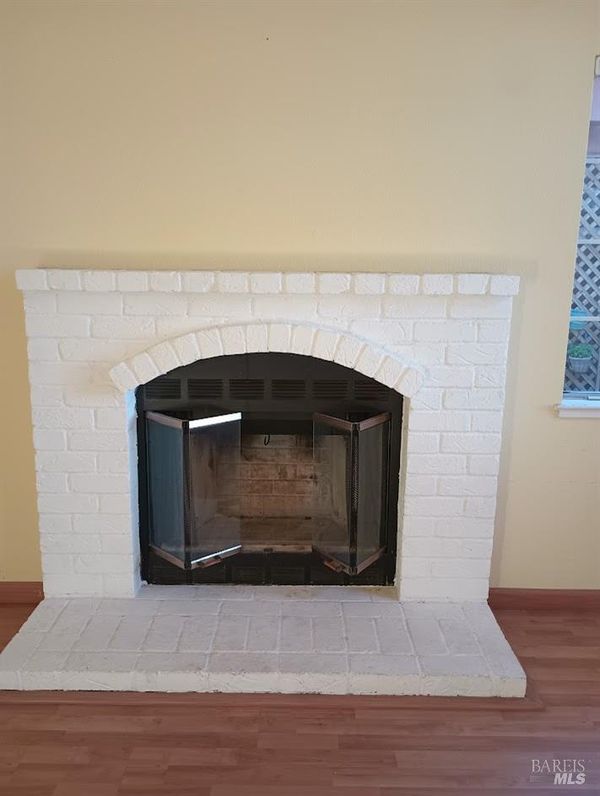
- Fire Place
- Brick, Living Room
- Heating
- Central, Fireplace(s)
- Laundry
- Dryer Included, Gas Hook-Up, In Garage, Washer Included
- Main Level
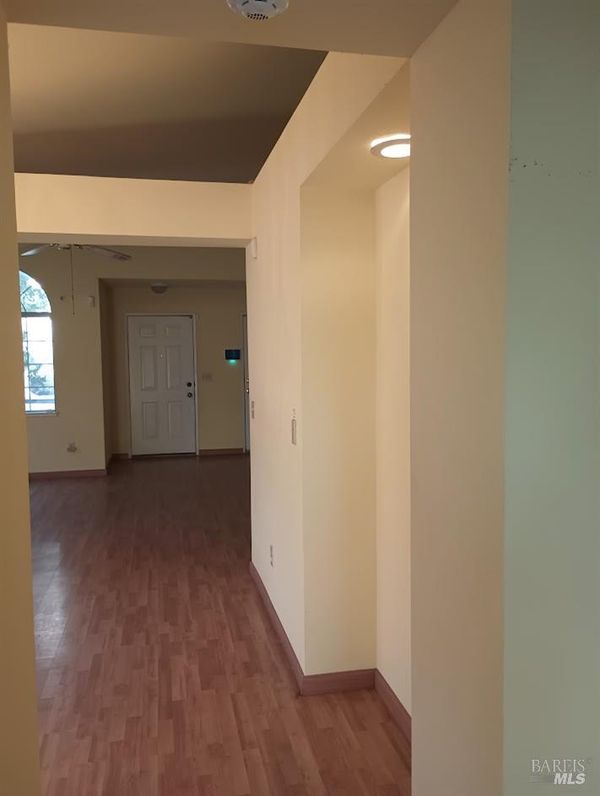
- Bedroom(s), Dining Room, Full Bath(s), Garage, Kitchen, Living Room, Primary Bedroom, Street Entrance
- Possession
- Close Of Escrow
- Basement
- None
- Fee
- $0
MLS and other Information regarding properties for sale as shown in Theo have been obtained from various sources such as sellers, public records, agents and other third parties. This information may relate to the condition of the property, permitted or unpermitted uses, zoning, square footage, lot size/acreage or other matters affecting value or desirability. Unless otherwise indicated in writing, neither brokers, agents nor Theo have verified, or will verify, such information. If any such information is important to buyer in determining whether to buy, the price to pay or intended use of the property, buyer is urged to conduct their own investigation with qualified professionals, satisfy themselves with respect to that information, and to rely solely on the results of that investigation.
School data provided by GreatSchools. School service boundaries are intended to be used as reference only. To verify enrollment eligibility for a property, contact the school directly.