

$480,000
1,087
SQ FT
$442
SQ/FT
1456 86Th Ave
@ Holly St - Elmhurst, Oakland

- 2 Bed
- 1 Bath
- 2 Park
- 1,087 sqft
- Oakland
-

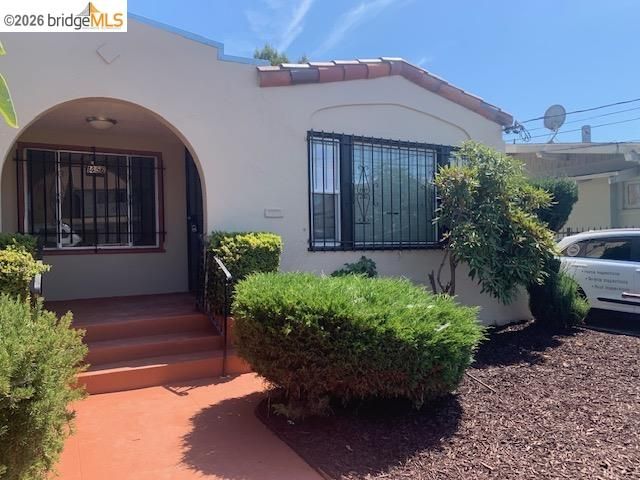
Welcome to this charming, move-in ready 2-bedroom, 1-bath Spanish/Mediterranean-inspired home, beautifully refreshed with modern updates while retaining its original character & warmth. The completely remodeled kitchen features new stainless-steel appliances, generous cabinetry & ample counter space, creating a stylish & functional space for everyday living & entertaining. The remodeled bathroom offers a fresh, modern finish. Beautiful original hardwood floors throughout the entire home, adding warmth & character. Large windows fill the home with natural light, creating a warm & inviting atmosphere. The home has been fully updated with fresh interior & exterior paint. Additional features include a laundry area with washer and dryer hookups. Step outside to a spacious, low-maintenance backyard with plenty of room to entertain, garden or play. The drought-tolerant front yard offers attractive curb appeal with minimal upkeep. The property's exceptional parking & storage options are a true standout. A long driveway leads to a detached 2-car garage & provides abundant off-street parking with room for multiple vehicles, RVs, boats and work trucks. Conveniently located near shopping, grocery stores, restaurants, AC Transit, BART, & Interstate 880, with easy access to San Leandro, Alameda, Downtown Oakland, & beyond. A rare opportunity to own a home combining beautifully remodeled interiors, original charm, generous outdoor space, & parking.

- Current Status
- Active - Coming Soon
- Original Price
- $480,000
- List Price
- $480,000
- On Market Date
- Aug 13, 2026
- Property Type
- Detached
- D/N/S
- Elmhurst
- Zip Code
- 94621
- MLS ID
- 41144812
- APN
- 43458220
- Year Built
- 1926
- Stories in Building
- 1
- Possession
- Close Of Escrow
- Data Source
- MAXEBRDI
- Origin MLS System
- Bridge AOR
New Highland Academy
Public K-5 Elementary, Coed
Students: 356 Distance: 0.2mi
Rise Community School
Public K-5 Elementary
Students: 233 Distance: 0.2mi
Ile Omode School
Private K-8 Elementary, Religious, Nonprofit
Students: 76 Distance: 0.2mi
East Oakland Pride Elementary School
Public K-5 Elementary
Students: 337 Distance: 0.4mi
Acorn Woodland Elementary School
Public K-5 Elementary
Students: 286 Distance: 0.6mi
Encompass Academy Elementary
Public K-5 Elementary
Students: 327 Distance: 0.6mi
- Bed
- 2
- Bath
- 1
- Parking
- 2
- Detached, RV/Boat Parking
- SQ FT
- 1,087
- SQ FT Source
- Public Records
- Lot SQ FT
- 4,120.0
- Lot Acres
- 0.1 Acres
- Pool Info
- None
- Kitchen
- Microwave, Refrigerator, Stone Counters, Eat-in Kitchen, Updated Kitchen
- Cooling
- Ceiling Fan(s)
- Disclosures
- Nat Hazard Disclosure, Rent Control
- Entry Level
- Exterior Details
- Back Yard, Front Yard
- Flooring
- Hardwood, Tile
- Foundation
- Fire Place
- Other
- Heating
- Forced Air
- Laundry
- Hookups Only, See Remarks
- Main Level
- 2 Bedrooms, 1 Bath, Main Entry
- Possession
- Close Of Escrow
- Basement
- Crawl Space
- Architectural Style
- Mediterranean, Spanish
- Construction Status
- Existing
- Additional Miscellaneous Features
- Back Yard, Front Yard
- Location
- Level, Back Yard, Front Yard
- Roof
- Bitumen
- Water and Sewer
- Public
- Fee
- Unavailable
MLS and other Information regarding properties for sale as shown in Theo have been obtained from various sources such as sellers, public records, agents and other third parties. This information may relate to the condition of the property, permitted or unpermitted uses, zoning, square footage, lot size/acreage or other matters affecting value or desirability. Unless otherwise indicated in writing, neither brokers, agents nor Theo have verified, or will verify, such information. If any such information is important to buyer in determining whether to buy, the price to pay or intended use of the property, buyer is urged to conduct their own investigation with qualified professionals, satisfy themselves with respect to that information, and to rely solely on the results of that investigation.
School data provided by GreatSchools. School service boundaries are intended to be used as reference only. To verify enrollment eligibility for a property, contact the school directly.