

$545,000
1,457
SQ FT
$374
SQ/FT
2024 Ellis Street
@ El Vista Ave/Oakdale Rd - 20104 - Modesto So of Briggsmore E/McHenry, Modesto

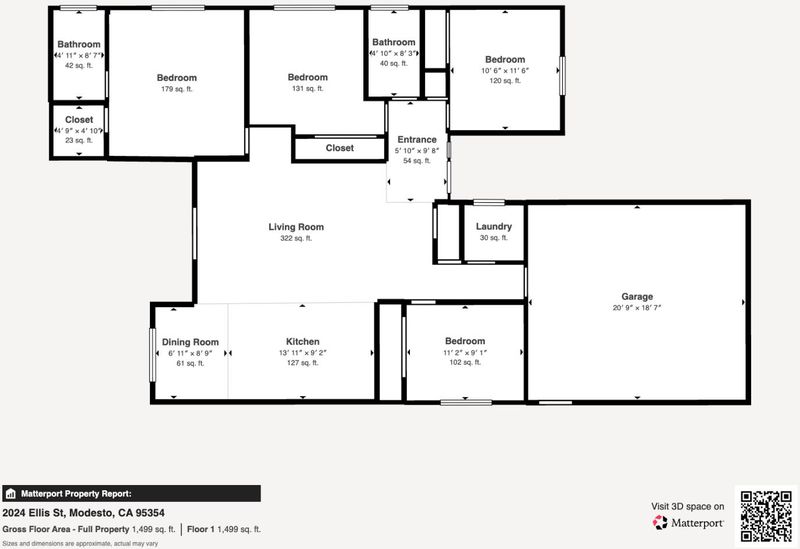
- 4 Bed
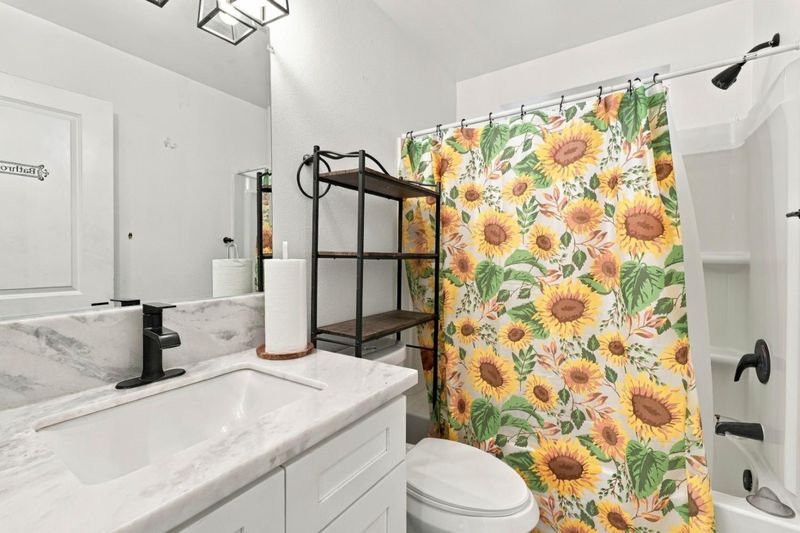
- 2 Bath
- 4 Park
- 1,457 sqft
- MODESTO
-

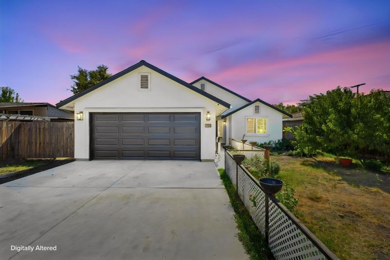
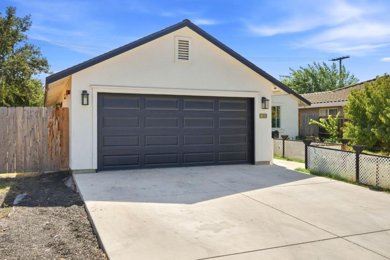
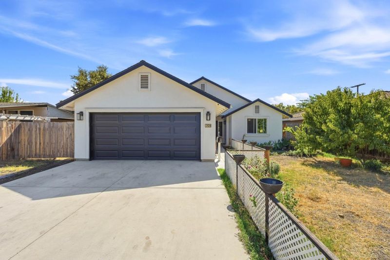
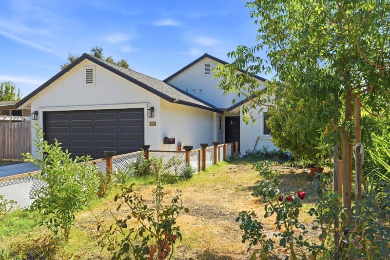
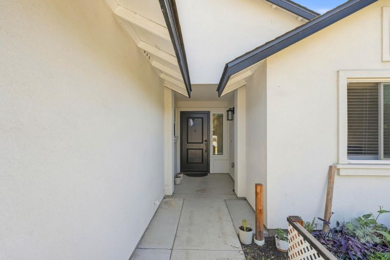
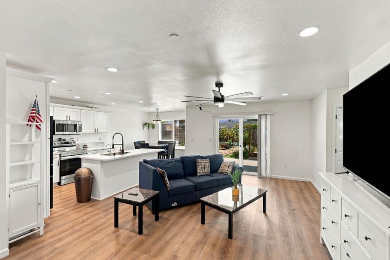
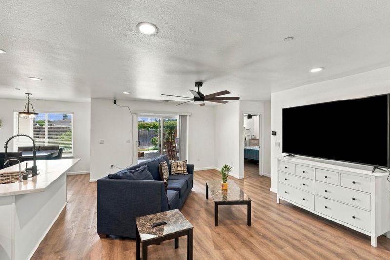
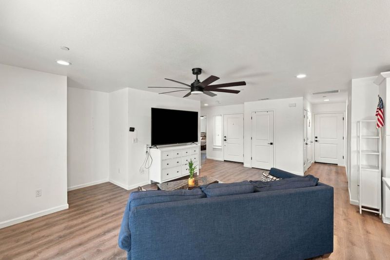
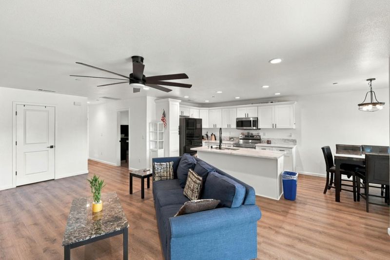
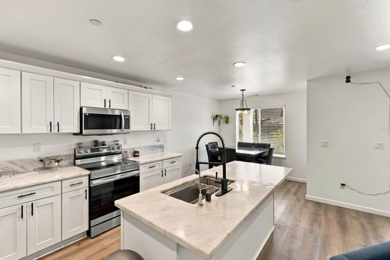
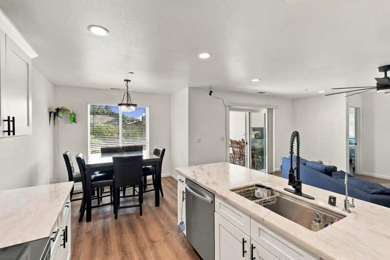
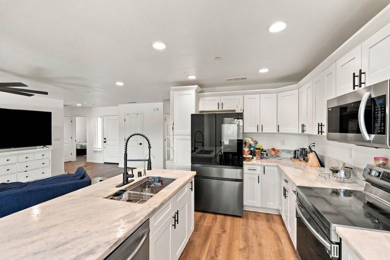
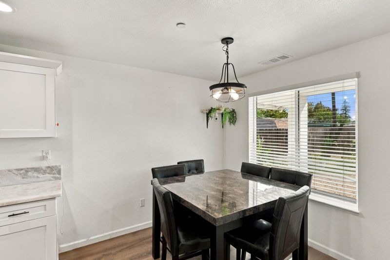
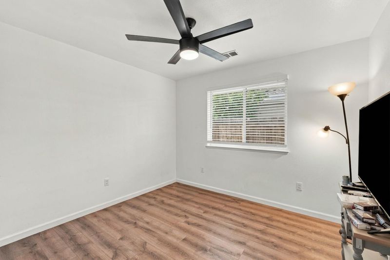
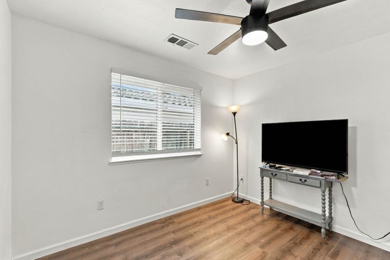
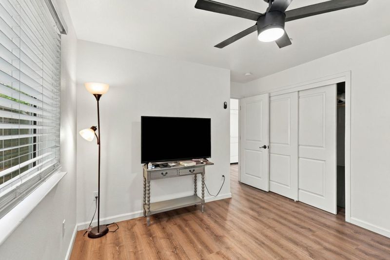
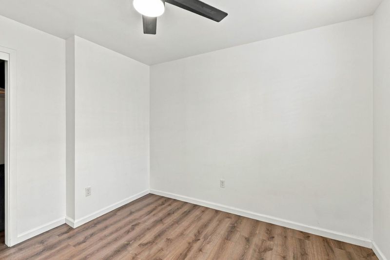
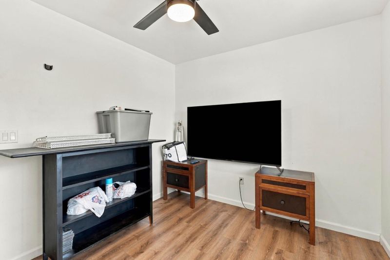
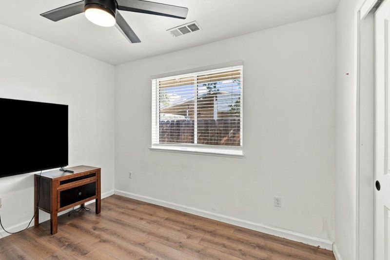
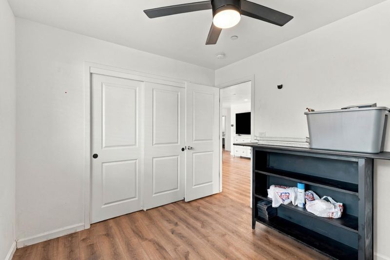
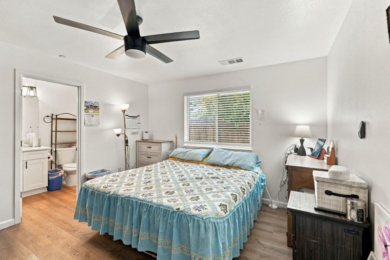
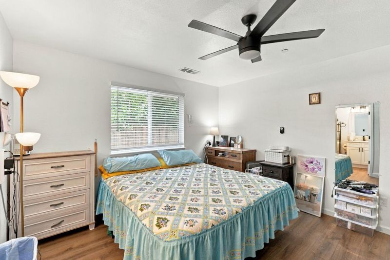
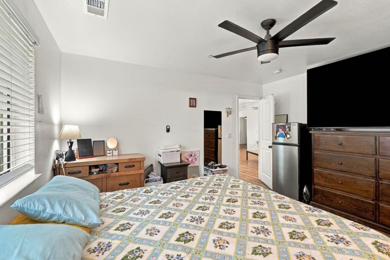
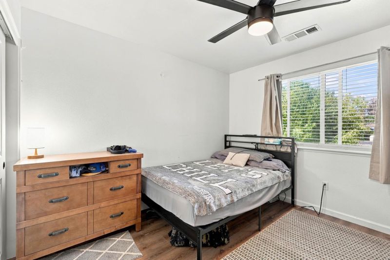
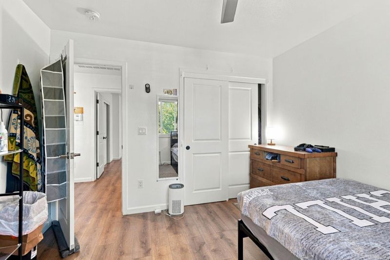
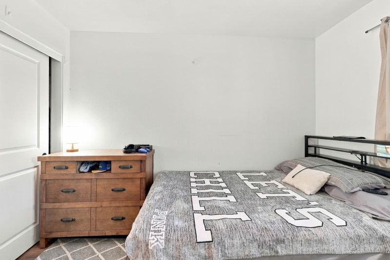
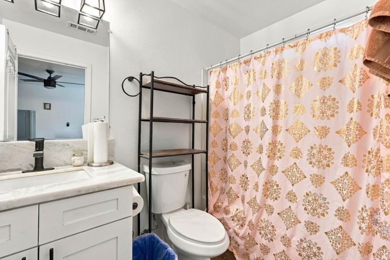
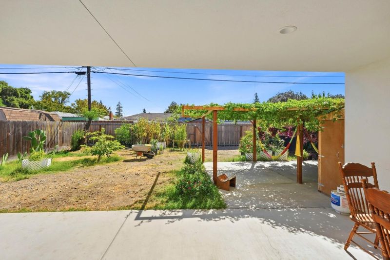
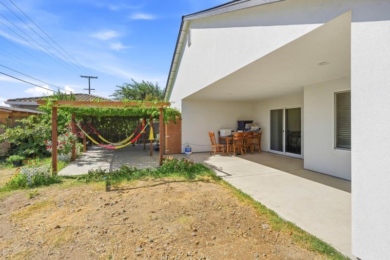
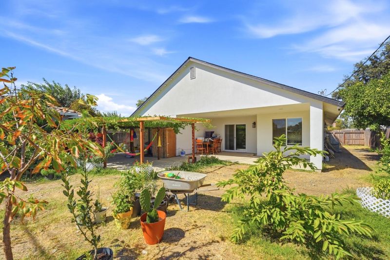
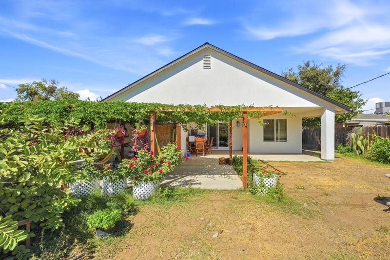
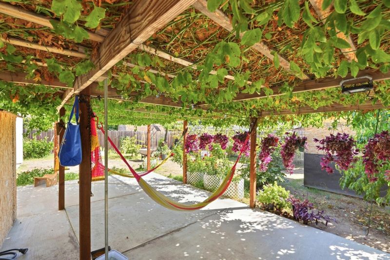
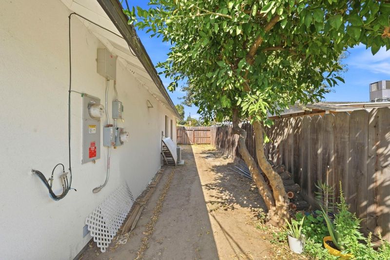
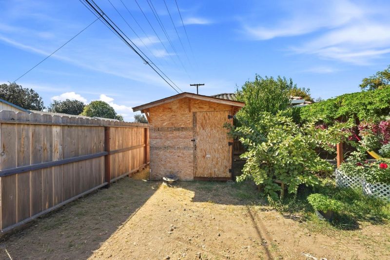
Welcome to this immaculate, move-in-ready 4-bedroom, 2-bathroom single-story home built in 2023, offering 1,457 sq ft of contemporary living space on a generous 6,534 sq ft lot. Designed for modern lifestyles, the home features a bright, open-concept living and kitchen areaperfect for effortless entertaining and everyday comfort. The sleek kitchen boasts modern finishes, ample cabinetry, and a seamless flow into the main living spaces. Step outside to discover your private, expansive backyard oasis! Featuring a flourishing garden and mature fruit trees, it is an ideal space for weekend relaxing, dining al fresco, or your green-thumb aspirations. Best of all, the property includes rare, dedicated space with plenty of room for oversized vehicles, a boat, or an RV. Eco-conscious buyers will love the fully owned solar system, helping you enjoy lower energy bills year-round. Located in a desirable neighborhood close to schools, parks, and shopping, this modern construction combines energy efficiency, style, and exceptional versatility. Don't miss out on this rare find, schedule your private tour today!

- Days on Market
- 2 days
- Current Status
- Active
- Original Price
- $545,000
- List Price
- $545,000
- On Market Date
- Sep 28, 2026
- Property Type
- Single Family Home
- Area
- 20104 - Modesto So of Briggsmore E/McHenry
- Zip Code
- 95354
- MLS ID
- ML82062932
- APN
- 034-010-036-000
- Year Built
- 2021
- Stories in Building
- 1
- Possession
- Unavailable
- Data Source
- MLSL
- Origin MLS System
- MLSListings, Inc.
El Vista Elementary School
Public K-6 Elementary
Students: 399 Distance: 0.3mi
La Loma Junior High School
Public 7-8 Middle
Students: 711 Distance: 0.4mi
True Vine Christian Academy
Private 1-12
Students: NA Distance: 0.5mi
Sierra Vista Elementary School
Private K-4 Special Education, Elementary, Nonprofit
Students: NA Distance: 0.6mi
Rose Avenue Elementary School
Public K-6 Elementary
Students: 481 Distance: 0.8mi
Modesto Gospel Mission Adult Education Institute
Private 9-12
Students: 35 Distance: 0.9mi
- Bed
- 4
- Bath
- 2
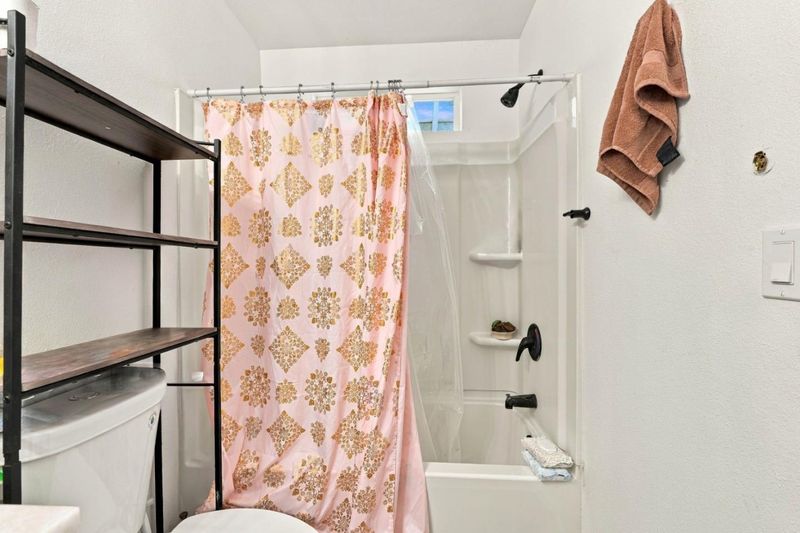
- Showers over Tubs - 2+
- Parking
- 4
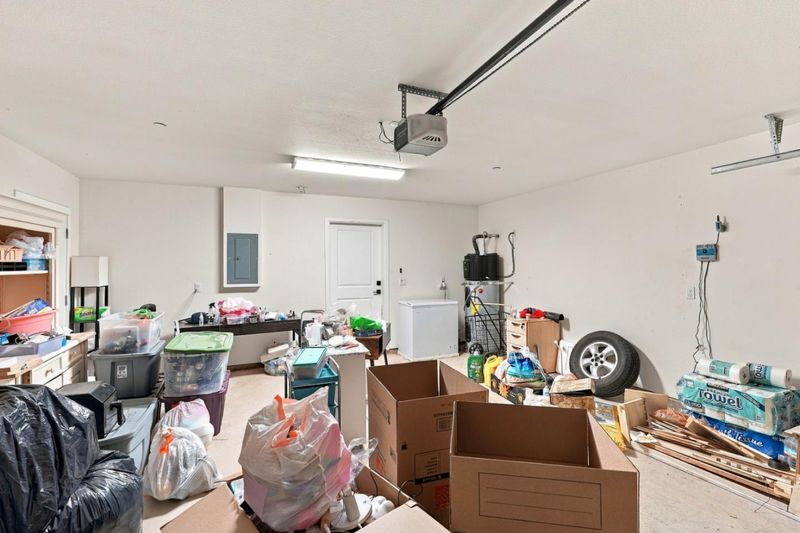
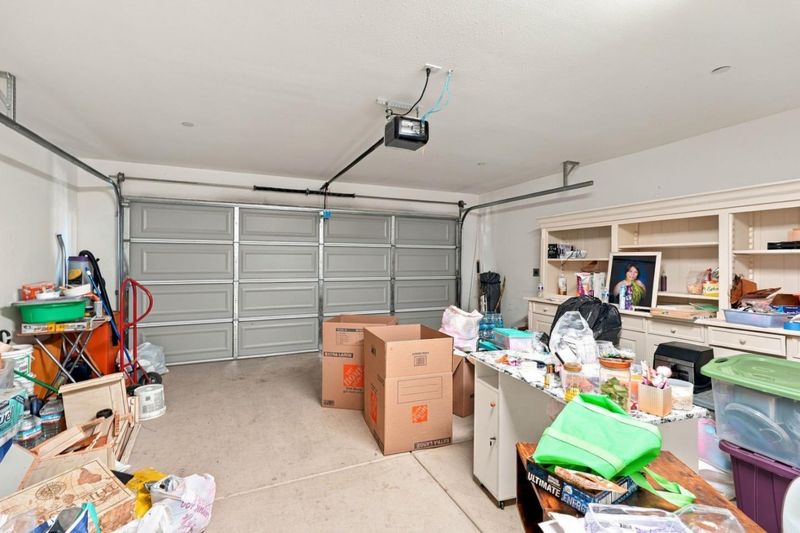
- Attached Garage, Room for Oversized Vehicle
- SQ FT
- 1,457
- SQ FT Source
- Unavailable
- Lot SQ FT
- 6,750.0
- Lot Acres
- 0.154959 Acres
- Kitchen
- Countertop - Quartz
- Cooling
- Ceiling Fan, Central AC, Whole House / Attic Fan
- Dining Room
- Dining Area, Eat in Kitchen
- Disclosures
- Natural Hazard Disclosure
- Family Room
- No Family Room
- Flooring
- Laminate
- Foundation
- Concrete Slab
- Heating
- Central Forced Air
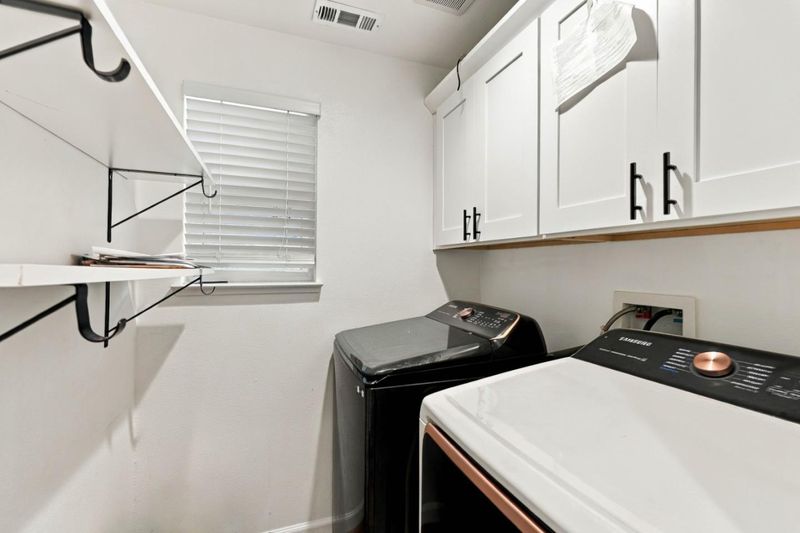
- Laundry
- Inside
- Fee
- Unavailable
MLS and other Information regarding properties for sale as shown in Theo have been obtained from various sources such as sellers, public records, agents and other third parties. This information may relate to the condition of the property, permitted or unpermitted uses, zoning, square footage, lot size/acreage or other matters affecting value or desirability. Unless otherwise indicated in writing, neither brokers, agents nor Theo have verified, or will verify, such information. If any such information is important to buyer in determining whether to buy, the price to pay or intended use of the property, buyer is urged to conduct their own investigation with qualified professionals, satisfy themselves with respect to that information, and to rely solely on the results of that investigation.
School data provided by GreatSchools. School service boundaries are intended to be used as reference only. To verify enrollment eligibility for a property, contact the school directly.