

$1,050,000
1,448
SQ FT
$725
SQ/FT
1874 Bonanza St, #10
@ Mt. Diablo - Downtown W.Creek, Walnut Creek

- 2 Bed
- 2.5 (2/1) Bath
- 2 Park
- 1,448 sqft
- Walnut Creek
-

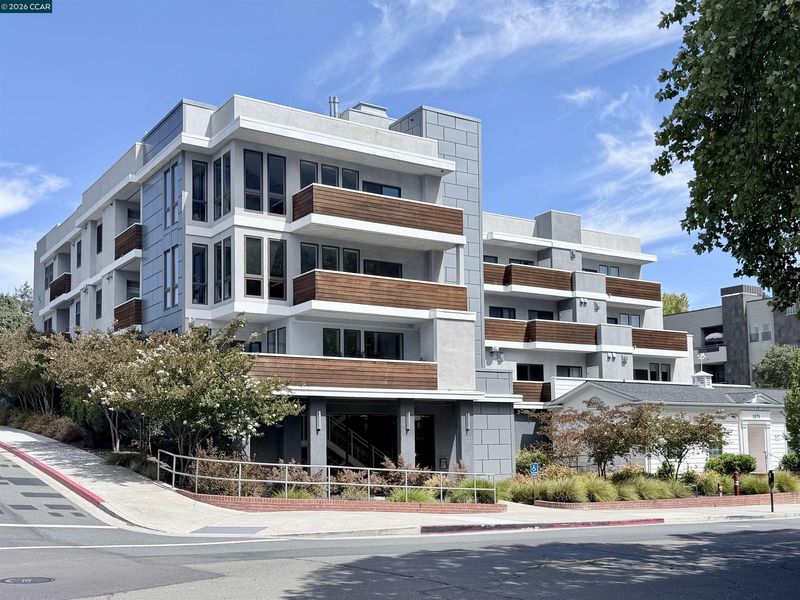
Live in the heart of downtown Walnut Creek at Eighteen74, an award-winning luxury condominium community known for its modern architecture, quality construction, and unbeatable location. This sophisticated residence offers the perfect blend of style, comfort, and convenience just steps from Walnut Creek's acclaimed restaurants, shopping, nightlife, BART, and scenic trails. Inside, you'll find an open-concept floor plan featuring rich stained oak hardwood floors, expansive windows, Hunter Douglas window coverings, and a spacious living area with a contemporary fireplace. The chef's kitchen is beautifully appointed with Carrera quartz countertops, maple cabinetry, stainless steel appliances, and a large island that seamlessly connects to the living and dining spaces. A rare feature in Eighteen74, this home includes a versatile den that's ideal for a home office, reading nook, or formal dining space, along with a convenient powder room for guests. Both generously sized bedroom suites offer walk-in closets with custom organizers, private balcony access, and spa-inspired bathrooms with floating vanities, porcelain tile flooring, and designer finishes. Enjoy abundant natural light and a spacious private balcony overlooking downtown, perfect for morning coffee or relaxing evenings. Residents of this boutique 15-home building enjoy secure lobby access, an elevator, a fitness center, gated garage parking, and beautifully landscaped common areas featuring tranquil fountains. Luxury living, lock-and-leave convenience, and one of Walnut Creek's most desirable downtown addresses.

- Current Status
- Active - Coming Soon
- Original Price
- $1,050,000
- List Price
- $1,050,000
- On Market Date
- Jul 15, 2026
- Property Type
- Condominium
- D/N/S
- Downtown W.Creek
- Zip Code
- 94596
- MLS ID
- 41141646
- APN
- Year Built
- 2017
- Stories in Building
- 1
- Possession
- Close Of Escrow
- Data Source
- MAXEBRDI
- Origin MLS System
- CONTRA COSTA
St. Mary of the Immaculate Conception School
Private PK-8 Elementary, Religious, Coed
Students: 303 Distance: 0.2mi
Futures Academy - Walnut Creek
Private 6-12 Coed
Students: 60 Distance: 0.4mi
Oro School
Private 7
Students: 7 Distance: 0.5mi
Tice Creek
Public K-8
Students: 427 Distance: 0.7mi
Las Lomas High School
Public 9-12 Secondary
Students: 1601 Distance: 0.7mi
Parkmead Elementary School
Public K-5 Elementary
Students: 423 Distance: 0.8mi
- Bed
- 2
- Bath
- 2.5 (2/1)
- Parking
- 2
- Below Building Parking
- SQ FT
- 1,448
- SQ FT Source
- Builder
- Pool Info
- None
- Kitchen
- Dishwasher, Gas Range, Microwave, Refrigerator, Dryer, Washer, Stone Counters, Disposal, Gas Range/Cooktop, Kitchen Island, Pantry, Updated Kitchen
- Cooling
- Central Air
- Disclosures
- Other - Call/See Agent
- Entry Level
- 3
- Exterior Details
- Unit Faces Street, No Yard
- Flooring
- Hardwood, Tile, Carpet
- Foundation
- Fire Place
- Family Room, Gas
- Heating
- Forced Air
- Laundry
- Dryer, Washer
- Upper Level
- 2 Bedrooms, 0.5 Bath, 2 Baths, Laundry Facility
- Main Level
- Main Entry
- Views
- Downtown
- Possession
- Close Of Escrow
- Architectural Style
- Contemporary
- Non-Master Bathroom Includes
- Stall Shower, Tile, Updated Baths
- Construction Status
- New Construction
- Additional Miscellaneous Features
- Unit Faces Street, No Yard
- Location
- Corner Lot, Premium Lot
- Roof
- Other
- Water and Sewer
- Public
- Fee
- $785
MLS and other Information regarding properties for sale as shown in Theo have been obtained from various sources such as sellers, public records, agents and other third parties. This information may relate to the condition of the property, permitted or unpermitted uses, zoning, square footage, lot size/acreage or other matters affecting value or desirability. Unless otherwise indicated in writing, neither brokers, agents nor Theo have verified, or will verify, such information. If any such information is important to buyer in determining whether to buy, the price to pay or intended use of the property, buyer is urged to conduct their own investigation with qualified professionals, satisfy themselves with respect to that information, and to rely solely on the results of that investigation.
School data provided by GreatSchools. School service boundaries are intended to be used as reference only. To verify enrollment eligibility for a property, contact the school directly.