

$998,000
1,505
SQ FT
$663
SQ/FT
433 Kitty Hawk Rd
@ Shoreline - Southshore, Alameda

- 3 Bed
- 2 Bath
- 2 Park
- 1,505 sqft
- Alameda
-

-
Sun Aug 16, 2:00 pm - 4:00 pm
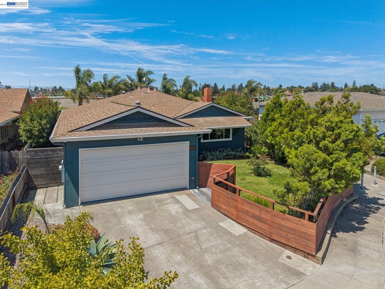
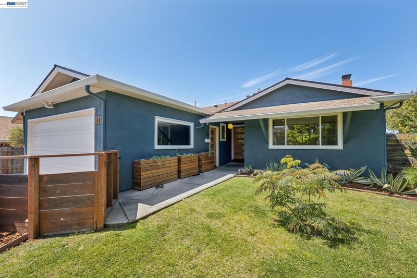
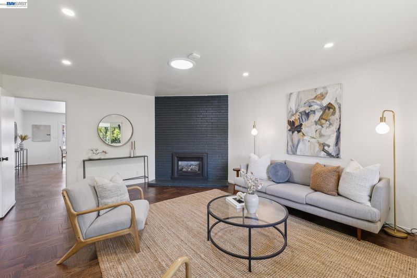
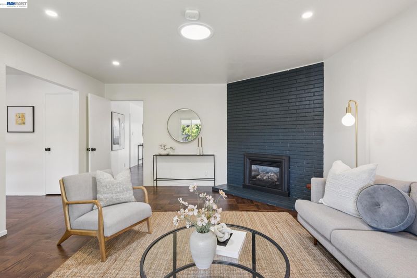
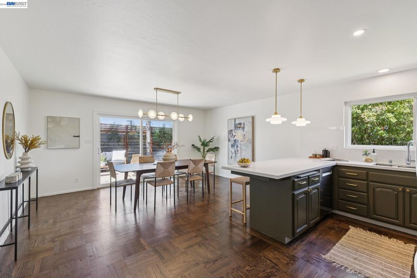
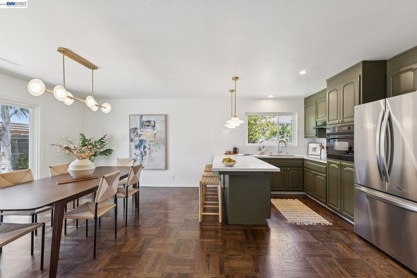
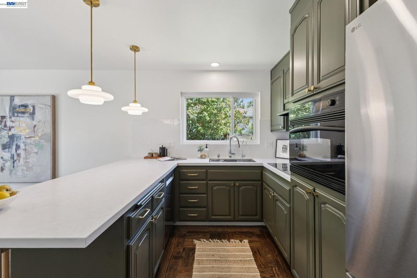
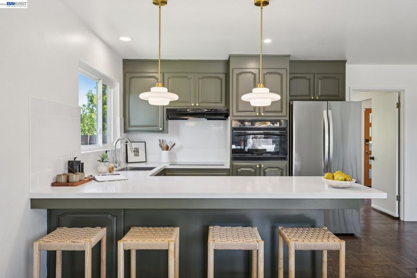
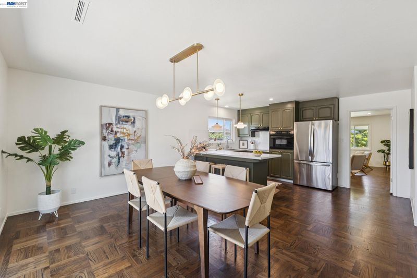
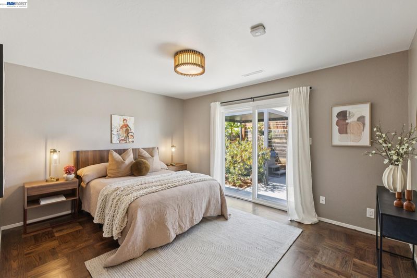
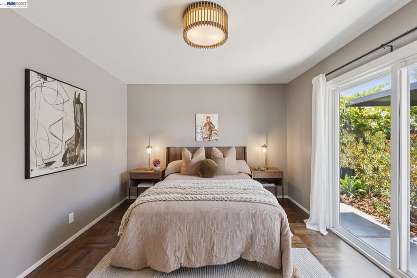
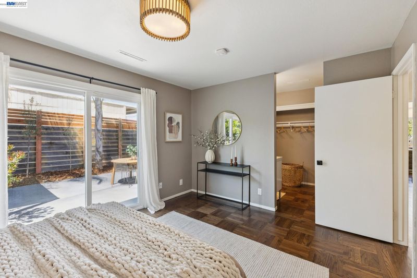
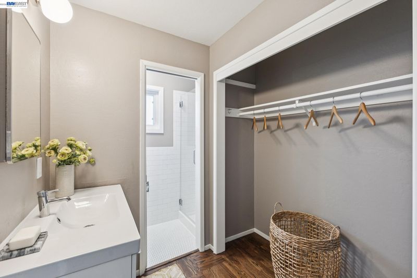
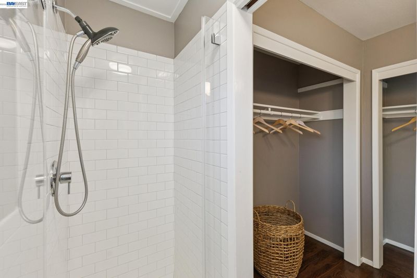
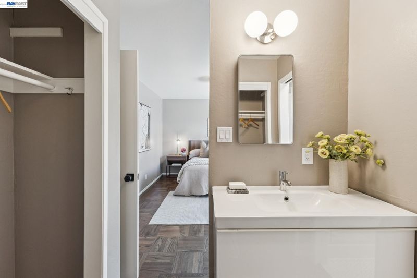
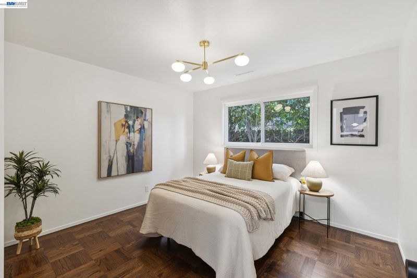
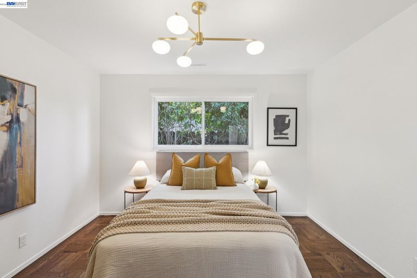
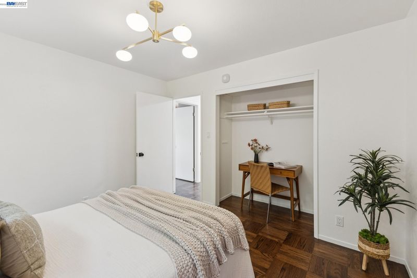
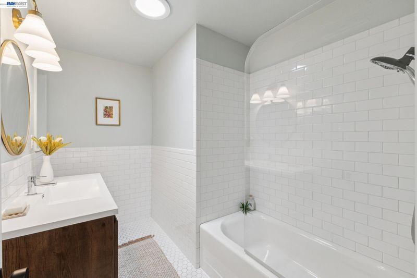
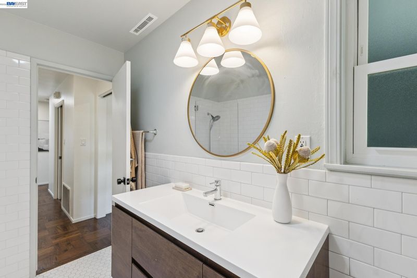
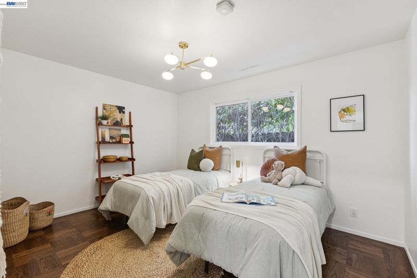
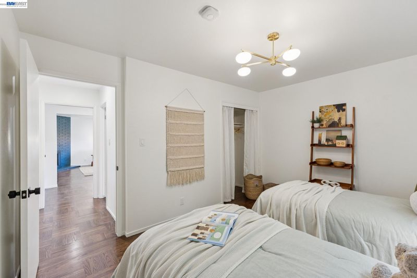
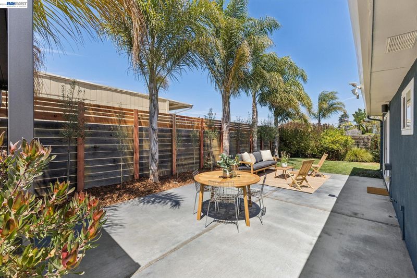
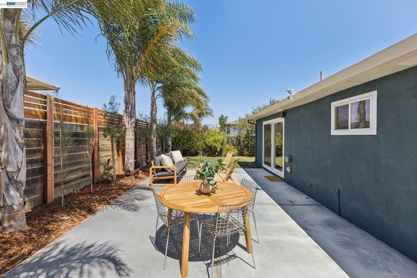
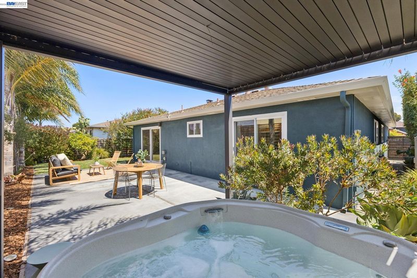
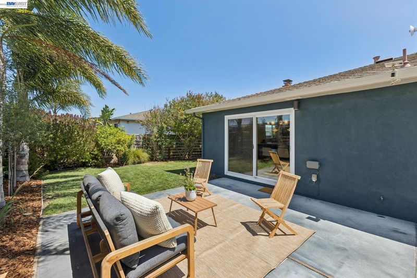
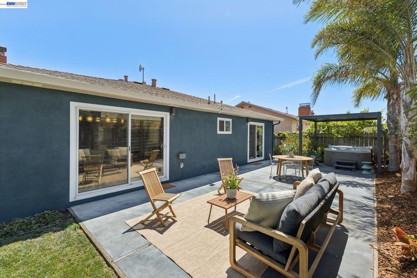
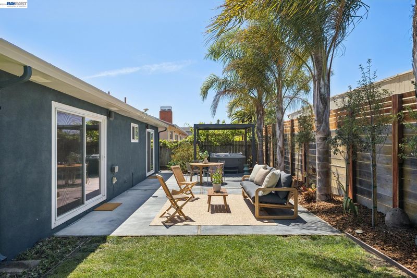
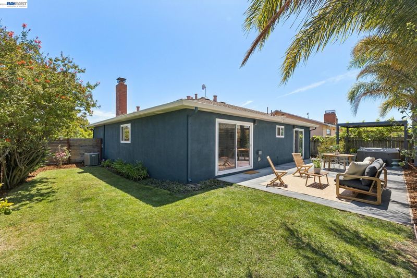
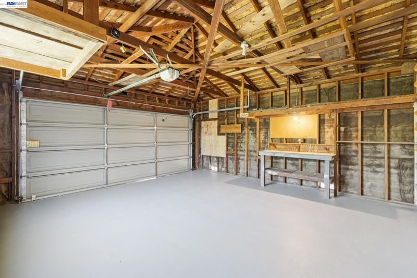
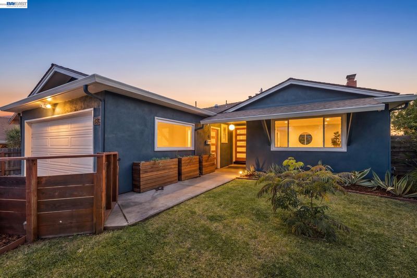
Sophisticated Mid-Century Home just 1 Block from Alameda Beach! Welcome to 433 Kitty Hawk, a spacious and updated 3 bedroom, 2 bath 1456sqft home on a generous 5,250sqft lot located in the vibrant and convenient Southshore neighborhood. With hardwood floors and stunning modern details, the home reflects a stylish and welcoming environment fitting for the beach side lifestyle. The sunny Living Room looks out to the landscaped private front yard making it a perfect area for relaxation or gatherings. The Open Kitchen with its stone counter tops flows through to the Dining Room, a spacious layout that is comfortable and functional. A hallway connects the updated full bath, 2 bedrooms and a primary suite with generous closets. The large and sunny Primary Bedroom includes an ensuite bath and opens directly to the lushly landscaped backyard, a wonderful space to unwind, recharge and play. The attached, 2 car garage has room for workshop and storage. Notable updates include: Newer electrical, EV charger, newer HVAC.
-
Sun Aug 23, 2:00 pm - 4:00 pm
Sophisticated Mid-Century Home just 1 Block from Alameda Beach! Welcome to 433 Kitty Hawk, a spacious and updated 3 bedroom, 2 bath 1456sqft home on a generous 5,250sqft lot located in the vibrant and convenient Southshore neighborhood. With hardwood floors and stunning modern details, the home reflects a stylish and welcoming environment fitting for the beach side lifestyle. The sunny Living Room looks out to the landscaped private front yard making it a perfect area for relaxation or gatherings. The Open Kitchen with its stone counter tops flows through to the Dining Room, a spacious layout that is comfortable and functional. A hallway connects the updated full bath, 2 bedrooms and a primary suite with generous closets. The large and sunny Primary Bedroom includes an ensuite bath and opens directly to the lushly landscaped backyard, a wonderful space to unwind, recharge and play. The attached, 2 car garage has room for workshop and storage. Notable updates include: Newer electrical, EV charger, newer HVAC.
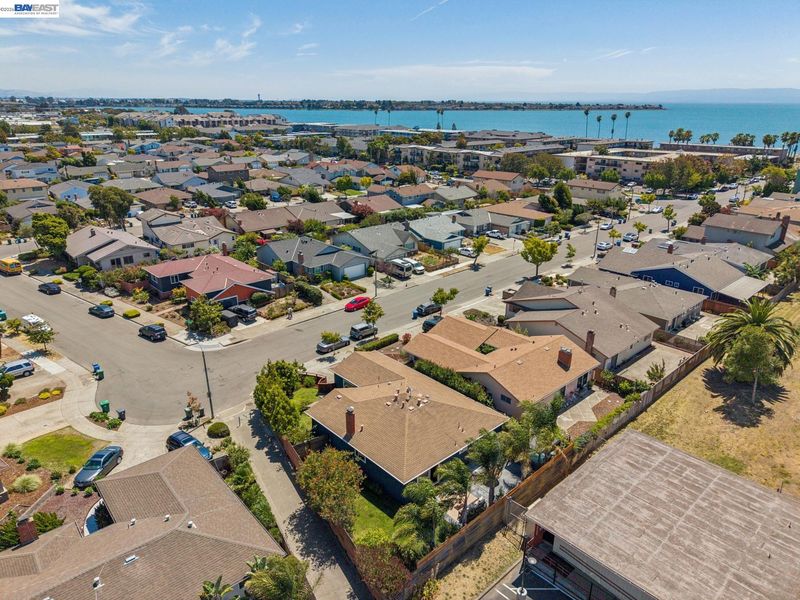
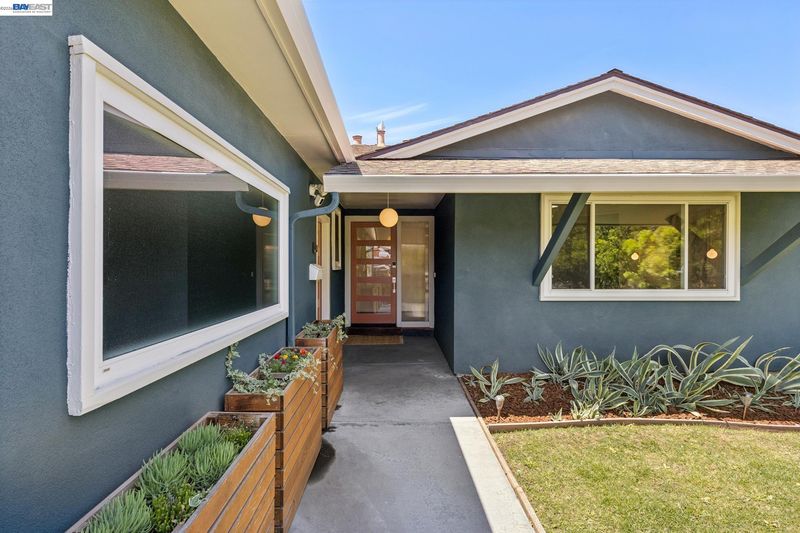
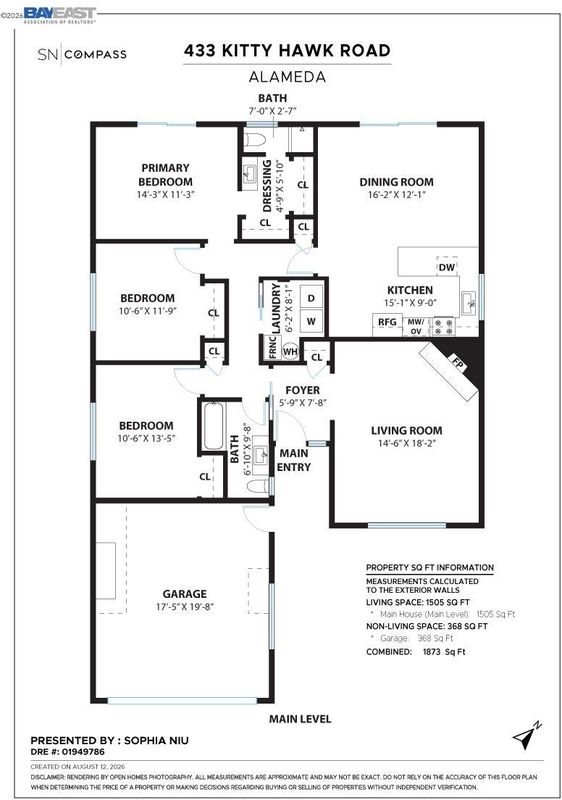
Sophisticated Mid-Century Home just 1 Block from Alameda Beach! Welcome to 433 Kitty Hawk, a spacious, updated Single Level 3 bedroom, 2 bath 1505sqft home on a generous 5,250sqft lot located in the vibrant and convenient Southshore neighborhood. With hardwood floors and stunning modern details, the home reflects a stylish and welcoming environment fitting for the beach side lifestyle. The sunny Living Room looks out to the landscaped private front yard making it a perfect area for relaxation or gatherings. The Open Kitchen with its stone counter tops flows through to the Dining Room, a spacious layout that is comfortable and functional. A hallway connects the updated full bath, 2 bedrooms and a primary suite with generous closets. The large and sunny Primary Bedroom includes an ensuite bath and opens directly to the lushly landscaped backyard, a wonderful space to unwind, recharge and play. The attached, 2 car garage has room for workshop and storage. Notable updates include: Newer electrical, EV charger, newer HVAC with air filtration system and more! Come discover life by the beach where breathtaking Bay Views are just steps away. Location is prime here: just minutes from Southshore Center with its many shops/restaurants, Crab Cove, Park Street, Bus to SF, Ferry to SF, Schools and Parks.

- Current Status
- New
- Original Price
- $998,000
- List Price
- $998,000
- On Market Date
- Aug 14, 2026
- Property Type
- Detached
- D/N/S
- Southshore
- Zip Code
- 94501
- MLS ID
- 41145049
- APN
- 74124011
- Year Built
- 1960
- Stories in Building
- 1
- Possession
- Close Of Escrow
- Data Source
- MAXEBRDI
- Origin MLS System
- BAY EAST
Donald D. Lum Elementary School
Public K-5 Elementary
Students: 468 Distance: 0.1mi
Donald D. Lum Elementary School
Public 4-5 Elementary
Students: 30 Distance: 0.2mi
Will C. Wood Middle School
Public 6-8 Middle
Students: 575 Distance: 0.2mi
Will C. Wood Middle School
Public 6-8 Middle
Students: 595 Distance: 0.2mi
Saint Joseph Notre Dame High School
Private 9-12 Secondary, Religious, Coed
Students: 443 Distance: 0.4mi
St. Joseph Elementary School
Private K-8 Elementary, Religious, Coed
Students: 240 Distance: 0.4mi
- Bed
- 3
- Bath
- 2
- Parking
- 2
- Garage Faces Front
- SQ FT
- 1,505
- SQ FT Source
- Measured
- Lot SQ FT
- 5,250.0
- Lot Acres
- 0.12 Acres
- Pool Info
- None
- Kitchen
- Dishwasher, Electric Range, Oven, Refrigerator, Dryer, Washer, Electric Range/Cooktop, Oven Built-in
- Cooling
- Central Air
- Disclosures
- Nat Hazard Disclosure, Rent Control
- Entry Level
- Exterior Details
- Back Yard, Front Yard, Side Yard
- Flooring
- Hardwood, Laminate, Tile
- Foundation
- Fire Place
- Insert, Living Room
- Heating
- Forced Air
- Laundry
- Dryer, Laundry Room, Washer
- Main Level
- 3 Bedrooms, 2 Baths, Primary Bedrm Suite - 1
- Possession
- Close Of Escrow
- Architectural Style
- Contemporary
- Construction Status
- Existing
- Additional Miscellaneous Features
- Back Yard, Front Yard, Side Yard
- Location
- Level
- Roof
- Composition Shingles
- Water and Sewer
- Public
- Fee
- Unavailable
MLS and other Information regarding properties for sale as shown in Theo have been obtained from various sources such as sellers, public records, agents and other third parties. This information may relate to the condition of the property, permitted or unpermitted uses, zoning, square footage, lot size/acreage or other matters affecting value or desirability. Unless otherwise indicated in writing, neither brokers, agents nor Theo have verified, or will verify, such information. If any such information is important to buyer in determining whether to buy, the price to pay or intended use of the property, buyer is urged to conduct their own investigation with qualified professionals, satisfy themselves with respect to that information, and to rely solely on the results of that investigation.
School data provided by GreatSchools. School service boundaries are intended to be used as reference only. To verify enrollment eligibility for a property, contact the school directly.