

$1,039,000
1,802
SQ FT
$577
SQ/FT
729 Elm Drive
@ Magnolia - Petaluma West, Petaluma

- 3 Bed
- 2 Bath
- 4 Park
- 1,802 sqft
- Petaluma
-

-
Sun Oct 4, 1:00 pm - 4:00 pm
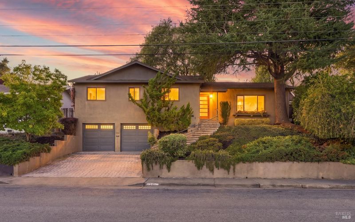
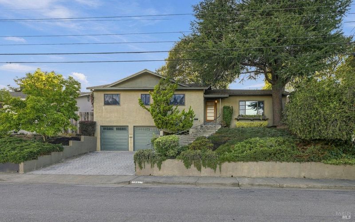
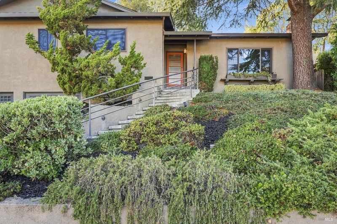
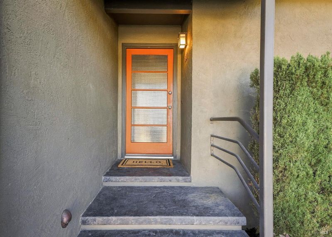
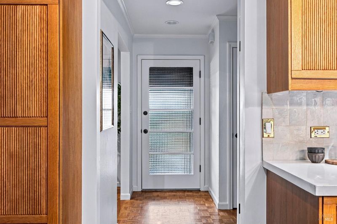
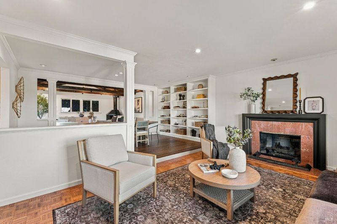
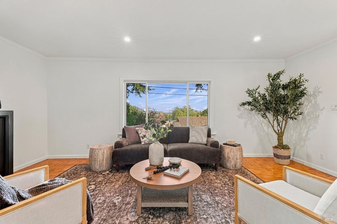
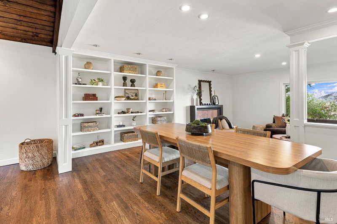
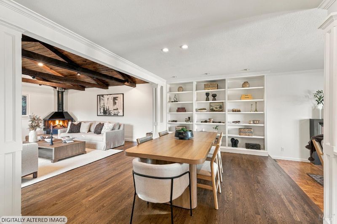
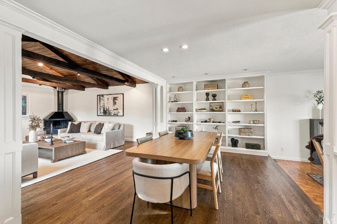
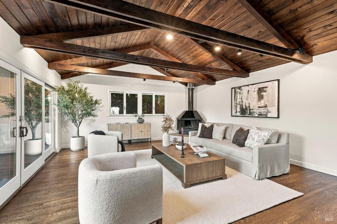
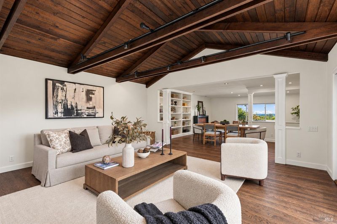
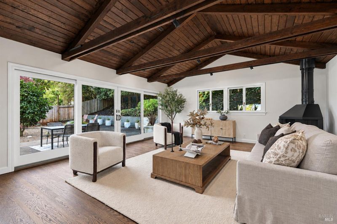
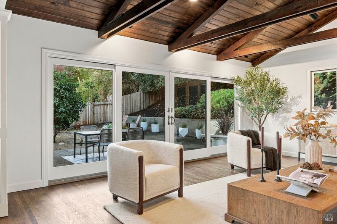
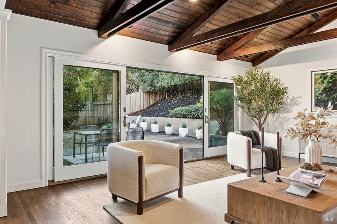
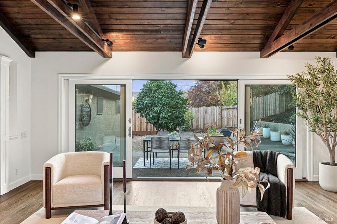
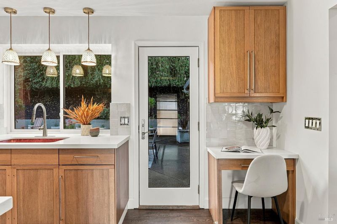
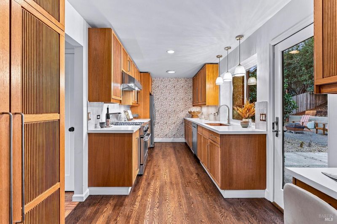
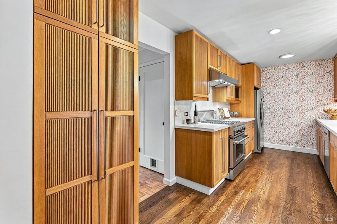
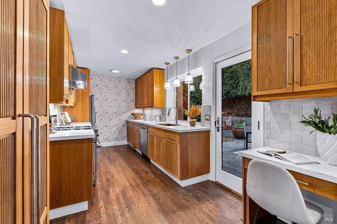
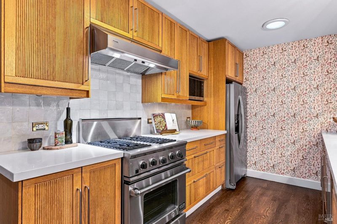
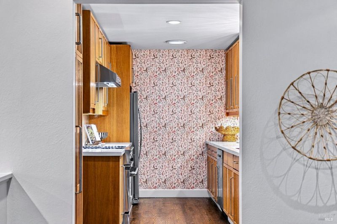
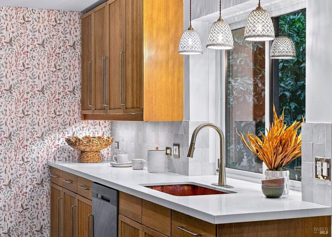
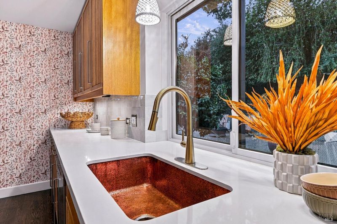
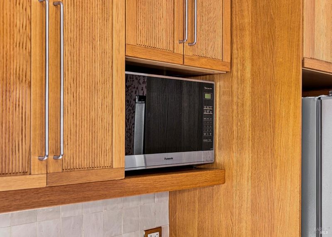
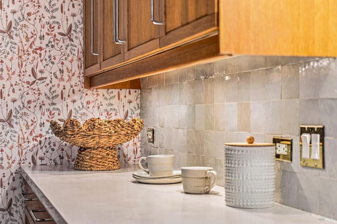
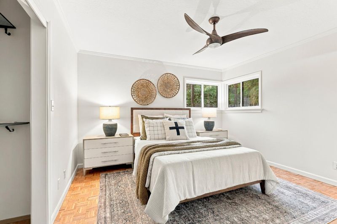
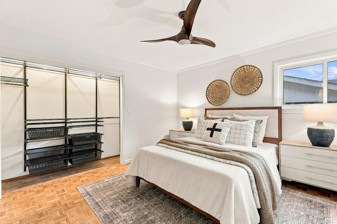
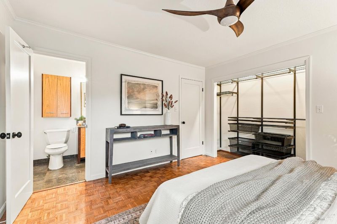
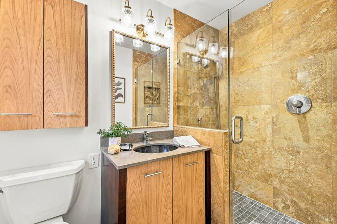
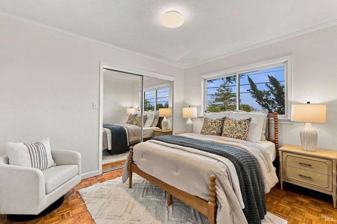
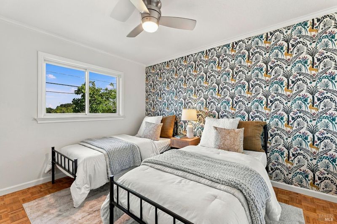
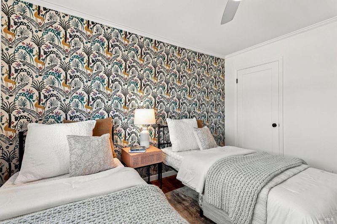
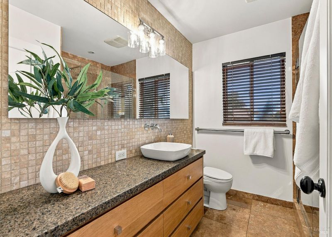
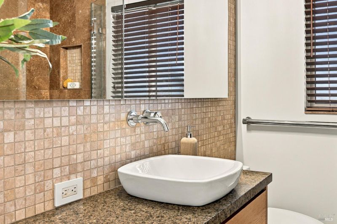
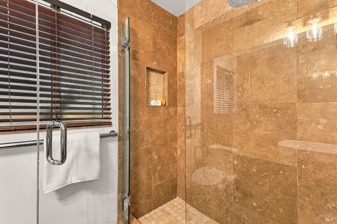
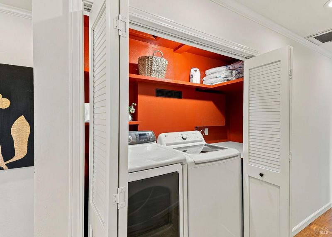
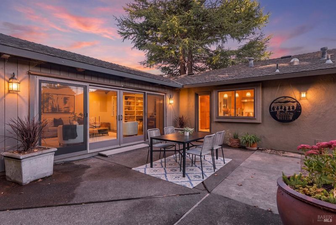
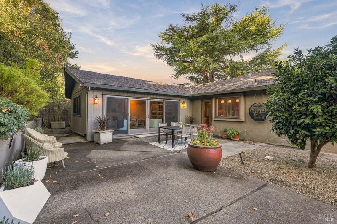
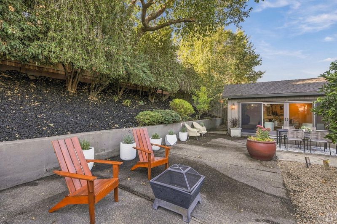
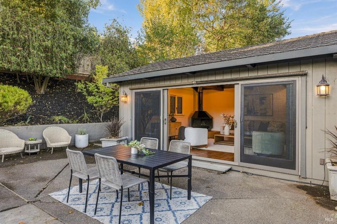
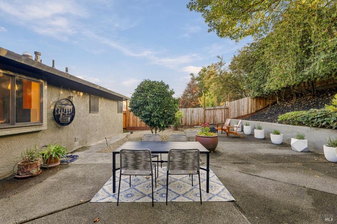
Character, warmth, and indoor-outdoor living come together beautifully in this inviting three bedroom, two bathroom home in the highly coveted Cherry Valley neighborhood of West Petaluma. Thoughtful architectural details, stunning curb appeal, and a soft, neutral palette create a home that feels both sophisticated and incredibly comfortable - a space where you'll be delighted to have your life unfold. The tastefully designed kitchen features rich ribbed wood cabinetry, a copper sink, a custom accent wall, and a large picture window overlooking the backyard. The adjoining living spaces offer plenty of flexibility, including two fireplaces, built-in shelving, and an exceptional family room with a vaulted, wood-beamed ceiling that adds an idyllic sense of character and scale. A gorgeous wall of windows and sliding doors bring the outdoors in and open directly to the peaceful backyard, perfect for al fresco dining, entertaining, and gathering. A separate bedroom wing houses all three bedrooms and two bathrooms, lending to a quiet sense of privacy and separation from the main living areas. The primary bedroom features its own ensuite bathroom, while the two additional bedrooms have beautiful natural light throughout. Closet organizers add everyday functionality, and a conveniently located laundry nook completes this side of the home. Throughout the space, stunning hardwood floors, pretty light fixtures, charming built-ins, and fresh white paint create a cohesive aesthetic that feels welcoming, cozy, and effortlessly elevated. The mix of classic character and understated, timeless finishes is beautifully balanced, resulting in a home that feels both intentionally designed and wonderfully livable. Just a block from the highly regarded Mary Collins School at Cherry Valley, a public TK-8 charter school, and minutes from the vibrant downtown, 729 Elm Drive offers a lovely blend of neighborhood charm and West Petaluma living.

- Days on Market
- 0 days
- Current Status
- Active
- Original Price
- List Price
- $1,039,000
- On Market Date
- Sep 29, 2026
- Property Type
- Single Family Residence
- Area
- Petaluma West
- Zip Code
- 94952
- MLS ID
- 326082452
- APN
- 006530011000
- Year Built
- 1966
- Stories in Building
- 1
- Possession
- Close Of Escrow
- Data Source
- BAREIS
- Origin MLS System
Mary Collins School at Cherry Valley
Charter K-8 Elementary, Yr Round
Students: 390 Distance: 0.2mi
St. Vincent De Paul High School
Private 9-12 Secondary, Religious, Coed
Students: 295 Distance: 0.4mi
Valley Vista Elementary School
Public K-6 Elementary
Students: 288 Distance: 0.8mi
St. Vincent De Paul Elementary School
Private K-8 Elementary, Religious, Coed
Students: 220 Distance: 0.9mi
Petaluma Junior High School
Public 7-8 Middle
Students: 585 Distance: 0.9mi
Crossroads School
Public 7-9 Opportunity Community
Students: 11 Distance: 0.9mi
- Bed
- 3
- Bath
- 2
- Parking
- 4
- Attached, Inside Entrance
- SQ FT
- 1,802
- SQ FT Source
- Assessor Auto-Fill
- Lot SQ FT
- 6,164.0
- Lot Acres
- 0.1415 Acres
- Cooling
- Ceiling Fan(s)
- Disclosures
- Standard
- Flooring
- Parquet, Wood
- Fire Place
- Family Room, Living Room
- Heating
- Central
- Laundry
- Dryer Included, Inside Area, Washer Included
- Main Level
- Bedroom(s), Dining Room, Family Room, Full Bath(s), Kitchen, Living Room, Primary Bedroom, Street Entrance
- Possession
- Close Of Escrow
- Basement
- None
- Fee
- $0
MLS and other Information regarding properties for sale as shown in Theo have been obtained from various sources such as sellers, public records, agents and other third parties. This information may relate to the condition of the property, permitted or unpermitted uses, zoning, square footage, lot size/acreage or other matters affecting value or desirability. Unless otherwise indicated in writing, neither brokers, agents nor Theo have verified, or will verify, such information. If any such information is important to buyer in determining whether to buy, the price to pay or intended use of the property, buyer is urged to conduct their own investigation with qualified professionals, satisfy themselves with respect to that information, and to rely solely on the results of that investigation.
School data provided by GreatSchools. School service boundaries are intended to be used as reference only. To verify enrollment eligibility for a property, contact the school directly.