

$599,000
1,124
SQ FT
$533
SQ/FT
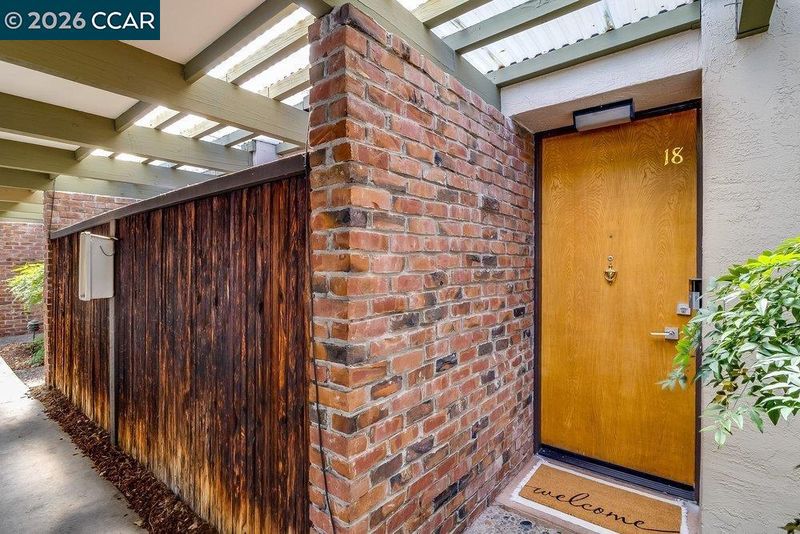
1470 Creekside Dr, #18
@ S Broadway - Creekside North, Walnut Creek

- 2 Bed
- 1.5 (1/1) Bath
- 0 Park
- 1,124 sqft
- Walnut Creek
-

-
Sat Aug 15, 2:00 pm - 4:00 pm
OH Sat Sun 2-4pm
-
Sun Aug 16, 2:00 pm - 4:00 pm
OH Sat Sun 2-4pm
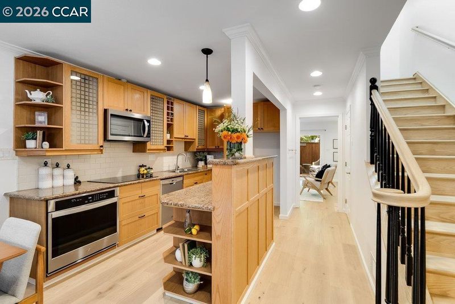
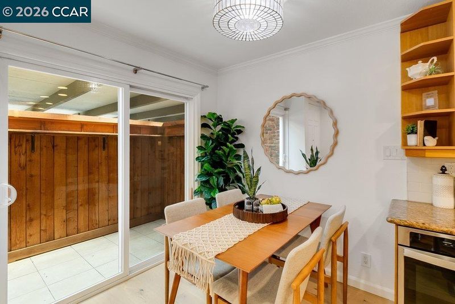
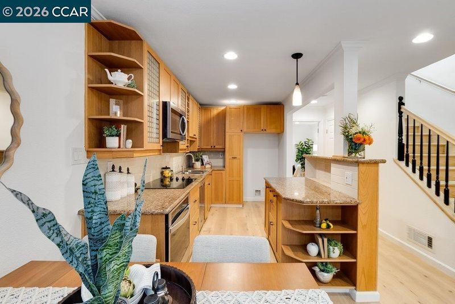
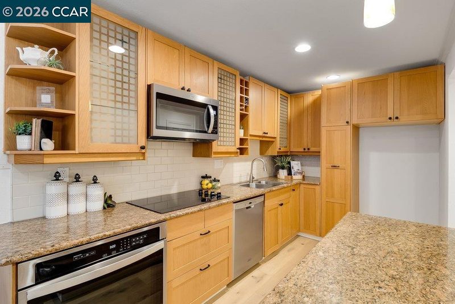
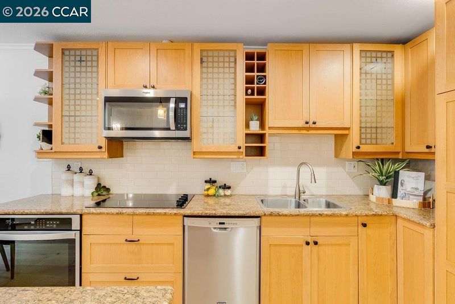
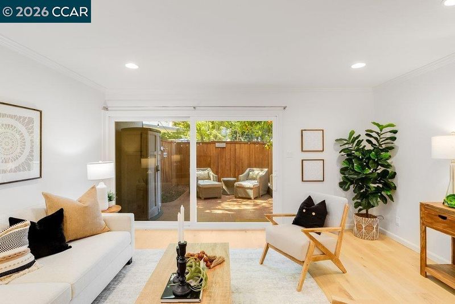
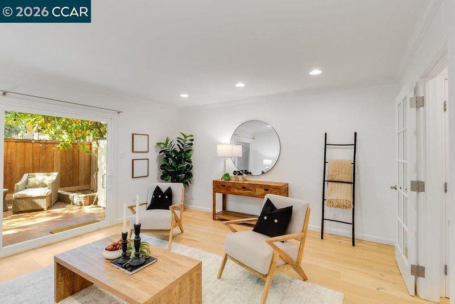
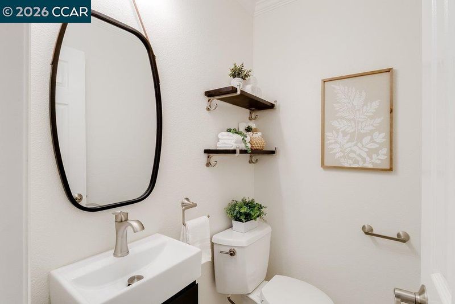
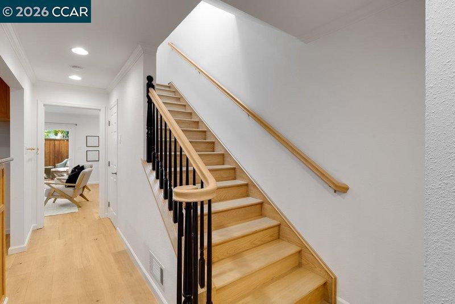
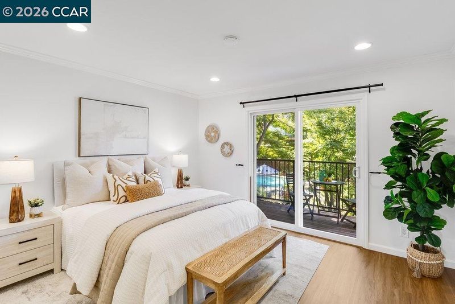
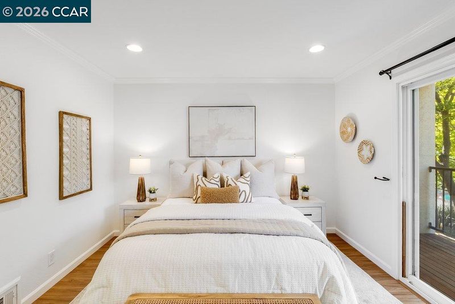
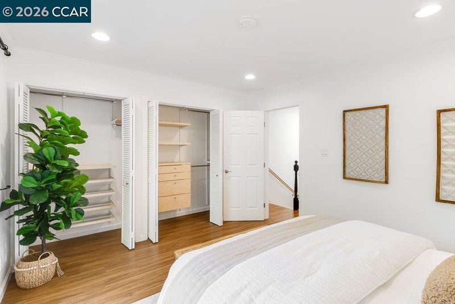
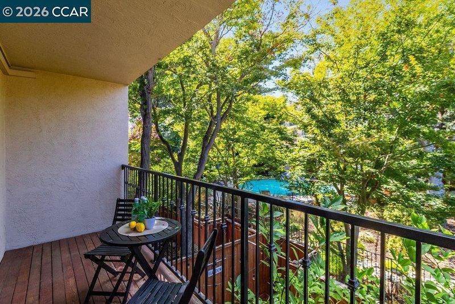
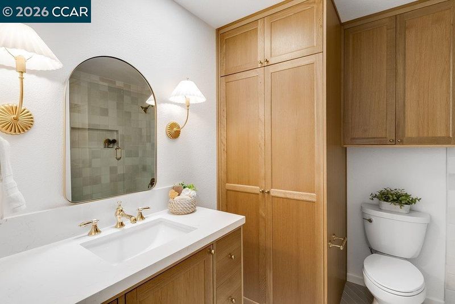
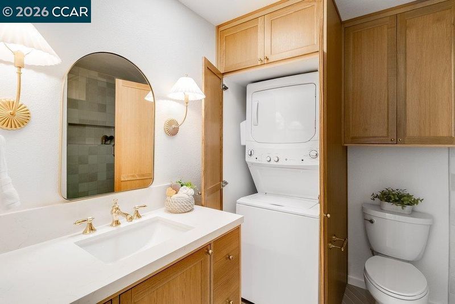
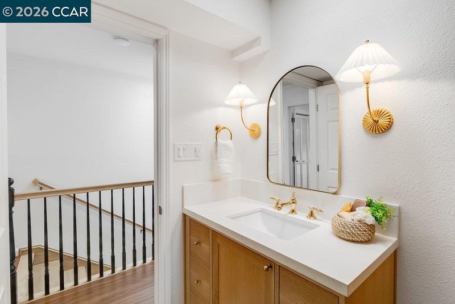
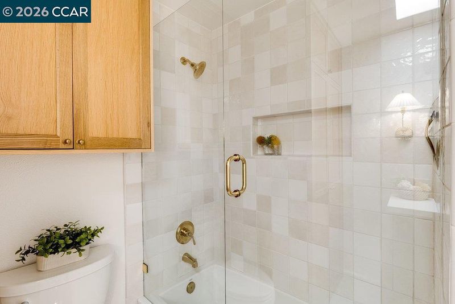
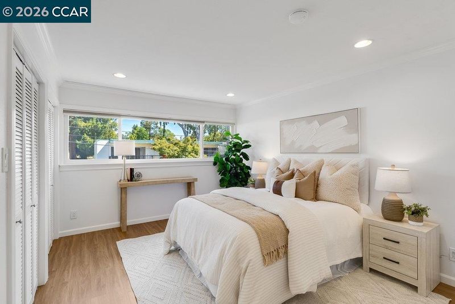
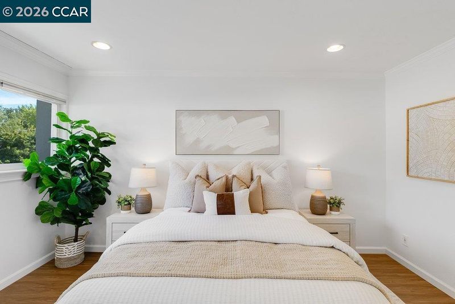
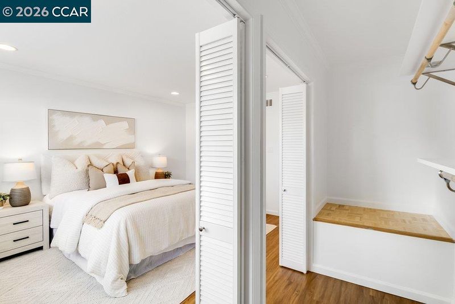
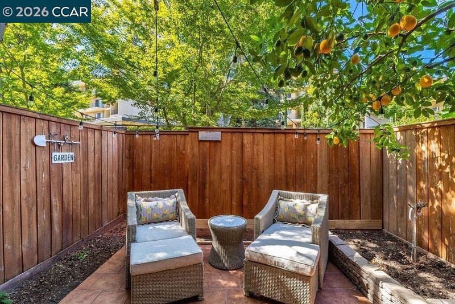
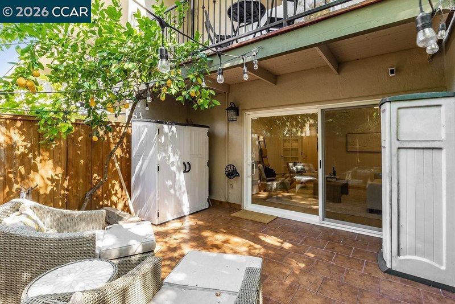
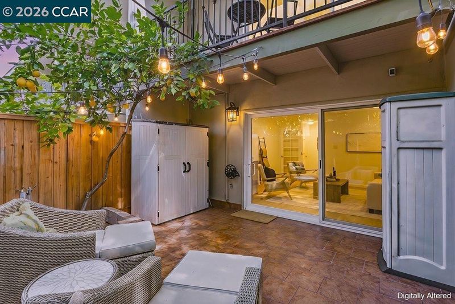
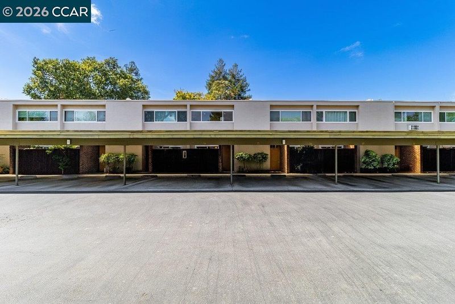
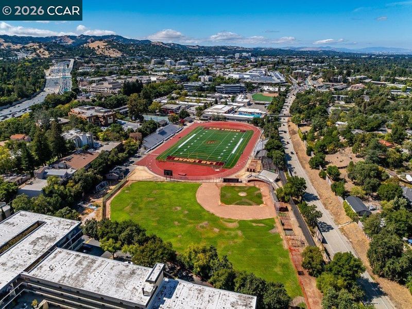
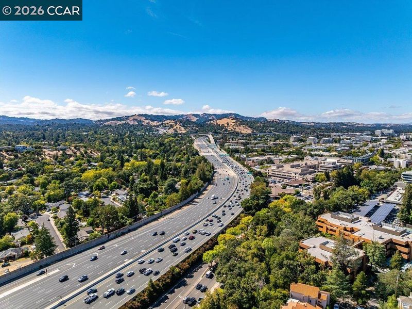
Welcome to your own little slice of Walnut Creek! This super cute 2 bedroom, 1.5 bath condo offers the perfect mix of style, convenience, and easy living. Step inside to a light and bright floor plan with beautifully remodeled bathrooms, in-unit laundry, and comfortable living spaces that feel instantly like home. Both bedrooms feature custom closets and there is ample storage throughout. The real gem? Your own private patio, complete with a lemon tree and storage sheds. Enjoy the patio with your morning coffee, dinner outside, or a fresh glass of lemonade. The location is hard to beat. Just minutes from Downtown Walnut Creek, Kaiser, shopping, restaurants, coffee, and everything you love about the area, with easy access to BART, 680 and 24 for an effortless commute around the Bay. Updated, charming, incredibly convenient, and just plain cute, this is Walnut Creek living made easy.

- Current Status
- New
- Original Price
- $599,000
- List Price
- $599,000
- On Market Date
- Aug 14, 2026
- Property Type
- Condominium
- D/N/S
- Creekside North
- Zip Code
- 94596
- MLS ID
- 41145082
- APN
- 1833400185
- Year Built
- 1962
- Stories in Building
- 2
- Possession
- Close Of Escrow
- Data Source
- MAXEBRDI
- Origin MLS System
- CONTRA COSTA
Las Lomas High School
Public 9-12 Secondary
Students: 1601 Distance: 0.3mi
Murwood Elementary School
Public K-5 Elementary
Students: 366 Distance: 0.4mi
Tice Creek
Public K-8
Students: 427 Distance: 0.7mi
Parkmead Elementary School
Public K-5 Elementary
Students: 423 Distance: 0.8mi
Contra Costa Midrasha
Private 8-12 Secondary, Religious, Coed
Students: NA Distance: 0.9mi
Oro School
Private 7
Students: 7 Distance: 1.0mi
- Bed
- 2
- Bath
- 1.5 (1/1)
- Parking
- 0
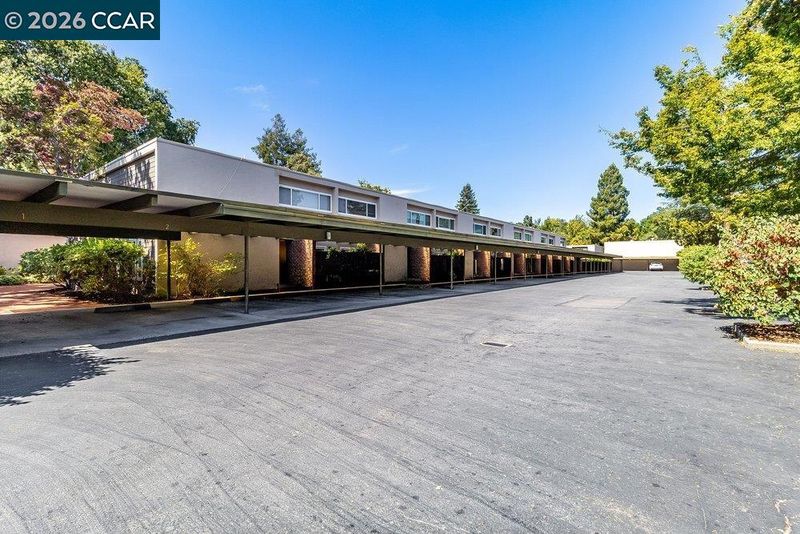
- Carport
- SQ FT
- 1,124
- SQ FT Source
- Public Records
- Pool Info
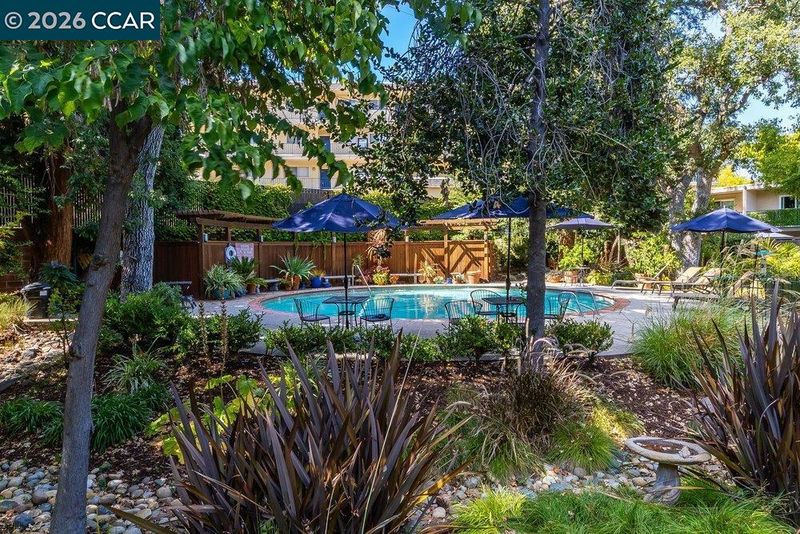
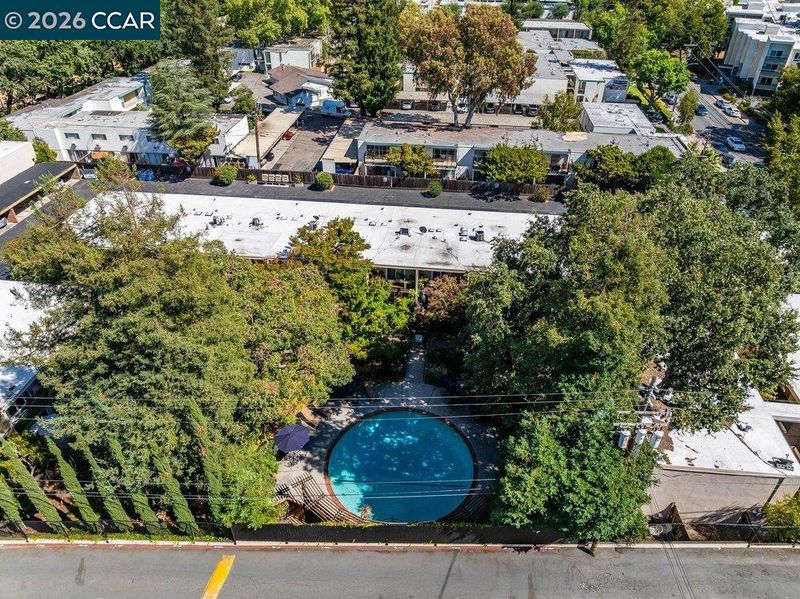
- In Ground, Community
- Kitchen
- Dishwasher, Electric Range, Microwave, Counter - Solid Surface, Eat-in Kitchen, Electric Range/Cooktop, Disposal, Updated Kitchen
- Cooling
- Central Air
- Disclosures
- Nat Hazard Disclosure
- Entry Level
- 1
- Exterior Details
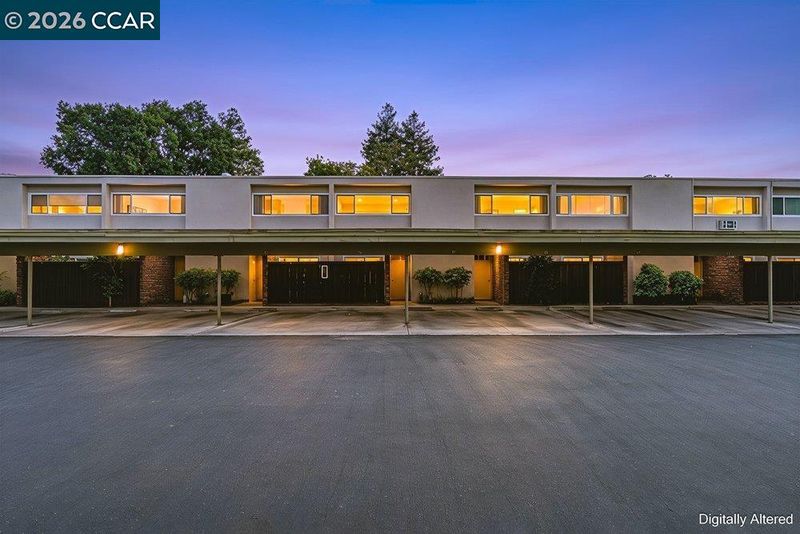
- Unit Faces Common Area
- Flooring
- Hardwood, Vinyl
- Foundation
- Fire Place
- None
- Heating
- Central
- Laundry
- In Unit
- Main Level
- 0.5 Bath, No Steps to Entry, Main Entry
- Possession
- Close Of Escrow
- Architectural Style
- Contemporary
- Construction Status
- Existing
- Additional Miscellaneous Features
- Unit Faces Common Area
- Location
- Other
- Roof
- Composition Shingles
- Water and Sewer
- Public
- Fee
- $663
MLS and other Information regarding properties for sale as shown in Theo have been obtained from various sources such as sellers, public records, agents and other third parties. This information may relate to the condition of the property, permitted or unpermitted uses, zoning, square footage, lot size/acreage or other matters affecting value or desirability. Unless otherwise indicated in writing, neither brokers, agents nor Theo have verified, or will verify, such information. If any such information is important to buyer in determining whether to buy, the price to pay or intended use of the property, buyer is urged to conduct their own investigation with qualified professionals, satisfy themselves with respect to that information, and to rely solely on the results of that investigation.
School data provided by GreatSchools. School service boundaries are intended to be used as reference only. To verify enrollment eligibility for a property, contact the school directly.