

$2,399,000
1,450
SQ FT
$1,654
SQ/FT
334 Oakview Drive
@ Emerald - 352 - El Sereno Corte Etc., San Carlos

- 3 Bed
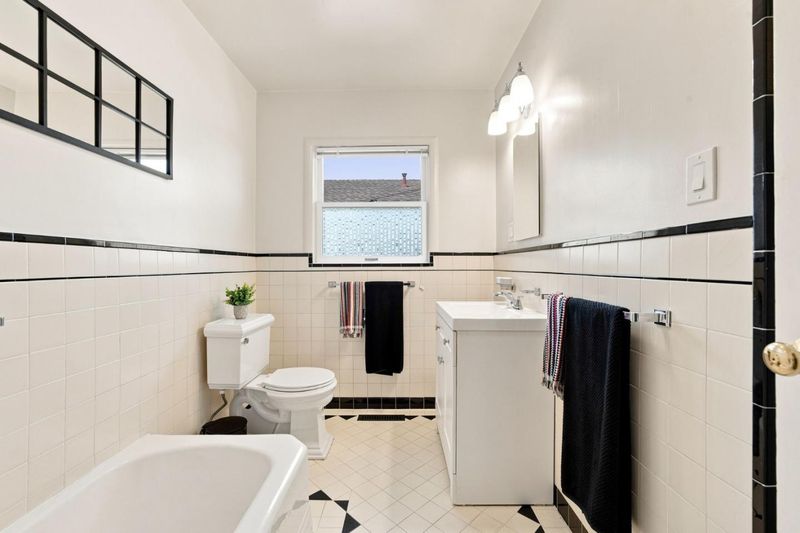
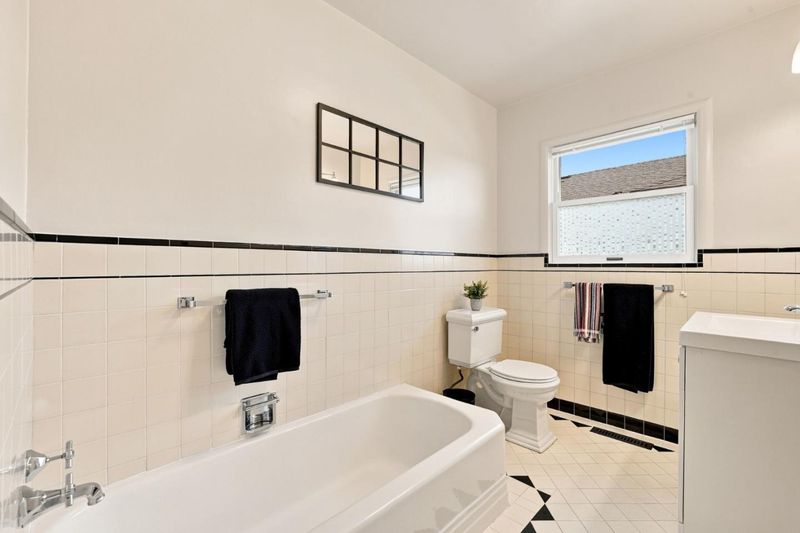
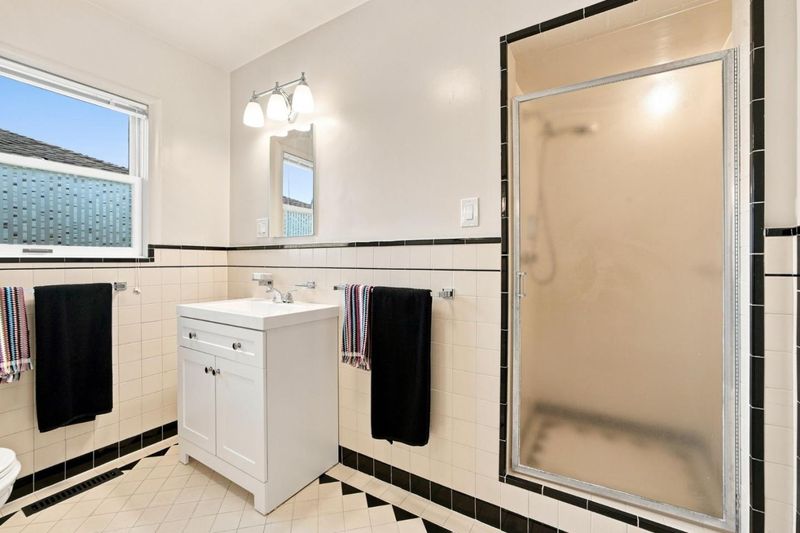
- 2 (1/1) Bath
- 0 Park
- 1,450 sqft
- SAN CARLOS
-

-
Sat Aug 15, 1:00 pm - 4:00 pm
-
Sun Aug 16, 1:00 pm - 4:00 pm
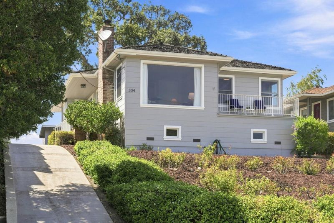
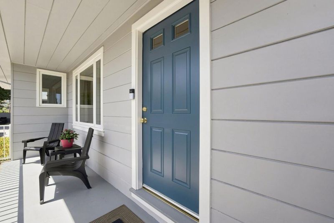
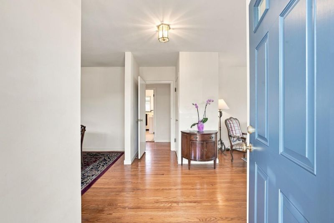
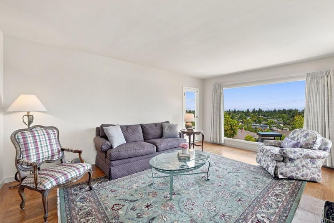
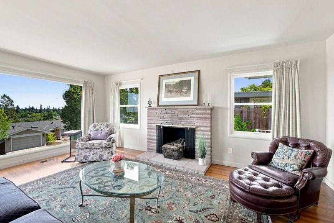
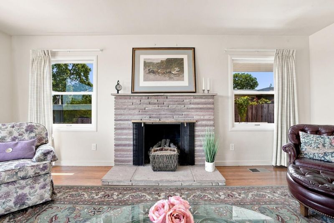
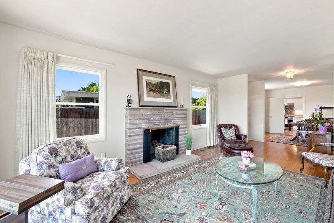
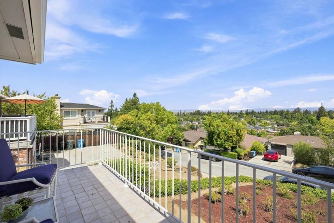
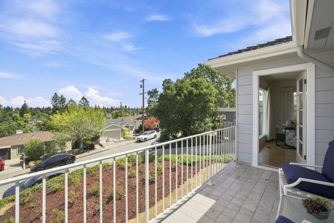
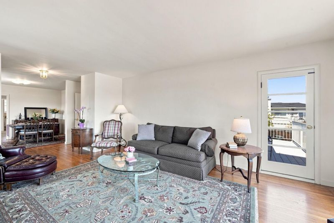
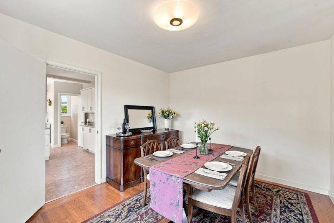
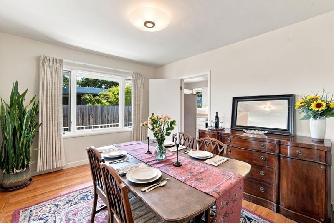
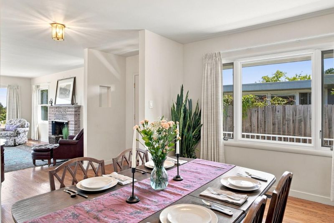
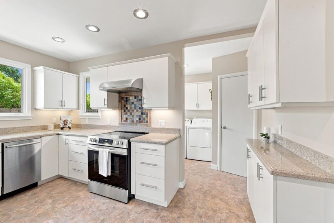
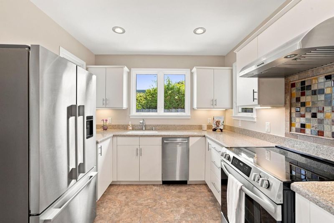
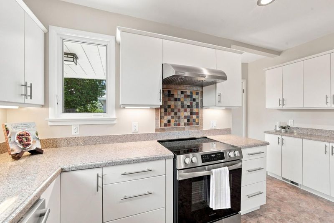
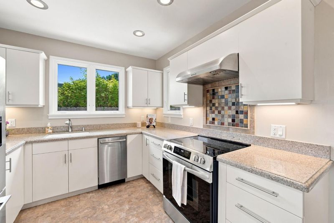
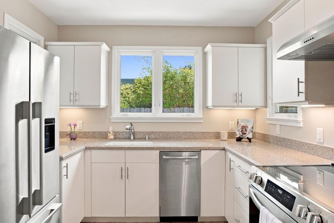
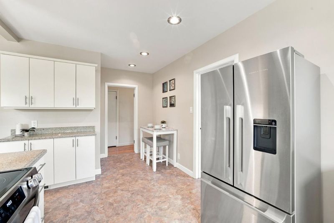
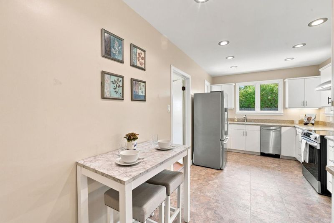
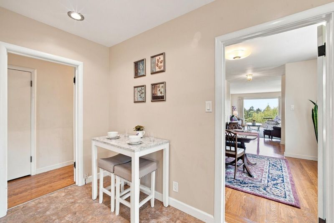
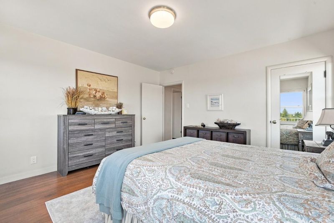
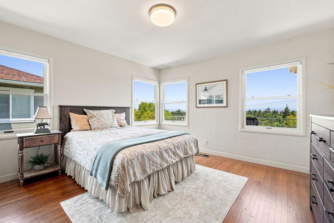
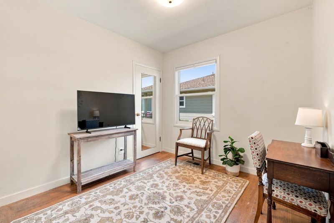
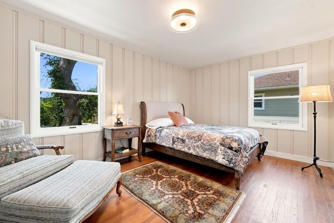
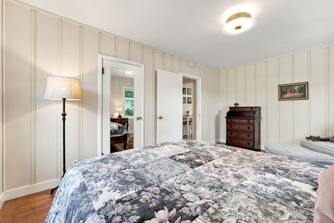
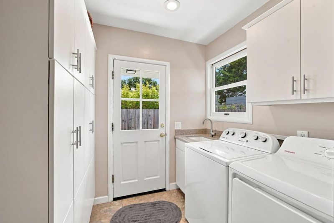
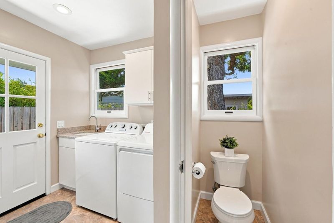
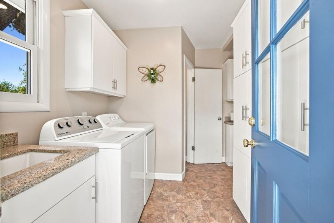
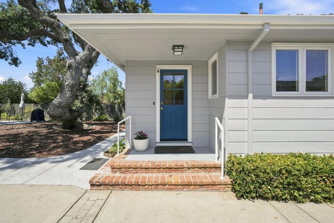
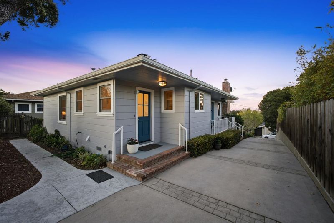
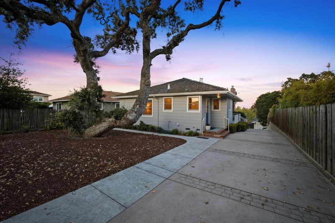
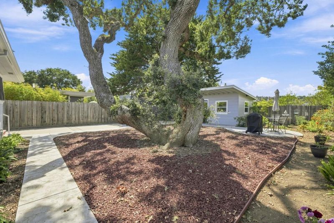
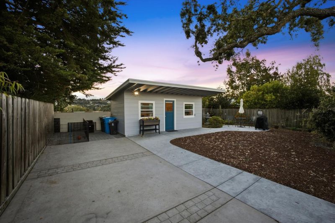
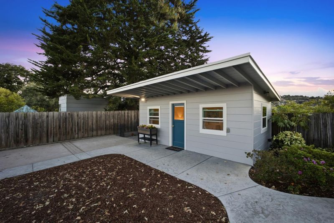
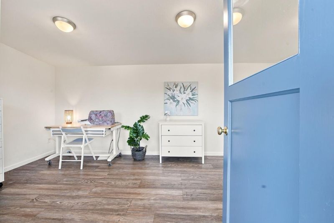
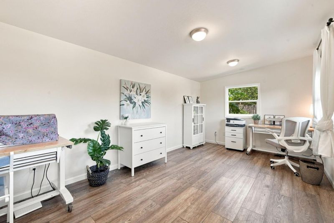
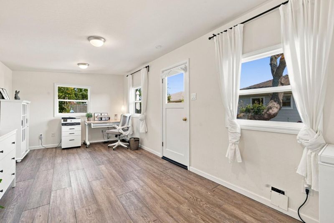
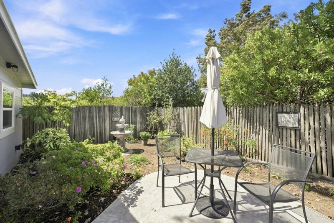
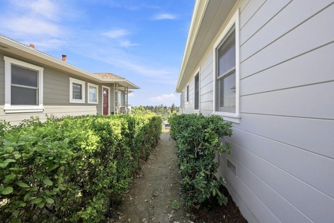
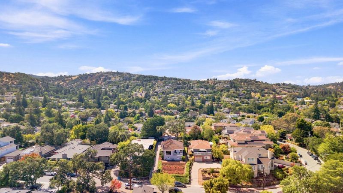
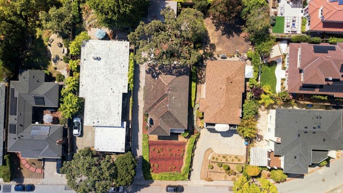
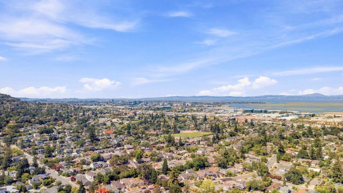
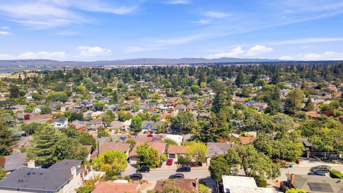
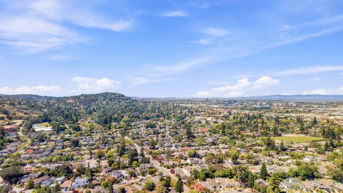
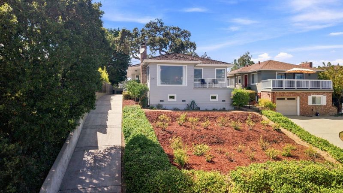
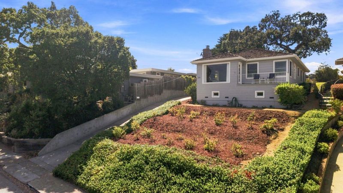
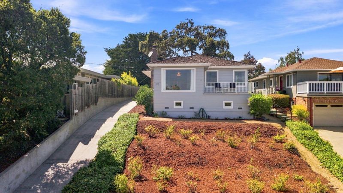
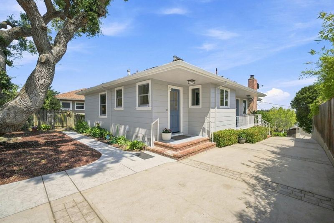
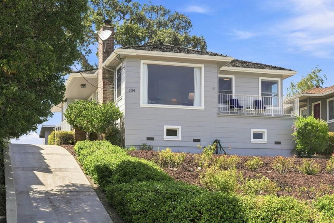
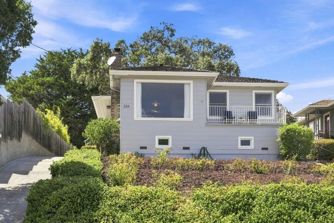
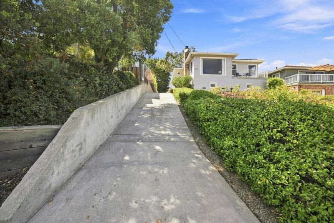
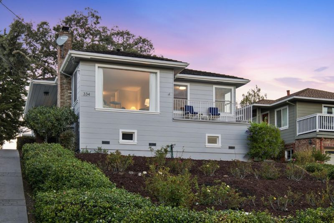
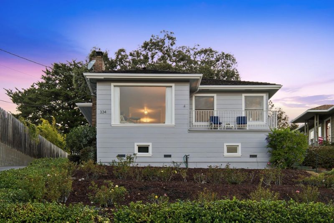
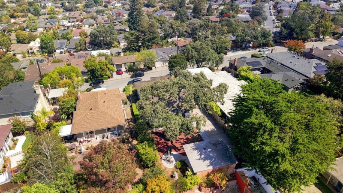
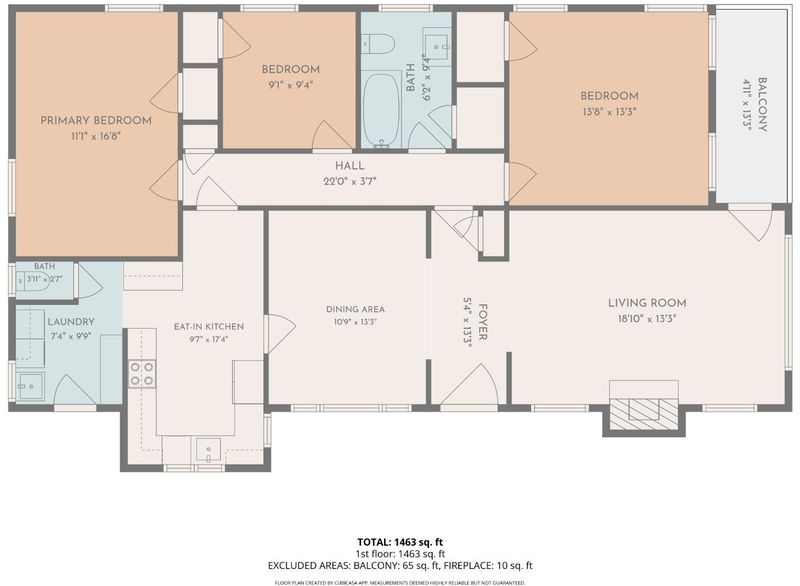
First time ever on the market in highly desirable White Oaks! Set in an elevated setting with beautiful Bay Area views, this charming single-level 3-bedroom,1.5 bath home sits on a generous 7500 sq ft lot and offers a rare combination of character, privacy and flexibility. The living room features a large picture window with views toward the San Francisco Bay and Dumbarton Bridge, along with a deck just off the living room an ideal spot to enjoy the vista and watch incoming jets line up for the airport. Updated kitchen features stainless steel appliances and recessed lighting, with a separate laundry room. Hardwood floors, double-pane windows throughout and forced-air heating add comfort and convenience. Beautifully landscaped grounds feature irrigation, a private courtyard, garden patio and heritage oak tree. A detached bonus building of approximately 200 square feet provides versatile space for a home office, studio, gym, hobby room or workshop and has been recently updated with new flooring, paint, double-pane windows and Ethernet. Additional features include an attic, basement with standing room and a generous driveway. Located on a quiet one-way street with convenient access to major commute routes and the airport, and minutes from vibrant downtown San Carlos.

- Days on Market
- 1 day
- Current Status
- Active
- Original Price
- $2,399,000
- List Price
- $2,399,000
- On Market Date
- Aug 14, 2026
- Property Type
- Single Family Home
- Area
- 352 - El Sereno Corte Etc.
- Zip Code
- 94070
- MLS ID
- ML82057769
- APN
- 051-272-050
- Year Built
- 1949
- Stories in Building
- 1
- Possession
- Unavailable
- Data Source
- MLSL
- Origin MLS System
- MLSListings, Inc.
White Oaks Elementary School
Charter K-3 Elementary
Students: 306 Distance: 0.3mi
Arbor Bay School
Private K-8 Special Education, Special Education Program, Elementary, Nonprofit
Students: 45 Distance: 0.5mi
Brittan Acres Elementary School
Charter K-3 Elementary
Students: 395 Distance: 0.5mi
Arroyo
Public 4-5
Students: 288 Distance: 0.6mi
St. Charles Elementary School
Private K-8 Elementary, Religious, Coed
Students: 300 Distance: 0.6mi
Clifford Elementary School
Public K-8 Elementary
Students: 742 Distance: 0.6mi
- Bed
- 3
- Bath
- 2 (1/1)
- Shower over Tub - 1
- Parking
- 0
- Uncovered Parking
- SQ FT
- 1,450
- SQ FT Source
- Unavailable
- Lot SQ FT
- 7,500.0
- Lot Acres
- 0.172176 Acres
- Cooling
- None
- Dining Room
- Dining Area, Formal Dining Room
- Disclosures
- NHDS Report
- Family Room
- No Family Room
- Flooring
- Wood
- Foundation
- Pillars / Posts / Piers
- Fire Place
- Gas Burning
- Heating
- Central Forced Air
- Laundry
- In Utility Room, Tub / Sink
- Views
- Bay, Bridge, Hills, Mountains
- Fee
- Unavailable
MLS and other Information regarding properties for sale as shown in Theo have been obtained from various sources such as sellers, public records, agents and other third parties. This information may relate to the condition of the property, permitted or unpermitted uses, zoning, square footage, lot size/acreage or other matters affecting value or desirability. Unless otherwise indicated in writing, neither brokers, agents nor Theo have verified, or will verify, such information. If any such information is important to buyer in determining whether to buy, the price to pay or intended use of the property, buyer is urged to conduct their own investigation with qualified professionals, satisfy themselves with respect to that information, and to rely solely on the results of that investigation.
School data provided by GreatSchools. School service boundaries are intended to be used as reference only. To verify enrollment eligibility for a property, contact the school directly.