

$495,000
1,367
SQ FT
$362
SQ/FT
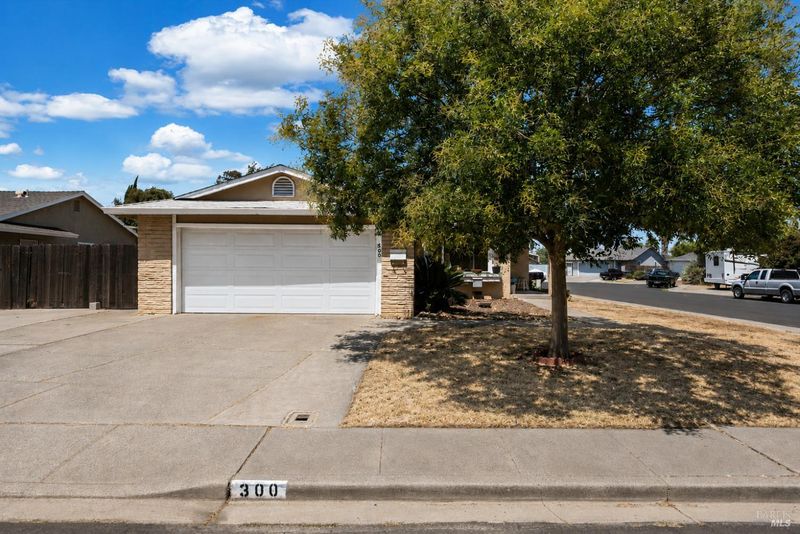
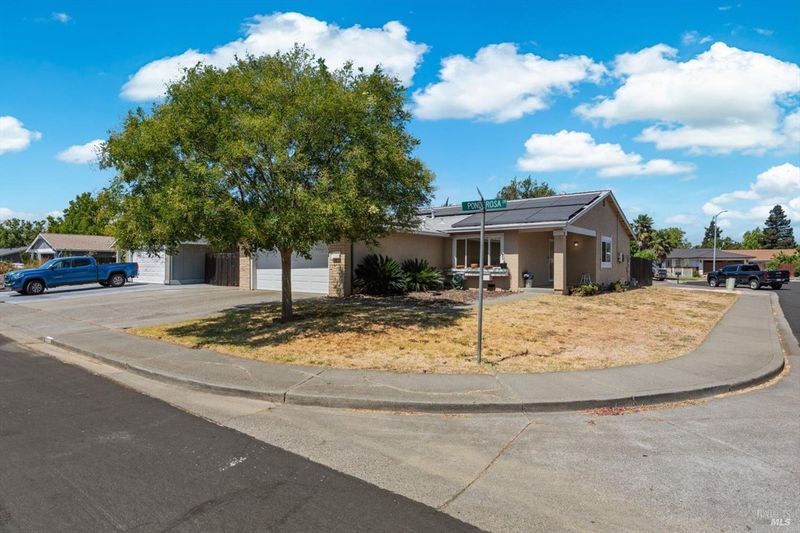
300 Ponderosa Drive
@ Yellowstone Dr. - Vacaville 6, Vacaville

- 3 Bed
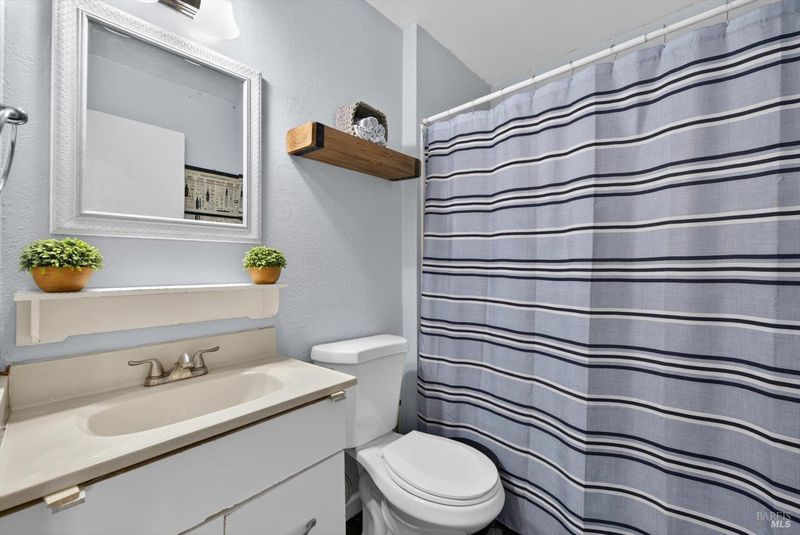
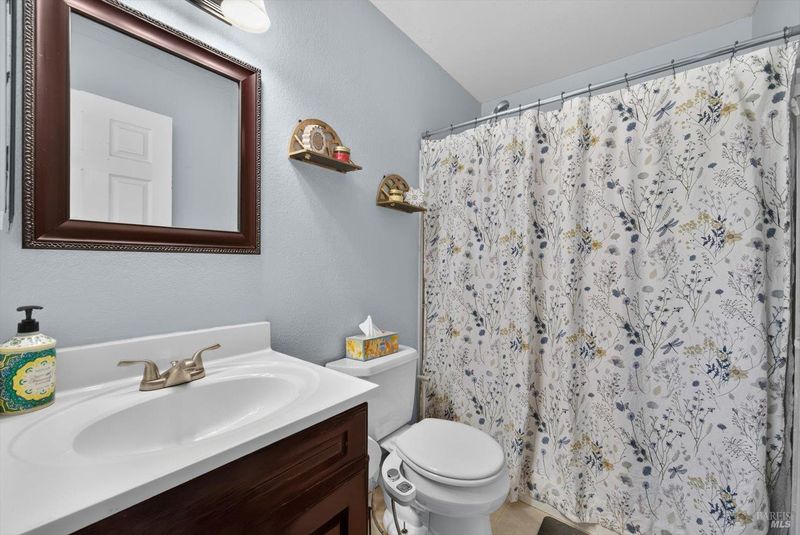
- 2 Bath
- 6 Park
- 1,367 sqft
- Vacaville
-

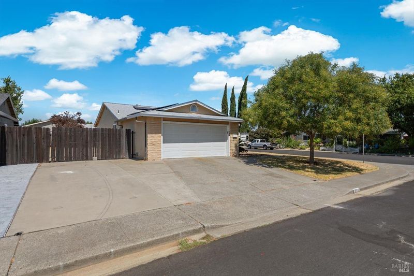
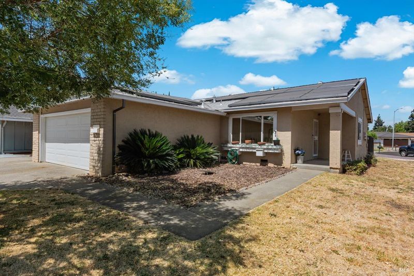
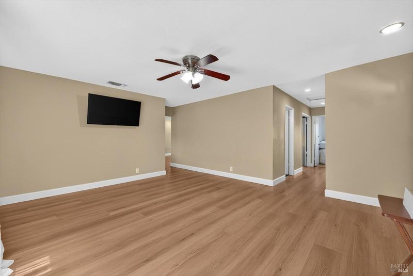
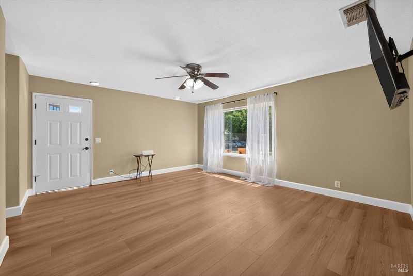
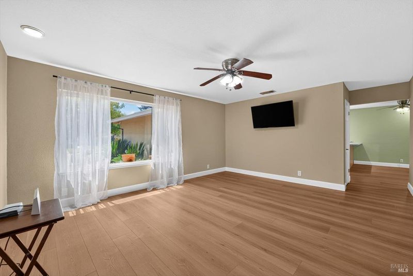
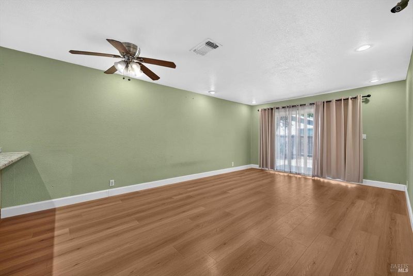
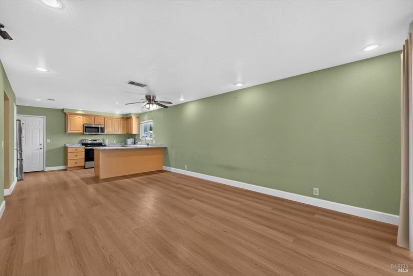
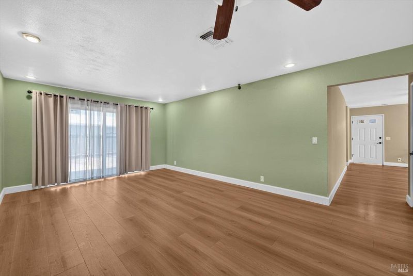
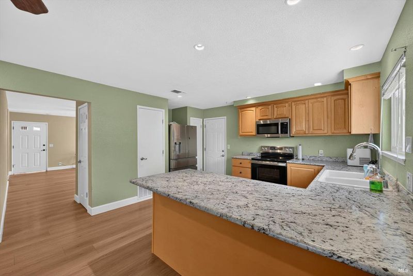
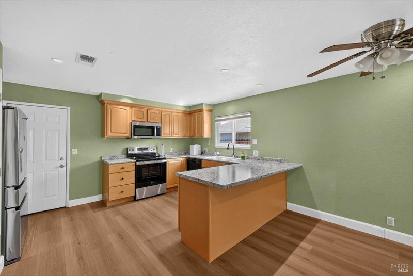
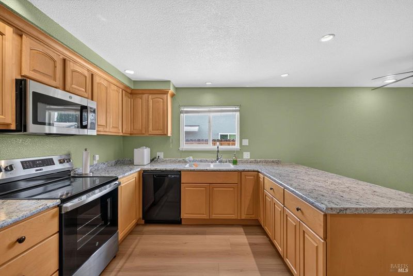
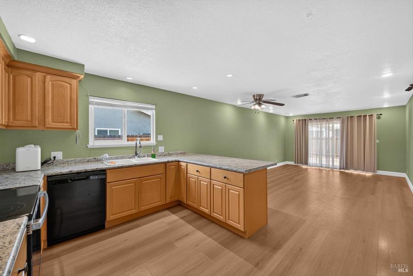
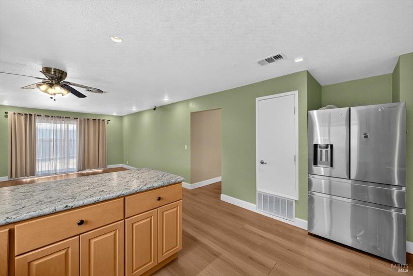
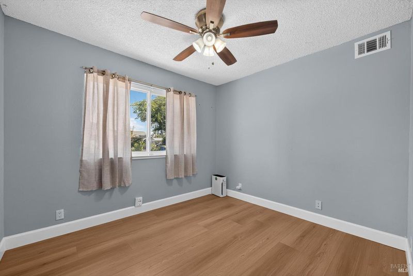
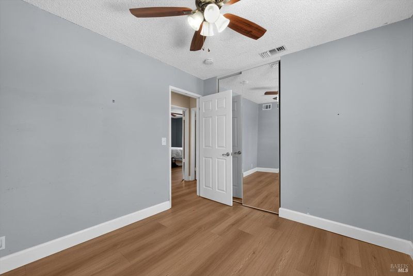
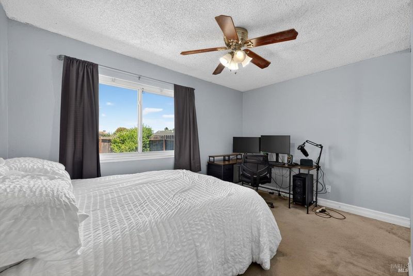
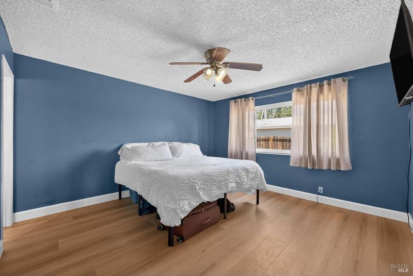
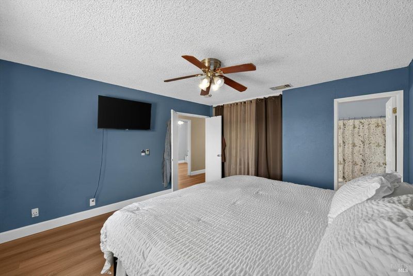
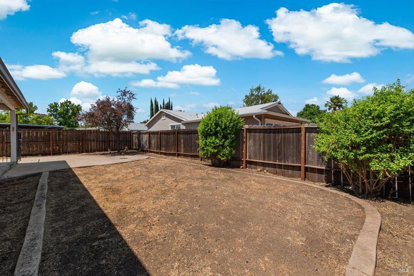
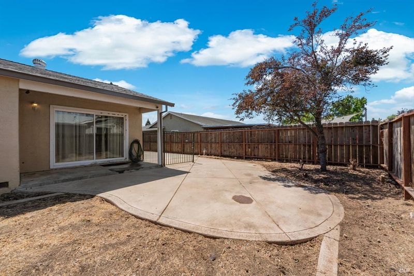
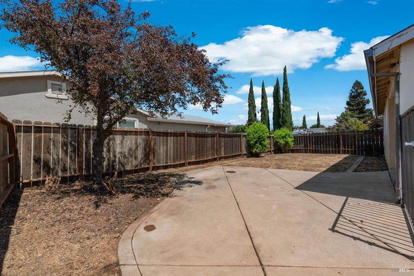
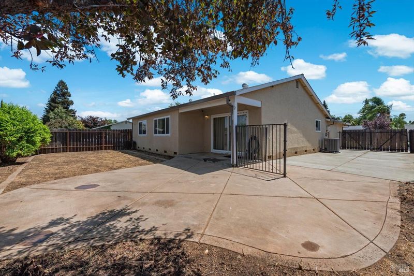
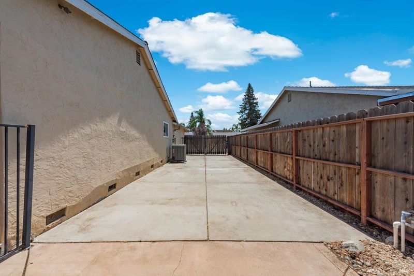
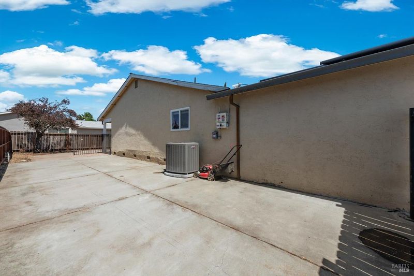
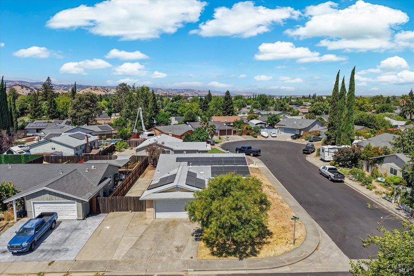
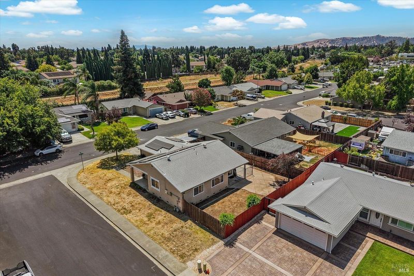
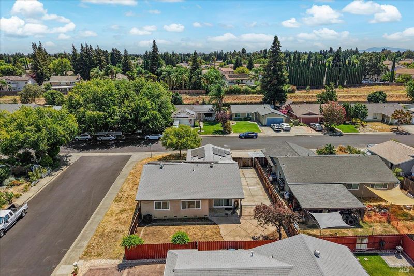
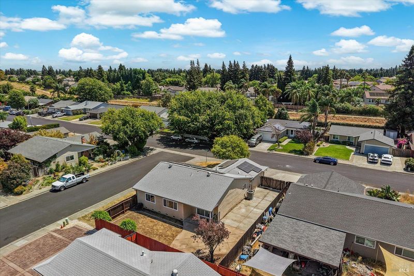
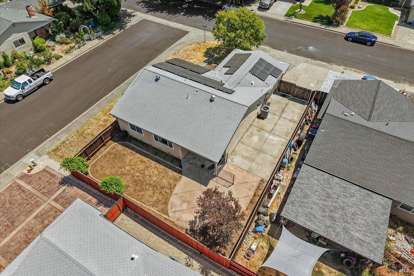
Beautiful single story home with RV parking where the big ticket items have already been taken care of, ready for its next buyer! The home has been thoughtfully maintained with the a new furnace, new water heater, newer dual pane windows, newer fencing and other major components all in good standing condition, giving the next owner added peace of mind. New flooring throughout brings a fresh, updated feel to the interior. Step inside to tons of natural light and generous sized living spaces with an open and functional layout. The kitchen features granite countertops, stainless steel appliances, recessed lighting, ample cabinet space, and a large peninsula that opens into the main living area, creating a great space for everyday living and entertaining. Outside, one of the biggest highlights is the hard to find RV parking with room for up to approximately a 40 foot RV, along with extended concrete for additional parking or recreational toys. The backyard also offers a large patio area and plenty of opportunity for the next owner to personalize the outdoor space and make it their own. This is a home that gives you a solid foundation to move right in while still leaving room to make it your own over time. A well cared for home with the space, functionality, and flexibility to settle in and enjoy for years to come.

- Days on Market
- 1 day
- Current Status
- Active
- Original Price
- $495,000
- List Price
- $495,000
- On Market Date
- Aug 14, 2026
- Property Type
- Single Family Residence
- Area
- Vacaville 6
- Zip Code
- 95687
- MLS ID
- 326069715
- APN
- 0134-222-180
- Year Built
- 1974
- Stories in Building
- Unavailable
- Possession
- Seller Rent Back, See Remarks
- Data Source
- BAREIS
- Origin MLS System
Cooper Elementary School
Public K-6 Elementary, Yr Round
Students: 794 Distance: 0.5mi
Bethany Lutheran
Private K-8 Elementary, Religious, Coed
Students: 179 Distance: 0.9mi
Vaca Pena Middle School
Public 7-8 Middle
Students: 757 Distance: 1.0mi
Notre Dame School
Private K-8 Elementary, Religious, Coed
Students: 319 Distance: 1.4mi
Jean Callison Elementary School
Public K-6 Elementary
Students: 705 Distance: 1.4mi
Fairmont Charter Elementary School
Charter K-6 Elementary
Students: 566 Distance: 1.7mi
- Bed
- 3
- Bath
- 2
- Parking
- 6
- Attached, Garage Facing Front, RV Storage
- SQ FT
- 1,367
- SQ FT Source
- Assessor Auto-Fill
- Lot SQ FT
- 6,098.0
- Lot Acres
- 0.14 Acres
- Kitchen
- Kitchen/Family Combo, Laminate Counter
- Cooling
- Ceiling Fan(s), Central
- Flooring
- Laminate
- Foundation
- Raised
- Heating
- Central
- Laundry
- Hookups Only
- Main Level
- Bedroom(s), Dining Room, Family Room, Full Bath(s), Kitchen, Living Room, Primary Bedroom, Partial Bath(s), Street Entrance
- Possession
- Seller Rent Back, See Remarks
- Basement
- None
- Architectural Style
- Ranch
- Fee
- $0
MLS and other Information regarding properties for sale as shown in Theo have been obtained from various sources such as sellers, public records, agents and other third parties. This information may relate to the condition of the property, permitted or unpermitted uses, zoning, square footage, lot size/acreage or other matters affecting value or desirability. Unless otherwise indicated in writing, neither brokers, agents nor Theo have verified, or will verify, such information. If any such information is important to buyer in determining whether to buy, the price to pay or intended use of the property, buyer is urged to conduct their own investigation with qualified professionals, satisfy themselves with respect to that information, and to rely solely on the results of that investigation.
School data provided by GreatSchools. School service boundaries are intended to be used as reference only. To verify enrollment eligibility for a property, contact the school directly.