
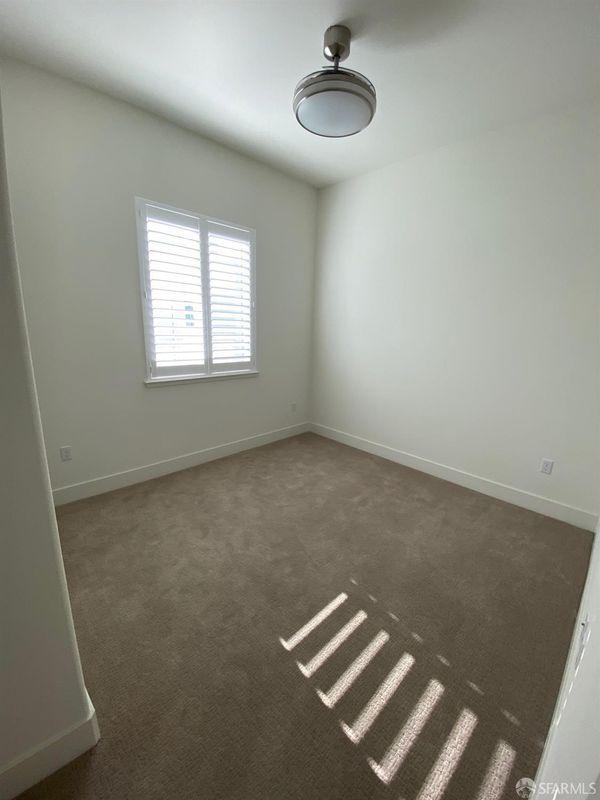
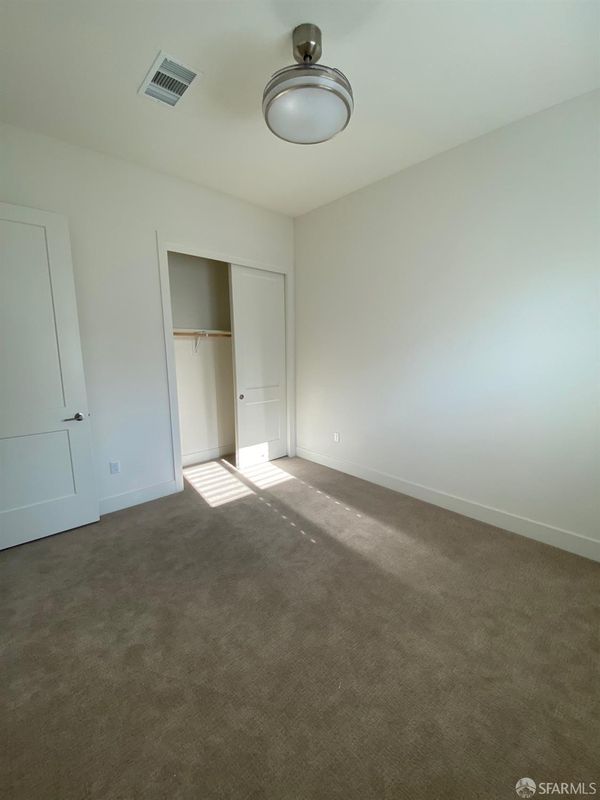
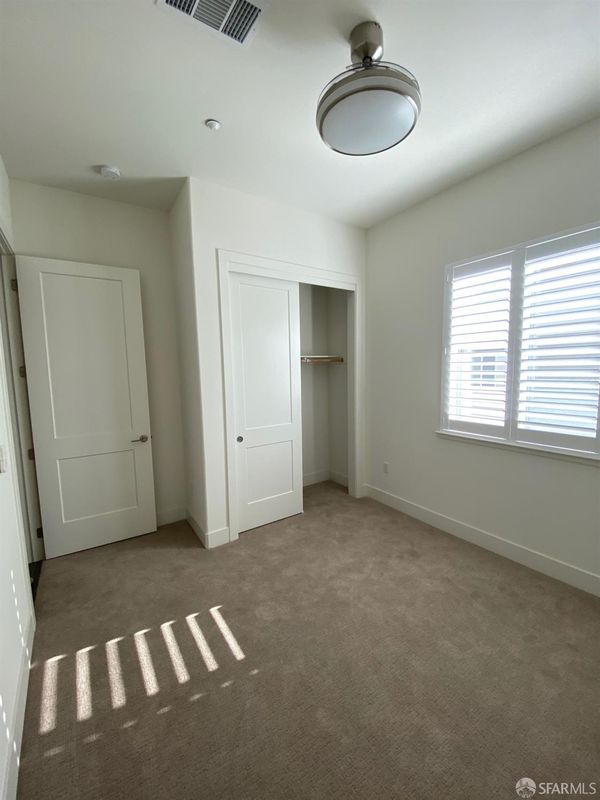
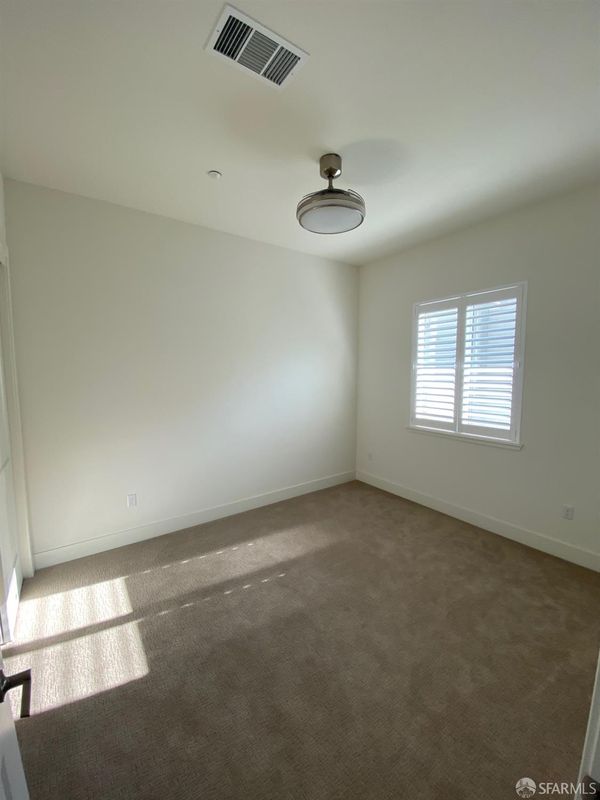

$1,535,000
2,135
SQ FT
$719
SQ/FT
45250 Volt Terrace, #402
@ Ambient - Fremont - , Fremont

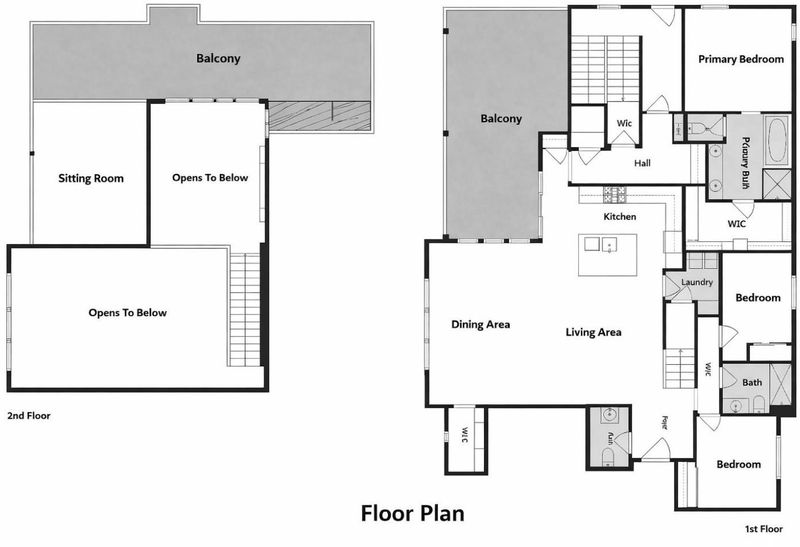
- 3 Bed
- 2.5 Bath
- 2 Park
- 2,135 sqft
- Fremont
-

-
Sat Oct 3, 2:00 pm - 4:00 pm
-
Sun Oct 4, 2:30 pm - 4:30 pm
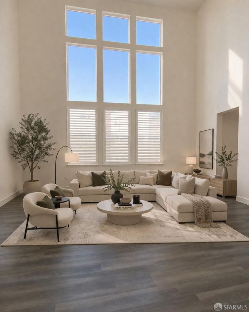
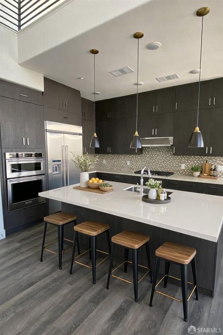
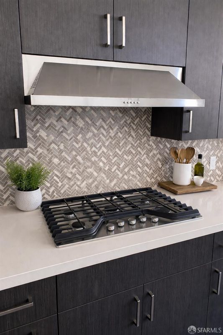
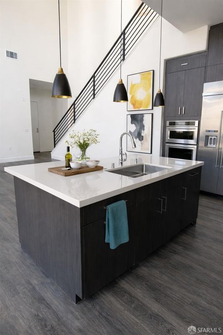
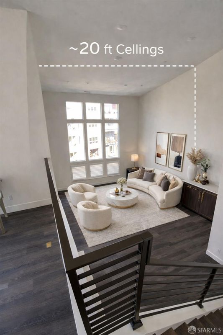
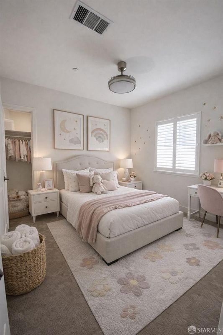
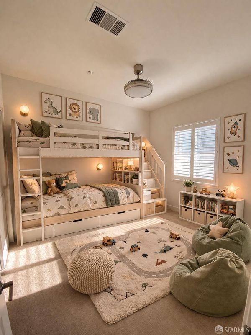
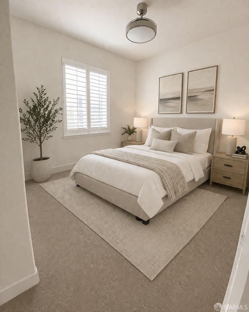
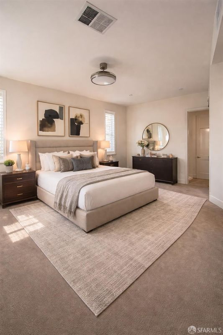
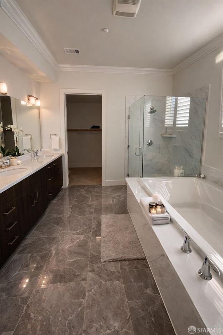
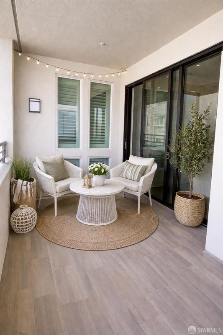
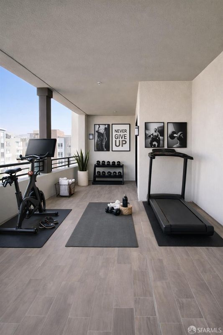
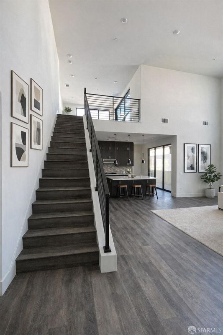
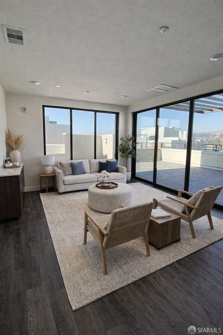
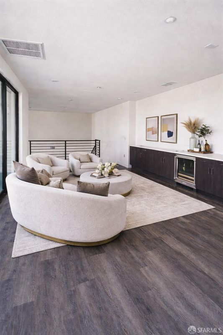
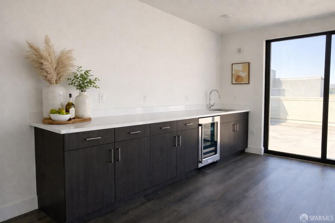
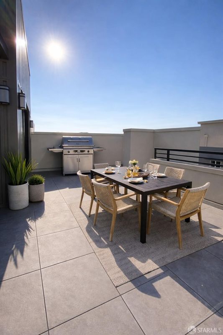
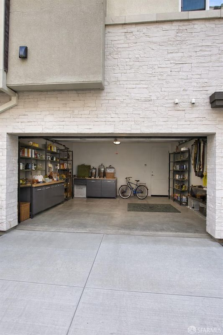
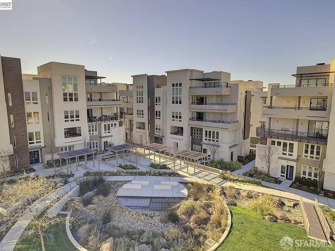
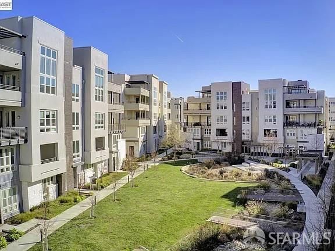
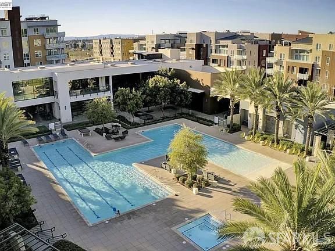
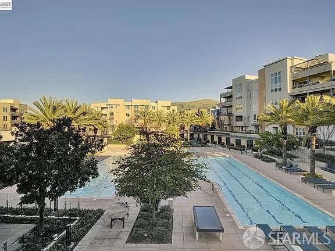
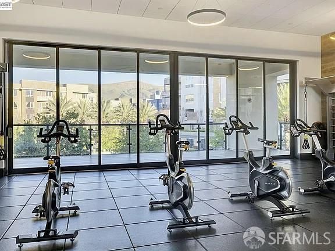
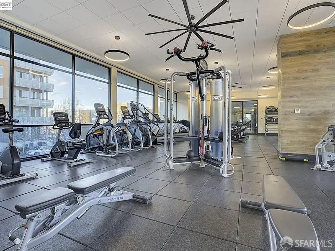
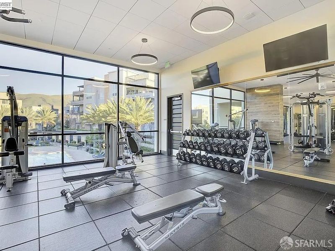
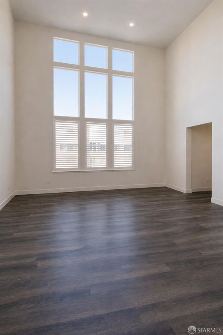
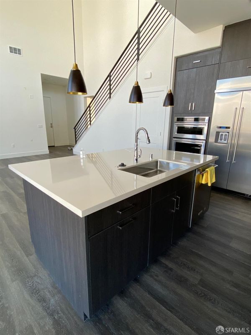
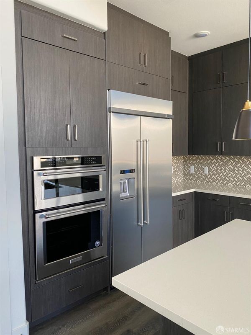
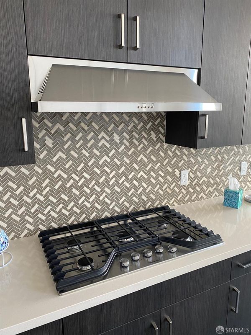
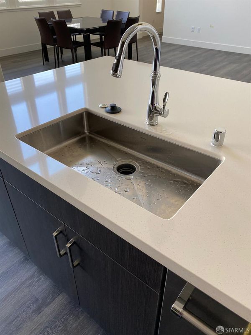
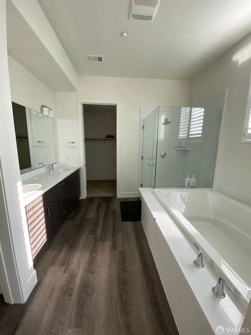
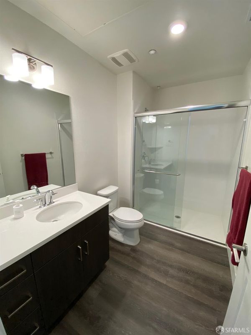
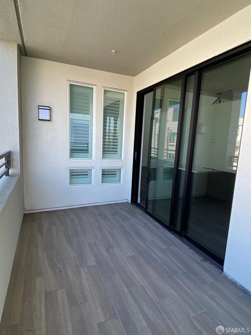
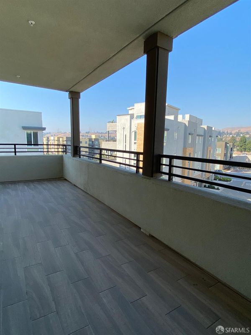
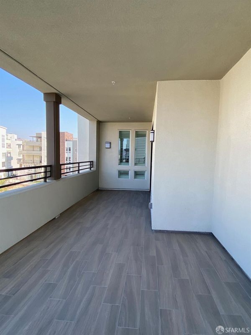
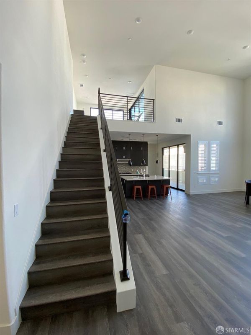
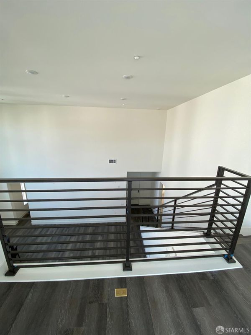
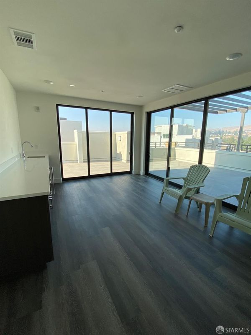
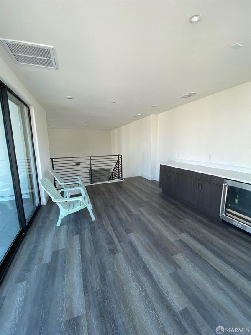
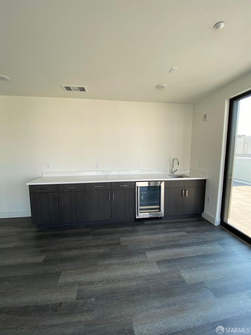
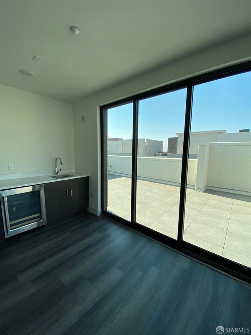
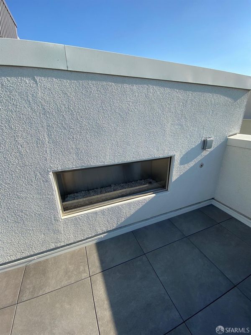
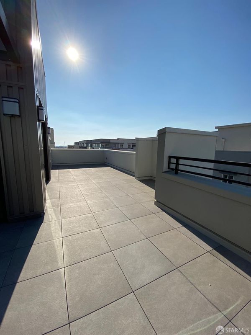
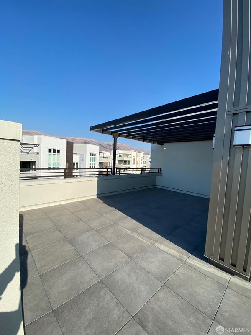
A beautiful penthouse retreat at Metro Crossing, this elegant 3-bedroom, 2.5-bath home with a loft offers soaring ceilings, abundant natural light, and two private outdoor spaces for relaxed, elevated living. Set on a premium lot and spanning the top floors of the building, it provides exceptional privacy along with stunning views of Mission Peak and the Bay. The open-concept layout features a modern kitchen with a large island, upgraded cabinetry, flooring, and countertops. Enjoy the wraparound balcony and rooftop terrace with a sleek fireplace, perfect for entertaining or unwinding. Additional highlights include a private two-car garage with an EV charger. Conveniently located across from Warm Springs BART and close to I-680 and I-880, with resort-style amenities including a pool, fitness center, clubhouse, and outdoor lounge areas. Please note that some images have been virtually staged for illustrative purposes only. Furniture and decor are not included.

- Days on Market
- 1 day
- Current Status
- Active
- Original Price
- $1,535,000
- List Price
- $1,535,000
- On Market Date
- Sep 28, 2026
- Property Type
- Condominium
- District
- Fremont -
- Zip Code
- 94539
- MLS ID
- 426166337
- APN
- 5191758017
- Year Built
- 0
- Stories in Building
- 0
- Number of Units
- 72
- Possession
- Close Of Escrow
- Data Source
- SFAR
- Origin MLS System
Fred E. Weibel Elementary School
Public K-6 Elementary
Students: 796 Distance: 0.4mi
Averroes High School
Private 9-12
Students: 52 Distance: 1.3mi
James Leitch Elementary School
Public K-3 Elementary
Students: 857 Distance: 1.3mi
E. M. Grimmer Elementary School
Public K-6 Elementary
Students: 481 Distance: 1.4mi
Warm Springs Elementary School
Public 3-6 Elementary
Students: 1054 Distance: 1.5mi
Mills Academy
Private 2-12
Students: NA Distance: 1.7mi
- Bed
- 3
- Bath
- 2.5
- Dual Flush Toilet
- Parking
- 2
- Garage Door Opener, Side By Side, Side by Side, On Site
- SQ FT
- 2,135
- SQ FT Source
- Assessor Agent-Fill
- Kitchen
- Pantry Closet
- Entry Level
- 0
- Exterior Details
- Balcony
- Flooring
- Carpet, Laminate, Quartz, Tile
- Heating
- Central
- Laundry
- Cabinets
- Possession
- Close Of Escrow
- Fee
- $793
- Name
- Metro Crossing
MLS and other Information regarding properties for sale as shown in Theo have been obtained from various sources such as sellers, public records, agents and other third parties. This information may relate to the condition of the property, permitted or unpermitted uses, zoning, square footage, lot size/acreage or other matters affecting value or desirability. Unless otherwise indicated in writing, neither brokers, agents nor Theo have verified, or will verify, such information. If any such information is important to buyer in determining whether to buy, the price to pay or intended use of the property, buyer is urged to conduct their own investigation with qualified professionals, satisfy themselves with respect to that information, and to rely solely on the results of that investigation.
School data provided by GreatSchools. School service boundaries are intended to be used as reference only. To verify enrollment eligibility for a property, contact the school directly.