

$1,149,000
1,396
SQ FT
$823
SQ/FT
3213 San Luces Way
@ Dyer St - 3500 - Union City, Union City

- 3 Bed
- 2 Bath
- 2 Park
- 1,396 sqft
- UNION CITY
-

-
Sat Oct 3, 12:00 pm - 3:00 pm
-
Sun Oct 4, 12:00 pm - 3:00 pm
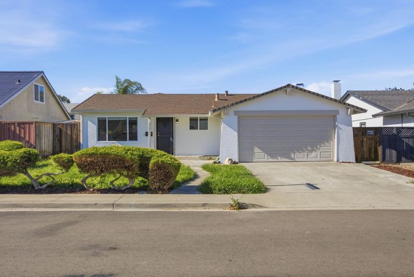
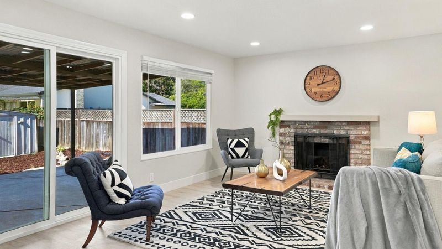
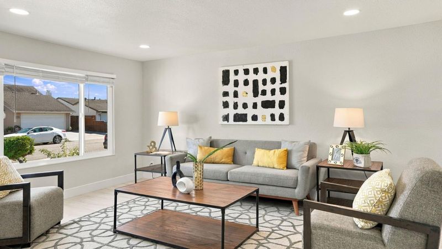
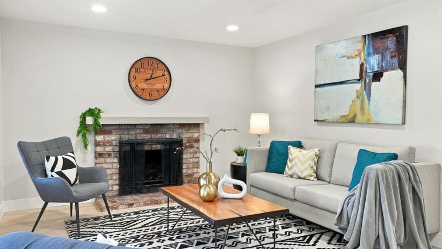
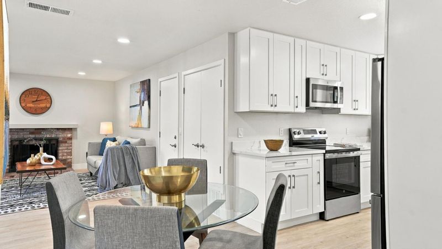
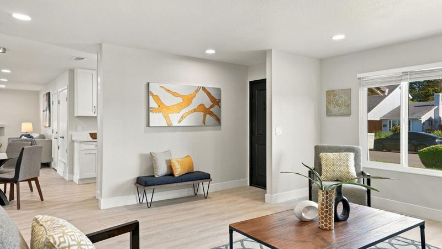
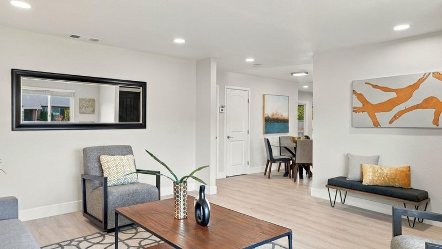
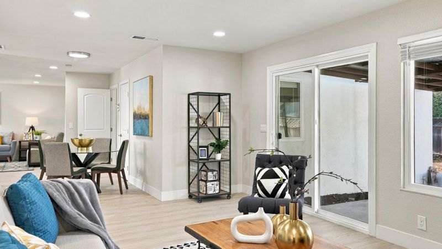
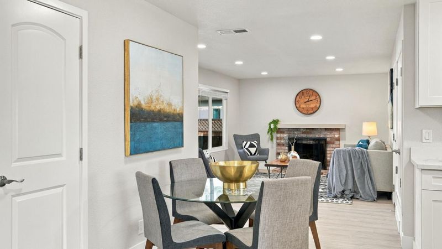
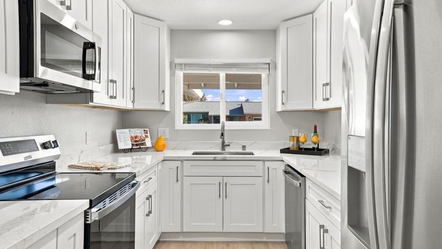
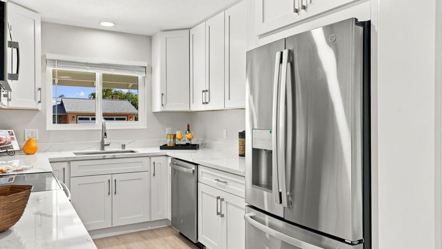
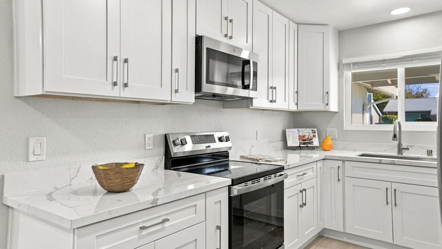
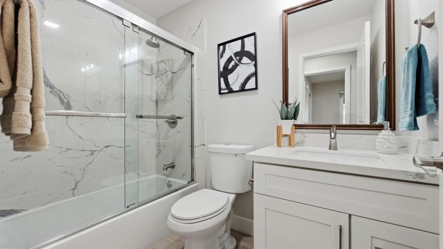
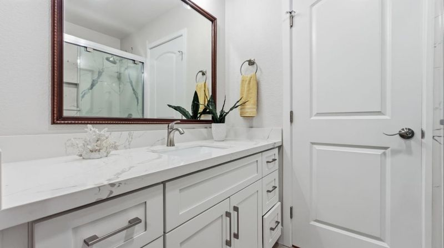
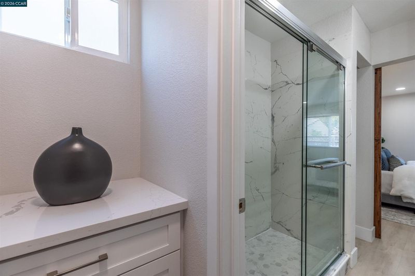
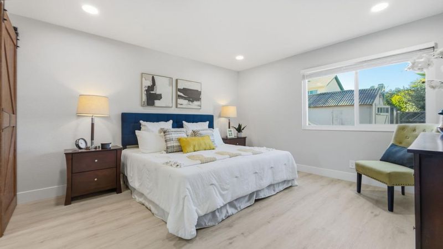
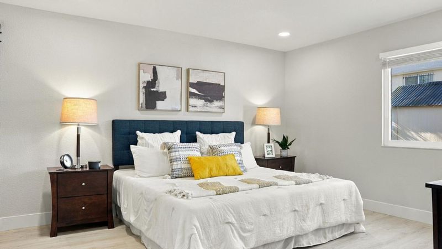
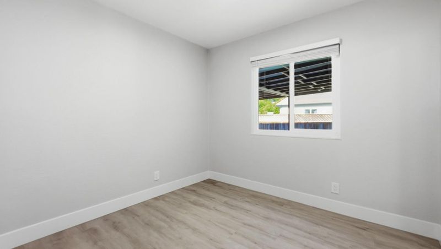
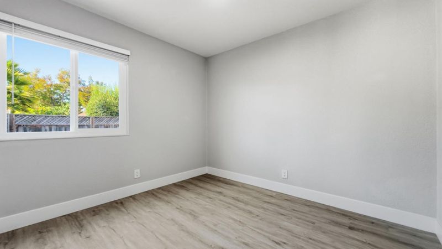
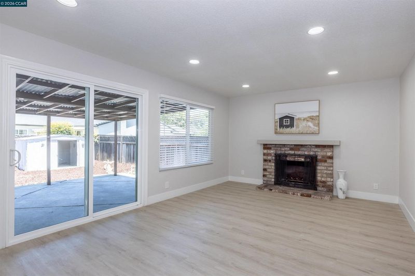
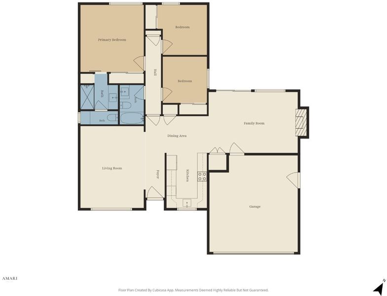
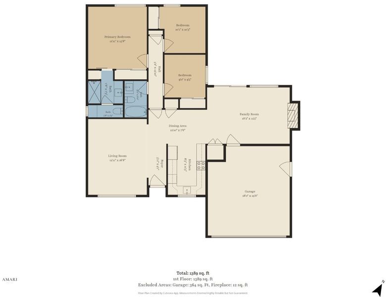
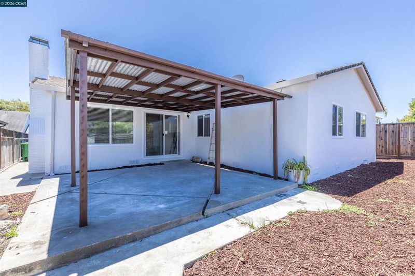
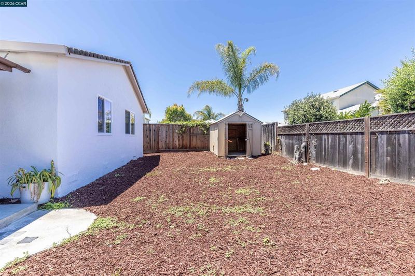
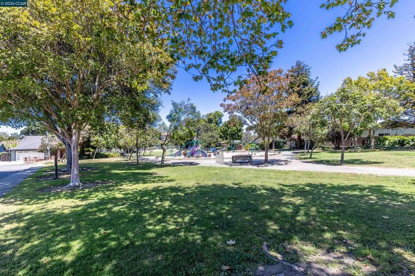
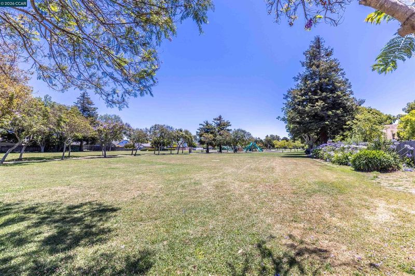
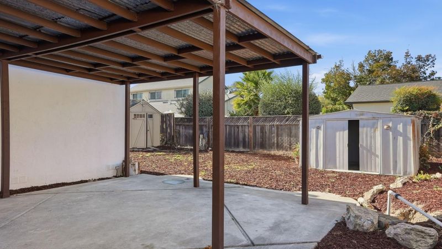
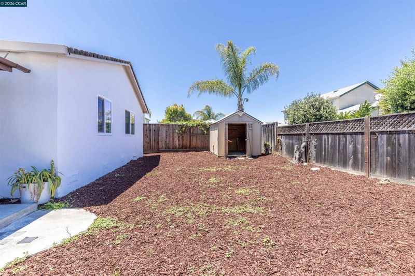
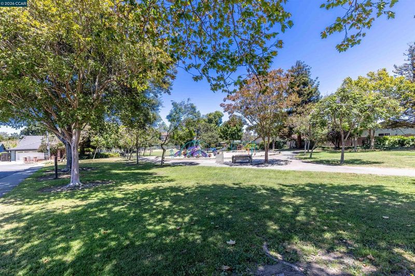
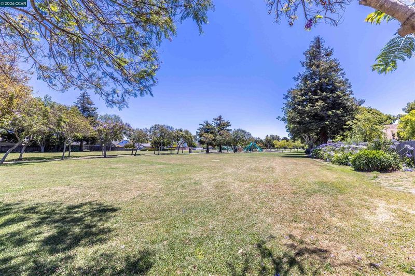
Welcome to this beautifully remodeled 3-bedroom, 2-bathroom home in the highly desirable Casa Verde neighborhood. Completely remodeled from floor to ceiling and wall to wall, this move-in-ready residence offers approximately 1,396 sq. ft. of living space on a 5,500 sq. ft. lot. The extensively updated kitchen features brand-new cabinetry, quartz countertops, and new appliances, including a refrigerator, dishwasher, electric range/oven, and microwave/exhaust fan. Throughout the home, you'll find new interior flooring, fresh texture and paint, and new interior and exterior doors and double pane windows, creating a clean, modern, and cohesive look. Enjoy the convenience of being within walking distance of Casa Verde Park and close to major freeway access, including Highway 880. With its extensive remodeling, desirable neighborhood location, and convenient access to nearby amenities and transportation, this home is ready for its new owner.

- Days on Market
- 0 days
- Current Status
- Active
- Original Price
- $1,149,000
- List Price
- $1,149,000
- On Market Date
- Sep 29, 2026
- Property Type
- Single Family Home
- Area
- 3500 - Union City
- Zip Code
- 94587
- MLS ID
- ML82062952
- APN
- 483-0041-039
- Year Built
- 1969
- Stories in Building
- 1
- Possession
- Unavailable
- Data Source
- MLSL
- Origin MLS System
- MLSListings, Inc.
Alvarado Elementary School
Public K-5 Elementary
Students: 726 Distance: 0.5mi
Alvarado Middle School
Public 6-8 Middle
Students: 1396 Distance: 0.7mi
Tom Kitayama Elementary School
Public K-5 Elementary
Students: 776 Distance: 1.1mi
Cesar Chavez Middle School
Public 6-8 Middle
Students: 1210 Distance: 1.2mi
Peace Terrace Academy
Private K-8 Elementary, Religious, Core Knowledge
Students: 92 Distance: 1.3mi
Pioneer Elementary School
Public K-5 Elementary
Students: 750 Distance: 1.7mi
- Bed
- 3
- Bath
- 2
- Stall Shower, Stone, Tub, Updated Bath
- Parking
- 2
- Attached Garage
- SQ FT
- 1,396
- SQ FT Source
- Unavailable
- Lot SQ FT
- 5,500.0
- Lot Acres
- 0.126263 Acres
- Kitchen
- 220 Volt Outlet, Countertop - Marble, Dishwasher, Garbage Disposal, Oven Range - Electric, Refrigerator
- Cooling
- None
- Dining Room
- Eat in Kitchen
- Disclosures
- Natural Hazard Disclosure
- Family Room
- Separate Family Room
- Foundation
- Concrete Perimeter
- Fire Place
- Family Room, Wood Burning
- Heating
- Central Forced Air
- Laundry
- In Garage
- Fee
- Unavailable
MLS and other Information regarding properties for sale as shown in Theo have been obtained from various sources such as sellers, public records, agents and other third parties. This information may relate to the condition of the property, permitted or unpermitted uses, zoning, square footage, lot size/acreage or other matters affecting value or desirability. Unless otherwise indicated in writing, neither brokers, agents nor Theo have verified, or will verify, such information. If any such information is important to buyer in determining whether to buy, the price to pay or intended use of the property, buyer is urged to conduct their own investigation with qualified professionals, satisfy themselves with respect to that information, and to rely solely on the results of that investigation.
School data provided by GreatSchools. School service boundaries are intended to be used as reference only. To verify enrollment eligibility for a property, contact the school directly.