

$750,000
2,310
SQ FT
$325
SQ/FT
321 Hanson Ln
@ Admiral Ct. - Casacala, Brentwood

- 4 Bed
- 3 Bath
- 2 Park
- 2,310 sqft
- Brentwood
-

-
Sat Aug 15, 12:00 pm - 2:00 pm
12-2pm OPEN HOUSE
-
Sun Aug 16, 2:00 pm - 4:00 pm
Sunday 2-4pm
-
Tue Aug 18, 10:00 am - 12:00 pm
10am-12pm
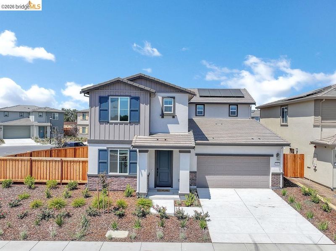
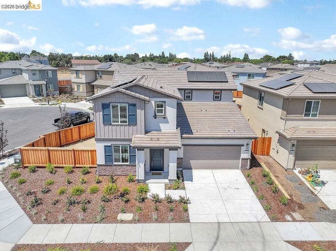
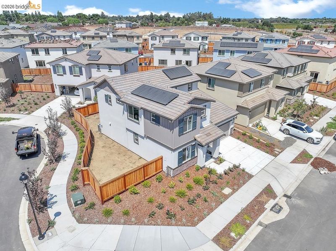
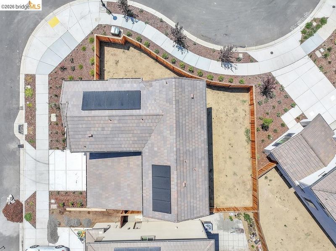
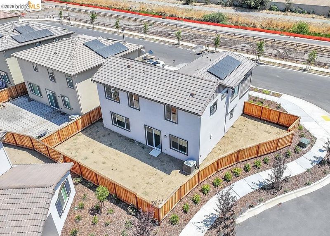
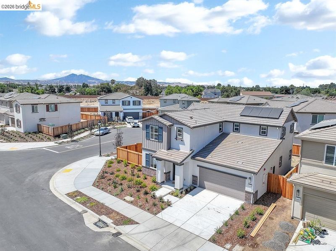
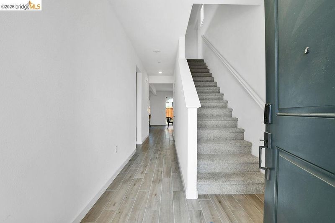
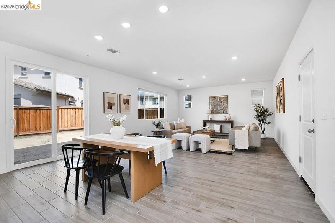
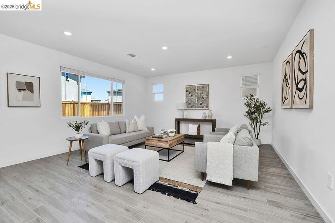
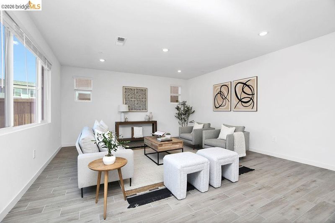
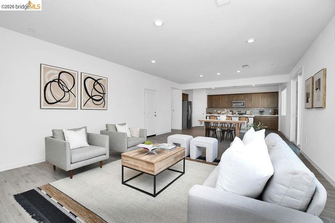
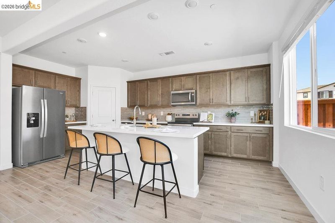
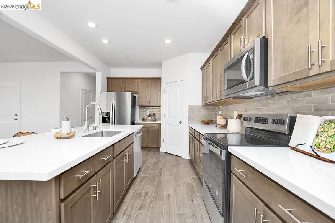
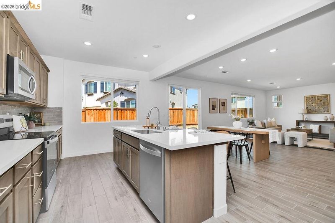
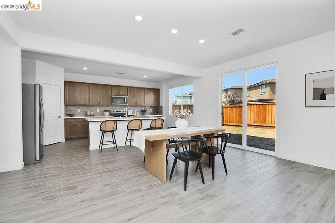
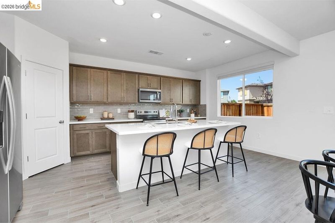
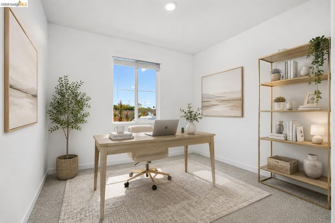
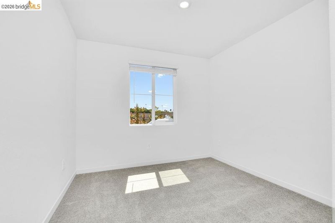
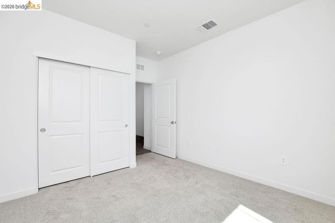
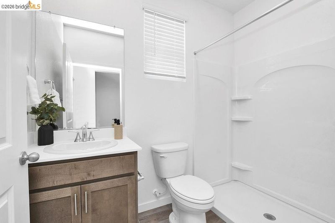
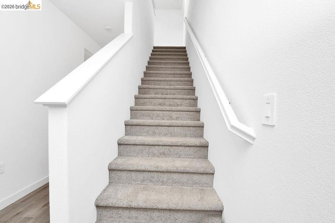
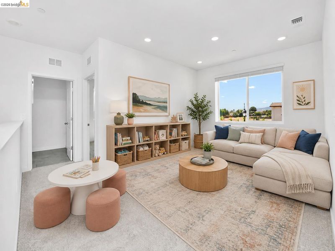
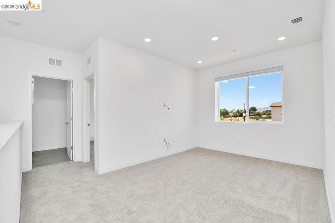
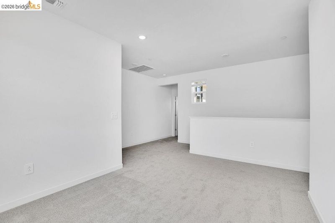
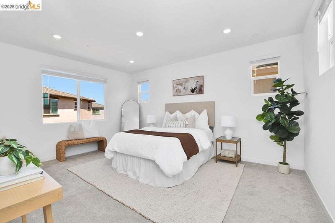
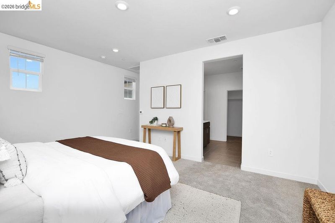
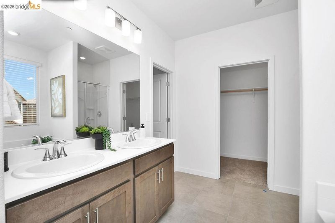
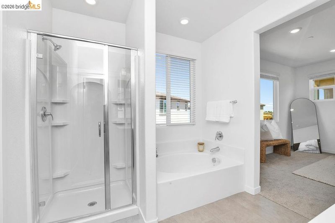
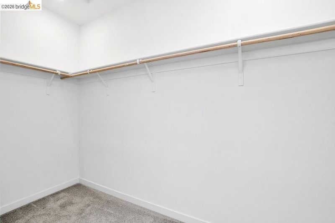
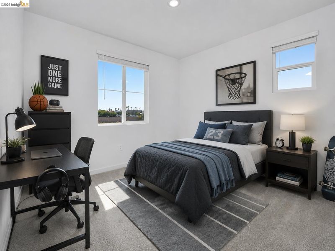
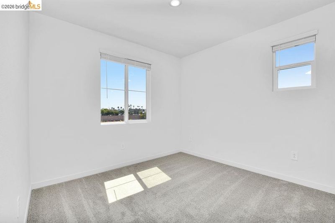
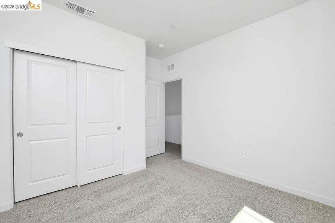
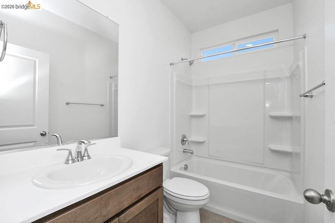
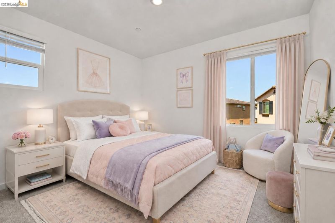
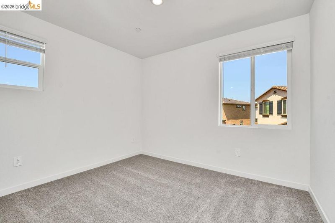
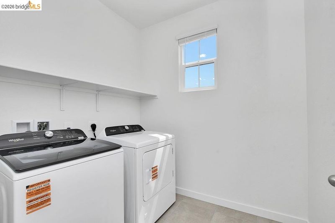
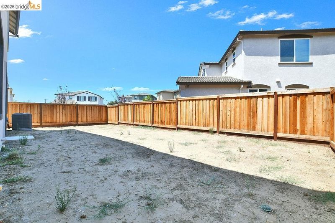
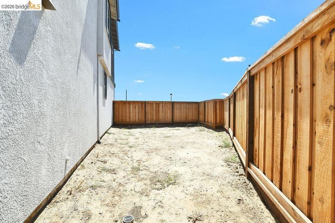
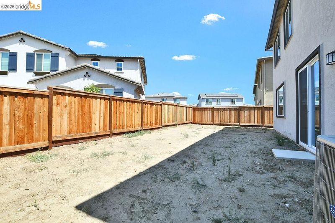
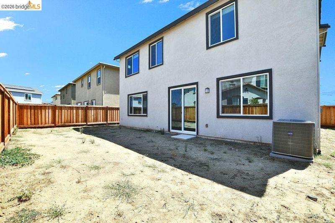
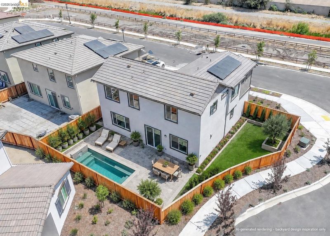
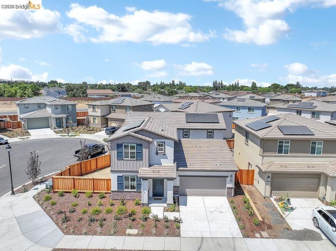
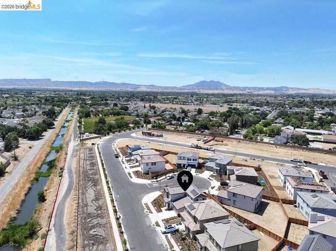
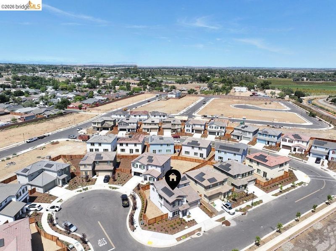
Welcome to 321 Hanson Lane, where brand-new living meets the relaxed Brentwood lifestyle. Tucked inside Casacala by Meritage Homes, this intimate new community feels like a little discovery of its own—peaceful, connected to the outdoors and just steps from the Marsh Creek Trail, yet still close to the shopping, dining and everyday conveniences Brentwood is known for. This Residence 2 offers approximately 2,310 sq. ft. with 4 bedrooms, 3 full bathrooms, a spacious upstairs loft and a 2-car garage, with a layout designed for the way families actually live. A full bedroom and bathroom downstairs creates the perfect space for overnight guests, extended family or a private home office, while the open-concept kitchen, dining and great room bring everyone together at the heart of the home. Upstairs, the loft gives you the second living space you always wish you had—movie nights, a kids’ hangout, homework station, playroom or a quiet place to unwind. The additional bedrooms provide room to grow without sacrificing the clean, open feel throughout the home. The sought-after Finesse design package gives the interiors a polished, elevated look with almond-toned cabinetry, quartz countertops, wood-look tile flooring, a modern greige backsplash and warm neutral finishes that make the entire home feel light, airy and inviting. The homesite itself is one of the details that makes this property stand out. Corner positioning creates a wider side yard and a more open feel, while the outlook toward the community park walkway and trail area adds a sense of space that can be hard to find in new construction. Morning walks, bike rides, kids heading out to play or an evening stroll along Marsh Creek Trail can easily become part of everyday life here. Built with Meritage Homes’ energy-efficient features for year-round comfort and improved indoor air quality, this home also includes the refrigerator, washer, dryer and window coverings—so moving into something brand new feels even easier. Currently the most affordable Residence 2 available in Casacala, 321 Hanson Lane offers the space, finishes and lifestyle of a new Brentwood home without feeling like just another house in a large development. Builder incentives are available, including below-market interest rate opportunities and lender credits for qualified buyers. Contact agent for current incentive details.

- Current Status
- New
- Original Price
- $750,000
- List Price
- $750,000
- On Market Date
- Aug 14, 2026
- Property Type
- Detached
- D/N/S
- Casacala
- Zip Code
- 94513
- MLS ID
- 41145101
- APN
- Year Built
- 2026
- Stories in Building
- 2
- Possession
- Close Of Escrow
- Data Source
- MAXEBRDI
- Origin MLS System
- DELTA
Bouton-Shaw Academy
Private 1-12
Students: 6 Distance: 0.5mi
Mary Casey Black Elementary
Public K-5
Students: 721 Distance: 0.7mi
Marsh Creek Elementary School
Public K-5 Elementary
Students: 732 Distance: 1.0mi
Gehringer Elementary School
Public K-5 Elementary
Students: 786 Distance: 1.3mi
Faith Christian Learning Center
Private K-12 Religious, Nonprofit
Students: 6 Distance: 1.3mi
Freedom High School
Public 9-12 Secondary, Yr Round
Students: 2589 Distance: 1.6mi
- Bed
- 4
- Bath
- 3
- Parking
- 2
- Other
- SQ FT
- 2,310
- SQ FT Source
- Builder
- Lot SQ FT
- 4,981.0
- Lot Acres
- 0.114 Acres
- Pool Info
- None
- Kitchen
- Dishwasher, Electric Range, Microwave, Refrigerator, Electric Water Heater, ENERGY STAR Qualified Appliances, Stone Counters, Eat-in Kitchen, Electric Range/Cooktop, Disposal, Kitchen Island, Pantry, Updated Kitchen
- Cooling
- Ceiling Fan(s), Central Air, ENERGY STAR Qualified Equipment
- Disclosures
- Other - Call/See Agent
- Entry Level
- Exterior Details
- Back Yard, Front Yard, Side Yard
- Flooring
- Tile, Carpet
- Foundation
- Fire Place
- None
- Heating
- Zoned
- Laundry
- Laundry Room
- Upper Level
- 3 Bedrooms, Primary Bedrm Suite - 1, Laundry Facility, Loft
- Main Level
- 1 Bedroom, 1 Bath
- Views
- Park/Greenbelt
- Possession
- Close Of Escrow
- Architectural Style
- Other
- Non-Master Bathroom Includes
- Stall Shower, Updated Baths, Other
- Additional Miscellaneous Features
- Back Yard, Front Yard, Side Yard
- Location
- Corner Lot, Other
- Pets
- Yes
- Roof
- Tile
- Water and Sewer
- Public
- Fee
- $89
MLS and other Information regarding properties for sale as shown in Theo have been obtained from various sources such as sellers, public records, agents and other third parties. This information may relate to the condition of the property, permitted or unpermitted uses, zoning, square footage, lot size/acreage or other matters affecting value or desirability. Unless otherwise indicated in writing, neither brokers, agents nor Theo have verified, or will verify, such information. If any such information is important to buyer in determining whether to buy, the price to pay or intended use of the property, buyer is urged to conduct their own investigation with qualified professionals, satisfy themselves with respect to that information, and to rely solely on the results of that investigation.
School data provided by GreatSchools. School service boundaries are intended to be used as reference only. To verify enrollment eligibility for a property, contact the school directly.