

$1,299,888
2,082
SQ FT
$624
SQ/FT
3539 Piazza Common
@ High - 3700 - Fremont, Fremont

- 3 Bed
- 3 Bath
- 4 Park
- 2,082 sqft
- FREMONT
-

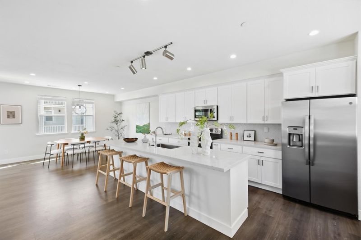
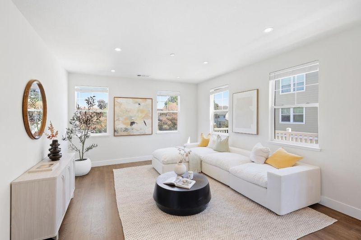
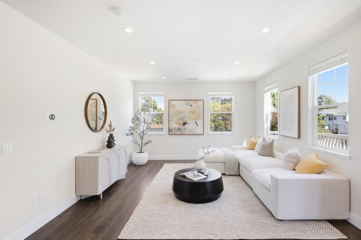
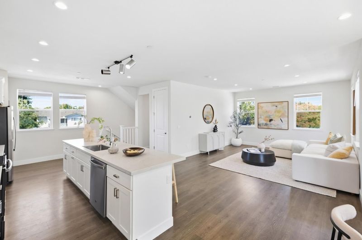
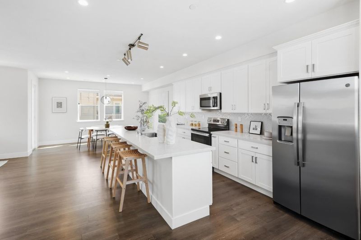
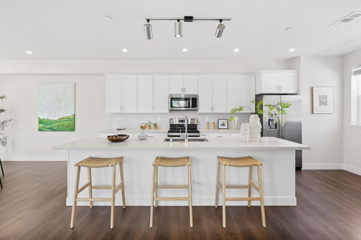
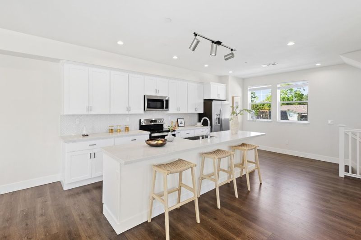
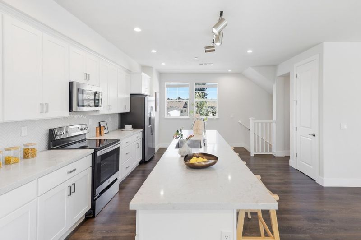
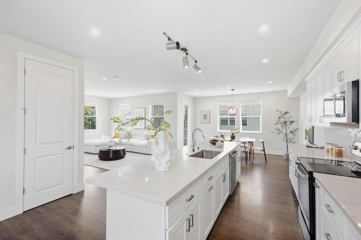
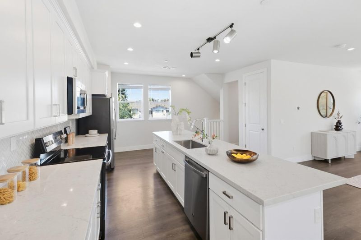
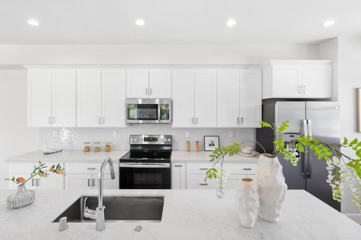
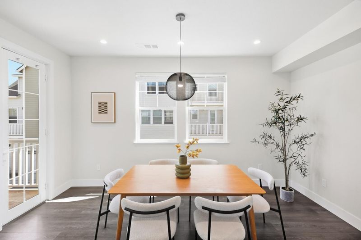
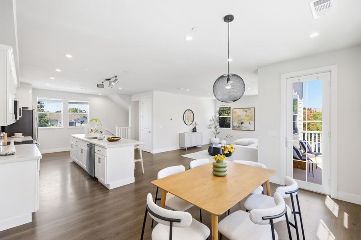
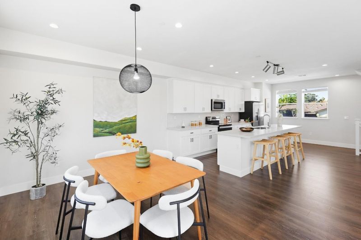
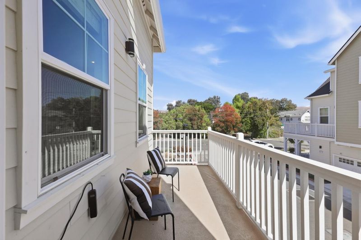
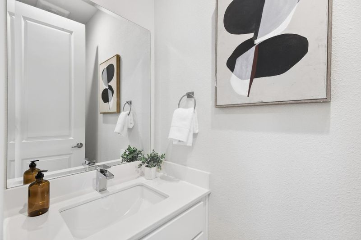
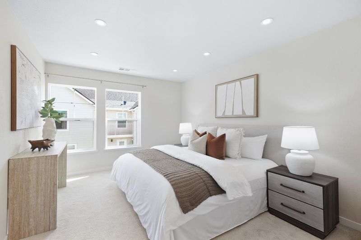
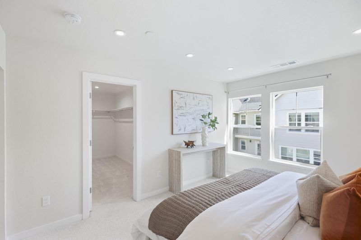
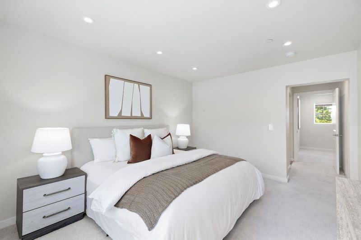
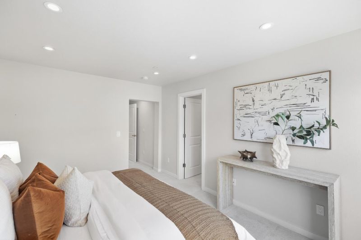
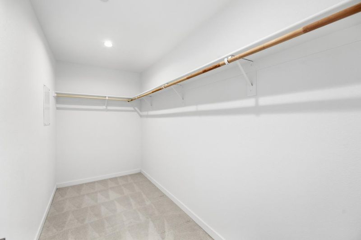
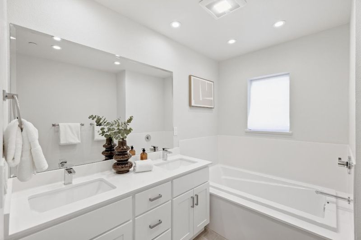
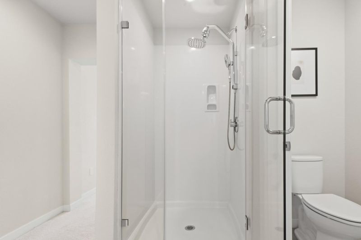
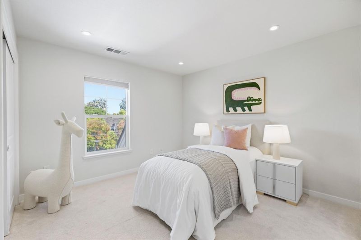
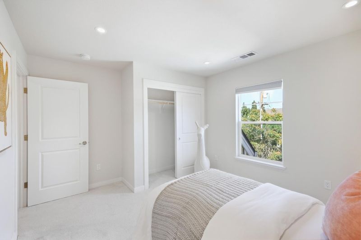
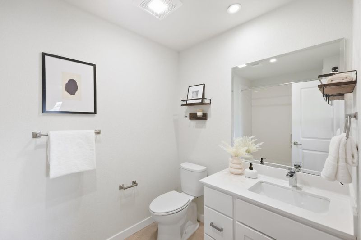
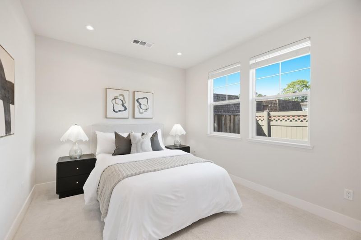
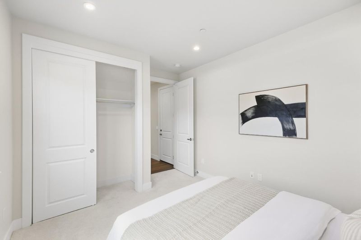
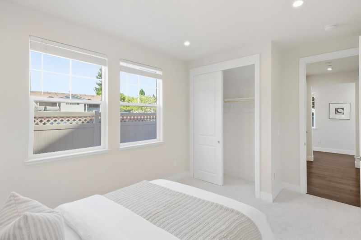
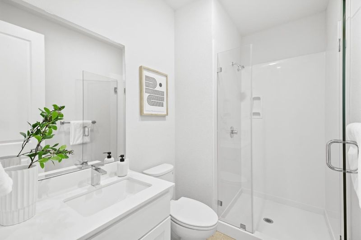
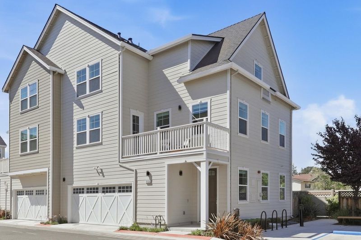
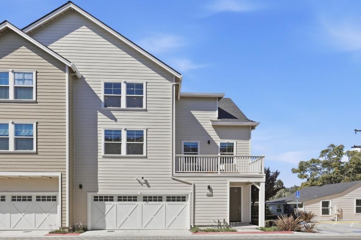
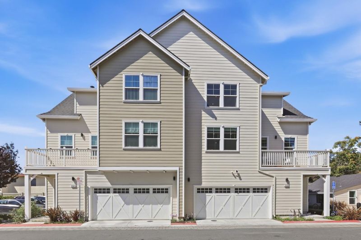
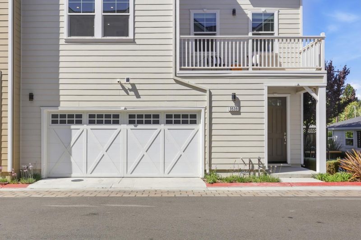
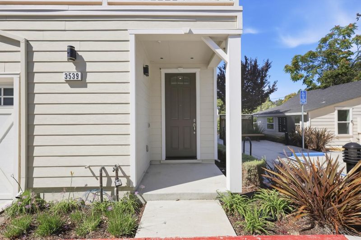
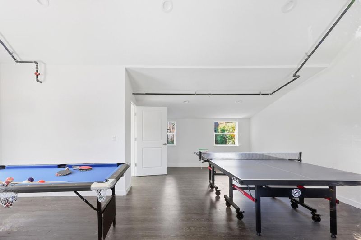
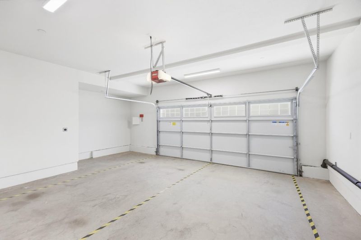
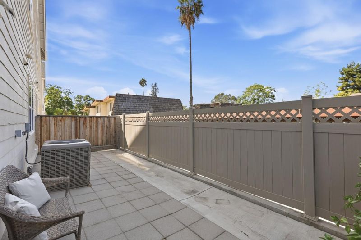
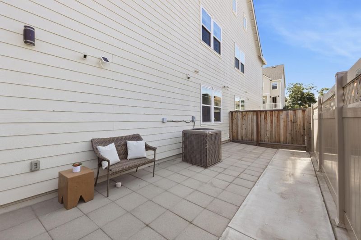
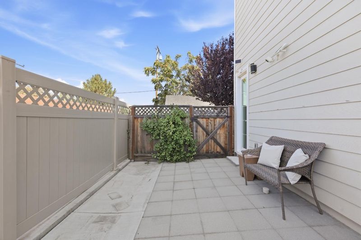
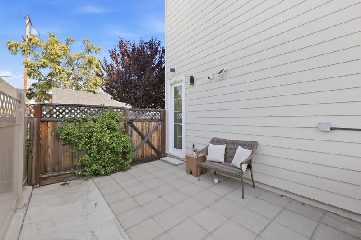
Welcome to this exceptional 5-year-old luxury townhome in Fremonts desirable HighTown community. Offering 2,082 SF of light-filled living space, this beautifully designed 3-bedroom, 3.5-bath residence combines sophisticated finishes, thoughtful functionality, and seamless indoor-outdoor living. An abundance of windows fills the open-concept main level with natural light, while rich flooring creates warmth and elegance throughout. The spacious living and dining areas flow effortlessly into a contemporary kitchen featuring quartz countertops, stainless-steel appliances, a generous island, and a comfortable eat-in area. Upstairs, the spacious primary suite features a generous walk-in closet and a beautifully appointed en-suite bath with both a luxurious soaking tub and separate shower. A second bedroom offers the added privacy of its own en-suite bath. The ground level features a versatile third bedroom with a full bath, along with a convenient two-car garage and ample additional storage. Extend your living space outdoors with a sunny private balcony and backyardperfect for morning coffee, relaxing, or entertaining guests. Ideally located near major Silicon Valley tech hubs, including Tesla and Meta, this home offers both style and convenience.

- Days on Market
- 0 days
- Current Status
- Active
- Original Price
- $1,299,888
- List Price
- $1,299,888
- On Market Date
- Sep 29, 2026
- Property Type
- Townhouse
- Area
- 3700 - Fremont
- Zip Code
- 94538
- MLS ID
- ML82062992
- APN
- 525-1692-007
- Year Built
- 2021
- Stories in Building
- 3
- Possession
- Unavailable
- Data Source
- MLSL
- Origin MLS System
- MLSListings, Inc.
Seneca Center
Private 6-12 Special Education, Combined Elementary And Secondary, Coed
Students: 21 Distance: 0.4mi
Seneca Family Of Agencies - Pathfinder Academy
Private 5-12 Nonprofit
Students: 45 Distance: 0.4mi
Our Lady of Guadalupe School
Private PK-8 Elementary, Religious, Coed
Students: 220 Distance: 0.5mi
Mission Peak Christian
Private K-12 Combined Elementary And Secondary, Religious, Nonprofit
Students: NA Distance: 0.5mi
J. Haley Durham Elementary School
Public K-6 Elementary
Students: 707 Distance: 0.6mi
John M. Horner Junior High School
Public 7-8 Middle
Students: 1245 Distance: 0.6mi
- Bed
- 3
- Bath
- 3
- Double Sinks, Full on Ground Floor, Primary - Stall Shower(s), Primary - Sunken Tub
- Parking
- 4
- Attached Garage, Off-Street Parking
- SQ FT
- 2,082
- SQ FT Source
- Unavailable
- Lot SQ FT
- 1,612.0
- Lot Acres
- 0.037006 Acres
- Kitchen
- Dishwasher, Garbage Disposal, Island with Sink, Oven - Electric, Oven Range - Electric, Pantry, Refrigerator
- Cooling
- Central AC
- Dining Room
- Breakfast Bar, No Formal Dining Room, Dining Area
- Disclosures
- Natural Hazard Disclosure
- Family Room
- Kitchen / Family Room Combo
- Flooring
- Carpet, Hardwood
- Foundation
- Concrete Slab
- Heating
- Central Forced Air, Electric
- Laundry
- Inside
- Architectural Style
- Contemporary
- * Fee
- $570
- Name
- Hightown Square
- Phone
- 415-432-8904
- *Fee includes
- Other and Common Area Electricity
MLS and other Information regarding properties for sale as shown in Theo have been obtained from various sources such as sellers, public records, agents and other third parties. This information may relate to the condition of the property, permitted or unpermitted uses, zoning, square footage, lot size/acreage or other matters affecting value or desirability. Unless otherwise indicated in writing, neither brokers, agents nor Theo have verified, or will verify, such information. If any such information is important to buyer in determining whether to buy, the price to pay or intended use of the property, buyer is urged to conduct their own investigation with qualified professionals, satisfy themselves with respect to that information, and to rely solely on the results of that investigation.
School data provided by GreatSchools. School service boundaries are intended to be used as reference only. To verify enrollment eligibility for a property, contact the school directly.