

$4,500,000
2,558
SQ FT
$1,759
SQ/FT
12311 Viewoak Drive
@ Scully Avenue - 17 - Saratoga, Saratoga

- 5 Bed
- 4 (3/1) Bath
- 2 Park
- 2,558 sqft
- SARATOGA
-

-
Sat Aug 15, 2:00 pm - 4:00 pm
-
Sun Aug 16, 2:00 pm - 4:00 pm
-
Wed Aug 19, 9:30 am - 12:30 pm
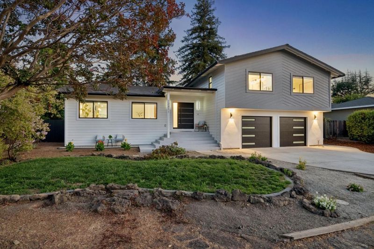
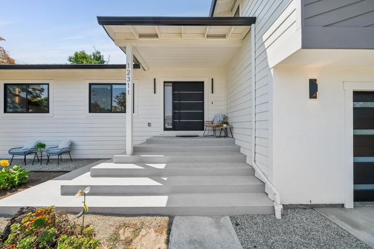
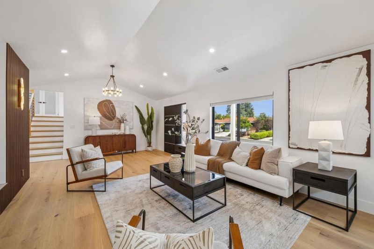
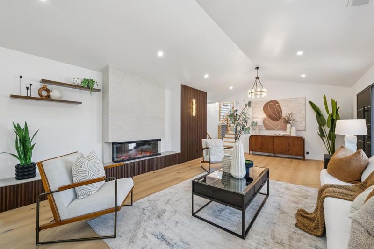
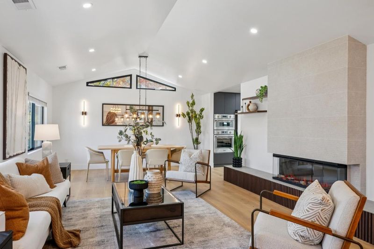
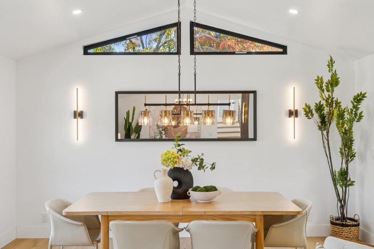
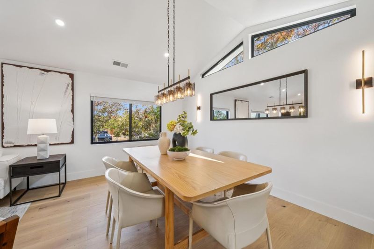
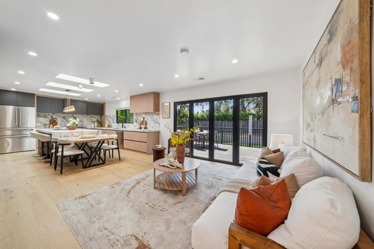
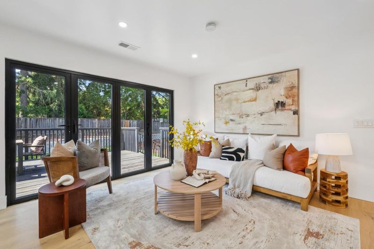
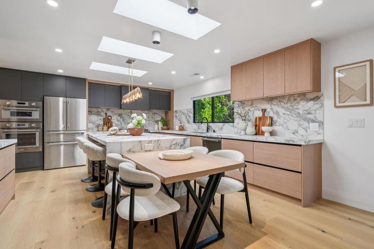
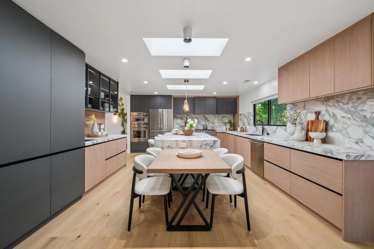
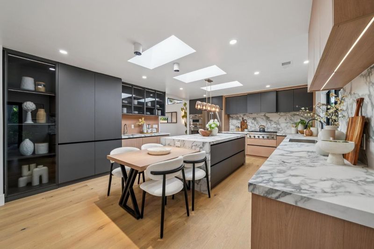
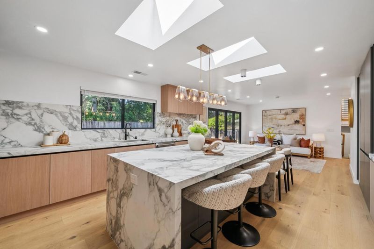
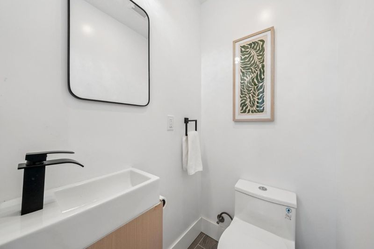
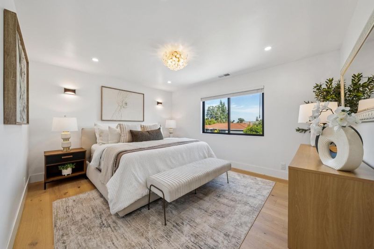
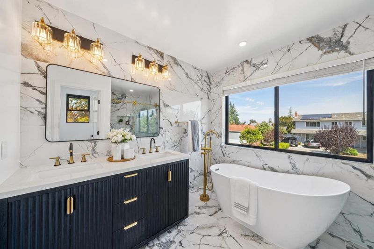
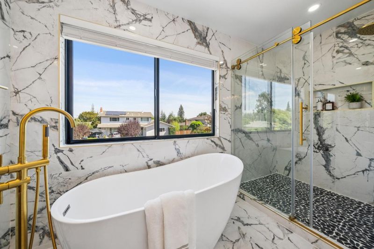
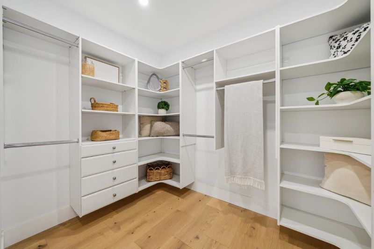
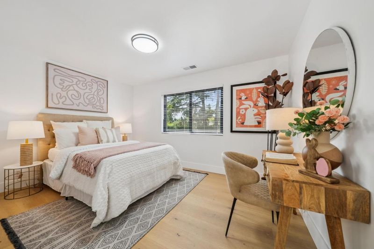
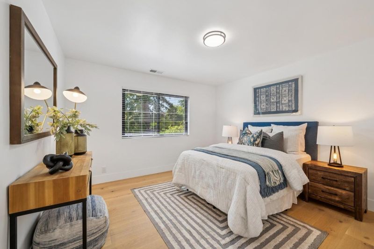
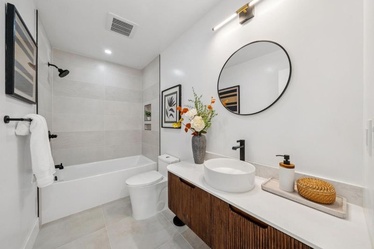
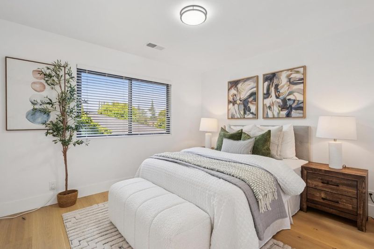
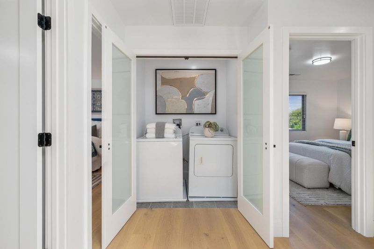
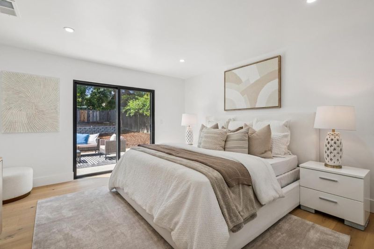
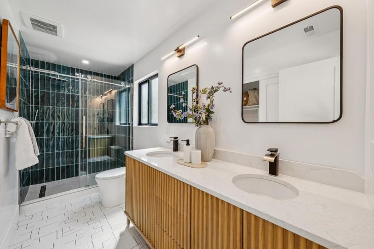
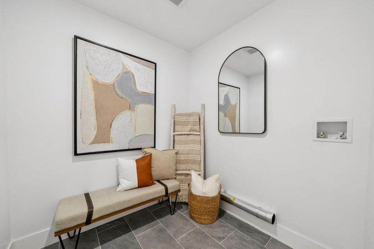
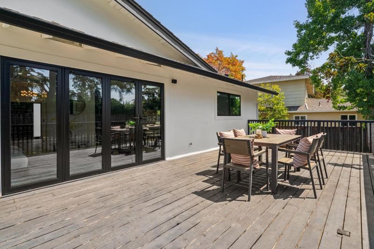
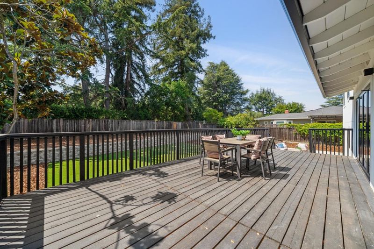
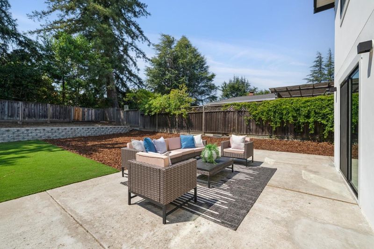
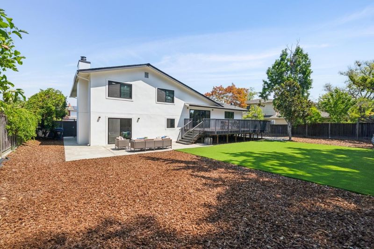
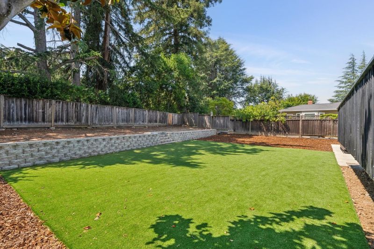
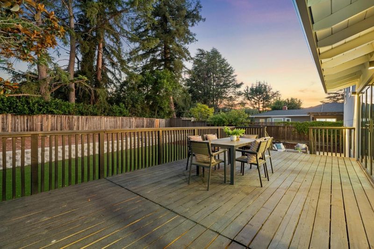
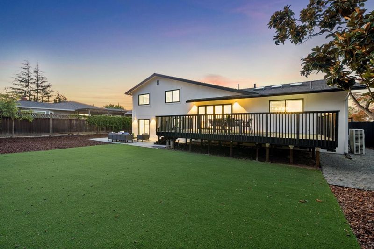
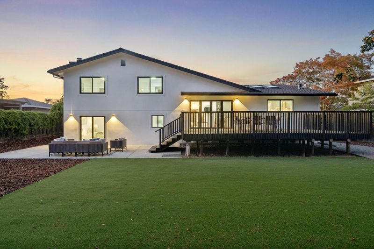
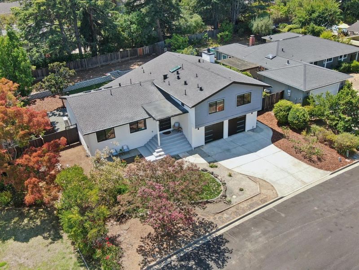
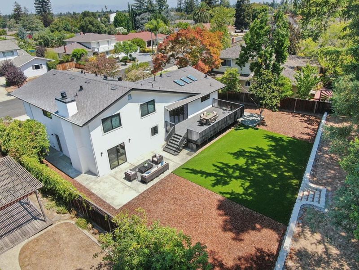
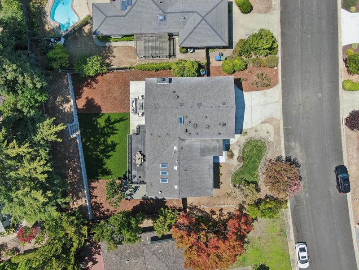
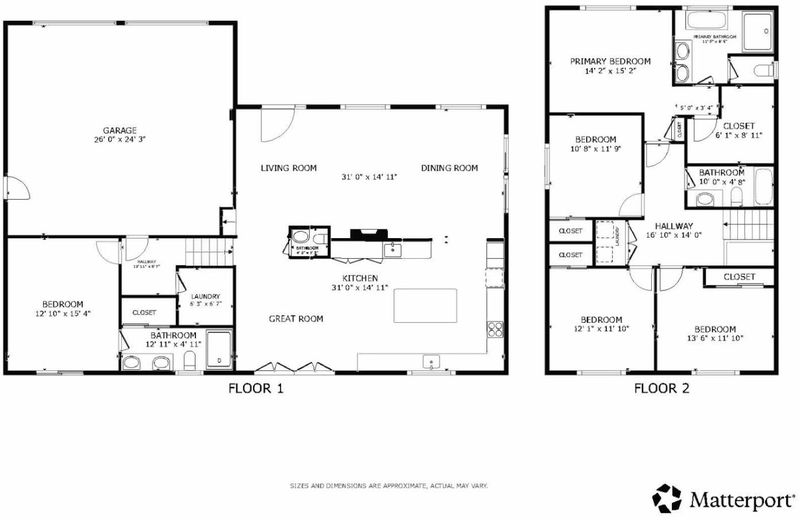
Welcome to 12311 Viewoak Drive a beautifully remodeled modern residence in Saratogas prestigious Lynbrook attendance area. Blending refined design with everyday comfort, this exceptional home offers a versatile floor plan with expansive living and dining spaces, five well appointed bedrooms and three full bathrooms. The lower level features a private bedroom, full bath, slider to backyard and laundry room ideal for guests, multigenerational living, or flexible income potential. Vaulted ceilings, wide plank hardwood floors, and abundant natural light create an elegant, airy ambiance throughout. At the heart of the home, the chefs kitchen showcases Thermador appliances and grand porcelain slab waterfall island. The adjoining great room opens through La Cantina doors to a spacious backyard deck, delivering seamless indoor-outdoor living for entertaining. The upstairs primary suite offers a luxurious master bath with oversized shower and standalone tub plus a generous walk-in closet. Two master suites and two laundry rooms provide optimal convenience. A new Presidential roof, electrical panels and Carrier heat pump system add peace of mind. With proximity to leading tech companies, shopping and dining, this is a thoughtfully designed and move in ready gem not to be missed.

- Days on Market
- 1 day
- Current Status
- Active
- Original Price
- $4,500,000
- List Price
- $4,500,000
- On Market Date
- Aug 14, 2026
- Property Type
- Single Family Home
- Area
- 17 - Saratoga
- Zip Code
- 95070
- MLS ID
- ML82057809
- APN
- 386-37-045
- Year Built
- 1977
- Stories in Building
- 2
- Possession
- Unavailable
- Data Source
- MLSL
- Origin MLS System
- MLSListings, Inc.
Blue Hills Elementary School
Public K-5 Elementary
Students: 339 Distance: 0.3mi
Christa McAuliffe Elementary School
Public K-8 Elementary, Coed
Students: 493 Distance: 0.6mi
John Muir Elementary School
Public K-5 Elementary
Students: 354 Distance: 0.7mi
Joaquin Miller Middle School
Public 6-8 Middle
Students: 1191 Distance: 0.9mi
Prospect High School
Public 9-12 Secondary
Students: 1555 Distance: 1.0mi
Argonaut Elementary School
Public K-5 Elementary
Students: 344 Distance: 1.0mi
- Bed
- 5
- Bath
- 4 (3/1)
- Double Sinks, Full on Ground Floor, Primary - Oversized Tub, Primary - Stall Shower(s), Shower over Tub - 1, Stall Shower
- Parking
- 2
- Attached Garage
- SQ FT
- 2,558
- SQ FT Source
- Unavailable
- Lot SQ FT
- 10,660.0
- Lot Acres
- 0.24472 Acres
- Kitchen
- Cooktop - Gas, Countertop - Other, Dishwasher, Island, Oven - Double, Oven Range - Built-In, Refrigerator
- Cooling
- Multi-Zone
- Dining Room
- Dining Area in Living Room, Eat in Kitchen, Formal Dining Room
- Disclosures
- Natural Hazard Disclosure
- Family Room
- Kitchen / Family Room Combo
- Flooring
- Hardwood, Tile
- Foundation
- Concrete Perimeter, Crawl Space
- Fire Place
- Living Room
- Heating
- Heat Pump
- Laundry
- In Utility Room, Upper Floor, Washer / Dryer
- Fee
- Unavailable
MLS and other Information regarding properties for sale as shown in Theo have been obtained from various sources such as sellers, public records, agents and other third parties. This information may relate to the condition of the property, permitted or unpermitted uses, zoning, square footage, lot size/acreage or other matters affecting value or desirability. Unless otherwise indicated in writing, neither brokers, agents nor Theo have verified, or will verify, such information. If any such information is important to buyer in determining whether to buy, the price to pay or intended use of the property, buyer is urged to conduct their own investigation with qualified professionals, satisfy themselves with respect to that information, and to rely solely on the results of that investigation.
School data provided by GreatSchools. School service boundaries are intended to be used as reference only. To verify enrollment eligibility for a property, contact the school directly.