

$885,000
2,054
SQ FT
$431
SQ/FT
515 Poppy Circle
@ Solano Dr - Benicia 1, Benicia

- 4 Bed
- 2 Bath
- 5 Park
- 2,054 sqft
- Benicia
-

-
Sat Aug 15, 1:00 pm - 4:00 pm
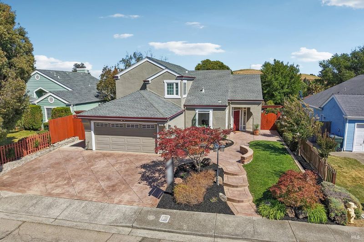
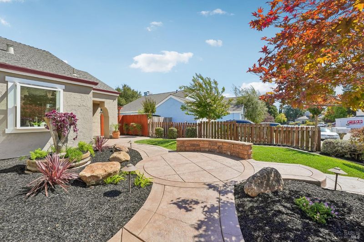
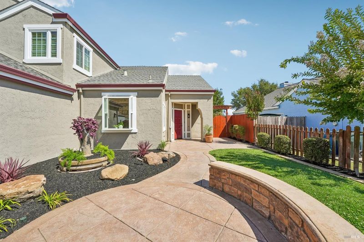
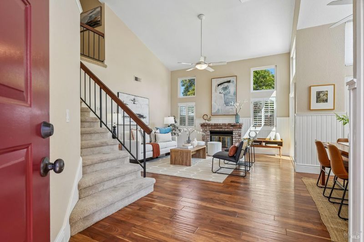
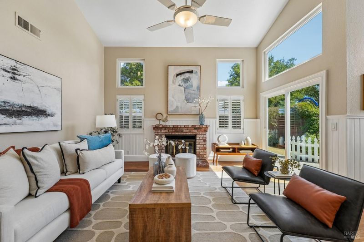
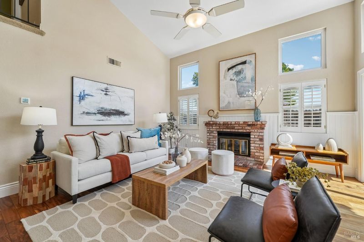
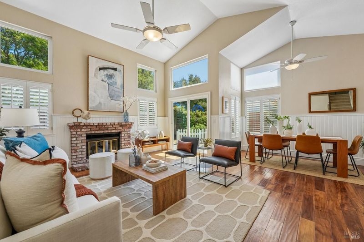
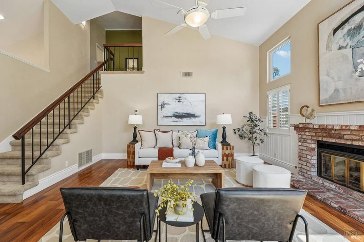
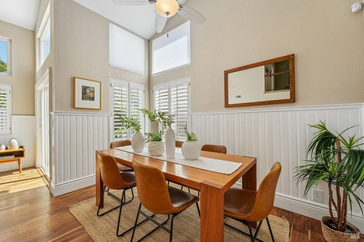
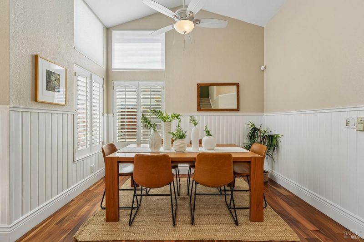
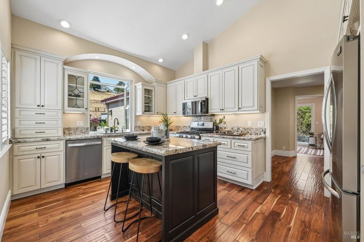
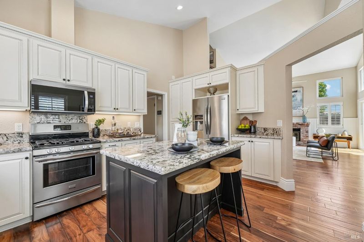
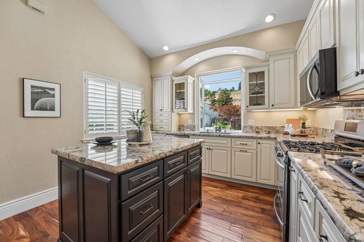
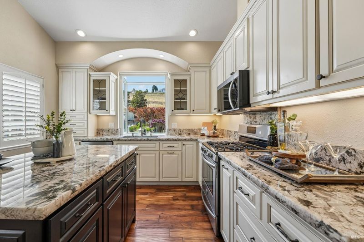
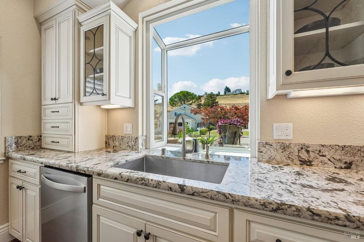
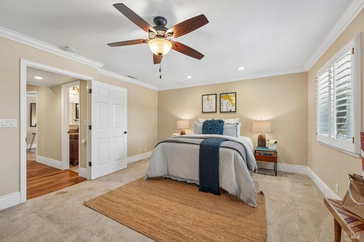
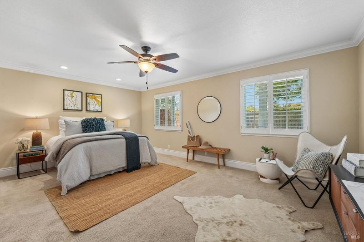
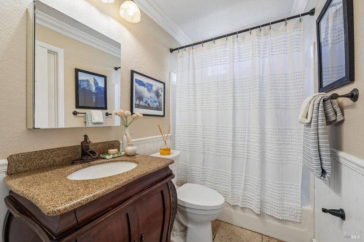
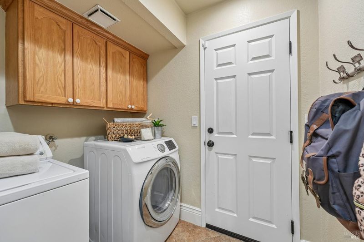
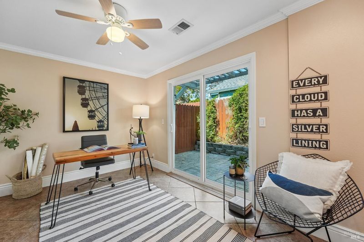
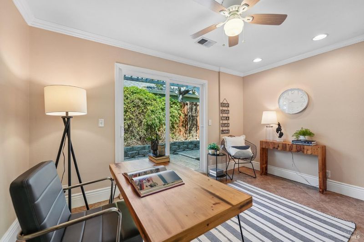
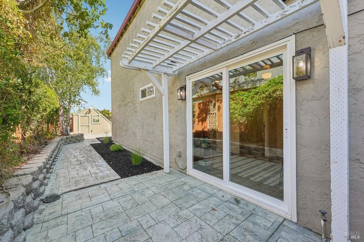
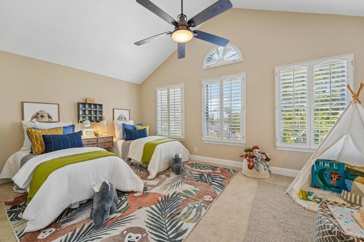
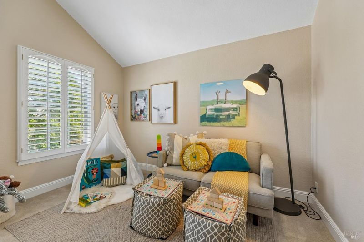
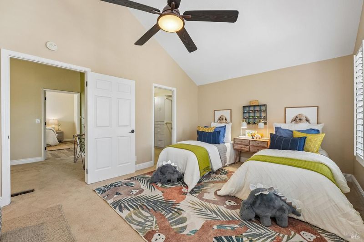
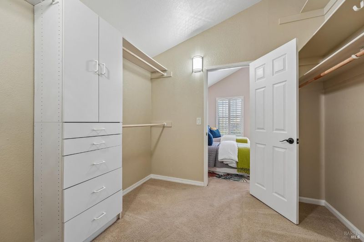
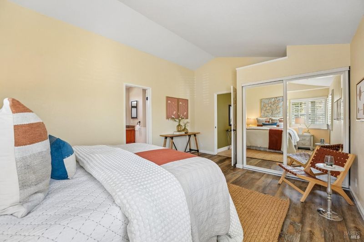
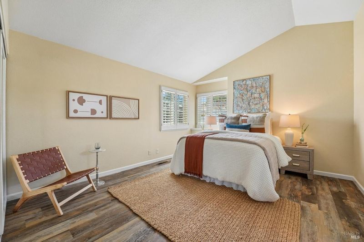
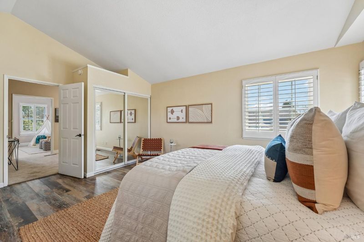
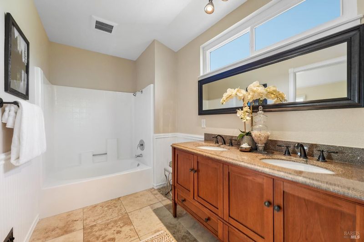
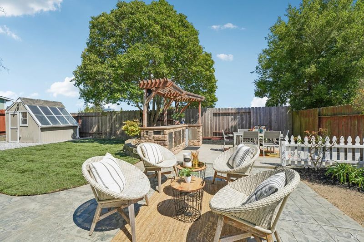
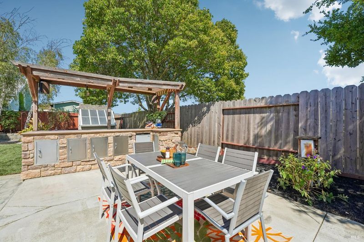
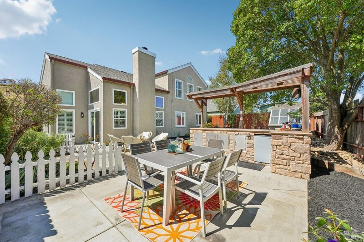
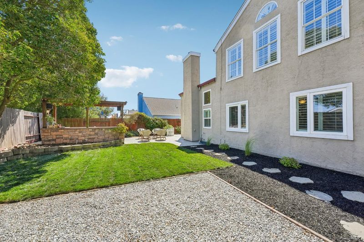
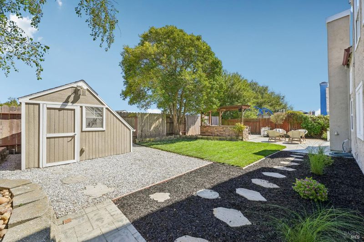
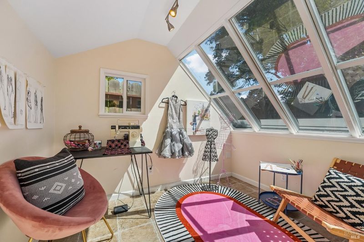
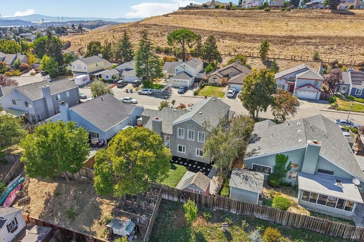
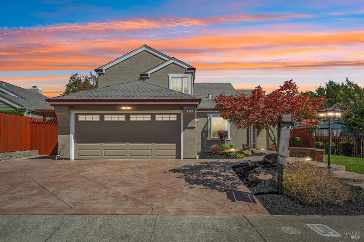
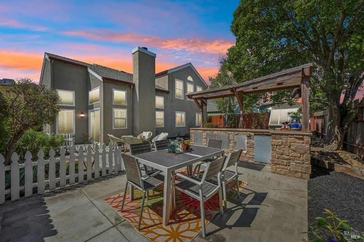
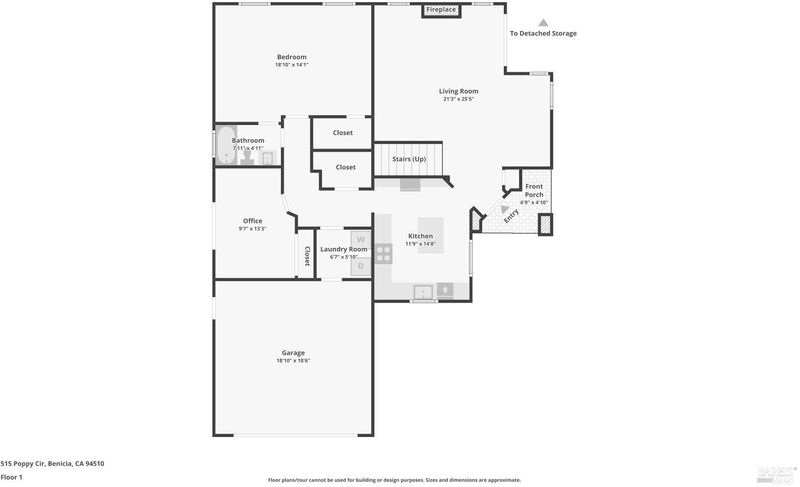
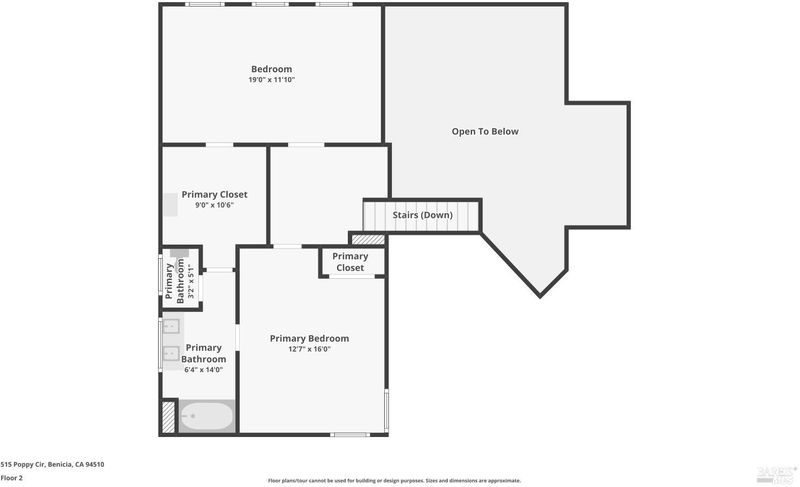
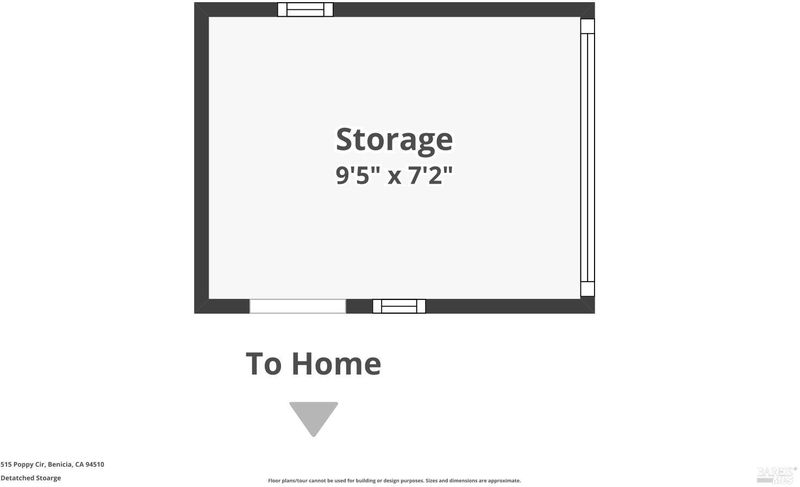
Welcome to 515 Poppy Circle. A beautifully remodeled 4-bedroom home in Benicia's desirable Southampton Hills! Designed for comfort, style, and effortless entertaining, this move-in-ready residence featuring gleaming hardwood floors downstairs, plush bedroom carpeting, and a flexible downstairs bedroom with full bath. Ideal for guests, a home office, or additional living space. The show stopping two-tone kitchen offers granite countertops, a generous center island, stainless steel appliances, and a gas range. Upstairs, spacious bedrooms provide plenty of room to unwind, complemented by a massive walk-in closet and a dedicated indoor laundry room. Outside, the meticulously landscaped front and rear yards create a private retreat complete with an outdoor entertaining kitchen and a charming detached structure perfect for an office, studio, playhouse, storage, or gardener's potting shed. A stamped-concrete driveway and additional side parking add everyday convenience. Located within the Joe Henderson Elementary School attendance area, this is the perfect opportunity to settle in before the new school year and enjoy Benicia's upcoming holiday festivities and beloved parades along First Street. This exceptional home is ready to welcome its next owners now!

- Days on Market
- 1 day
- Current Status
- Active
- Original Price
- $885,000
- List Price
- $885,000
- On Market Date
- Aug 14, 2026
- Property Type
- Single Family Residence
- Area
- Benicia 1
- Zip Code
- 94510
- MLS ID
- 326068403
- APN
- 0083-052-190
- Year Built
- 1986
- Stories in Building
- Unavailable
- Possession
- Close Of Escrow
- Data Source
- BAREIS
- Origin MLS System
Joe Henderson Elementary School
Public K-5 Elementary
Students: 548 Distance: 0.2mi
Matthew Turner Elementary School
Public K-5 Elementary
Students: 498 Distance: 0.7mi
Benicia Middle School
Public 6-8 Middle
Students: 1063 Distance: 1.0mi
The Beal Academy
Private 8-12 Coed
Students: NA Distance: 1.2mi
Benicia High School
Public 9-12 Secondary
Students: 1565 Distance: 1.4mi
St. Patrick-St. Vincent High School
Private 9-12 Secondary, Religious, Coed
Students: 509 Distance: 1.6mi
- Bed
- 4
- Bath
- 2
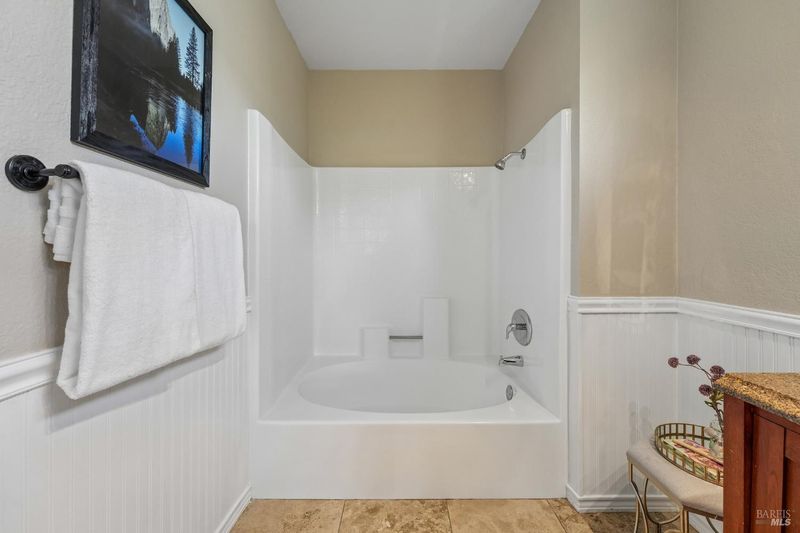
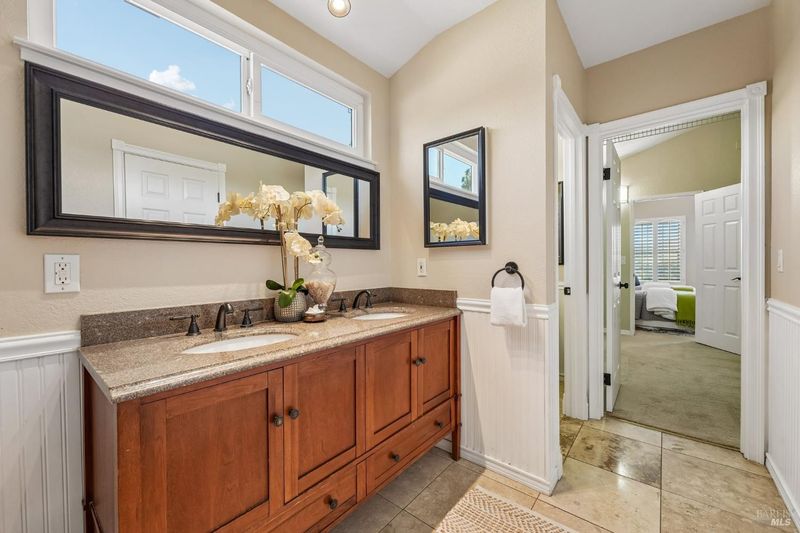
- Double Sinks, Granite, Tub w/Shower Over
- Parking
- 5
- Attached, Garage Door Opener, Interior Access, Side-by-Side
- SQ FT
- 2,054
- SQ FT Source
- Assessor Auto-Fill
- Lot SQ FT
- 6,281.0
- Lot Acres
- 0.1442 Acres
- Kitchen
- Granite Counter, Island
- Cooling
- Ceiling Fan(s)
- Dining Room
- Formal Area
- Family Room
- Cathedral/Vaulted
- Flooring
- Carpet, Stone, Wood
- Foundation
- Slab
- Fire Place
- Brick, Family Room
- Heating
- Central, Fireplace(s)
- Laundry
- Cabinets, Dryer Included, Inside Room, Washer Included
- Upper Level
- Bedroom(s), Full Bath(s), Loft
- Main Level
- Bedroom(s), Dining Room, Family Room, Full Bath(s), Garage, Kitchen, Street Entrance
- Possession
- Close Of Escrow
- Basement
- None
- Architectural Style
- Contemporary
- Fee
- $0
MLS and other Information regarding properties for sale as shown in Theo have been obtained from various sources such as sellers, public records, agents and other third parties. This information may relate to the condition of the property, permitted or unpermitted uses, zoning, square footage, lot size/acreage or other matters affecting value or desirability. Unless otherwise indicated in writing, neither brokers, agents nor Theo have verified, or will verify, such information. If any such information is important to buyer in determining whether to buy, the price to pay or intended use of the property, buyer is urged to conduct their own investigation with qualified professionals, satisfy themselves with respect to that information, and to rely solely on the results of that investigation.
School data provided by GreatSchools. School service boundaries are intended to be used as reference only. To verify enrollment eligibility for a property, contact the school directly.