
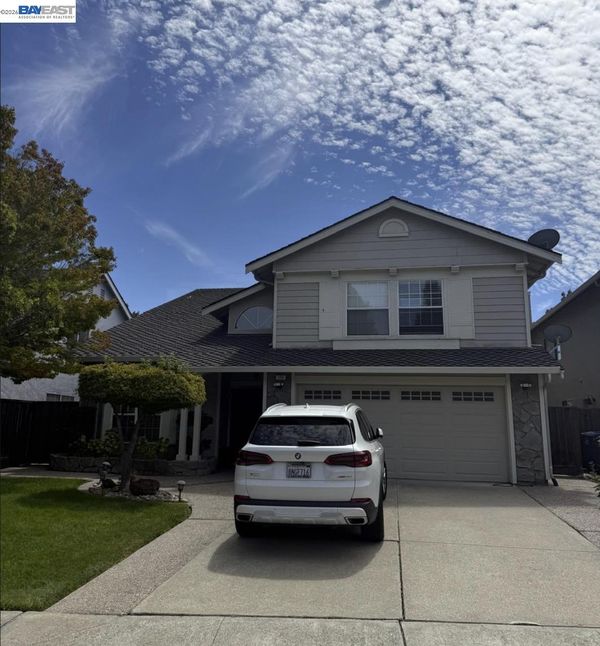

$2,075,888
3,020
SQ FT
$687
SQ/FT
128 Summerset Ct
@ Summerwood Loop - Newcastle Estate, San Ramon

- 4 Bed
- 3 Bath
- 2 Park
- 3,020 sqft
- San Ramon
-

North-facing move-in ready home in the prestigious Newcastle Executive community of San Ramon, on a quiet cul-de-sac with a downstairs bedroom and full bath, owned solar and extensive recent upgrades! This 3,020 sq ft home offers 4 bedrooms, 3 full baths, and a huge upstairs bonus room with its own built-in wet bar, plus custom built-in closet systems in every bedroom. Everything feels new: waterproof SPC flooring, new baseboards, refinished cabinets and interior doors, upgraded fixtures, and fresh paint throughout. Vaulted ceilings in the entry, living room and primary suite pair with the north orientation to fill the home with steady natural light all day, showcasing the custom crown molding and cozy fireplace. The kitchen offers granite counters and backsplash, a center island, stainless steel appliances and breakfast nook, with a new smart refrigerator plus washer and dryer included. The backyard is a true outdoor room — rebuilt wood deck, custom covered pergola and refreshed brick — backing to open creek space with no rear neighbors. The garage offers custom built-in closets. Take advantage of a fully owned 8.5 kW Tesla solar system with no loan or lease, keeping electric bills around $50 a month, plus app and voice controlled Lutron smart lighting and dual-zone heating and cooling. Top-rated Montevideo, Iron Horse Middle and California High. Minutes to Bishop Ranch, City Center, Iron Horse Trail, the Community Center and library, with an easy commute to I-680. Pre-listing inspections and disclosures are complete and uploaded, so you can write with confidence.

- Current Status
- Active - Coming Soon
- Original Price
- $2,075,888
- List Price
- $2,075,888
- On Market Date
- Oct 2, 2026
- Property Type
- Detached
- D/N/S
- Newcastle Estate
- Zip Code
- 94583
- MLS ID
- 41150119
- APN
- 2134520028
- Year Built
- 1987
- Stories in Building
- 2
- Possession
- Close Of Escrow, Negotiable
- Data Source
- MAXEBRDI
- Origin MLS System
- BAY EAST
Montevideo Elementary School
Public K-5 Elementary
Students: 658 Distance: 0.5mi
California High School
Public 9-12 Secondary
Students: 2777 Distance: 0.8mi
Heritage Academy - San Ramon
Private K-6 Coed
Students: 20 Distance: 1.1mi
Walt Disney Elementary School
Public K-5 Elementary
Students: 525 Distance: 1.2mi
Iron Horse Middle School
Public 6-8 Middle
Students: 1069 Distance: 1.2mi
Neil A. Armstrong Elementary School
Public K-5 Elementary
Students: 544 Distance: 1.2mi
- Bed
- 4
- Bath
- 3
- Parking
- 2
- Attached, Garage Door Opener
- SQ FT
- 3,020
- SQ FT Source
- Public Records
- Lot SQ FT
- 5,750.0
- Lot Acres
- 0.13 Acres
- Pool Info
- None
- Kitchen
- Dishwasher, Gas Range, Microwave, Oven, Dryer, Washer, Gas Water Heater, Breakfast Nook, Stone Counters, Eat-in Kitchen, Disposal, Gas Range/Cooktop, Kitchen Island, Oven Built-in, Pantry
- Cooling
- Central Air
- Disclosures
- Nat Hazard Disclosure
- Entry Level
- Exterior Details
- Back Yard, Front Yard, Side Yard, Sprinklers Automatic
- Flooring
- Concrete, Other
- Foundation
- Fire Place
- Brick
- Heating
- Zoned
- Laundry
- Hookups Only, Laundry Room
- Upper Level
- 2 Bedrooms, 2 Baths, Primary Bedrm Suite - 1, Other
- Main Level
- 1 Bedroom, 1 Bath, Laundry Facility, Main Entry
- Possession
- Close Of Escrow, Negotiable
- Architectural Style
- Contemporary
- Construction Status
- Existing
- Additional Miscellaneous Features
- Back Yard, Front Yard, Side Yard, Sprinklers Automatic
- Location
- Court, Cul-De-Sac, Rectangular Lot
- Roof
- Composition Shingles, See Remarks
- Water and Sewer
- Public
- Fee
- Unavailable
MLS and other Information regarding properties for sale as shown in Theo have been obtained from various sources such as sellers, public records, agents and other third parties. This information may relate to the condition of the property, permitted or unpermitted uses, zoning, square footage, lot size/acreage or other matters affecting value or desirability. Unless otherwise indicated in writing, neither brokers, agents nor Theo have verified, or will verify, such information. If any such information is important to buyer in determining whether to buy, the price to pay or intended use of the property, buyer is urged to conduct their own investigation with qualified professionals, satisfy themselves with respect to that information, and to rely solely on the results of that investigation.
School data provided by GreatSchools. School service boundaries are intended to be used as reference only. To verify enrollment eligibility for a property, contact the school directly.