

$748,000
1,624
SQ FT
$461
SQ/FT
1498 Cavendish Avenue
@ Rusch Drive - Santa Rosa-Northwest, Santa Rosa

- 4 Bed
- 3 Bath
- 2 Park
- 1,624 sqft
- Santa Rosa
-

-
Sun Aug 16, 1:00 pm - 3:00 pm
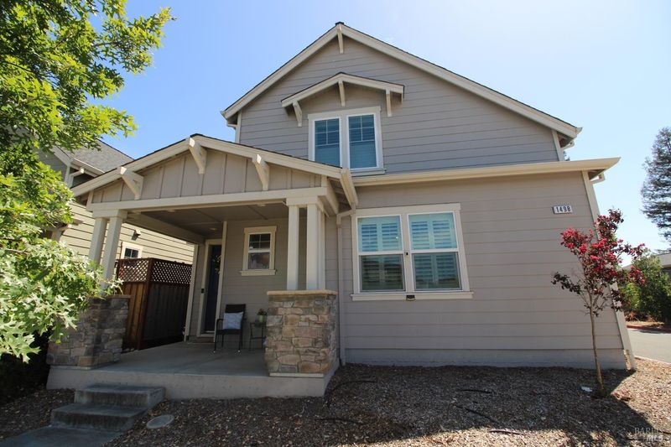
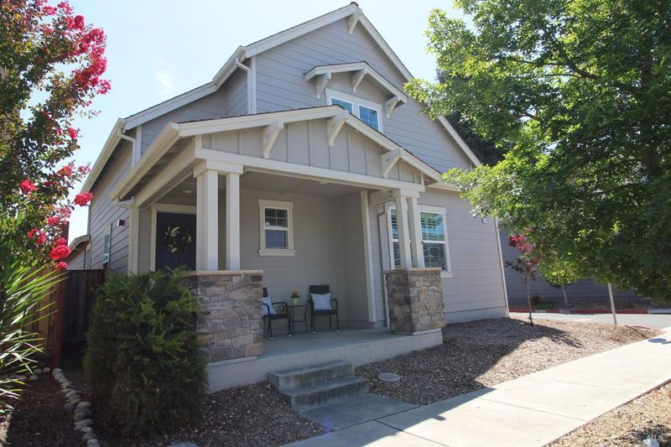
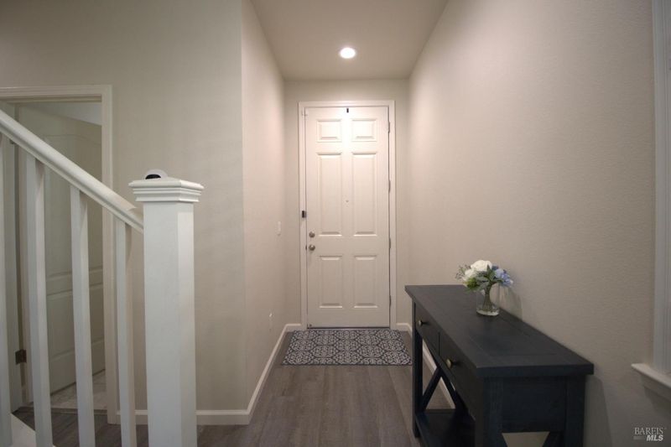
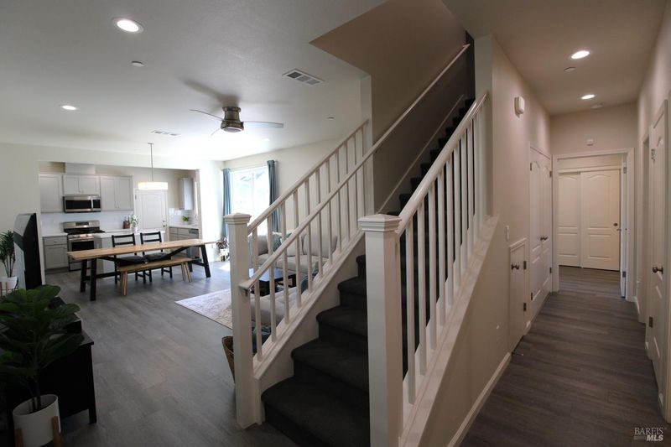
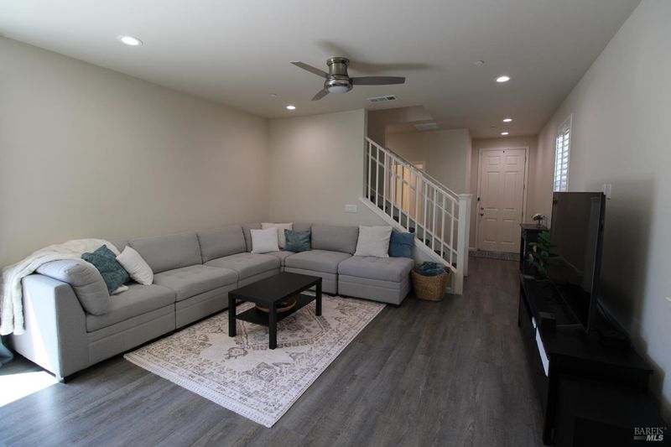
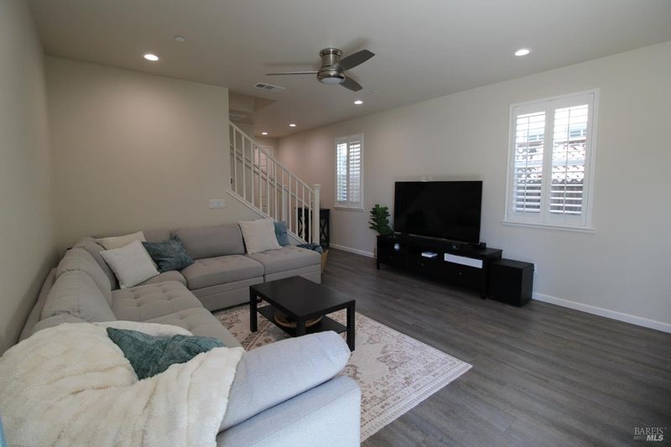
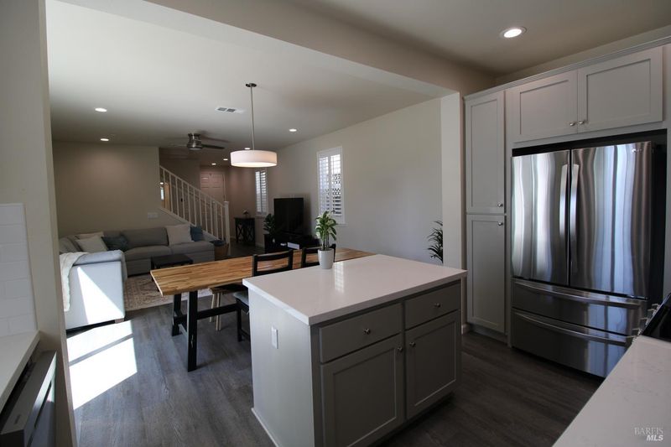
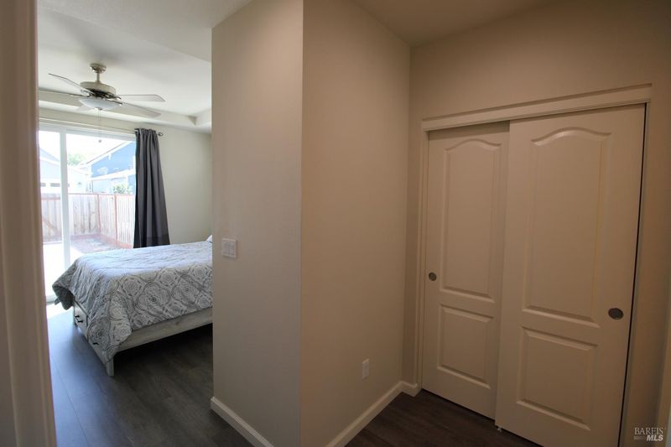
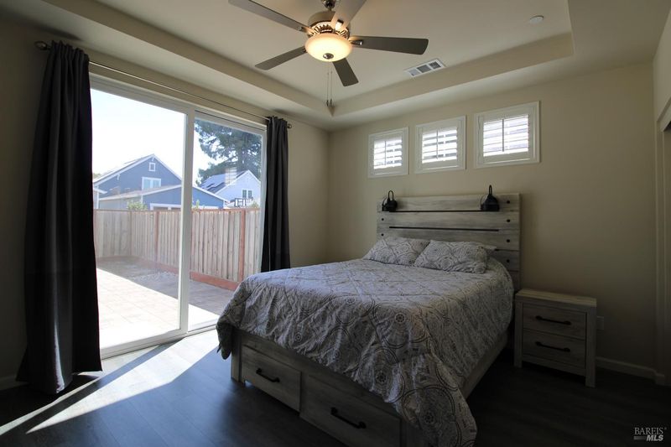
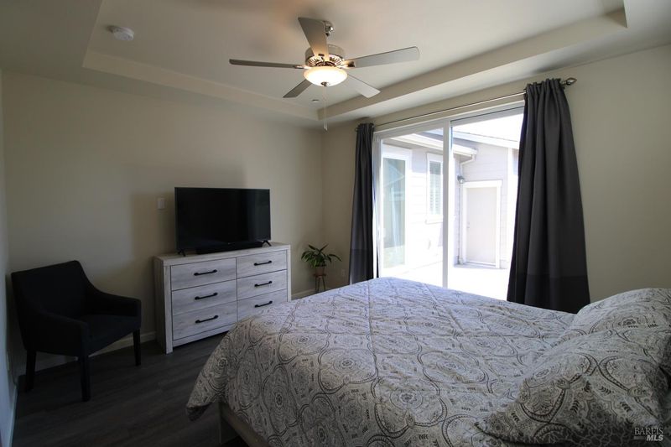
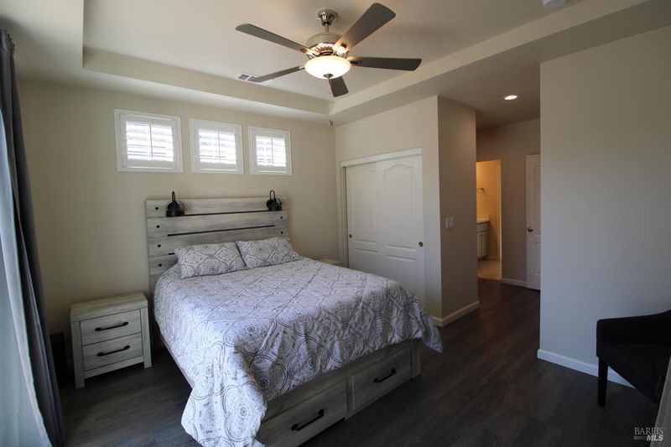
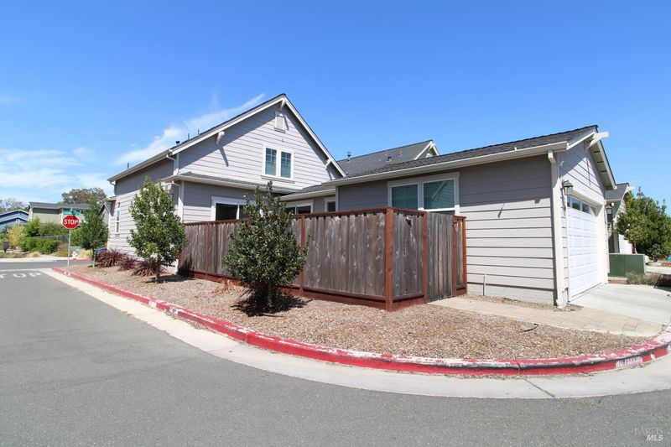
Come see this like-new 4-bedroom home built in 2020 with the primary bedroom plus one more bedroom on the main level! The corner lot has added privacy!
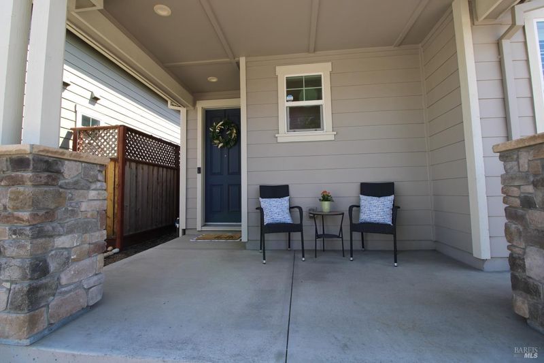
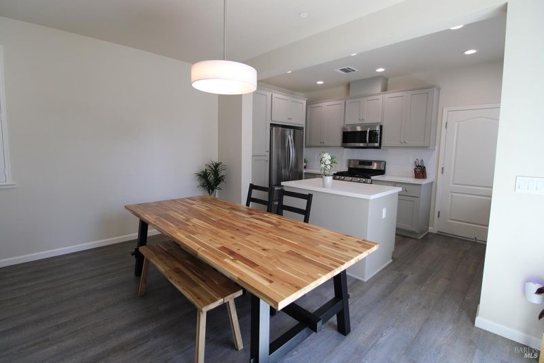
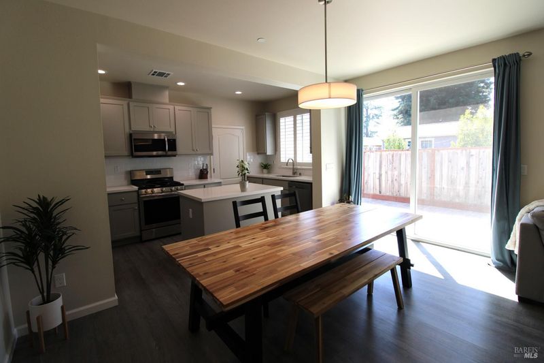
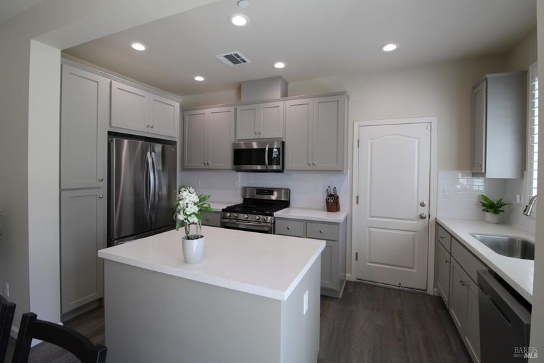
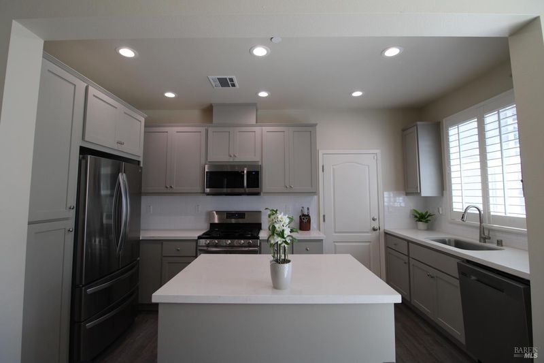
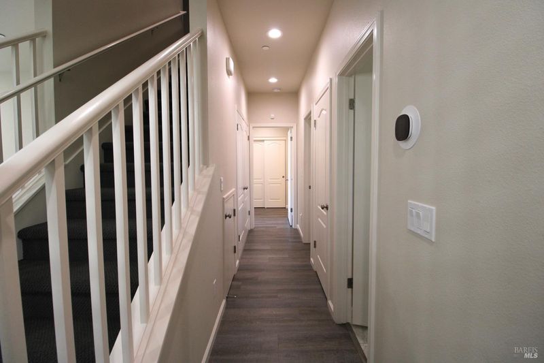
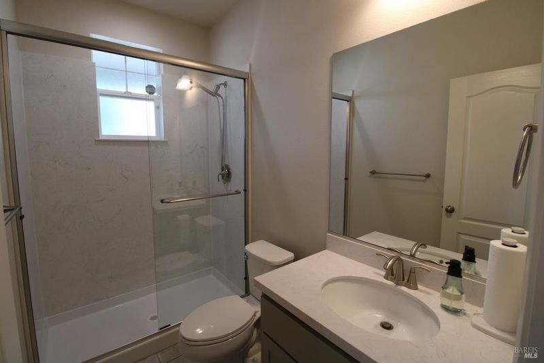
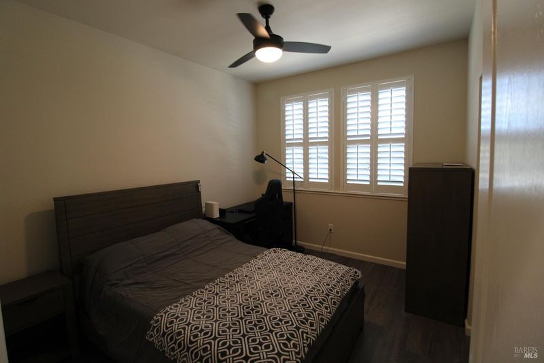
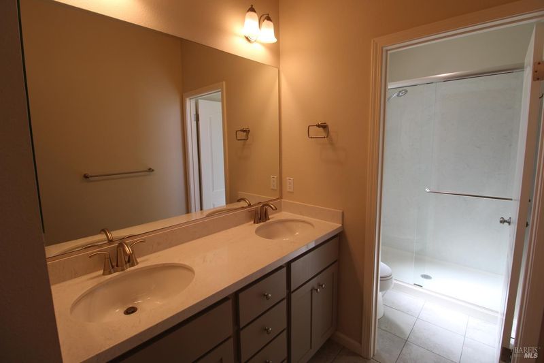
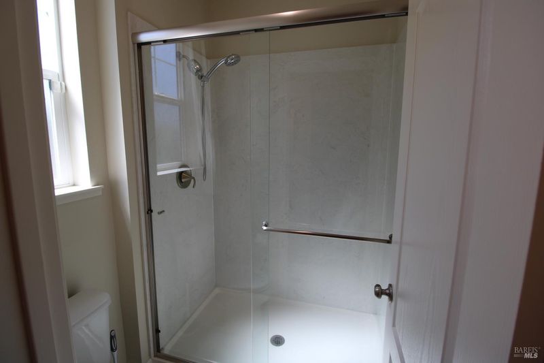
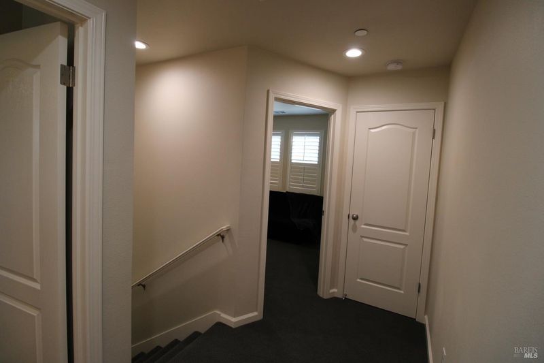
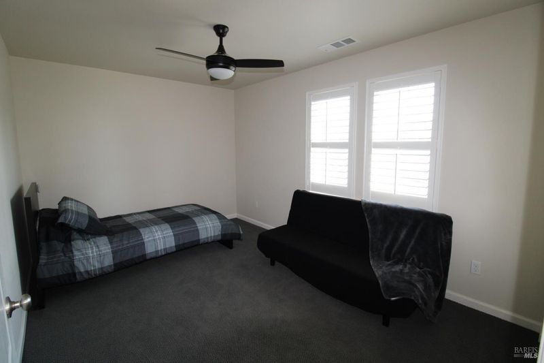
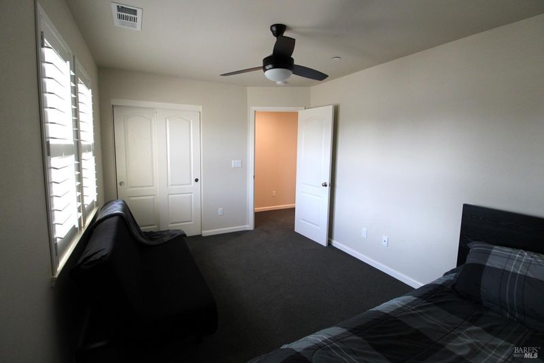
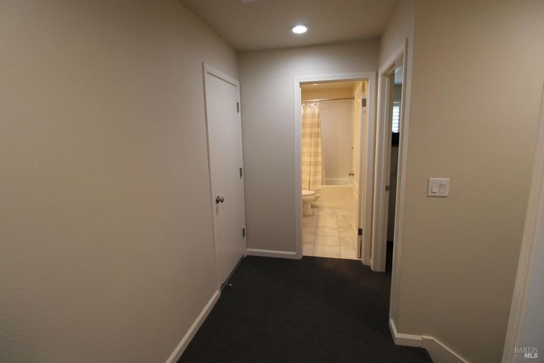
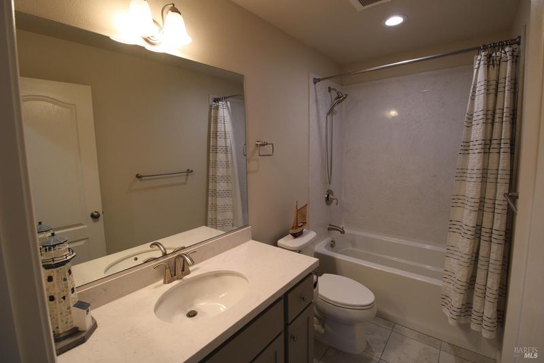
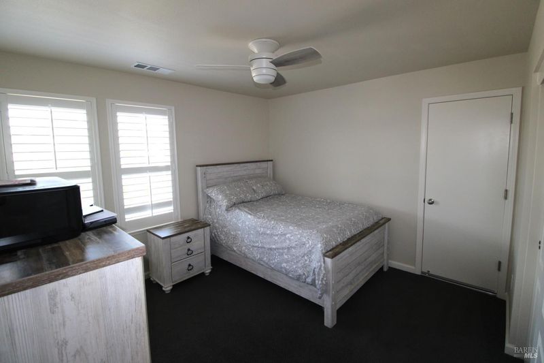
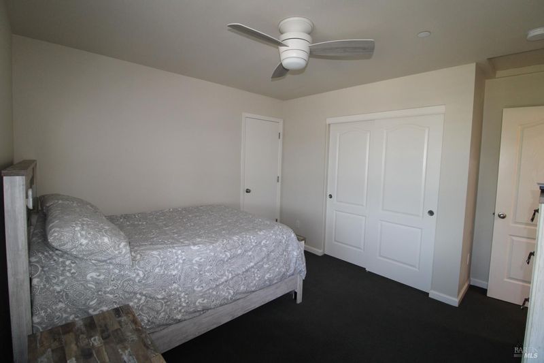
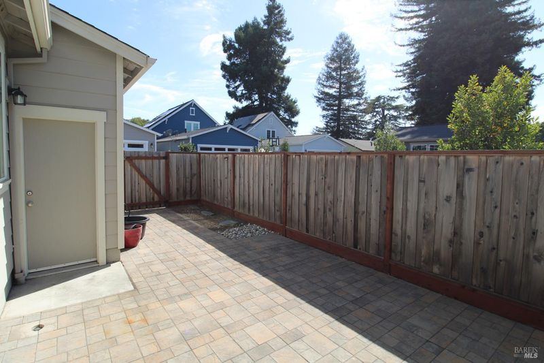
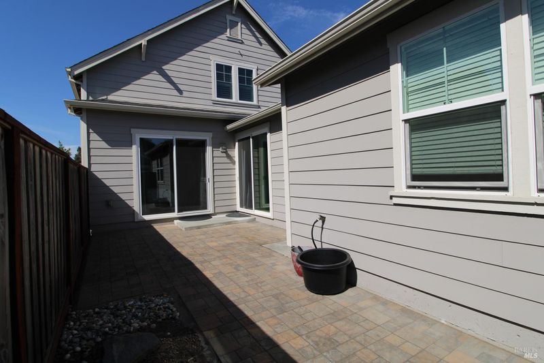
Built in 2020, this newer 4-bedroom, 3-bath home features a desirable floor plan with both the primary suite and an additional bedroom conveniently located on the main level, offering flexibility for guests, a home office, or multigenerational living. Upstairs are two additional bedrooms and a spacious hall bathroom. The kitchen showcases upgraded quartz countertops and a full-height subway-tile backsplash, creating a clean and modern look. Other upgrades include luxury vinyl plank flooring downstairs, upgraded carpet and padding on stairs and upstairs bedrooms, upgraded plumbing fixtures, central A/C, ceiling fans in every room, and plantation shutters. The home is offered with the refrigerator, washer, and dryer for added convenience. Upstairs also has two doors with convenient access to two additional attic storage spaces, providing plenty of extra storage! Outside, the side yard features attractive paver tiles, providing a low-maintenance space for entertaining or enjoying the outdoors, and the corner lot allows for added privacy. This move-in-ready home combines modern finishes, numerous upgrades, a versatile floor plan, and everyday functionality. A wonderful opportunity to make this Santa Rosa home your own!

- Days on Market
- 1 day
- Current Status
- Active
- Original Price
- $748,000
- List Price
- $748,000
- On Market Date
- Aug 14, 2026
- Property Type
- Single Family Residence
- Area
- Santa Rosa-Northwest
- Zip Code
- 95401
- MLS ID
- 326067805
- APN
- 125-710-060-000
- Year Built
- 2020
- Stories in Building
- Unavailable
- Possession
- Close Of Escrow
- Data Source
- BAREIS
- Origin MLS System
Roseland Elementary School
Public PK-6 Elementary
Students: 549 Distance: 0.4mi
St. Michael's Orthodox
Private 1-8 Combined Elementary And Secondary, Religious, Nonprofit
Students: 6 Distance: 0.5mi
St. Michael's Orthodox School
Private K-1, 3-5, 7-8 Alternative, Elementary, Religious, Coed
Students: NA Distance: 0.5mi
Abraham Lincoln Elementary School
Public K-6 Elementary
Students: 289 Distance: 0.5mi
Clarus Academy
Private 1-12 Religious, Coed
Students: 6 Distance: 0.6mi
Lawrence Cook Middle School
Public 7-8 Middle
Students: 459 Distance: 0.8mi
- Bed
- 4
- Bath
- 3
- Parking
- 2
- Attached, Interior Access
- SQ FT
- 1,624
- SQ FT Source
- Assessor Agent-Fill
- Lot SQ FT
- 3,478.0
- Lot Acres
- 0.0798 Acres
- Kitchen
- Island
- Cooling
- Ceiling Fan(s), Central
- Heating
- Central
- Laundry
- Dryer Included, Washer Included
- Upper Level
- Bedroom(s), Full Bath(s)
- Main Level
- Bedroom(s), Full Bath(s), Garage, Kitchen, Living Room, Primary Bedroom, Street Entrance
- Possession
- Close Of Escrow
- Basement
- None
- Fee
- $0
MLS and other Information regarding properties for sale as shown in Theo have been obtained from various sources such as sellers, public records, agents and other third parties. This information may relate to the condition of the property, permitted or unpermitted uses, zoning, square footage, lot size/acreage or other matters affecting value or desirability. Unless otherwise indicated in writing, neither brokers, agents nor Theo have verified, or will verify, such information. If any such information is important to buyer in determining whether to buy, the price to pay or intended use of the property, buyer is urged to conduct their own investigation with qualified professionals, satisfy themselves with respect to that information, and to rely solely on the results of that investigation.
School data provided by GreatSchools. School service boundaries are intended to be used as reference only. To verify enrollment eligibility for a property, contact the school directly.