

$2,988,000
3,128
SQ FT
$955
SQ/FT
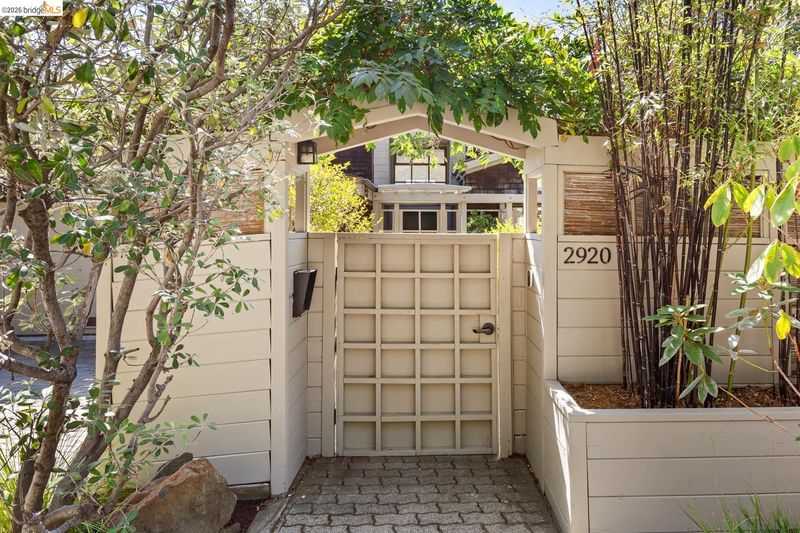
2920 Avalon Ave
@ Claremont Blvd. - Claremont, Berkeley

- 4 Bed
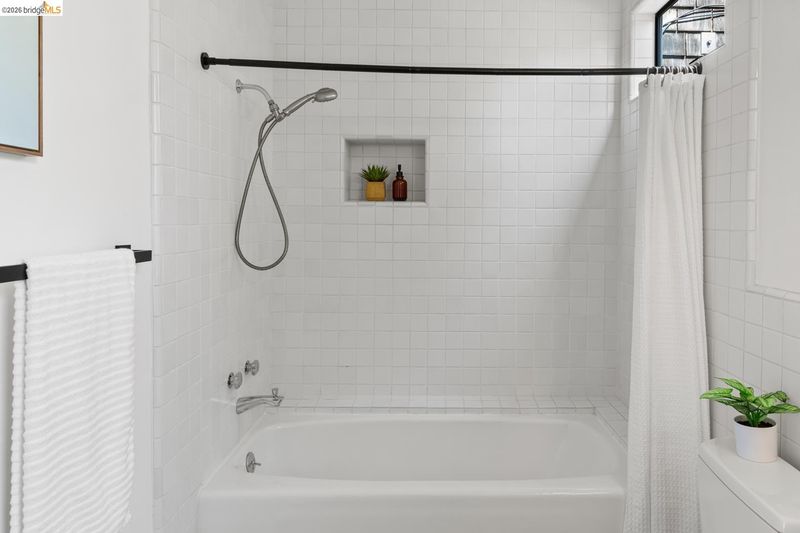
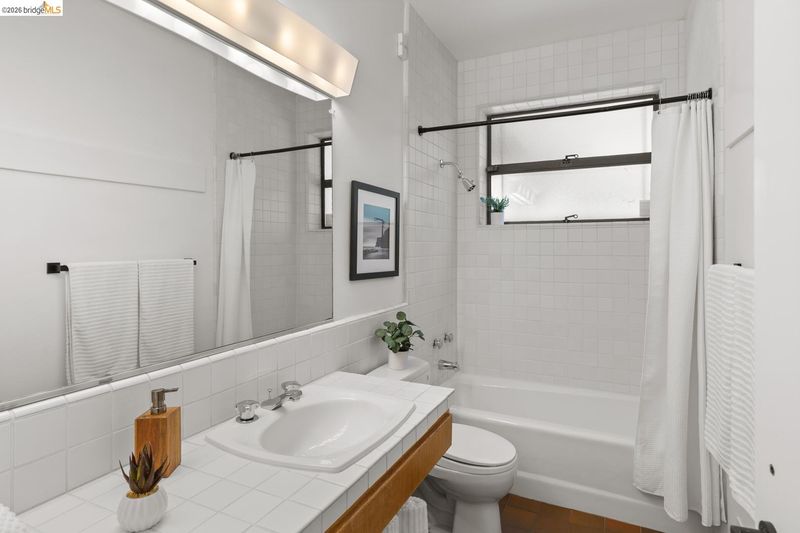
- 3.5 (3/1) Bath
- 2 Park
- 3,128 sqft
- Berkeley
-

-
Sun Oct 4, 2:00 pm - 4:30 pm
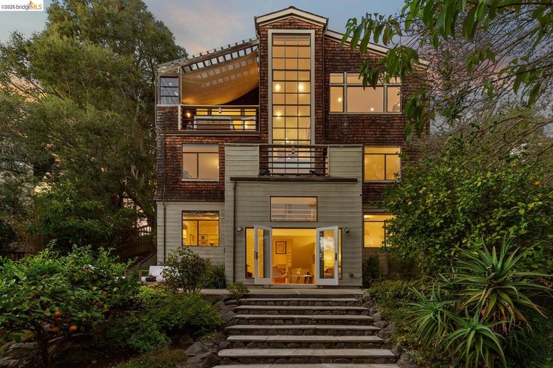
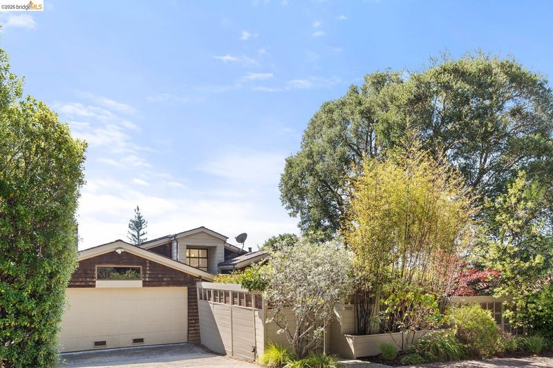
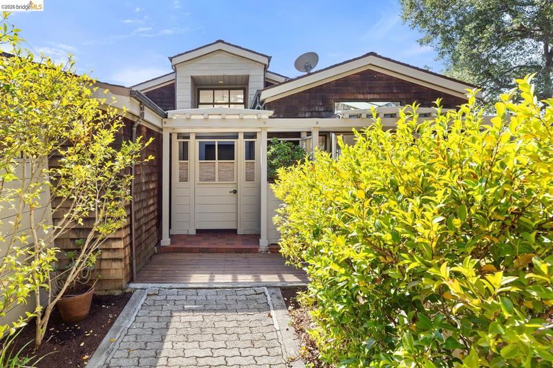
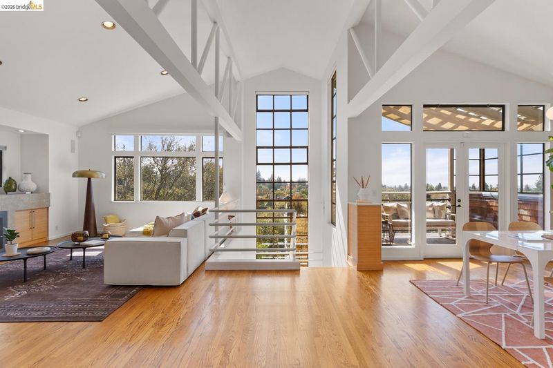
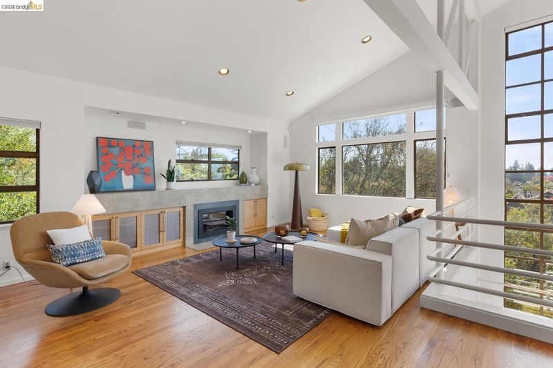
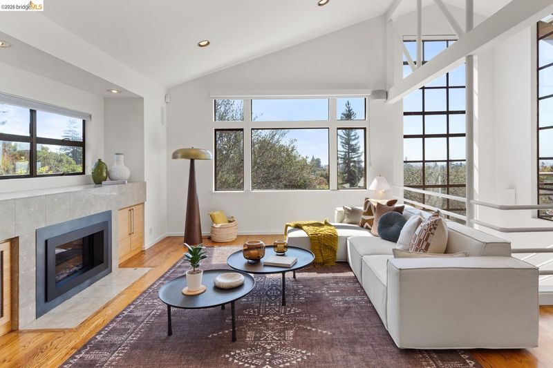
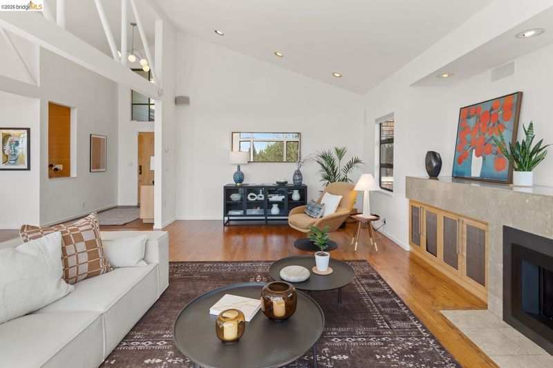
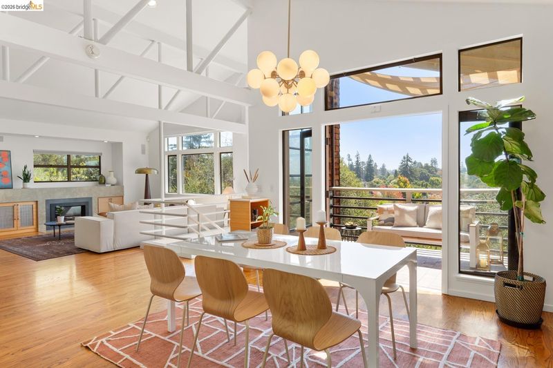
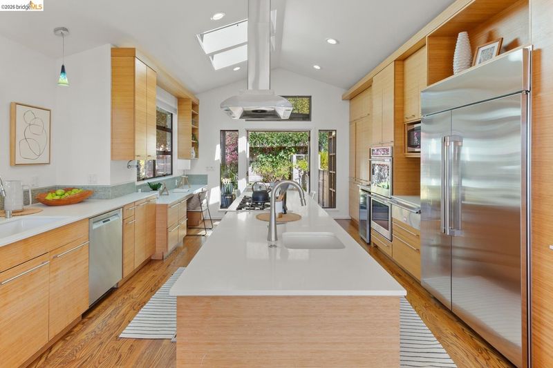
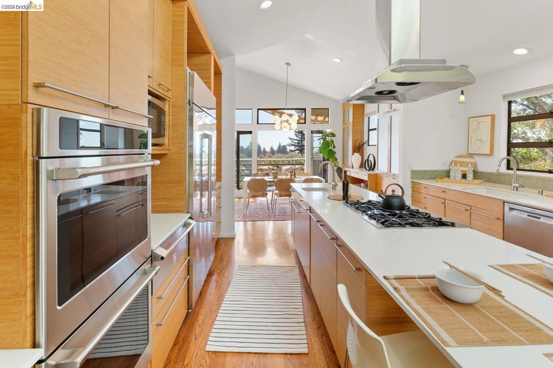
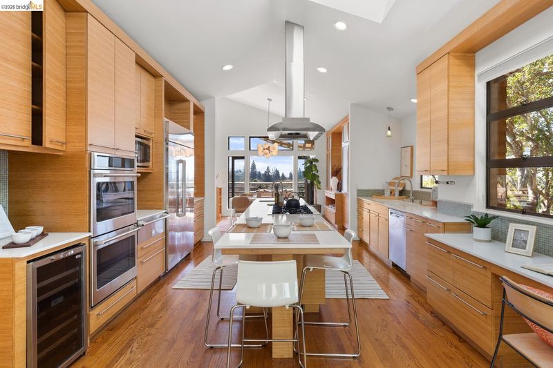
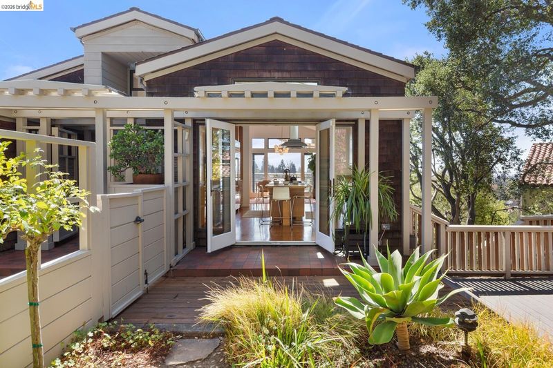
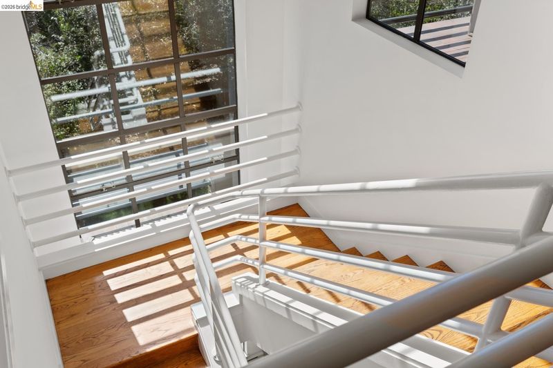
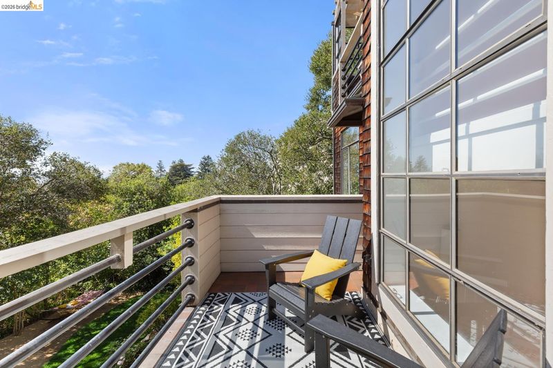
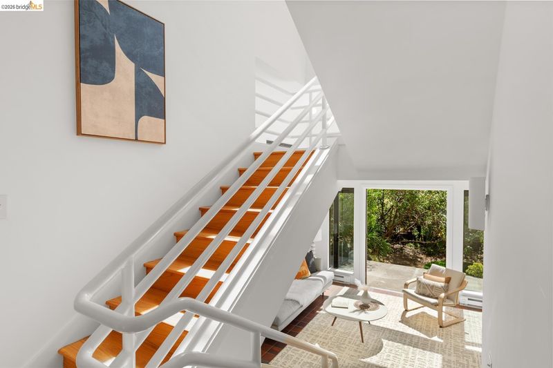
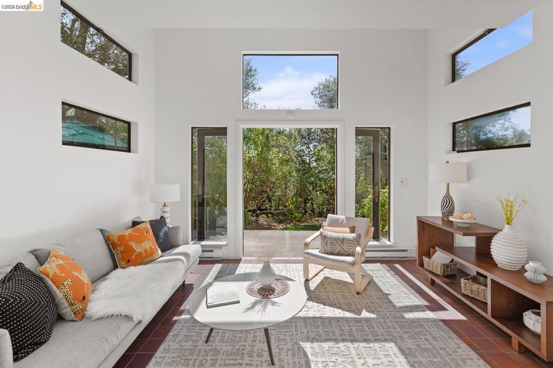
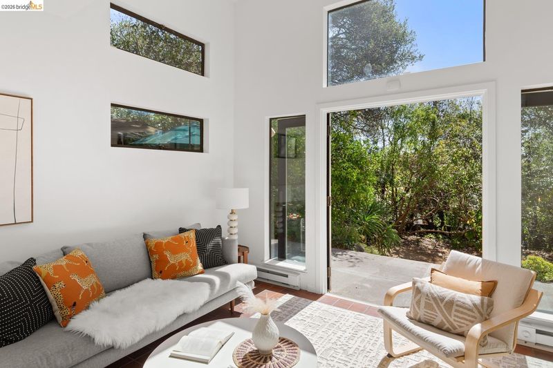
Stunning and stylish contemporary in Claremont Court with views, vaulted ceilings and a level yard!
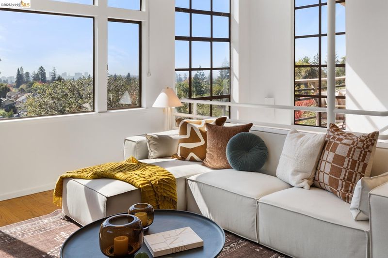
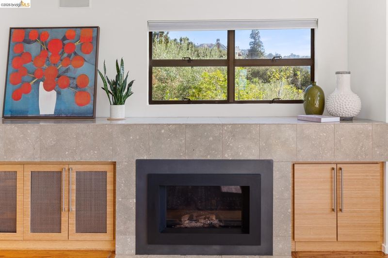
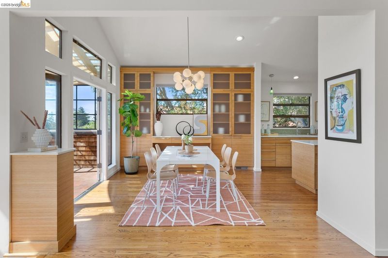
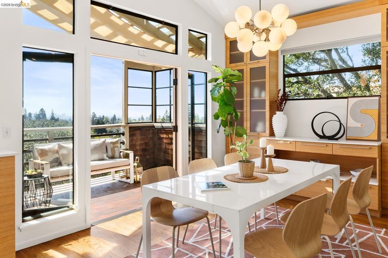
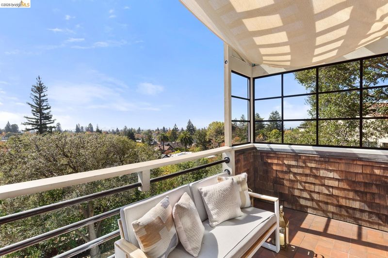
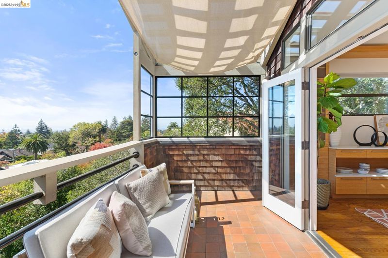
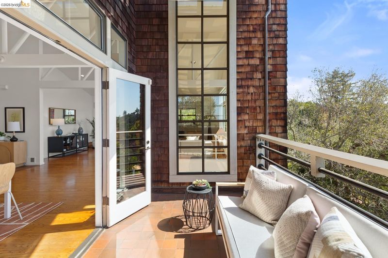
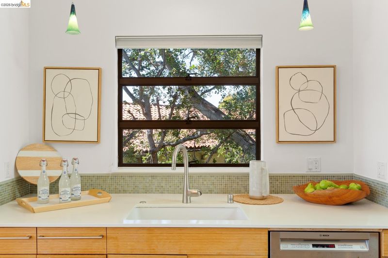
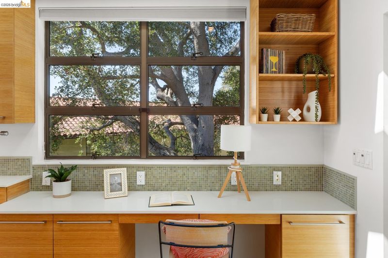
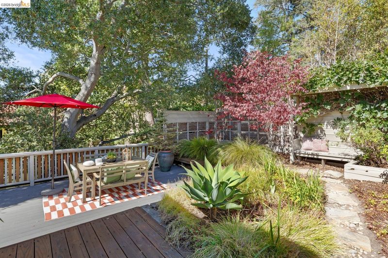
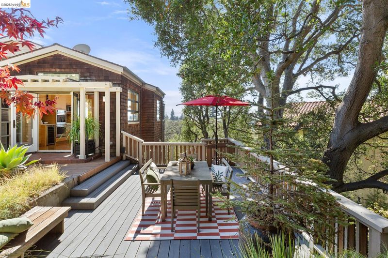
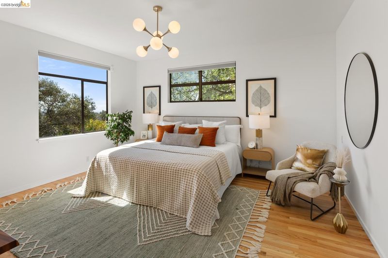
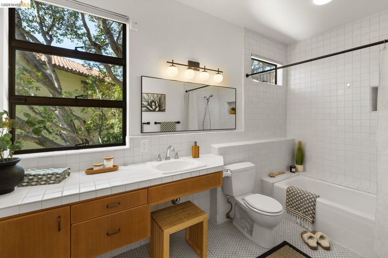
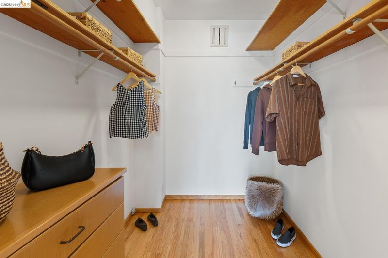
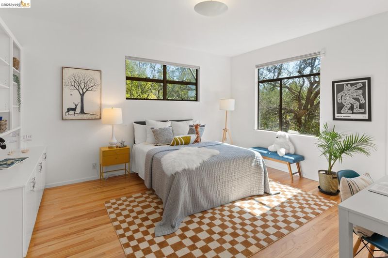
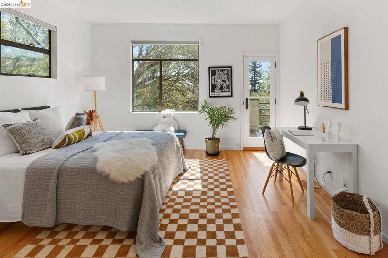
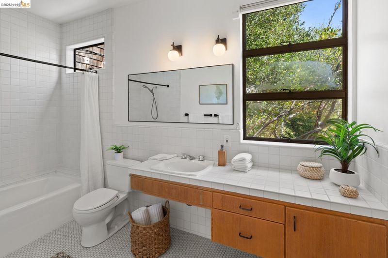
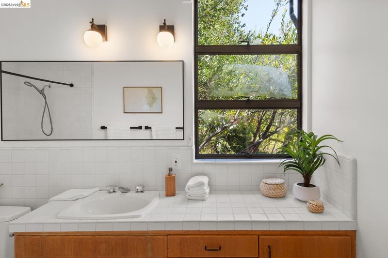
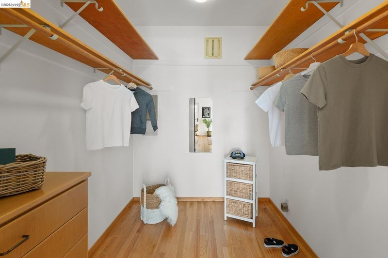
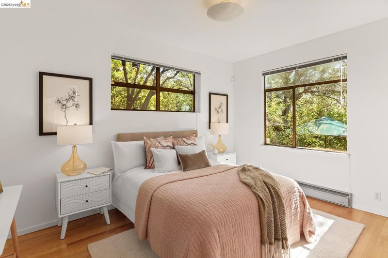
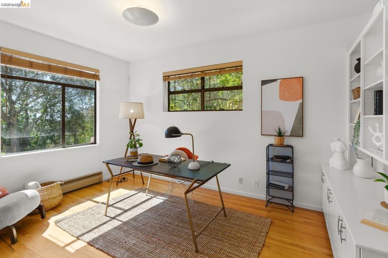
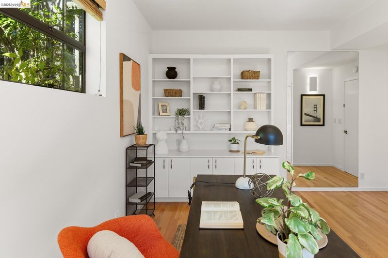
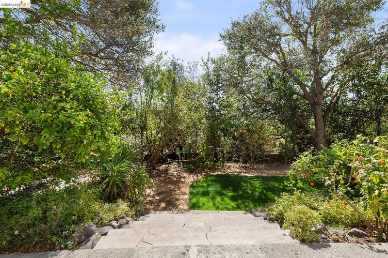
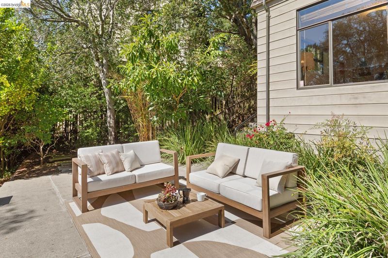
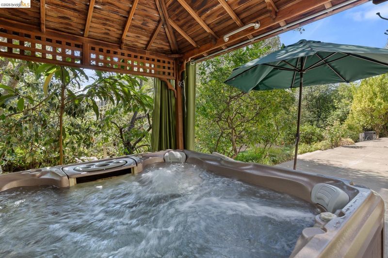
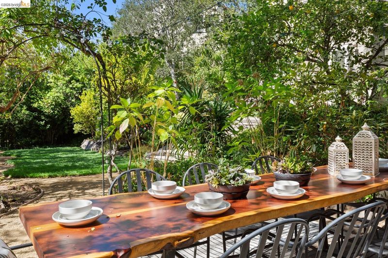
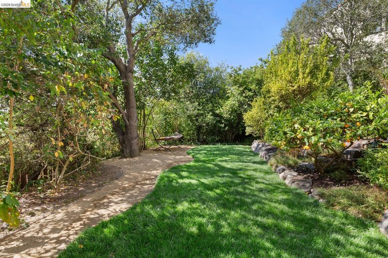
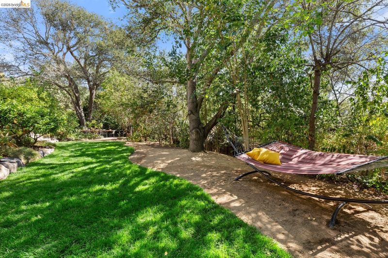
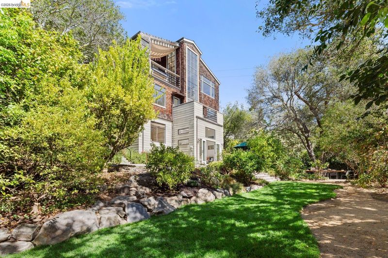
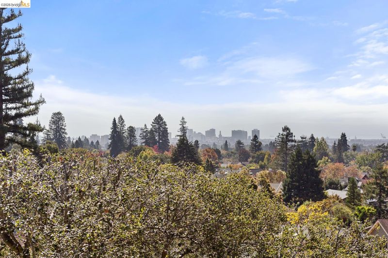
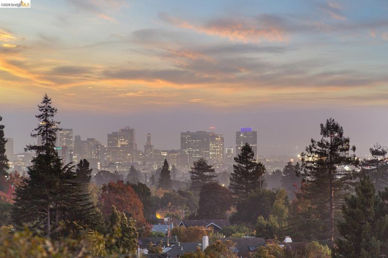
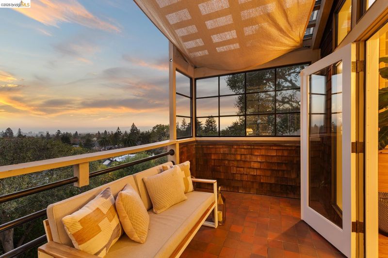
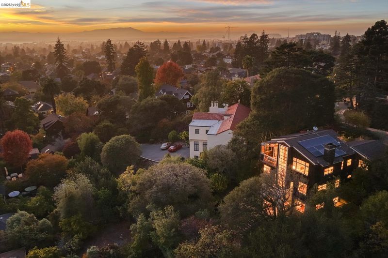
Stunning contemporary in coveted Claremont Court in quiet cul-de-sac location, with 4BR/3.5BA, including two primary suites and lower family room. State of the art designer kitchen, loads of storage, soaring ceilings and walls of glass create light open spaces with views to the Bay and gardens. A private front yard with deck for outdoor dining and a generous, romantic garden with a lawn, different seating areas and hot tub invite easy indoor-outdoor living. Beautifully updated interiors, a two-car garage with internal access & extra storage, plus addl. driveway parking. Built in 1986 on grounds that were originally purchased in 1945 by Madame Chiang Kai-shek and her brother, financier T. V. Soong, a remarkable history! Enjoy a prime location near Rockridge & Elmwood shopping and dining, the Claremont Hotel & Club, & convenient routes to San Francisco and beyond. Home Energy Score 10

- Current Status
- New
- Original Price
- $2,988,000
- List Price
- $2,988,000
- On Market Date
- Sep 29, 2026
- Property Type
- Detached
- D/N/S
- Claremont
- Zip Code
- 94705
- MLS ID
- 41149724
- APN
- 53170169
- Year Built
- 1986
- Stories in Building
- 3
- Possession
- Close Of Escrow
- Data Source
- MAXEBRDI
- Origin MLS System
- Bridge AOR
Emerson Elementary School
Public K-5 Elementary
Students: 320 Distance: 0.2mi
Emerson Elementary School
Public K-5 Elementary
Students: 291 Distance: 0.2mi
John Muir Elementary School
Public K-5 Elementary
Students: 247 Distance: 0.2mi
John Muir Elementary School
Public K-5 Elementary
Students: 305 Distance: 0.2mi
Maybeck High School
Private 9-12 Secondary, Coed
Students: 92 Distance: 0.3mi
East Bay School for Girls
Private K-5 Elementary, All Female, Nonprofit
Students: NA Distance: 0.3mi
- Bed
- 4
- Bath
- 3.5 (3/1)
- Parking
- 2
- Attached, Int Access From Garage, Parking Spaces, Garage Door Opener
- SQ FT
- 3,128
- SQ FT Source
- Measured
- Lot SQ FT
- 11,915.0
- Lot Acres
- 0.27 Acres
- Kitchen
- Dishwasher, Double Oven, Gas Range, Microwave, Refrigerator, Dryer, Washer, Gas Water Heater, Breakfast Bar, Counter - Solid Surface, Eat-in Kitchen, Disposal, Gas Range/Cooktop, Kitchen Island, Skylight(s), Updated Kitchen
- Cooling
- None
- Disclosures
- None
- Entry Level
- Exterior Details
- Back Yard, Front Yard, Garden/Play, Side Yard, Sprinklers Automatic, Terraced Down
- Flooring
- Hardwood, Tile
- Foundation
- Fire Place
- Living Room
- Heating
- Baseboard, Electric, Forced Air, Natural Gas
- Laundry
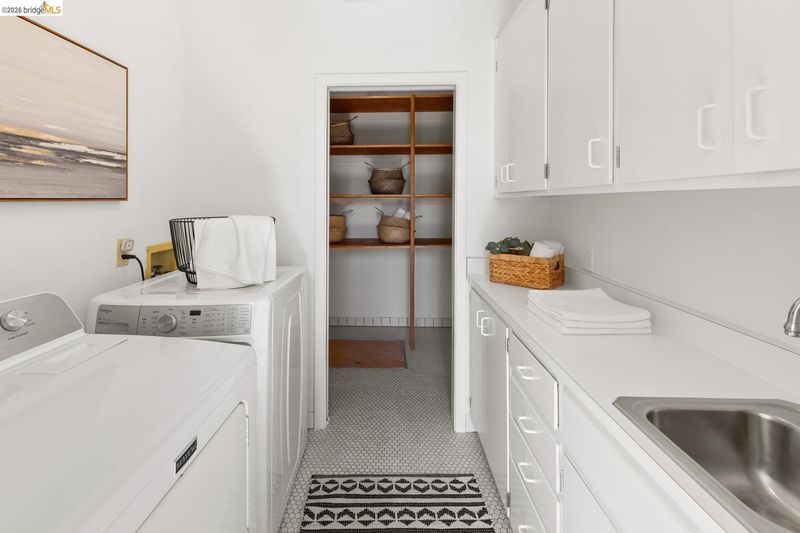
- Dryer, Laundry Room, Washer
- Main Level
- 0.5 Bath, Main Entry
- Views
- Bay, City Lights, Golden Gate Bridge, Other
- Possession
- Close Of Escrow
- Basement
- Crawl Space
- Architectural Style
- Contemporary
- Non-Master Bathroom Includes
- Shower Over Tub
- Construction Status
- Existing
- Additional Miscellaneous Features
- Back Yard, Front Yard, Garden/Play, Side Yard, Sprinklers Automatic, Terraced Down
- Location
- Cul-De-Sac, Sloped Down, Premium Lot
- Roof
- Tile
- Water and Sewer
- Public
- Fee
- Unavailable
MLS and other Information regarding properties for sale as shown in Theo have been obtained from various sources such as sellers, public records, agents and other third parties. This information may relate to the condition of the property, permitted or unpermitted uses, zoning, square footage, lot size/acreage or other matters affecting value or desirability. Unless otherwise indicated in writing, neither brokers, agents nor Theo have verified, or will verify, such information. If any such information is important to buyer in determining whether to buy, the price to pay or intended use of the property, buyer is urged to conduct their own investigation with qualified professionals, satisfy themselves with respect to that information, and to rely solely on the results of that investigation.
School data provided by GreatSchools. School service boundaries are intended to be used as reference only. To verify enrollment eligibility for a property, contact the school directly.