

$599,000
1,582
SQ FT
$379
SQ/FT
500 Verbena Court
@ Wildflower - Brentwood

- 3 Bed
- 2.5 (2/1) Bath
- 2 Park
- 1,582 sqft
- Brentwood
-

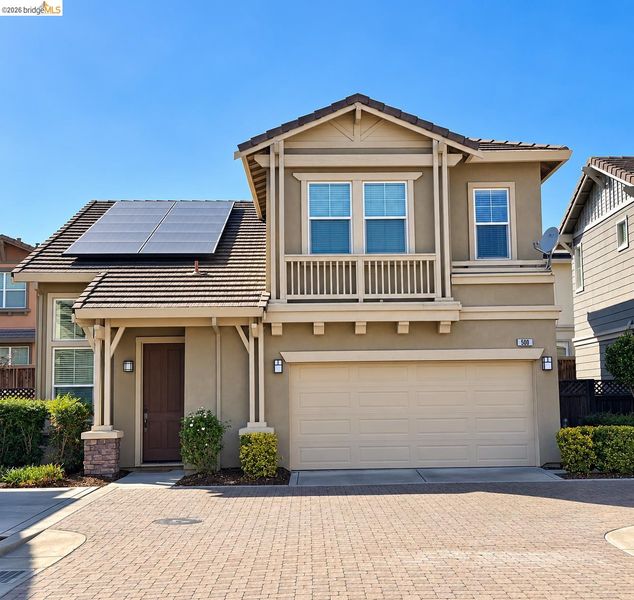
Welcome to this beautifully updated 3-bedroom, 2.5-bath home offering 1,582 sq. ft. of comfortable living space in a desirable Brentwood location. Fresh interior paint and brand-new carpet throughout give the home a clean, move-in-ready feel. The backyard features new low-maintenance landscaping, creating an inviting outdoor space that's easy to enjoy and maintain. Additional upgrades include OWNED SOLAR, a new HVAC system installed approximately one year ago, and a water softener, providing added comfort, efficiency, and value. Ideally located within walking distance of Downtown Brentwood, you'll have convenient access to local dining, shopping, entertainment, and community events. This truly turnkey home also includes the refrigerator, washer, and dryer, all conveying with the property. With thoughtful updates, valuable energy-efficient features, and a fantastic location, this home is ready for its new owners to move right in and enjoy!

- Current Status
- Active - Coming Soon
- Original Price
- $599,000
- List Price
- $599,000
- On Market Date
- Oct 4, 2026
- Property Type
- Detached
- D/N/S
- Brentwood
- Zip Code
- 94513
- MLS ID
- 41150254
- APN
- 0134300045
- Year Built
- 2006
- Stories in Building
- 2
- Possession
- Close Of Escrow
- Data Source
- MAXEBRDI
- Origin MLS System
- DELTA
Discovery Christian School
Private K-12 Religious, Coed
Students: 12 Distance: 0.1mi
Garin Elementary School
Public K-5 Elementary, Yr Round
Students: 653 Distance: 0.2mi
Edna Hill Middle School
Public 6-8 Middle, Yr Round
Students: 976 Distance: 0.4mi
La Paloma High (Continuation) School
Public 9-12 Yr Round
Students: 169 Distance: 0.5mi
Love For Learning Prep K
Private K
Students: 11 Distance: 0.7mi
Liberty High School
Public 9-12 Secondary, Yr Round
Students: 2708 Distance: 0.8mi
- Bed
- 3
- Bath
- 2.5 (2/1)
- Parking
- 2
- Attached, Garage Door Opener
- SQ FT
- 1,582
- SQ FT Source
- Public Records
- Lot SQ FT
- 2,542.0
- Lot Acres
- 0.06 Acres
- Pool Info
- None
- Kitchen
- Dishwasher, Gas Range, Plumbed For Ice Maker, Microwave, Refrigerator, Dryer, Washer, Water Softener, Counter - Solid Surface, Disposal, Gas Range/Cooktop, Ice Maker Hookup, Pantry
- Cooling
- Ceiling Fan(s), Central Air
- Disclosures
- Disclosure Package Avail
- Entry Level
- Exterior Details
- Back Yard, Front Yard, Side Yard, Landscape Back, Landscape Front, Low Maintenance
- Flooring
- Concrete, Vinyl, Carpet, See Remarks
- Foundation
- Fire Place
- None
- Heating
- Forced Air
- Laundry
- Dryer, Laundry Closet, Washer, In Unit, See Remarks, Upper Level
- Upper Level
- 3 Bedrooms, 2 Baths, Primary Bedrm Suite - 1
- Main Level
- 0.5 Bath, Main Entry
- Possession
- Close Of Escrow
- Architectural Style
- Traditional
- Non-Master Bathroom Includes
- Shower Over Tub, Solid Surface, Window
- Construction Status
- Existing
- Additional Miscellaneous Features
- Back Yard, Front Yard, Side Yard, Landscape Back, Landscape Front, Low Maintenance
- Location
- Court, Back Yard, Front Yard, Sprinklers In Rear
- Roof
- Tile
- Water and Sewer
- Public
- Fee
- $100
MLS and other Information regarding properties for sale as shown in Theo have been obtained from various sources such as sellers, public records, agents and other third parties. This information may relate to the condition of the property, permitted or unpermitted uses, zoning, square footage, lot size/acreage or other matters affecting value or desirability. Unless otherwise indicated in writing, neither brokers, agents nor Theo have verified, or will verify, such information. If any such information is important to buyer in determining whether to buy, the price to pay or intended use of the property, buyer is urged to conduct their own investigation with qualified professionals, satisfy themselves with respect to that information, and to rely solely on the results of that investigation.
School data provided by GreatSchools. School service boundaries are intended to be used as reference only. To verify enrollment eligibility for a property, contact the school directly.