

$750,000
1,954
SQ FT
$384
SQ/FT
441 De Bord Drive
@ Stalsburg Dr - 20601 - Tracy, Tracy

- 4 Bed
- 3 Bath
- 2 Park
- 1,954 sqft
- TRACY
-

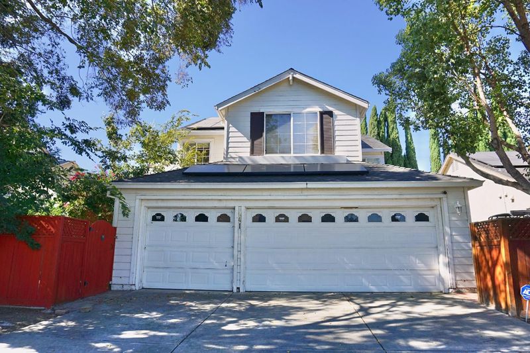
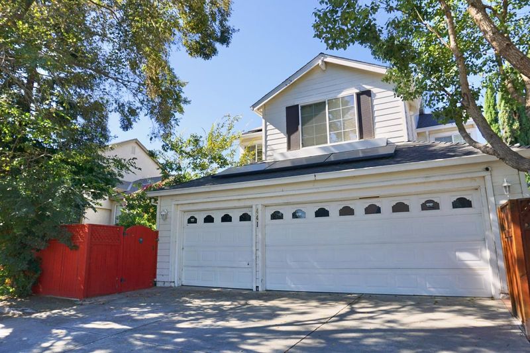
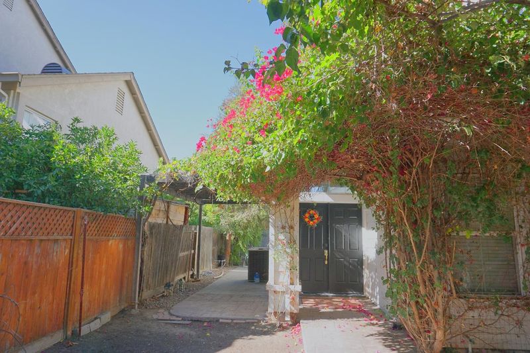
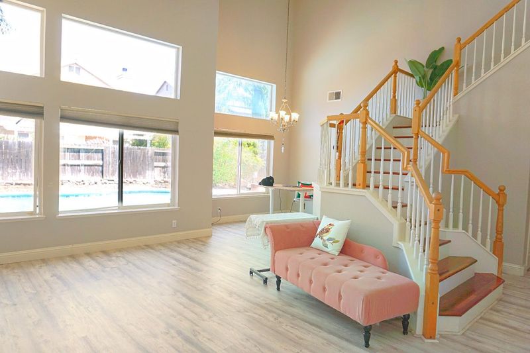
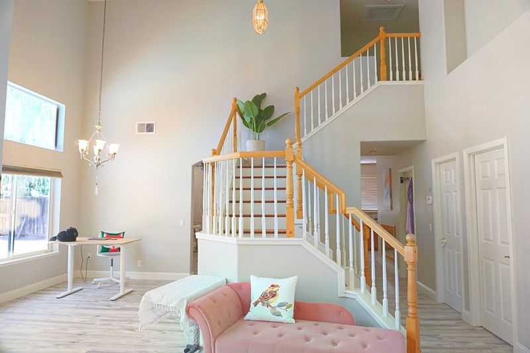
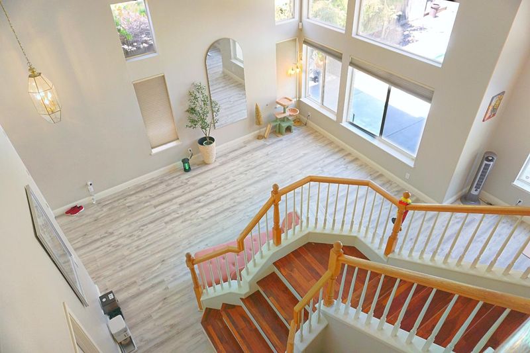
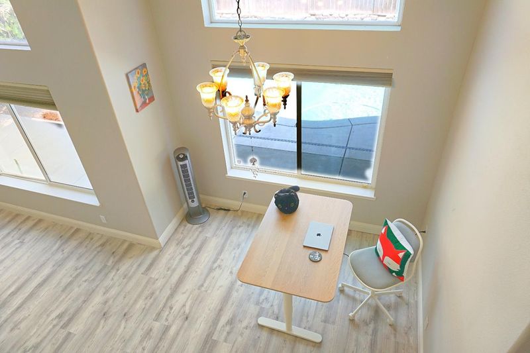
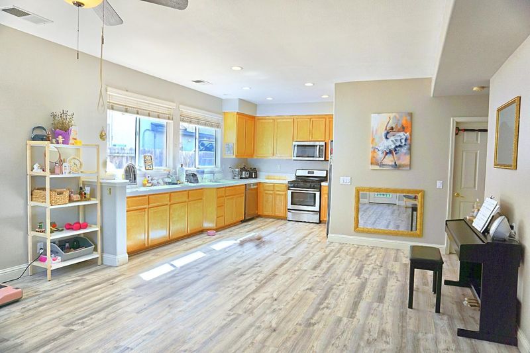
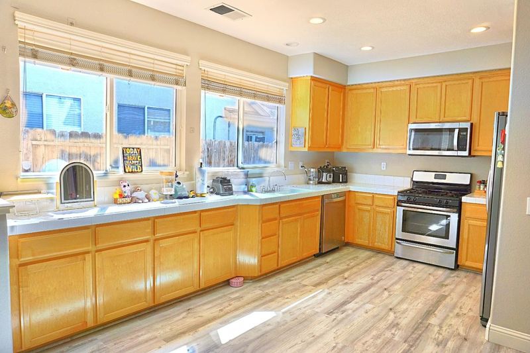
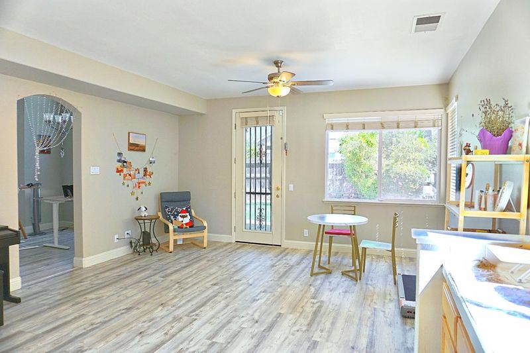
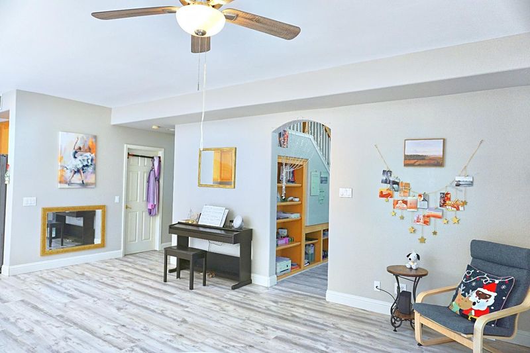
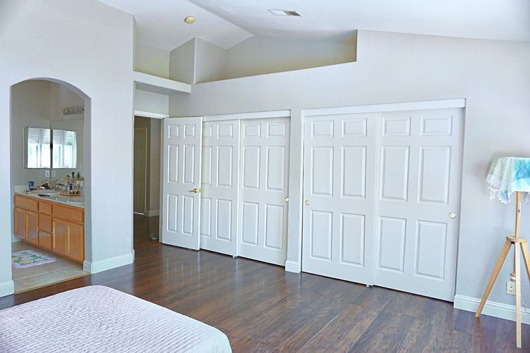
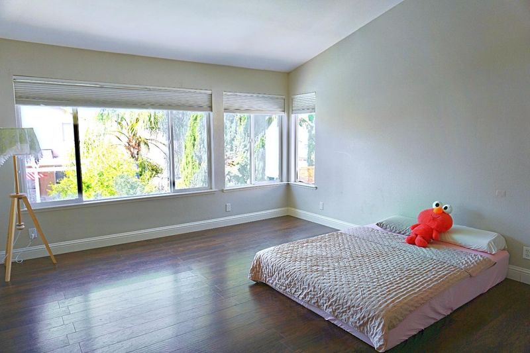
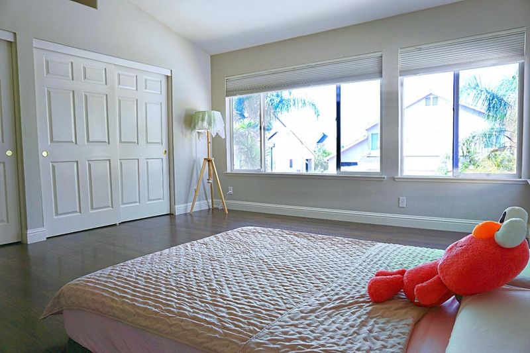
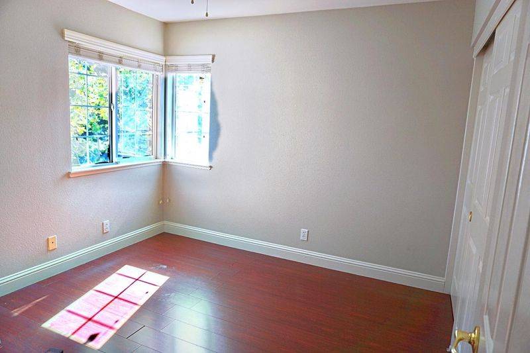
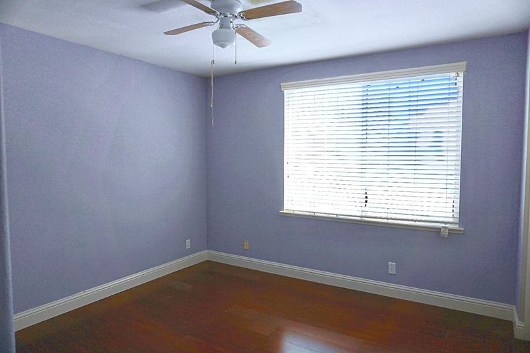
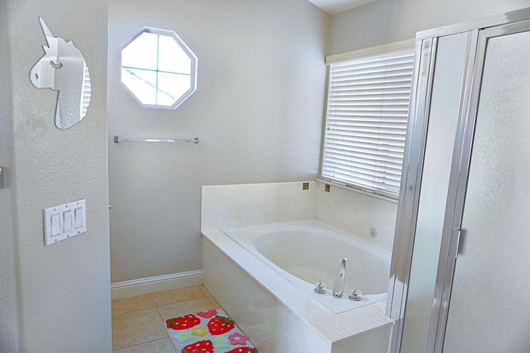
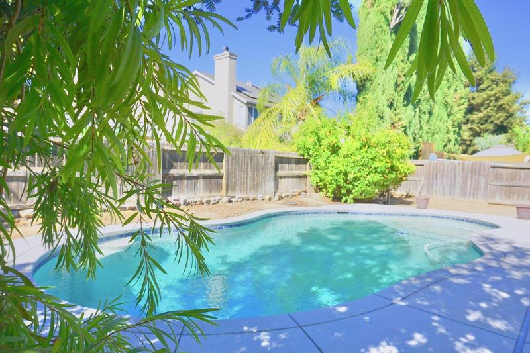
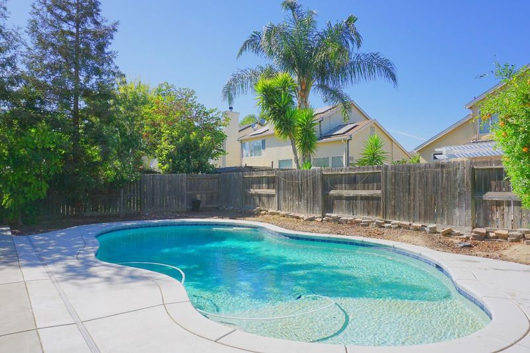
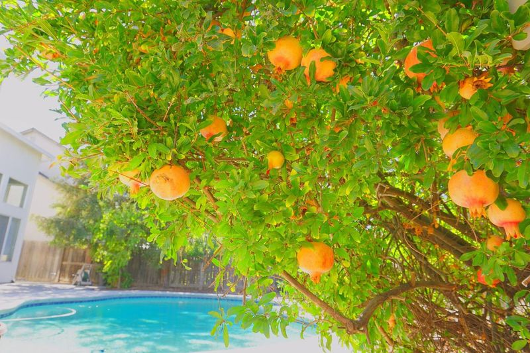
Welcome to this beautiful, sun-drenched home in Tracy, featuring stunning vaulted ceilings and an airy, open floor plan. From the moment you walk through the gorgeous bougainvillea-draped entrance, you will feel right at home! Bright & Inviting Interior: An abundance of large windows brings in fantastic natural light, complementing the beautiful wood-look flooring and the grand wooden staircase. Spacious Kitchen: The heart of the home boasts ample wood cabinetry, easy-to-maintain tile countertops, and stainless steel appliances. It flows seamlessly into the adjoining dining and living spaces, making it perfect for entertaining. Backyard Retreat: Get ready for hot California summers! Step outside to your own private oasis featuring a sparkling swimming pool, a fruitful pomegranate tree, and mature, lush landscaping. Eco-Friendly & Practical: This home comes equipped with roof solar panels to help with energy efficiency, plus a convenient attached two-car garage. Conveniently located in a welcoming neighborhood, this property offers the perfect blend of indoor comfort and outdoor living. Don't miss the opportunity to make this gorgeous house your forever home.

- Days on Market
- 1 day
- Current Status
- Active
- Original Price
- $750,000
- List Price
- $750,000
- On Market Date
- Aug 14, 2026
- Property Type
- Single Family Home
- Area
- 20601 - Tracy
- Zip Code
- 95376
- MLS ID
- ML82057753
- APN
- 246-310-28
- Year Built
- 2000
- Stories in Building
- 2
- Possession
- Unavailable
- Data Source
- MLSL
- Origin MLS System
- MLSListings, Inc.
Gladys Poet-Christian Elementary School
Public K-8 Elementary
Students: 521 Distance: 0.5mi
Tom Hawkins Elementary School
Public K-8 Elementary
Students: 734 Distance: 0.7mi
Jecoi Adventure Academy
Private PK-7 Coed
Students: 7 Distance: 0.8mi
Louis A. Bohn Elementary School
Public K-5 Elementary
Students: 420 Distance: 1.0mi
South/West Park Elementary School
Public PK-5 Elementary
Students: 892 Distance: 1.2mi
Monticello Elementary School
Public K-4 Elementary
Students: 460 Distance: 1.2mi
- Bed
- 4
- Bath
- 3
- Parking
- 2
- Attached Garage
- SQ FT
- 1,954
- SQ FT Source
- Unavailable
- Lot SQ FT
- 5,600.0
- Lot Acres
- 0.128558 Acres
- Cooling
- Central AC
- Dining Room
- Dining Area in Living Room, Eat in Kitchen
- Disclosures
- NHDS Report
- Family Room
- No Family Room
- Foundation
- Concrete Perimeter and Slab
- Heating
- Central Forced Air
- Fee
- Unavailable
MLS and other Information regarding properties for sale as shown in Theo have been obtained from various sources such as sellers, public records, agents and other third parties. This information may relate to the condition of the property, permitted or unpermitted uses, zoning, square footage, lot size/acreage or other matters affecting value or desirability. Unless otherwise indicated in writing, neither brokers, agents nor Theo have verified, or will verify, such information. If any such information is important to buyer in determining whether to buy, the price to pay or intended use of the property, buyer is urged to conduct their own investigation with qualified professionals, satisfy themselves with respect to that information, and to rely solely on the results of that investigation.
School data provided by GreatSchools. School service boundaries are intended to be used as reference only. To verify enrollment eligibility for a property, contact the school directly.